350 Pearland Dr

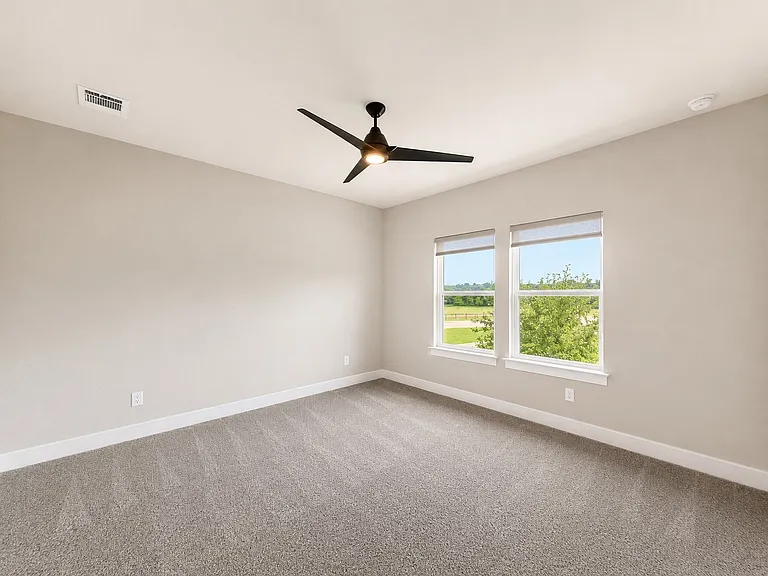
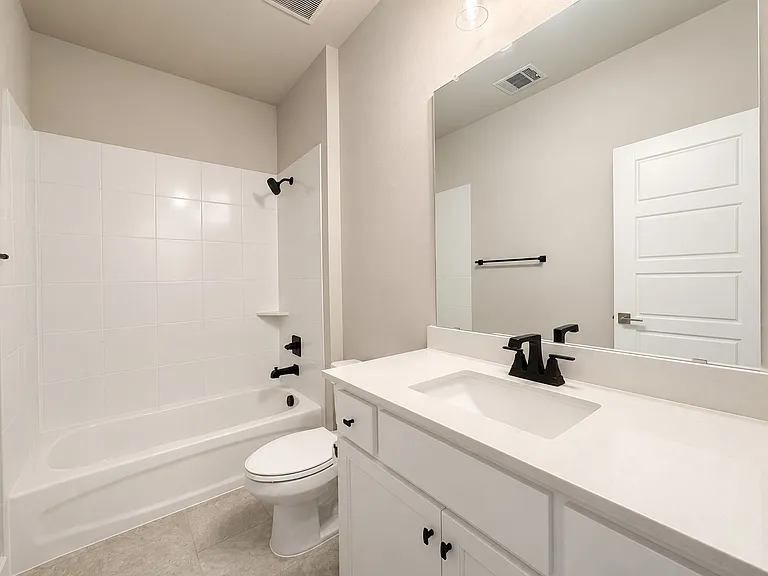
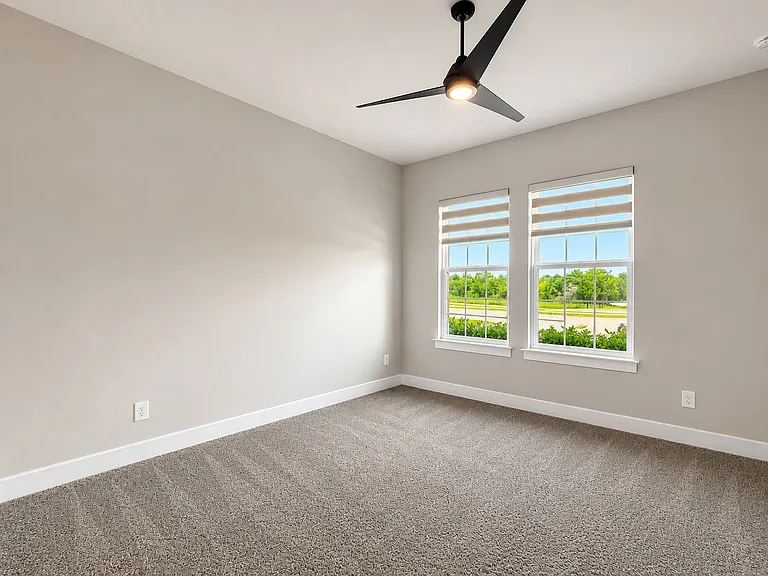
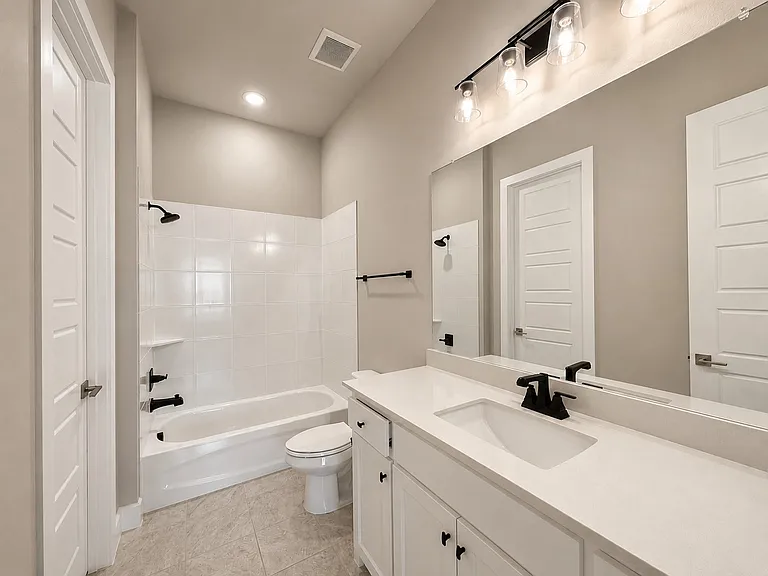
350 Pearland Dr — Photo 1
350 Pearland Dr — Photo 2
350 Pearland Dr — Photo 3
350 Pearland Dr — Photo 4
350 Pearland Dr — Photo 5
350 Pearland Dr — Photo 6
350 Pearland Dr — Photo 7
350 Pearland Dr — Photo 8
350 Pearland Dr — Photo 9
350 Pearland Dr — Photo 10
350 Pearland Dr — Photo 11
350 Pearland Dr — Photo 12
350 Pearland Dr — Photo 13
350 Pearland Dr — Photo 14
350 Pearland Dr — Photo 15
350 Pearland Dr — Photo 16
350 Pearland Dr — Photo 17
350 Pearland Dr — Photo 18
350 Pearland Dr — Photo 19
350 Pearland Dr — Photo 20
350 Pearland Dr — Photo 21
350 Pearland Dr — Photo 22
350 Pearland Dr — Photo 23
350 Pearland Dr — Photo 24
350 Pearland Dr — Photo 25
350 Pearland Dr — Photo 26

$5,750/ mo
Total price
Now includes required monthly fees in total price
4 beds4.5 baths4262 sqft house
350 Pearland Dr
Your booked tour

What you get

Pet-friendlyLaundryParkingAir conditioning

Costs, fees, and lease terms

Lease terms

12 month lease. Renters are responsible for all utilities, yard maintenance and rental insurance. No smoking. Pets okay including cats and dogs. Non-refundable deposit of $360.

Pets

  • Dogs

    Allowed
    Number allowed2
  • Cats

    Allowed
    Number allowed2

The neighborhood

About the building

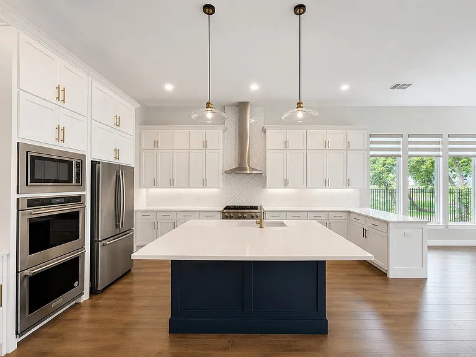
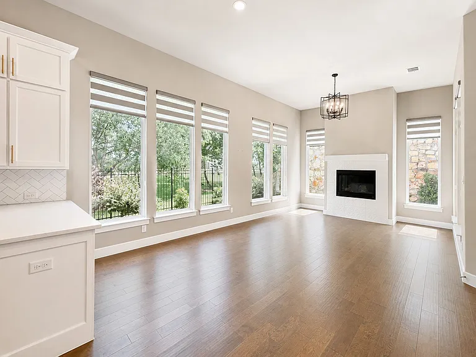
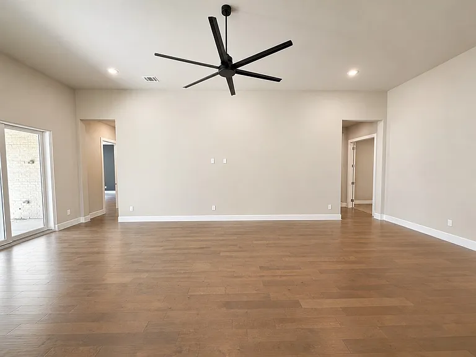
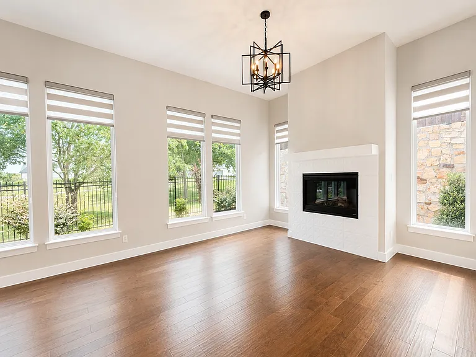
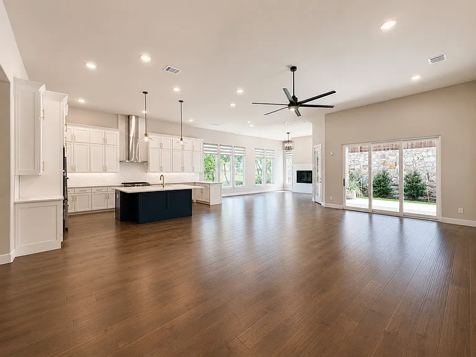
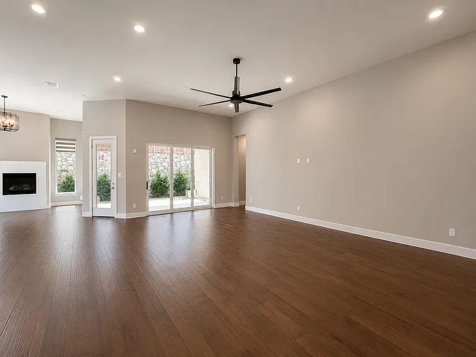
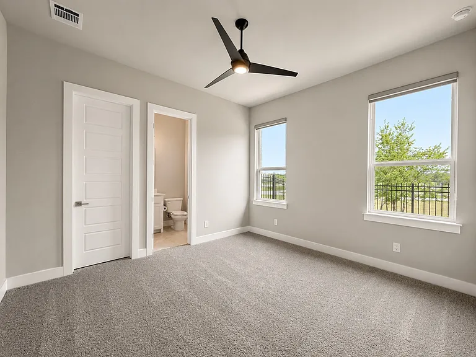
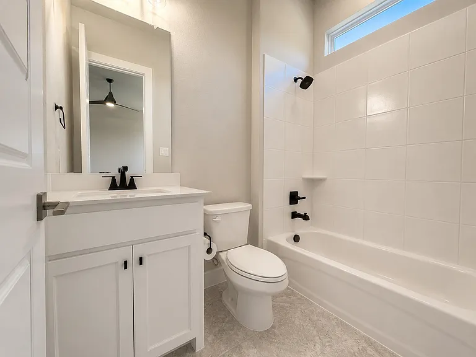
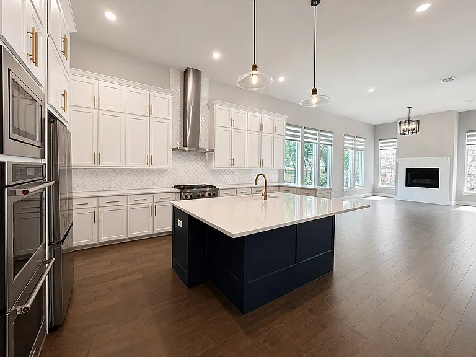
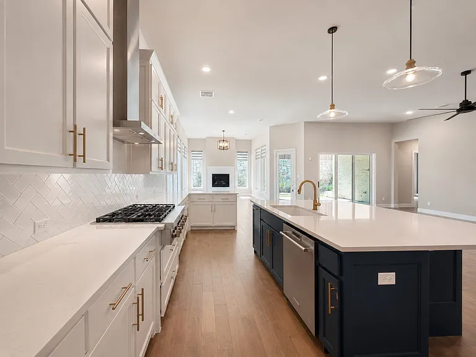
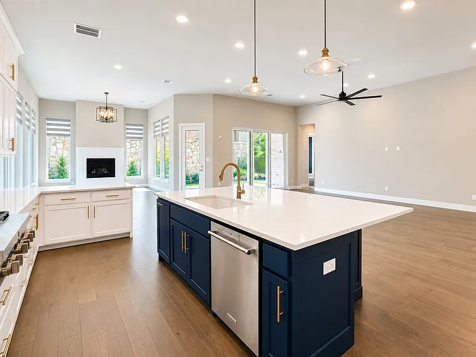
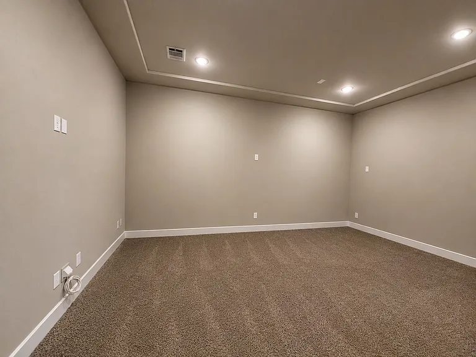
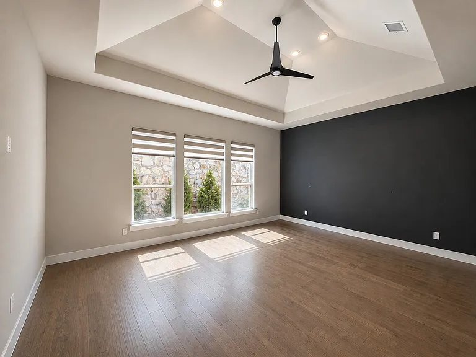
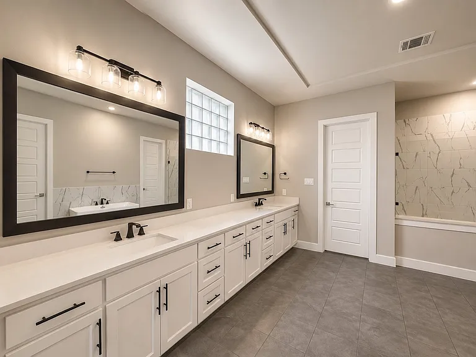
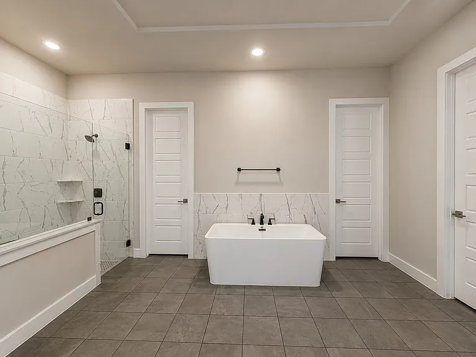
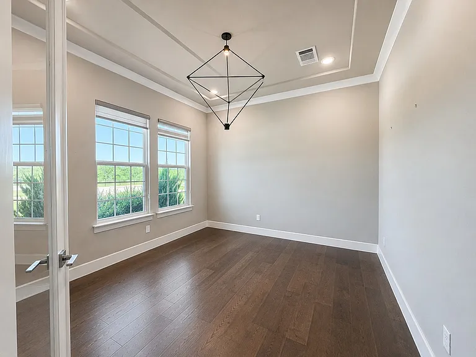
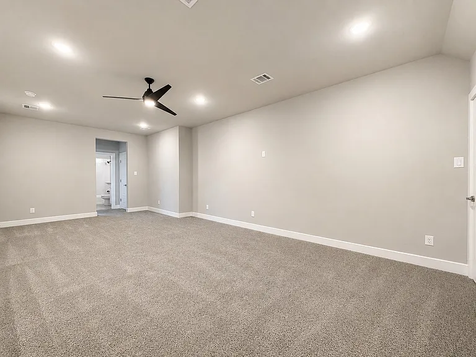
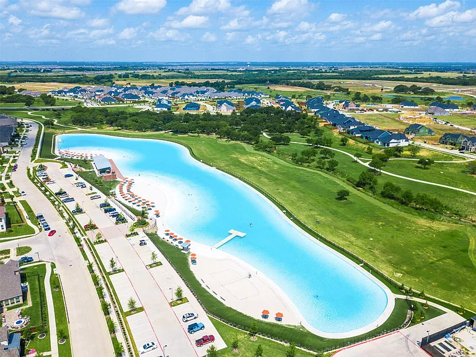
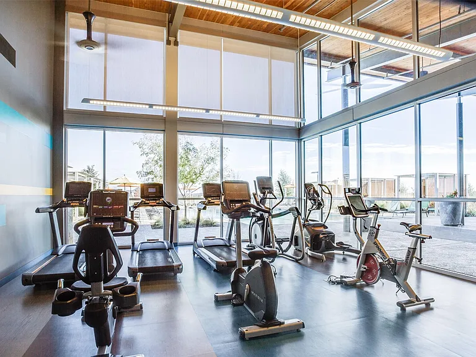
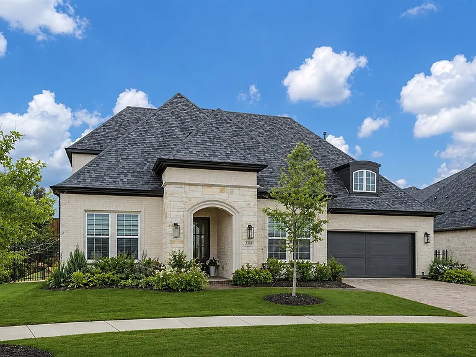
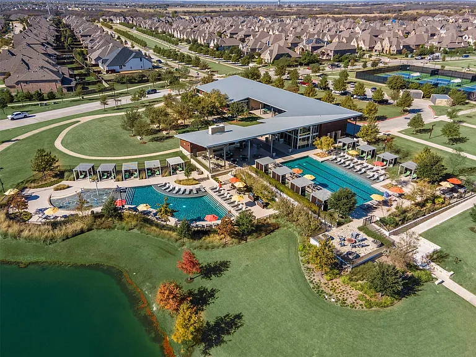
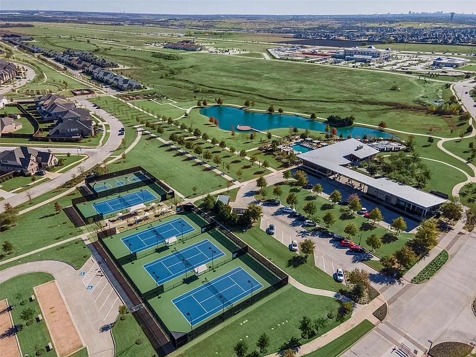
Discover refined living in this exceptional Tradition Home in the highly sought-after Windsong Ranch community, home to the iconic five-acre crystal lagoon and unmatched resort-style amenities. Perfectly positioned on a quiet cul-de-sac, the home overlooks the community greenbelt while siding to additional green space, creating a rare sense of privacy and openness. The low-maintenance backyard lets you spend more time enjoying the outdoors instead of maintaining them. Thoughtfully designed for both elegance and functionality, this spacious floor plan offers four bedrooms, each with a private ensuite bath, four full bathrooms, a powder bath, private study, first-floor media room, and upstairs game room. A welcoming entry showcases soaring 12-foot ceilings, wide hallways, and rich wood flooring throughout the main living areas. French doors enclose the study, creating the perfect home office or quiet retreat. The gourmet kitchen features KitchenAid stainless steel appliances, including a six-burner gas cooktop, double ovens, abundant cabinetry, expansive countertops, and an oversized island, all opening to the spacious living and hearth rooms for effortless entertaining. The dedicated downstairs media room is ideal for movie nights, game days, or streaming your favorite shows. Walls of windows and expansive sliding glass doors flood the home with natural light. Privately located at the rear of the home, the primary suite offers dual vanities, a freestanding soaking tub, oversized frameless shower with built-in bench, and dual walk-in closets. An oversized three-car garage completes this exceptional home in one of Prosper's most desirable master-planned communities.

The property manager

Nearby schools

Students who live in 350 Pearland Dr attend the following Prosper Independent School District (Unified School District) public schools:
GreatSchools ratings are based on test scores and additional metrics when available.

350 Pearland Dr
By contacting this property, you agree to our Terms of Use. Visit our Privacy Portal for more information. When you click “Send message”, we’ll send your inquiry to the property manager so they can reach out and answer your questions.

Find similar homes

Spot something off?Good catch. Flag it and help keep listings legit.