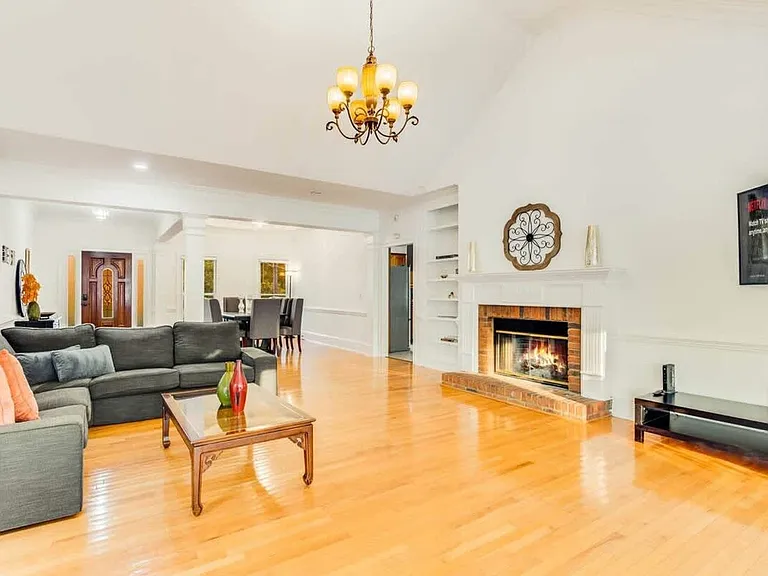
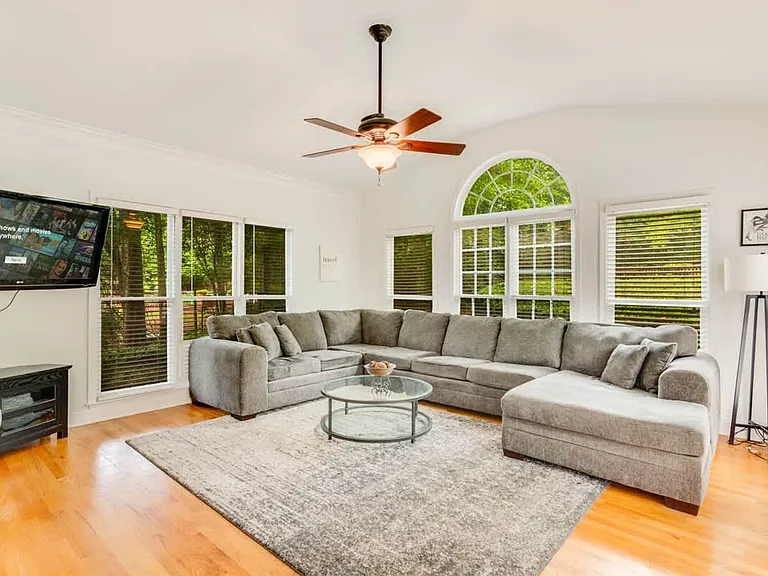
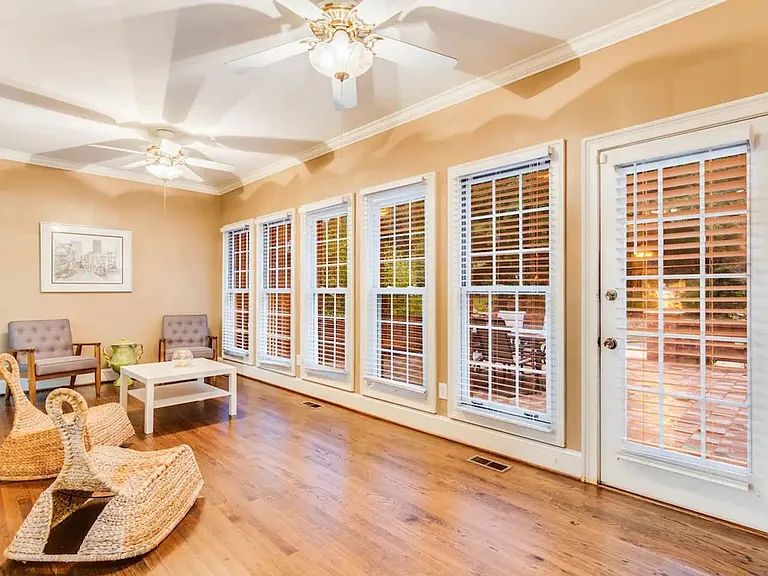
350 Kelson Dr

350 Kelson Dr — Photo 1
350 Kelson Dr — Photo 2
350 Kelson Dr — Photo 3
350 Kelson Dr — Photo 4
350 Kelson Dr — Photo 5
350 Kelson Dr — Photo 6
350 Kelson Dr — Photo 7
350 Kelson Dr — Photo 8
350 Kelson Dr — Photo 9
350 Kelson Dr — Photo 10
350 Kelson Dr — Photo 11
350 Kelson Dr — Photo 12
350 Kelson Dr — Photo 13
350 Kelson Dr — Photo 14
350 Kelson Dr — Photo 15
350 Kelson Dr — Photo 16
350 Kelson Dr — Photo 17
350 Kelson Dr — Photo 18
350 Kelson Dr — Photo 19
350 Kelson Dr — Photo 20
350 Kelson Dr — Photo 21
350 Kelson Dr — Photo 22
350 Kelson Dr — Photo 23
350 Kelson Dr — Photo 24
350 Kelson Dr — Photo 25
350 Kelson Dr — Photo 26
350 Kelson Dr — Photo 27
350 Kelson Dr — Photo 28
350 Kelson Dr — Photo 29
350 Kelson Dr — Photo 30
350 Kelson Dr — Photo 31
350 Kelson Dr — Photo 32
350 Kelson Dr — Photo 33
350 Kelson Dr — Photo 34
350 Kelson Dr — Photo 35
350 Kelson Dr — Photo 36
350 Kelson Dr — Photo 37
350 Kelson Dr — Photo 38
350 Kelson Dr — Photo 39
350 Kelson Dr — Photo 40
350 Kelson Dr — Photo 41
350 Kelson Dr — Photo 42
350 Kelson Dr — Photo 43
350 Kelson Dr — Photo 44
350 Kelson Dr — Photo 45
350 Kelson Dr — Photo 46
350 Kelson Dr — Photo 47
350 Kelson Dr — Photo 48
350 Kelson Dr — Photo 49
350 Kelson Dr — Photo 50
350 Kelson Dr — Photo 51
350 Kelson Dr — Photo 52
350 Kelson Dr — Photo 53
350 Kelson Dr — Photo 54
350 Kelson Dr — Photo 55
350 Kelson Dr — Photo 56
350 Kelson Dr — Photo 57
350 Kelson Dr — Photo 58
350 Kelson Dr — Photo 59
350 Kelson Dr — Photo 60
Verified

$8,995/ mo
Doesn't include deposits and fees
5 beds4 baths5186 sqft house
Available September 1
350 Kelson Dr

Your booked tour

What you get

In-unit laundryParkingAir conditioningPool

Costs, fees, and lease terms

Lease terms

Other

Pricing comparison

$3302

At $8,995, this listing is priced $3302 more than the current market rate for a 5 bedroom home in Sandy Springs.

The neighborhood

About the building

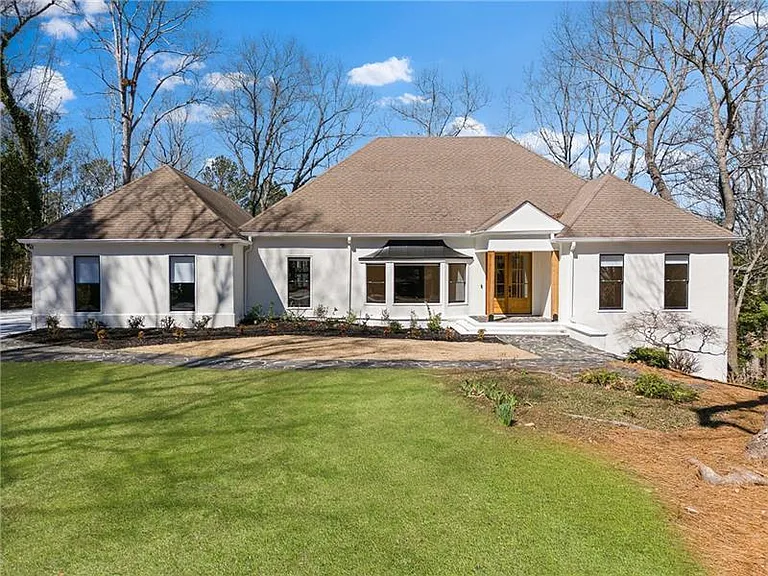
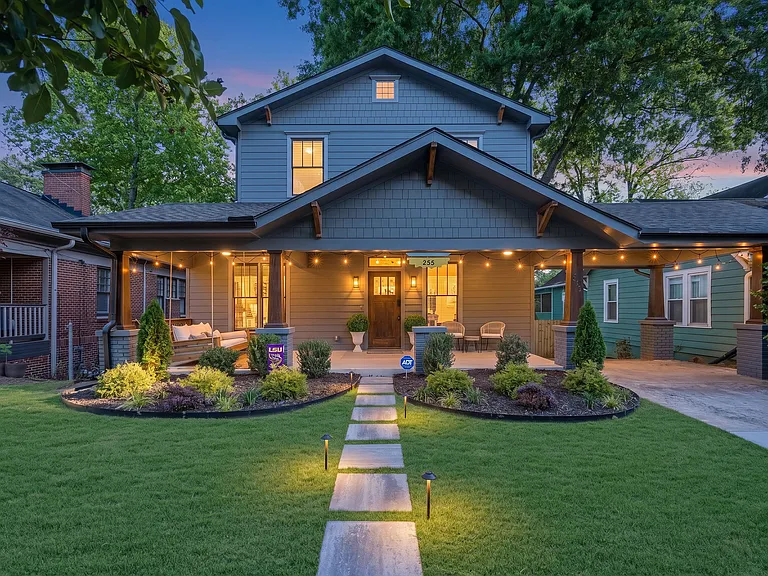
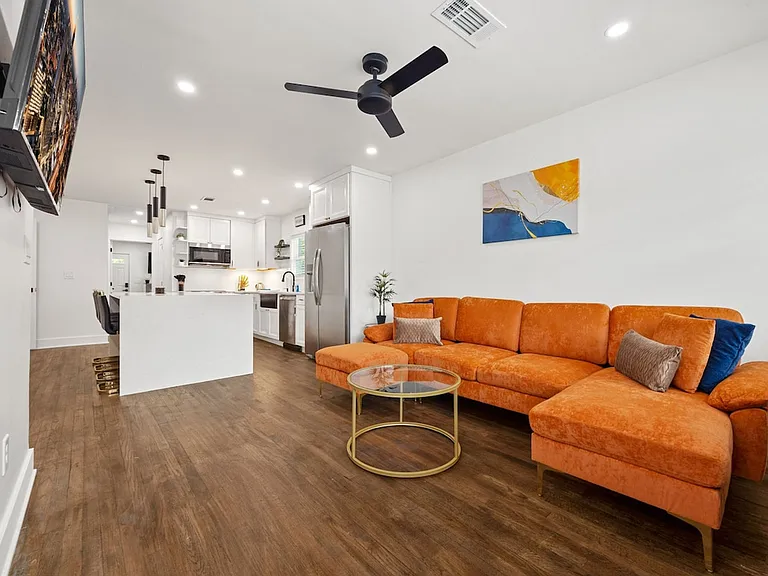
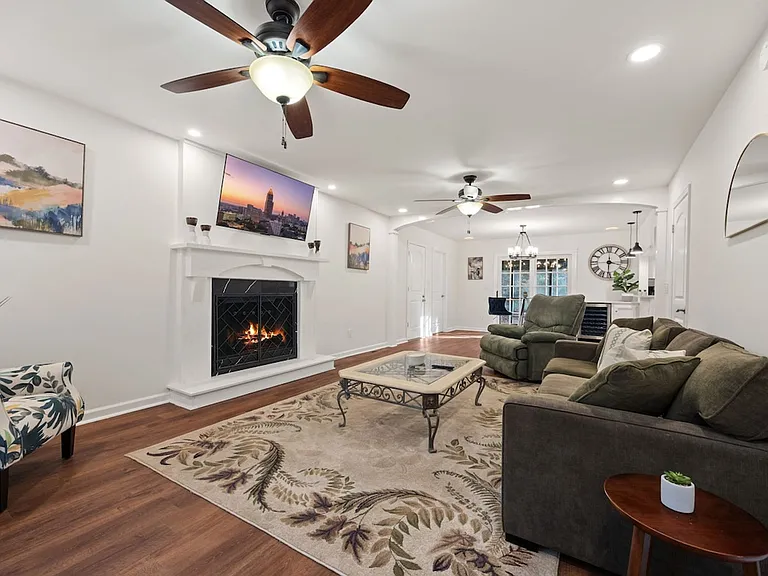
Experience the pinnacle of luxury living in Buckhead with this exquisitely remodeled ranch home, ideally situated within the coveted Heards Ferry Elementary school district. This remarkable 5-bedroom, 4-bathroom residence masterfully combines modern sophistication with practical design, boasting over 5,186 square feet of sumptuous heated living space, including a fully finished basement. As you enter, you are greeted by an inviting open floor plan adorned with brand-new hardwood floors and soaring ceilings, creating a warm and welcoming ambiance. The heart of the home is the gourmet kitchen, a culinary haven that delights with custom floor-to-ceiling cabinetry featuring soft-close drawers, built-in utensil organizers, and a dedicated spice drawer. Equipped with top-of-the-line appliances, including a 48" double oven with 8 burners and a griddle, a refrigerator with an internal water dispenser, a dishwasher, a drawer microwave, and a dual-zone beverage fridge, this kitchen is a chef's dream. A striking quartz waterfall island with a tiled backsplash becomes the centerpiece, complemented by a charming bay window seating area perfect for savoring your morning coffee or enjoying casual meals. Each bathroom has been thoughtfully remodeled with elegant quartz countertops, sleek cabinetry, and designer fixtures. The primary suite serves as a luxurious retreat, featuring a lavish 72" soaking tub, a spacious steam shower equipped with body sprayers, dual shower heads, and bench seating. This sanctuary is completed with separate his-and-her vanities and an enclosed water closet for enhanced privacy. The fully finished basement presents limitless possibilities, boasting 9-foot ceilings, a home gym, and a wine cellar ready to be outfitted with new racks and a refrigeration unit, along with an oversized cedar closet the size of a bedroom. Upgrades in this space include 2x4-foot tile flooring, recessed lighting, and newly sheet rocked ceilings, making it a versatile and inviting extension of the home. Several photos have been virtually staged. Looking for a 18 Month Lease.

The property manager

Atlanta Fine Homes Sotheby's International
Verified listing

Nearby schools

Students who live in 350 Kelson Dr attend the following Fulton County School District (Unified School District) public schools:

GreatSchools ratings are based on test scores and additional metrics when available.

350 Kelson Dr

Verified listing

By contacting this property, you agree to our Terms of Use. Visit our Privacy Portal for more information. When you click “Send message”, we’ll send your inquiry to the property manager so they can reach out and answer your questions.

Find similar homes

Frequently asked questions

What is this home's pet policy?

Please contact the property manager at 350 Kelson Dr for up to date pet policy information.

Is there laundry in the house?

This building offers in unit laundry.

Does the home offer parking?

Yes, 350 Kelson Dr provides parking.

What Atlanta neighborhood is 350 Kelson Dr in?

Your new apartment would be located in the Sandy Springs neighborhood.

What school district is this home in?

350 Kelson Dr is within the Fulton County School District. Check out the additional Nearby Schools for more boundary details.

When was this listing last updated?

The property manager updated this rental listing 5 hours, 53 minutes ago.

Spot something off?Good catch. Flag it and help keep listings legit.