35 Village Edge Dr

35 Village Edge Dr — Photo 1
35 Village Edge Dr — Photo 2
35 Village Edge Dr — Photo 3
35 Village Edge Dr — Photo 4
35 Village Edge Dr — Photo 5
35 Village Edge Dr — Photo 6
35 Village Edge Dr — Photo 7
35 Village Edge Dr — Photo 8
35 Village Edge Dr — Photo 9
35 Village Edge Dr — Photo 10
35 Village Edge Dr — Photo 11
35 Village Edge Dr — Photo 12
35 Village Edge Dr — Photo 13
35 Village Edge Dr — Photo 14
35 Village Edge Dr — Photo 15
35 Village Edge Dr — Photo 16
35 Village Edge Dr — Photo 17
35 Village Edge Dr — Photo 18
35 Village Edge Dr — Photo 19
35 Village Edge Dr — Photo 20
35 Village Edge Dr — Photo 21
35 Village Edge Dr — Photo 22
35 Village Edge Dr — Photo 23
35 Village Edge Dr — Photo 24
35 Village Edge Dr — Photo 25
35 Village Edge Dr — Photo 26
35 Village Edge Dr — Photo 27
35 Village Edge Dr — Photo 28
35 Village Edge Dr — Photo 29
35 Village Edge Dr — Photo 30
35 Village Edge Dr — Photo 31
35 Village Edge Dr — Photo 32
35 Village Edge Dr — Photo 33
35 Village Edge Dr — Photo 34
35 Village Edge Dr — Photo 35
35 Village Edge Dr — Photo 36
35 Village Edge Dr — Photo 37
35 Village Edge Dr — Photo 38
35 Village Edge Dr — Photo 39
35 Village Edge Dr — Photo 40
35 Village Edge Dr — Photo 41
35 Village Edge Dr — Photo 42
35 Village Edge Dr — Photo 43
35 Village Edge Dr — Photo 44
35 Village Edge Dr — Photo 45
35 Village Edge Dr — Photo 46
35 Village Edge Dr — Photo 47
35 Village Edge Dr — Photo 48

$2,275/ mo
Total price
Now includes required monthly fees in total price
3 beds2.5 baths1989 sqft condo
Available August 18
35 Village Edge Dr
Your booked tour

What you get

Dog-friendly

Costs, fees, and lease terms

Pricing comparison

$525

At $2,275, this listing is priced $525 more than the current market rate for a 3 bedroom home in Lillington.

Pets

  • Dogs

    Not allowed
  • Cats

    Not allowed

The neighborhood

About the building

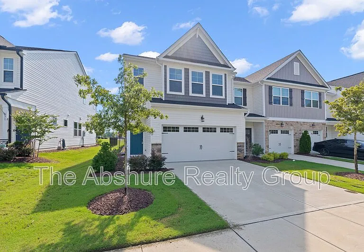
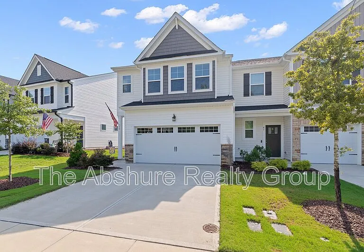
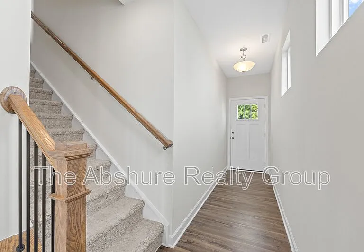
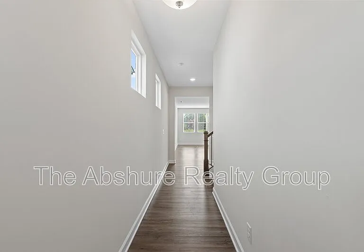
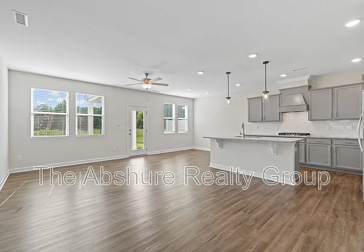
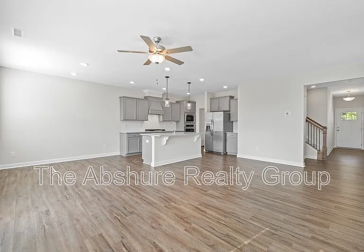
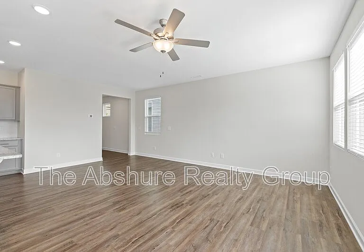
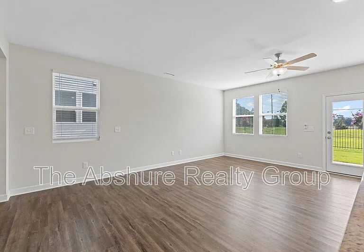
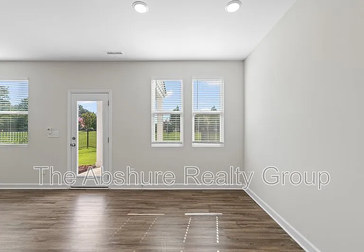
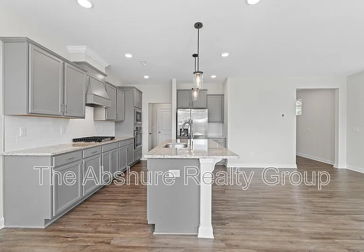
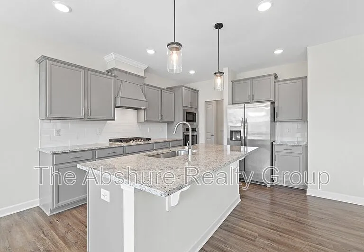
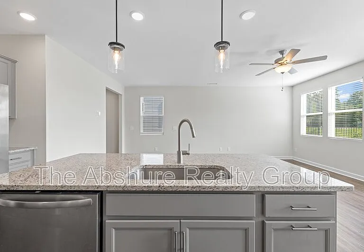
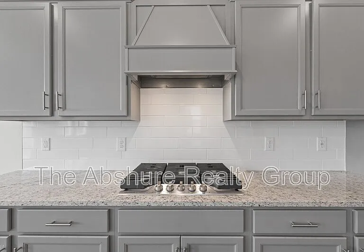
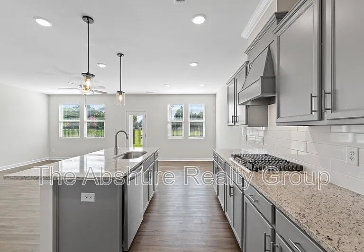
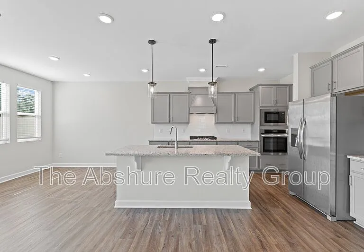
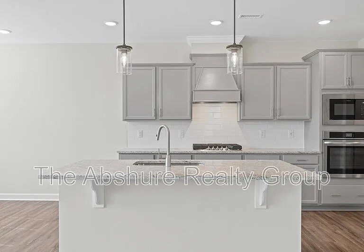
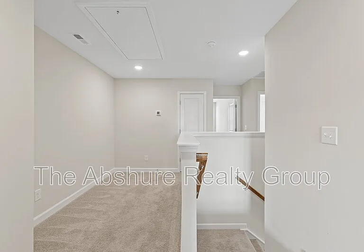
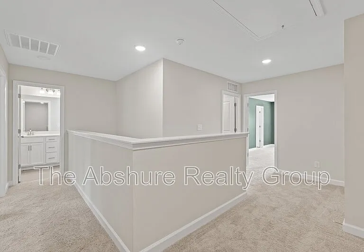
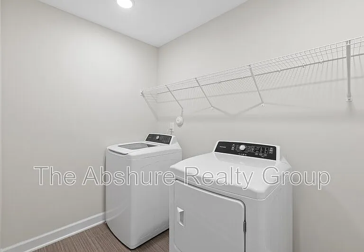
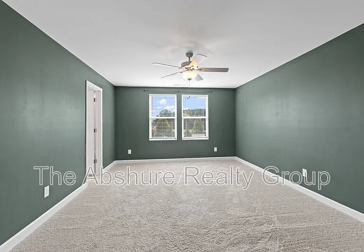
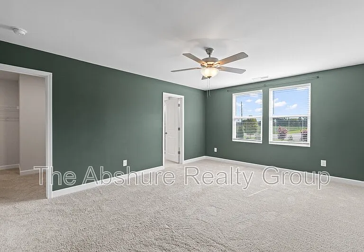
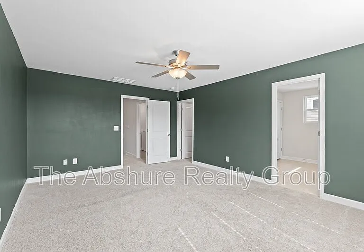
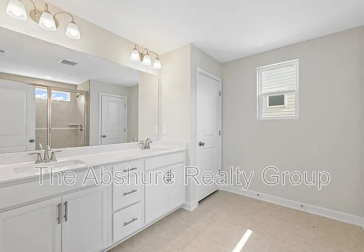
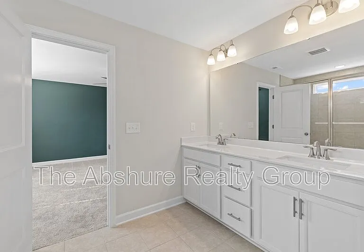
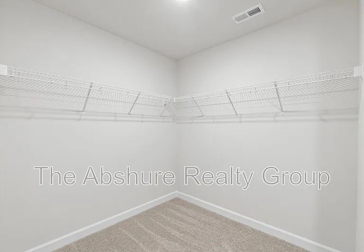
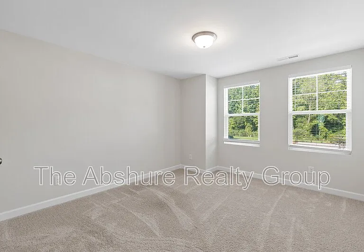
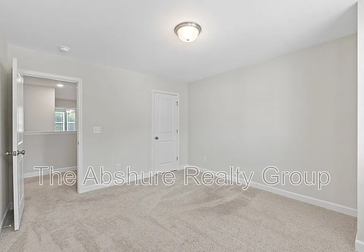
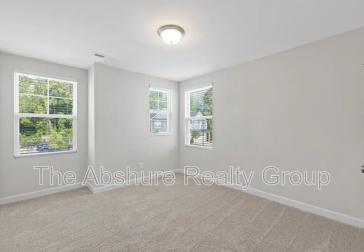
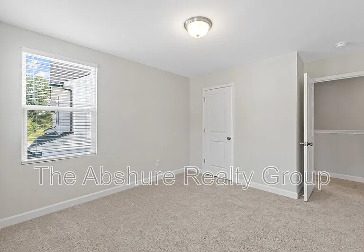
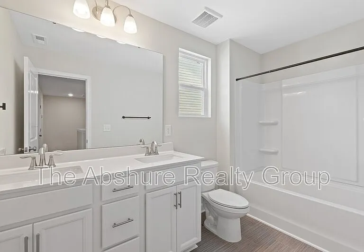
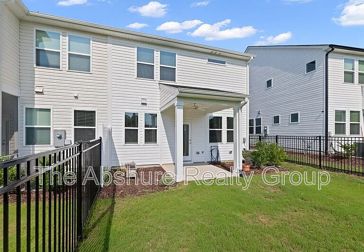
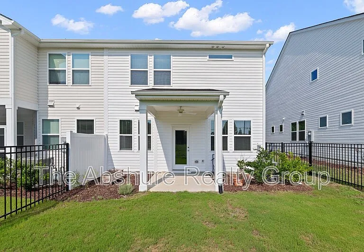
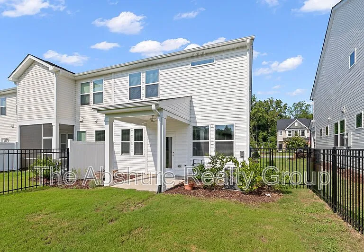
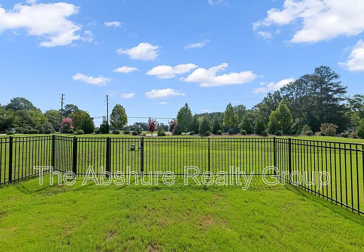
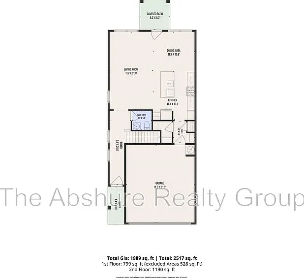
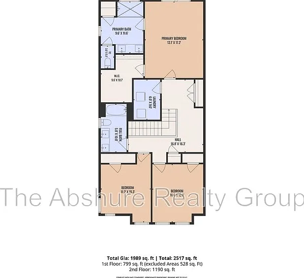
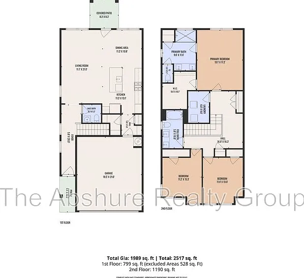
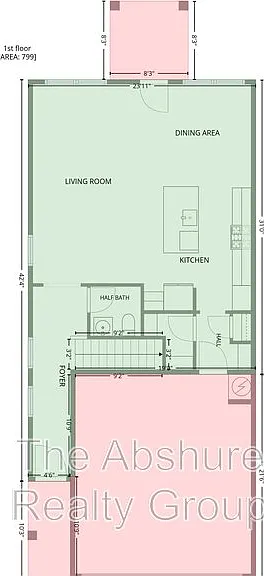
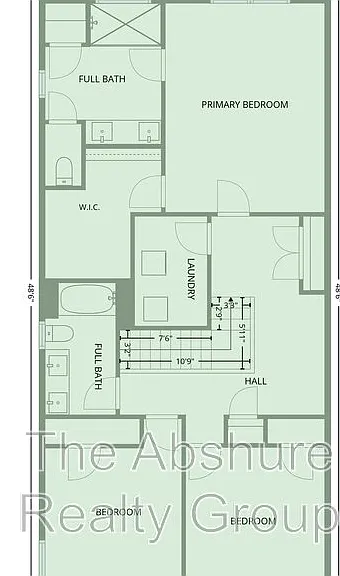
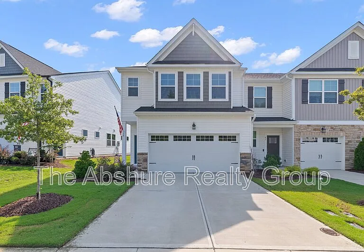
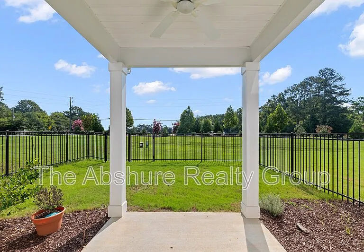
Welcome to this almost new Townhome close to downtown Lillington! This wonderful home features an open concept first floor with upgraded appliances, Gas range, Granite countertops, Modern high-end cabinets and everything a chef could want to prepare for entertaining and gatherings. The LVP floors flow through the living areas creating a perfect environment for all your gatherings and when you just need to relax. This home features a two-car garage, plenty of parking and storage. The washer and dryer are included in the base rent and are located on the second floor close to the large bedrooms. The fenced in back yard is perfect for morning coffee and afternoon BBQ's. Listing proudly presented by The Abshure Realty Group, an Equal Housing Opportunity Provider. For details, applications and screening criteria, please visit The Abshure Realty Group Property Management Website. Welcome Home!

The property manager

Nearby schools

Students who live in 35 Village Edge Dr attend the following Harnett County School District (Unified School District) public schools:
GreatSchools ratings are based on test scores and additional metrics when available.

35 Village Edge Dr
By contacting this property, you agree to our Terms of Use. Visit our Privacy Portal for more information. When you click “Send message”, we’ll send your inquiry to the property manager so they can reach out and answer your questions.
Find similar homes

Spot something off?Good catch. Flag it and help keep listings legit.