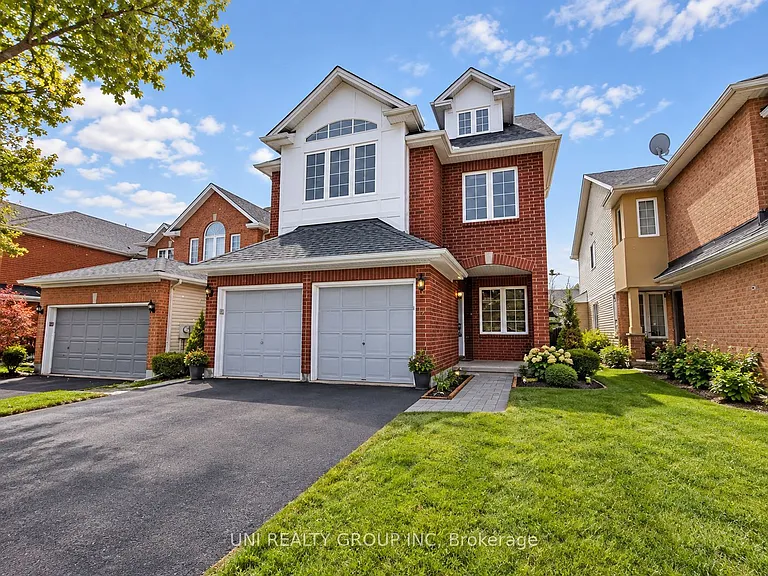
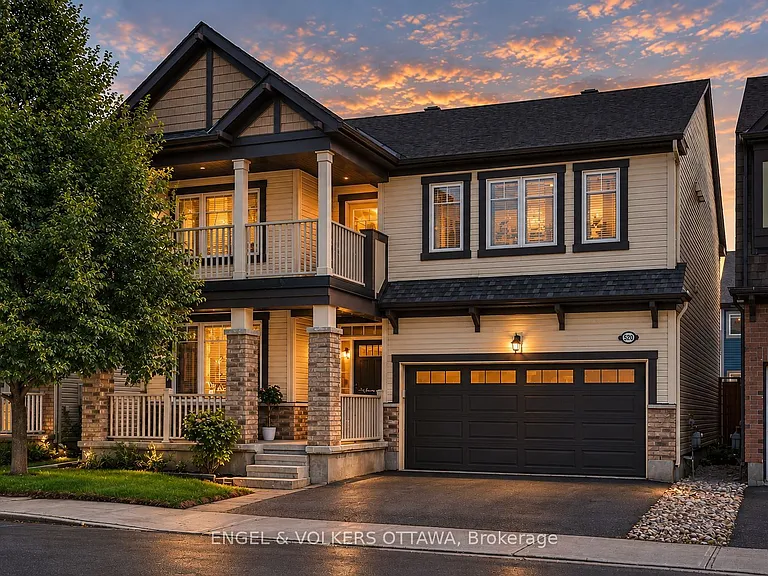
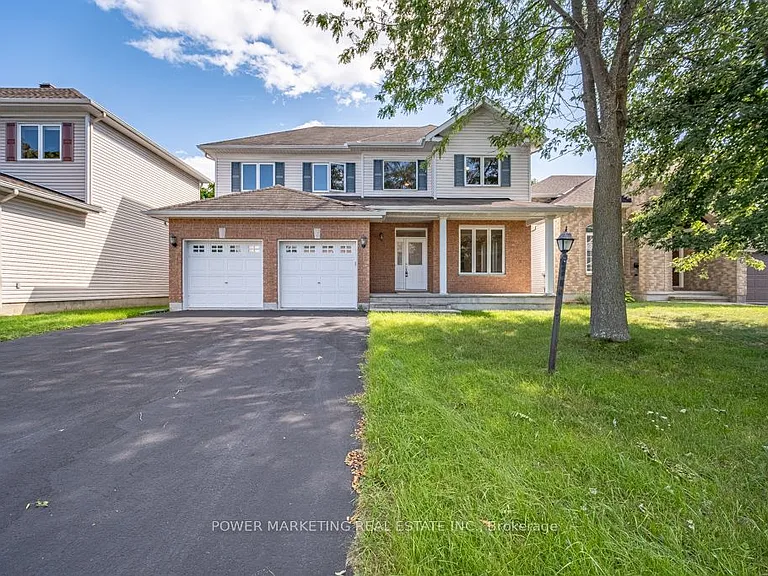
35 Norgold Cres

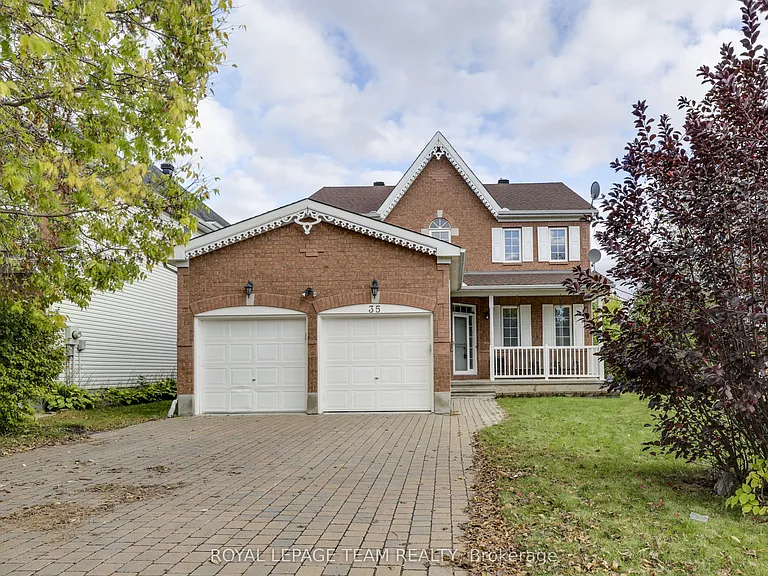
35 Norgold Cres — Photo 1
35 Norgold Cres — Photo 2
35 Norgold Cres — Photo 3
35 Norgold Cres — Photo 4
35 Norgold Cres — Photo 5
35 Norgold Cres — Photo 6
35 Norgold Cres — Photo 7
35 Norgold Cres — Photo 8
35 Norgold Cres — Photo 9
35 Norgold Cres — Photo 10
35 Norgold Cres — Photo 11
35 Norgold Cres — Photo 12
35 Norgold Cres — Photo 13
35 Norgold Cres — Photo 14
35 Norgold Cres — Photo 15
35 Norgold Cres — Photo 16
35 Norgold Cres — Photo 17
35 Norgold Cres — Photo 18
35 Norgold Cres — Photo 19
35 Norgold Cres — Photo 20
35 Norgold Cres — Photo 21
35 Norgold Cres — Photo 22
35 Norgold Cres — Photo 23
35 Norgold Cres — Photo 24
35 Norgold Cres — Photo 25
35 Norgold Cres — Photo 26
35 Norgold Cres — Photo 27
35 Norgold Cres — Photo 28
35 Norgold Cres — Photo 29
35 Norgold Cres — Photo 30
35 Norgold Cres — Photo 31
35 Norgold Cres — Photo 32
35 Norgold Cres — Photo 33
35 Norgold Cres — Photo 34
35 Norgold Cres — Photo 35
35 Norgold Cres — Photo 36
35 Norgold Cres — Photo 37
35 Norgold Cres — Photo 38
35 Norgold Cres — Photo 39
35 Norgold Cres — Photo 40
35 Norgold Cres — Photo 41
35 Norgold Cres — Photo 42
35 Norgold Cres — Photo 43
35 Norgold Cres — Photo 44
35 Norgold Cres — Photo 45
35 Norgold Cres — Photo 46
35 Norgold Cres — Photo 47
35 Norgold Cres — Photo 48
35 Norgold Cres — Photo 49
35 Norgold Cres — Photo 50

$3,650/ mo
Doesn't include deposits and fees
5 beds4 bathshouse
35 Norgold Cres

Your booked tour

What you get

Air conditioningPool

Costs, fees, and lease terms

Pricing comparison

$361

At $3,650, this listing is priced $361 cheaper than the current market rate for a 5 bedroom home in Ottawa.

The neighborhood

About the building

Welcome to a spacious 2,465 sq. ft. executive detached home on a premium corner lot in sought-after Kanata Lakes/Heritage Hills, offering 4+1 bedrooms, 4 bathrooms, a double garage, generous room sizes and excellent flexibility for families. Hardwood flooring extends across both the main and second levels, while 9-ft ceilings, abundant natural light and a thoughtful layout create an airy, comfortable feel throughout. Step inside to a welcoming foyer leading to a formal living room and dining room, ideal for everyday living and entertaining. A private main-floor office with French doors provides an excellent work-from-home space. At the heart of the home, a striking two-sided natural-gas fireplace connects the principal living areas and adds warmth and character. The kitchen features oak cabinetry, stainless steel appliances, ample workspace and an eat-in area, with morning sunlight filling the kitchen, breakfast area and family room. Patio doors open directly to the backyard, extending daily living outdoors. The spacious family room offers a relaxed gathering space, while a convenient powder room and main-floor laundry with inside access to the two-car garage complete this level. Upstairs, the generous primary bedroom includes a walk-in closet and a 5-piece ensuite. Three additional bedrooms provide plenty of space for family, guests or study, with two also featuring walk-in closets for exceptional storage. The fully finished lower level adds valuable living space with a large recreation room, additional bedroom, kitchenette, 3-piece bathroom and storage, making it well suited for guests, extended family or a separate work/play zone. Outside, the corner lot offers openness and privacy. Located in a top-rated school district, this home is within walking distance of All Saints, parks, grocery stores and bus stops, and close to shopping, restaurants, amenities and scenic walking trails-an ideal combination of space, comfort, convenience and family-friendly living.

The property manager

Nearby schools

35 Norgold Cres

By contacting this property, you agree to our Terms of Use. Visit our Privacy Portal for more information. When you click “Send message”, we’ll send your inquiry to the property manager so they can reach out and answer your questions.

Find similar homes

Spot something off?Good catch. Flag it and help keep listings legit.