Back to search
Contact
Tour

35 Golden Spur Ln

35 Golden Spur Ln — Photo 1
35 Golden Spur Ln — Photo 2
35 Golden Spur Ln — Photo 3
35 Golden Spur Ln — Photo 4
35 Golden Spur Ln — Photo 5
35 Golden Spur Ln — Photo 6
35 Golden Spur Ln — Photo 7
35 Golden Spur Ln — Photo 8
35 Golden Spur Ln — Photo 9
35 Golden Spur Ln — Photo 10
35 Golden Spur Ln — Photo 11
35 Golden Spur Ln — Photo 12
35 Golden Spur Ln — Photo 13
35 Golden Spur Ln — Photo 14
35 Golden Spur Ln — Photo 15
35 Golden Spur Ln — Photo 16
35 Golden Spur Ln — Photo 17
35 Golden Spur Ln — Photo 18
35 Golden Spur Ln — Photo 19
35 Golden Spur Ln — Photo 20
35 Golden Spur Ln — Photo 21
35 Golden Spur Ln — Photo 22
35 Golden Spur Ln — Photo 23
35 Golden Spur Ln — Photo 24
35 Golden Spur Ln — Photo 25
35 Golden Spur Ln — Photo 26
35 Golden Spur Ln — Photo 27
35 Golden Spur Ln — Photo 28
35 Golden Spur Ln — Photo 29
35 Golden Spur Ln — Photo 30
35 Golden Spur Ln — Photo 31
35 Golden Spur Ln — Photo 32
35 Golden Spur Ln — Photo 33
35 Golden Spur Ln — Photo 34
35 Golden Spur Ln — Photo 35
35 Golden Spur Ln — Photo 36
35 Golden Spur Ln — Photo 37
35 Golden Spur Ln — Photo 38
35 Golden Spur Ln — Photo 39
35 Golden Spur Ln — Photo 40
Verified

$2,800/ mo
Doesn't include deposits and fees
4 beds2.5 baths2874 sqft house
35 Golden Spur Ln

Your booked tour

What you get

Pet-friendlyLaundryParkingAir conditioningGym

Costs, fees, and lease terms

Pricing comparison

$447

At $2,800, this listing is priced $447 more than the current market rate for a 4 bedroom home in Blythewood.

Pets

  • Dogs

    Allowed
  • Cats

    Allowed

The neighborhood

About the building

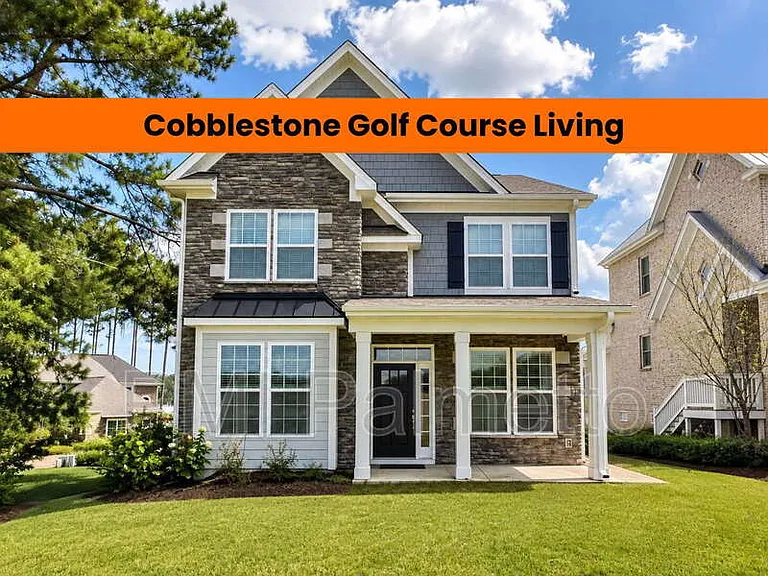
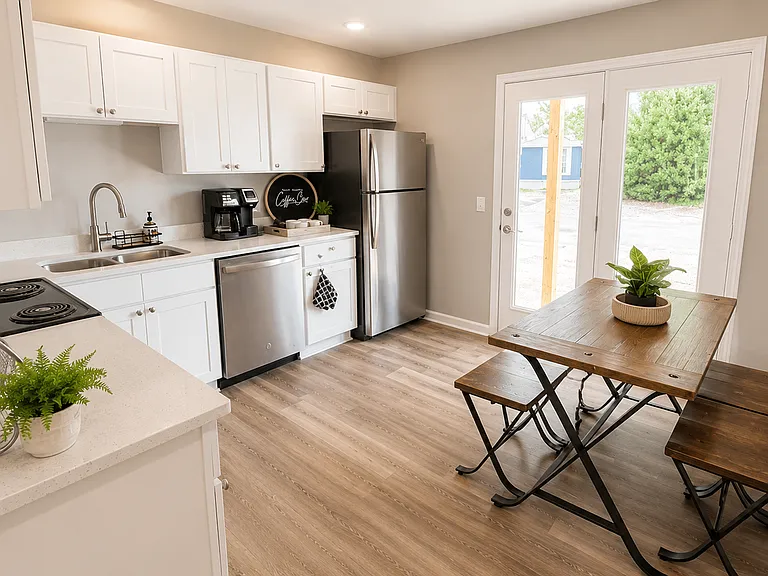
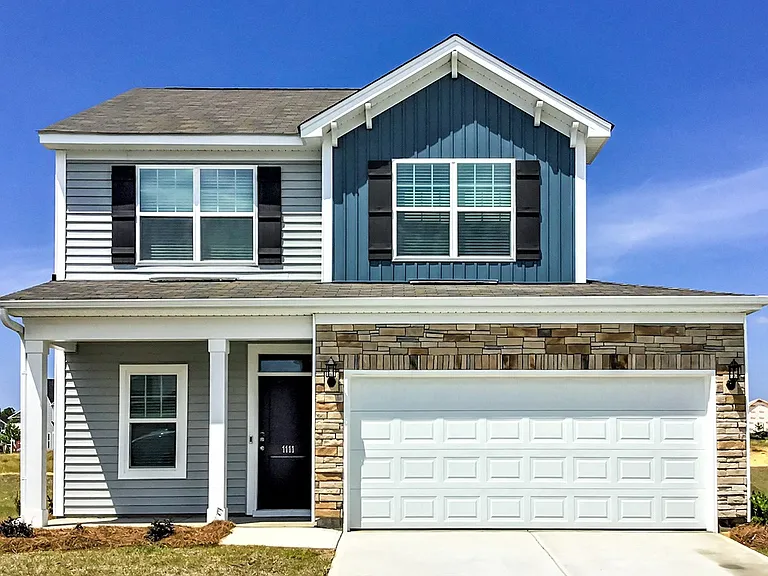
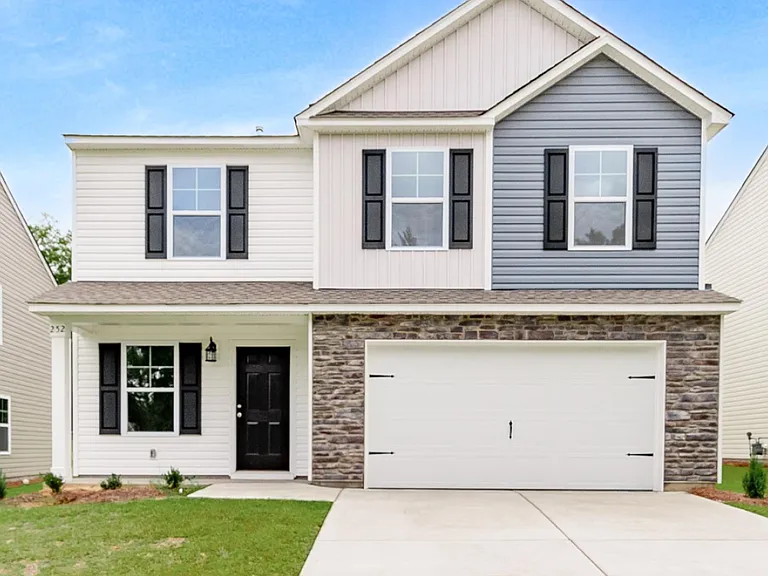
Beautiful 4-Bedroom Home Overlooking Cobblestone Golf Club in Blythewood, SC Welcome to this beautifully maintained 4-bedroom, 2.5-bath single-family home in a gated Blythewood community, conveniently located near Scout Motors. With over 2,800 square feet of living space, this home offers an open, functional floor plan, abundant natural light, and beautiful views overlooking Cobblestone Golf Club. A covered front entry welcomes you into a spacious foyer and dining area featuring an elegant coffered ceiling. The well-appointed kitchen includes granite countertops, stainless steel appliances, and ample cabinet space, with an oven, refrigerator, microwave, and dishwasher included. A breakfast nook just off the kitchen provides additional dining space and features a sliding glass door leading to the backyard. The kitchen opens directly to the spacious living room, creating an inviting area for both everyday living and entertaining. A gas fireplace serves as a comfortable focal point, while a convenient drop zone near the garage entry provides an ideal spot for shoes, bags, and everyday essentials. A half bath is also located on the main level for guests. Upstairs, a versatile loft area offers flexible space for a home office, playroom, media area, or additional entertainment space already equipped with mount/wiring for a projector and speakers in the ceiling. All three bedrooms, as well as the laundry room, are located upstairs. The two secondary bedrooms share a hall bathroom, while the spacious primary suite features a walk-in closet and private ensuite bathroom. Both full bathrooms feature dual vanities, providing additional counter space and convenience. The home also features a two-car garage located at the rear of the property, offering added privacy and functionality. One of the home's standout features is its location backing up to Cobblestone Golf Club. The backyard opens directly onto the golf club's practice area, which residents are permitted to use. There is also a private neighborhood driving range located at the end of the street, making this an especially appealing home for golf enthusiasts. Residents can enjoy a variety of community amenities, including a pool, fitness center, clubhouse, basketball courts, tennis courts, and pickleball courts. Access to these amenities is provided through an HOA-issued fob. The community is gated, with no-touch entry available for residents' vehicles. Gate hours may vary, with one entrance generally remaining open much of the day and gates closing during overnight/early-morning hours. The home is fiber equipped, with both AT&T and Spectrum internet service available, making it well suited for remote work, streaming, gaming, and today's connected lifestyle. Its Blythewood location provides convenient access to Scout Motors and surrounding shopping, dining, recreation, and major roadways. Schedule your tour today! Additional Info: Pet Friendly with a max of 2 pets, max weight of 40 lbs (each) and no vicious breeds. $400 non-refundable pet fee/per pet and a monthly rent that is determined from the pet screening - can run anywhere from $25 - $75/month per pet. Renter's Insurance required (and must show proof of policy). Garbage service is included in the rent and picked up from the side of the house Landscaping is tenant responsibility for duration of lease Utilities are the tenant's responsibility Pre-screening required prior to tour of property. Income requirements - 3 times monthly rent. No prior evictions or criminal record. Housing vouchers ARE NOT accepted Minimum credit score of 675. $95 application fee all tenants over 18 $60 application fee for Guarantors $100 Lease Documentation Fee $10/month Tenant Portal Fee At PMI Palmetto, we strive to provide an experience that is cost-effective and convenient. That's why we provide a Resident Benefits Package (RBP) to address common headaches for our residents. Our program handles insurance, identity protection, pest control, air filter delivery, utility set up, credit building, rent rewards, and more at a rate of $49.95/month, added to every property as a required program. More details upon application. *If you provide your own insurance policy, the RBP cost will be reduced by the amount of the insurance premium, $11.95, billed by Second Nature Insurance Services (NPN No. 20224621) Pet Details: Pet Friendly with a max of 2 pets, max weight of 40 lbs (each) and no vicious breeds.

The property manager

PMI Palmetto
Verified listing

Nearby schools

Students who live in 35 Golden Spur Ln attend the following Richland 02 School District (Unified School District) public schools:

GreatSchools ratings are based on test scores and additional metrics when available.

35 Golden Spur Ln

Verified listing

By contacting this property, you agree to our Terms of Use. Visit our Privacy Portal for more information. When you click “Send message”, we’ll send your inquiry to the property manager so they can reach out and answer your questions.

Find similar homes

Frequently asked questions

What is this home's pet policy?

There are cats and dogs allowed at 35 Golden Spur Ln. Please contact the property manager for up to date pet policy and fee information.

Is there laundry in the house?

This building offers washer/dryer hookups laundry.

Does the home offer parking?

Yes, 35 Golden Spur Ln provides parking.

What Blythewood neighborhood is 35 Golden Spur Ln in?

Your new apartment would be located in the Blythewood neighborhood.

What school district is this home in?

35 Golden Spur Ln is within the Richland 02 School District. Check out the additional Nearby Schools for more boundary details.

When was this listing last updated?

The property manager updated this rental listing 17 hours, 10 minutes ago.

Spot something off?Good catch. Flag it and help keep listings legit.