35 Fernglen Dr

35 Fernglen Dr — Photo 1
35 Fernglen Dr — Photo 2
35 Fernglen Dr — Photo 3
35 Fernglen Dr — Photo 4
35 Fernglen Dr — Photo 5
35 Fernglen Dr — Photo 6
35 Fernglen Dr — Photo 7
35 Fernglen Dr — Photo 8
35 Fernglen Dr — Photo 9
35 Fernglen Dr — Photo 10
35 Fernglen Dr — Photo 11
35 Fernglen Dr — Photo 12
35 Fernglen Dr — Photo 13
35 Fernglen Dr — Photo 14
35 Fernglen Dr — Photo 15
35 Fernglen Dr — Photo 16
35 Fernglen Dr — Photo 17
35 Fernglen Dr — Photo 18
35 Fernglen Dr — Photo 19
35 Fernglen Dr — Photo 20
35 Fernglen Dr — Photo 21
35 Fernglen Dr — Photo 22
35 Fernglen Dr — Photo 23
35 Fernglen Dr — Photo 24
35 Fernglen Dr — Photo 25
35 Fernglen Dr — Photo 26
35 Fernglen Dr — Photo 27
35 Fernglen Dr — Photo 28
35 Fernglen Dr — Photo 29
35 Fernglen Dr — Photo 30
35 Fernglen Dr — Photo 31
35 Fernglen Dr — Photo 32
35 Fernglen Dr — Photo 33
35 Fernglen Dr — Photo 34
35 Fernglen Dr — Photo 35
35 Fernglen Dr — Photo 36
35 Fernglen Dr — Photo 37
35 Fernglen Dr — Photo 38
35 Fernglen Dr — Photo 39
35 Fernglen Dr — Photo 40
35 Fernglen Dr — Photo 41
35 Fernglen Dr — Photo 42
35 Fernglen Dr — Photo 43
35 Fernglen Dr — Photo 44
35 Fernglen Dr — Photo 45
35 Fernglen Dr — Photo 46
35 Fernglen Dr — Photo 47
35 Fernglen Dr — Photo 48
35 Fernglen Dr — Photo 49

$8,750/ mo
Doesn't include deposits and fees
5 beds4.5 baths5173 sqft house
35 Fernglen Dr
Your booked tour

What you get

Air conditioningPool

Costs, fees, and lease terms

Lease terms

12 Months

The neighborhood

About the building

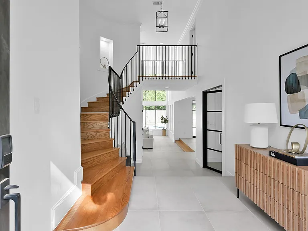
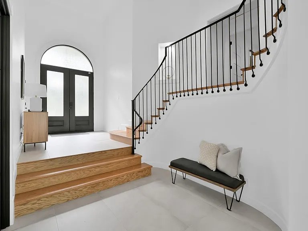
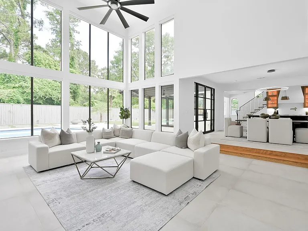
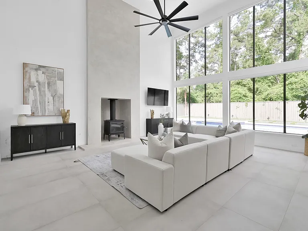
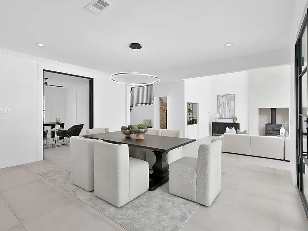
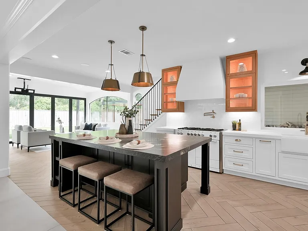
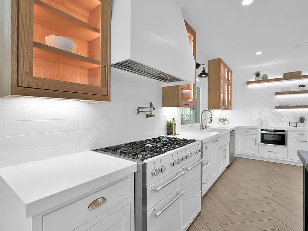
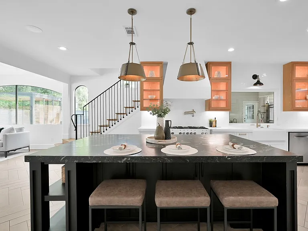
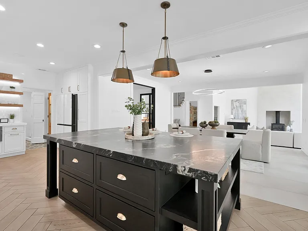
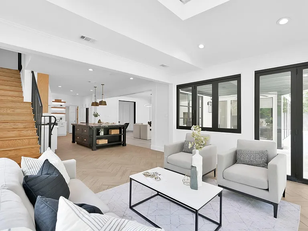
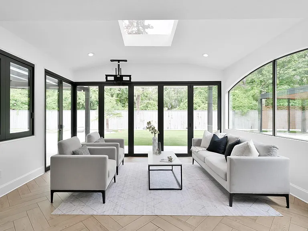
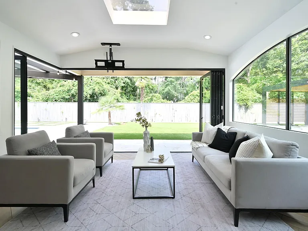
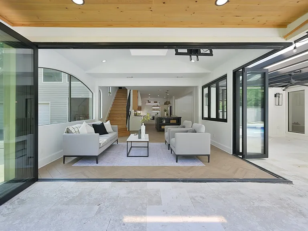
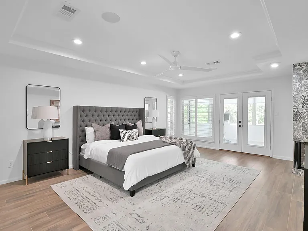
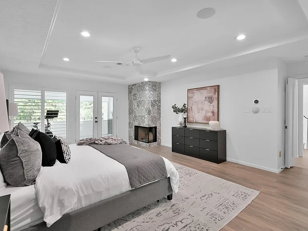
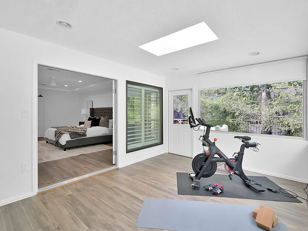
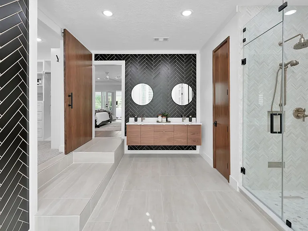
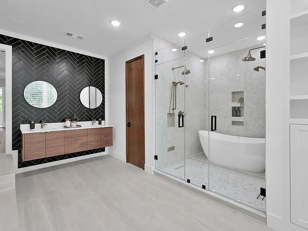
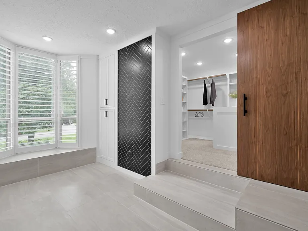
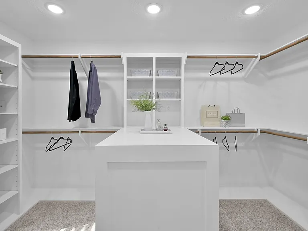
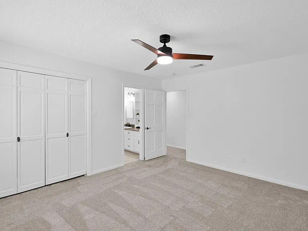
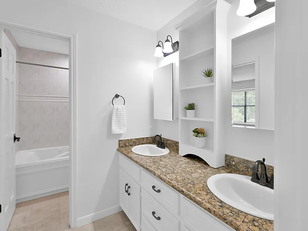
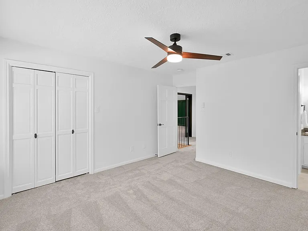
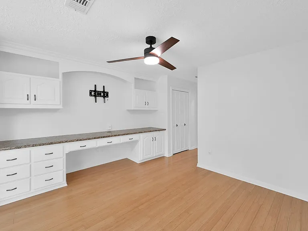
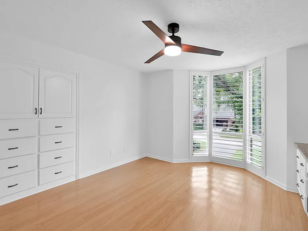
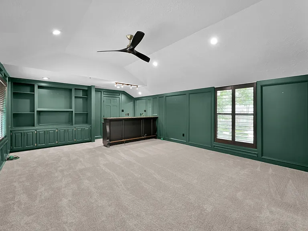
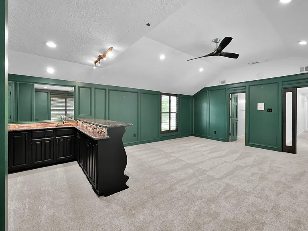
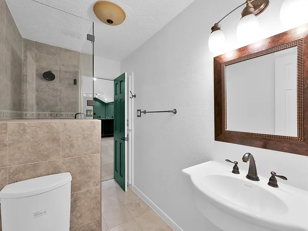
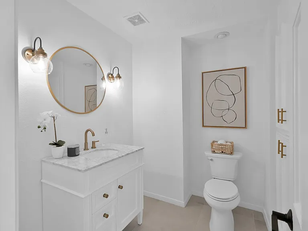
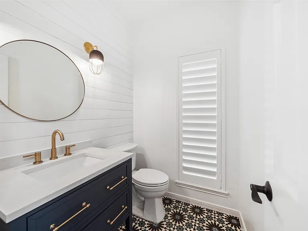
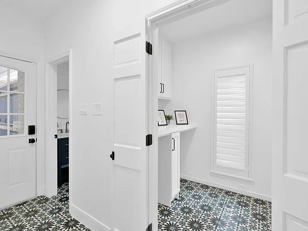
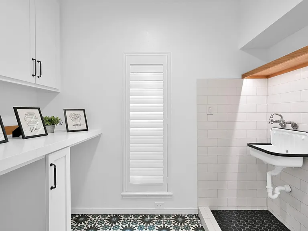
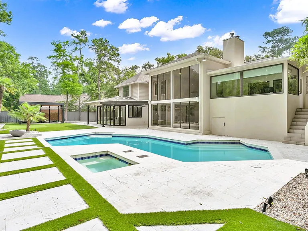
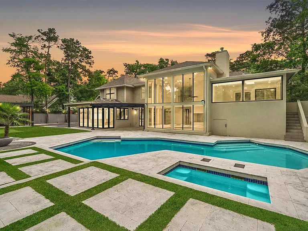
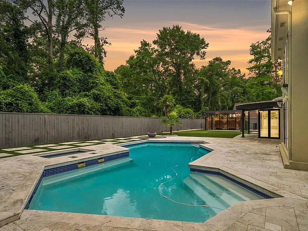
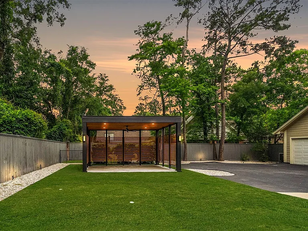
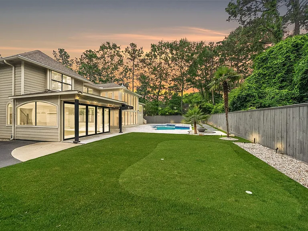
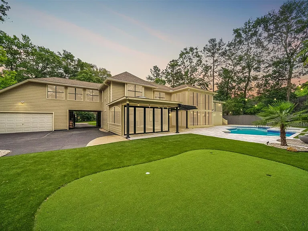
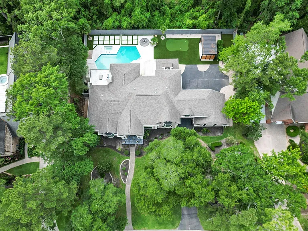
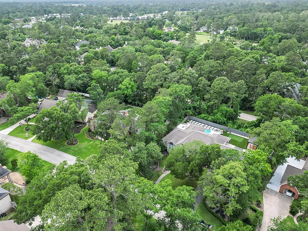
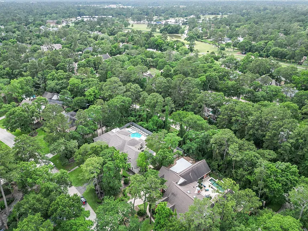
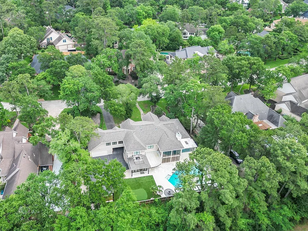
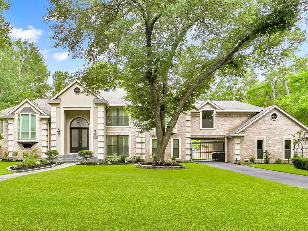
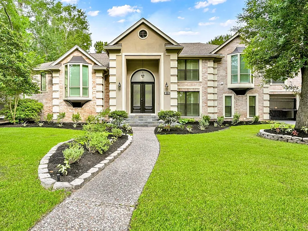
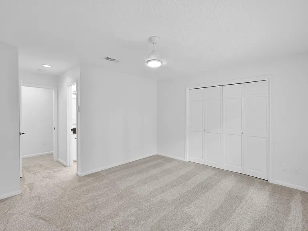
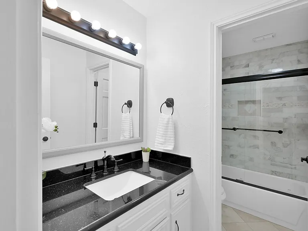
LUXURY LEASE located near the prestigious Tournament Course in Grogan's Mill and ideally situated near The Woodlands finest shopping and dining experiences. Nestled on nearly half an acre with over 5,100 Sq Ft of living space offering 5 bedrooms, 4 full baths, and 2 half baths. The chef's kitchen features new appliances, lighted cabinetry, and an oversized granite island. Luxury tile and wood floors grace the first floor, while plush new carpeting enhances the upper level. The primary suite is a sanctuary with a cozy fireplace, a spa-like bathroom with dual shower heads, a soaking tub, and custom closet. A wall of windows floods the living area with natural light during the day, while at night, remote controlled wall coverings create privacy and ambiance. The sunroom features a retractable glass wall that opens to a backyard oasis, complete with a heated pool/spa, putting green, covered dining area, and a dog run. This home is the epitome of modern luxury and functionality.

The property manager

Nearby schools

Students who live in 35 Fernglen Dr attend the following Conroe Independent School District (Unified School District) public schools:
GreatSchools ratings are based on test scores and additional metrics when available.

35 Fernglen Dr
By contacting this property, you agree to our Terms of Use. Visit our Privacy Portal for more information. When you click “Send message”, we’ll send your inquiry to the property manager so they can reach out and answer your questions.
Find similar homes

Spot something off?Good catch. Flag it and help keep listings legit.