35 Everglen Mnr SW

35 Everglen Mnr SW — Photo 1
35 Everglen Mnr SW — Photo 2
35 Everglen Mnr SW — Photo 3
35 Everglen Mnr SW — Photo 4
35 Everglen Mnr SW — Photo 5
35 Everglen Mnr SW — Photo 6
35 Everglen Mnr SW — Photo 7
35 Everglen Mnr SW — Photo 8
35 Everglen Mnr SW — Photo 9
35 Everglen Mnr SW — Photo 10
35 Everglen Mnr SW — Photo 11
35 Everglen Mnr SW — Photo 12
35 Everglen Mnr SW — Photo 13
35 Everglen Mnr SW — Photo 14
35 Everglen Mnr SW — Photo 15
35 Everglen Mnr SW — Photo 16
35 Everglen Mnr SW — Photo 17
35 Everglen Mnr SW — Photo 18
35 Everglen Mnr SW — Photo 19
35 Everglen Mnr SW — Photo 20
35 Everglen Mnr SW — Photo 21
35 Everglen Mnr SW — Photo 22
35 Everglen Mnr SW — Photo 23
35 Everglen Mnr SW — Photo 24
35 Everglen Mnr SW — Photo 25
35 Everglen Mnr SW — Photo 26
35 Everglen Mnr SW — Photo 27
35 Everglen Mnr SW — Photo 28
35 Everglen Mnr SW — Photo 29
35 Everglen Mnr SW — Photo 30
35 Everglen Mnr SW — Photo 31
35 Everglen Mnr SW — Photo 32
35 Everglen Mnr SW — Photo 33
35 Everglen Mnr SW — Photo 34
35 Everglen Mnr SW — Photo 35
35 Everglen Mnr SW — Photo 36
35 Everglen Mnr SW — Photo 37
35 Everglen Mnr SW — Photo 38
35 Everglen Mnr SW — Photo 39
35 Everglen Mnr SW — Photo 40

$2,800/ mo
Doesn't include deposits and fees
4 beds3 baths1485 sqft house
35 Everglen Mnr SW
Your booked tour

What you get

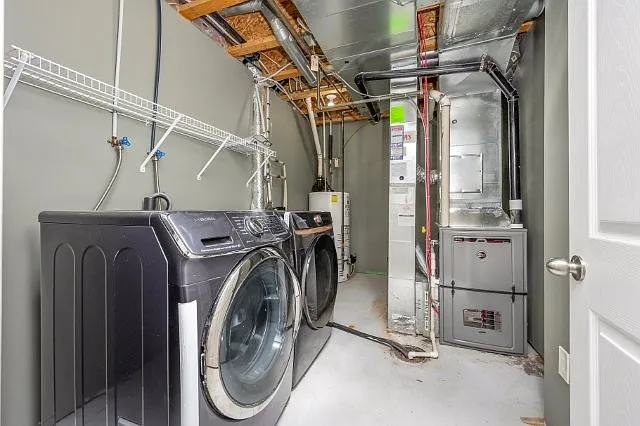
No petsIn-unit laundryParking

Costs, fees, and lease terms

Lease terms

Credit Check Required Rates based on a 12-month term

Pets

  • Dogs

    Not allowed
  • Cats

    Not allowed

The neighborhood

About the building

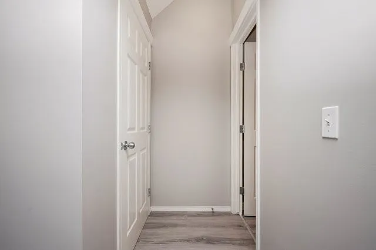
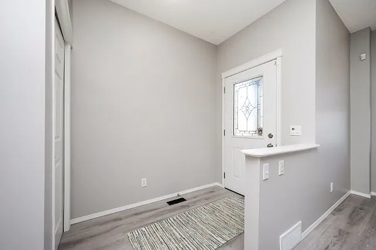
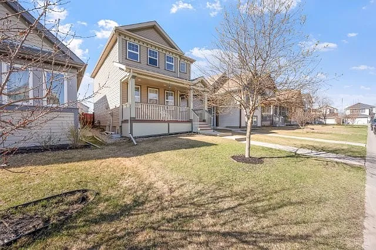
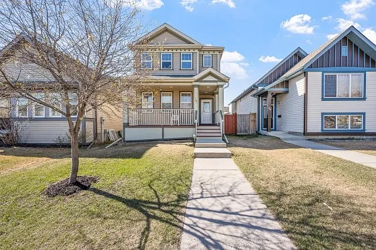
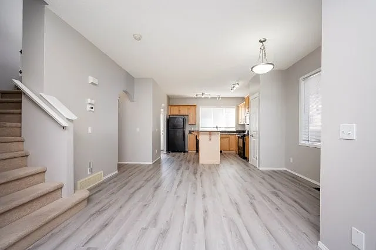
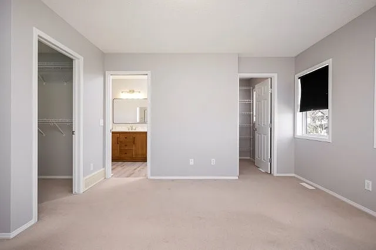
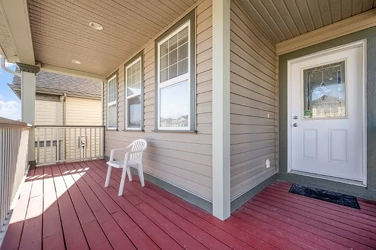
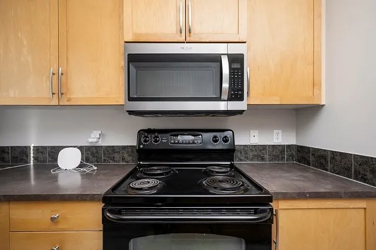
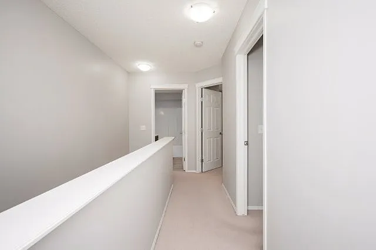
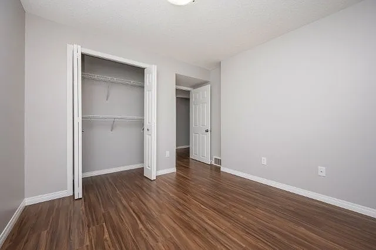
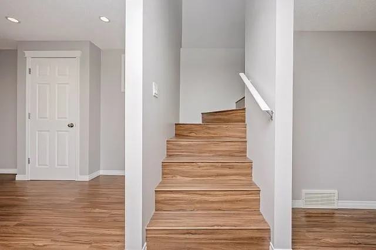
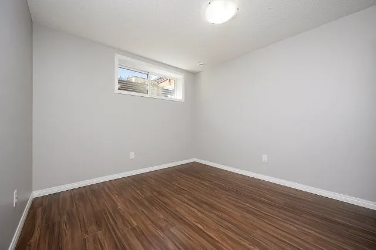
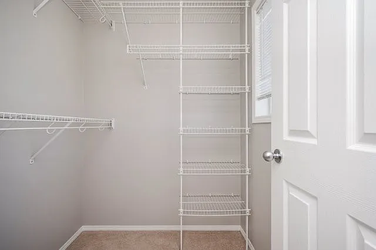
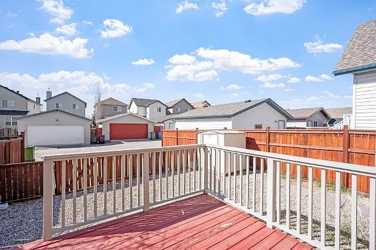
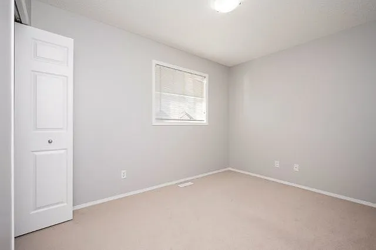
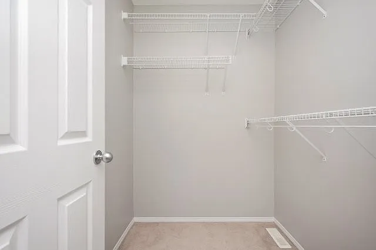
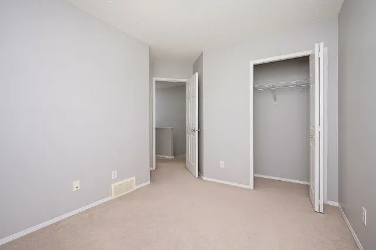
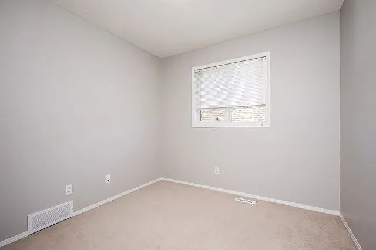
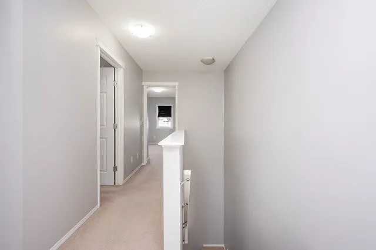
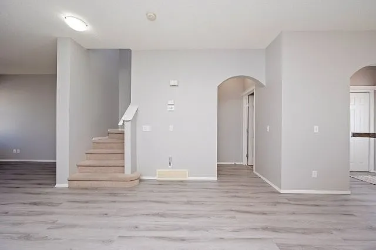
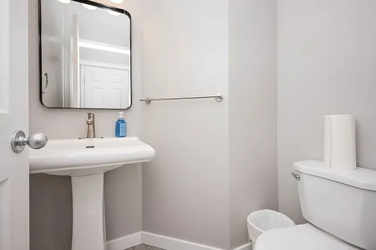
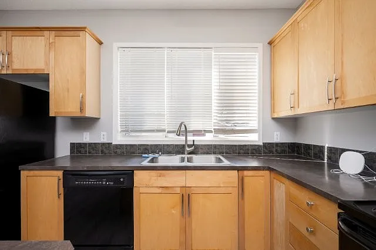
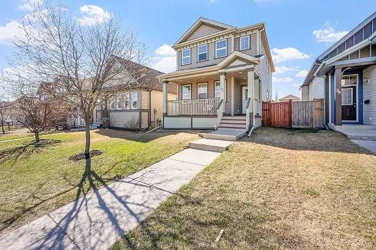
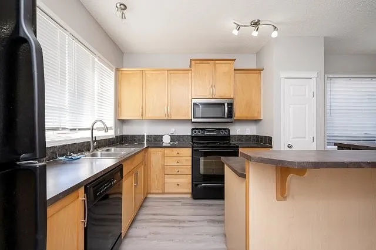
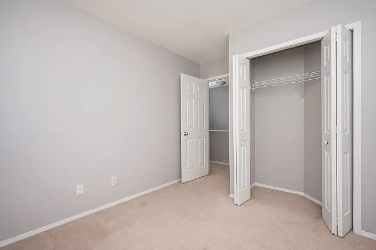
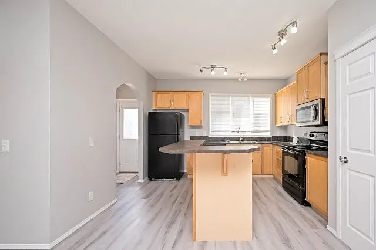
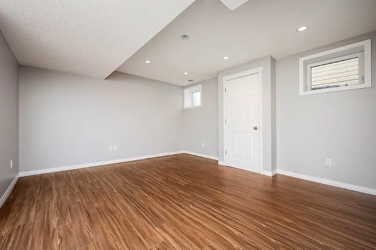
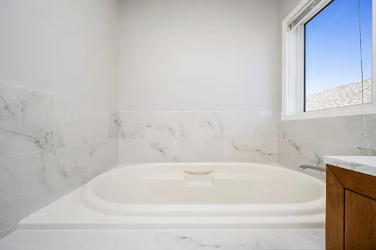
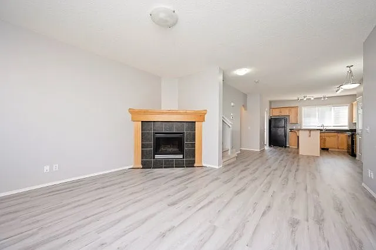
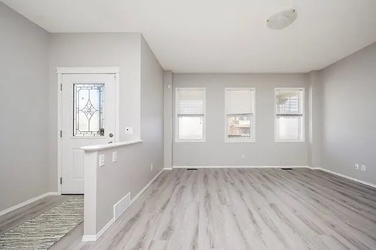
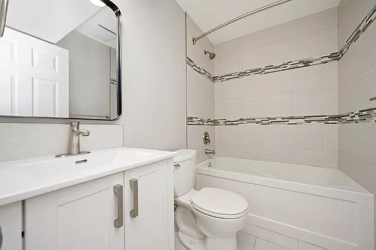
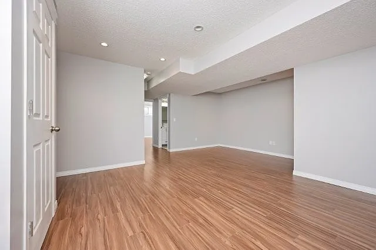
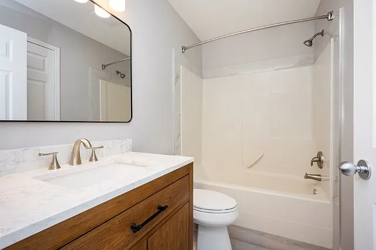
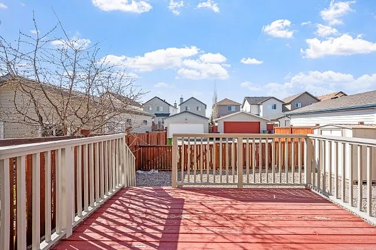
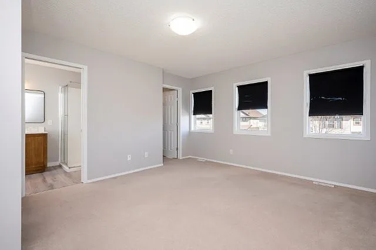
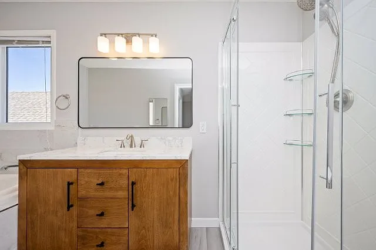
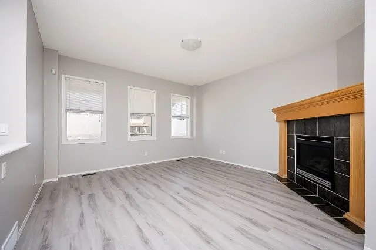
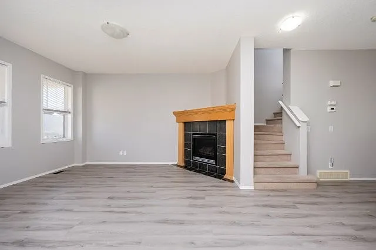
Welcome to this beautifully appointed home in the highly sought-after community of Evergreen, where space, comfort, and thoughtful design come together effortlessly. With four bedrooms and three bathrooms, this residence offers a versatile layout ideal for families or those looking for additional room to live, work, and unwind. The interior features bright, expansive living spaces filled with natural light, creating a warm and inviting atmosphere throughout. The main floor is designed for both everyday comfort and entertaining, with seamless flow between the living, dining, and kitchen areas. The kitchen offers ample cabinetry, generous counter space, and a functional layout that makes hosting and daily living equally enjoyable. The living room is anchored by a cozy fireplace, adding warmth and character to the heart of the home. The bedrooms are well proportioned and thoughtfully positioned, offering flexibility for family members, guests, or a dedicated office setup. The primary suite provides a quiet retreat, complete with a private ensuite that adds an extra layer of comfort and convenience. Outside, the home continues to impress with a well-kept exterior and outdoor space perfect for relaxing or enjoying warmer days. Located in one of southwest Calgary's most established communities, residents enjoy close proximity to parks, pathways, schools, shopping, and major roadways, all while maintaining the charm of a peaceful residential neighbourhood. A rare opportunity to lease a spacious and well cared for home in Evergreen. Please contact us to arrange a private viewing. Credit Check Required Rates based on a 12-month term Available Immediately Contact Mac Gray today! Please contact by email only!

The property manager

Nearby schools

35 Everglen Mnr SW
By contacting this property, you agree to our Terms of Use. Visit our Privacy Portal for more information. When you click “Send message”, we’ll send your inquiry to the property manager so they can reach out and answer your questions.

Find similar homes

Spot something off?Good catch. Flag it and help keep listings legit.