35 Dakin Dr

35 Dakin Dr — Photo 1
35 Dakin Dr — Photo 2
35 Dakin Dr — Photo 3
35 Dakin Dr — Photo 4
35 Dakin Dr — Photo 5
35 Dakin Dr — Photo 6
35 Dakin Dr — Photo 7
35 Dakin Dr — Photo 8
35 Dakin Dr — Photo 9
35 Dakin Dr — Photo 10
35 Dakin Dr — Photo 11
35 Dakin Dr — Photo 12
35 Dakin Dr — Photo 13
35 Dakin Dr — Photo 14
35 Dakin Dr — Photo 15
35 Dakin Dr — Photo 16
35 Dakin Dr — Photo 17
35 Dakin Dr — Photo 18
35 Dakin Dr — Photo 19
35 Dakin Dr — Photo 20
35 Dakin Dr — Photo 21
35 Dakin Dr — Photo 22
35 Dakin Dr — Photo 23
35 Dakin Dr — Photo 24
35 Dakin Dr — Photo 25
35 Dakin Dr — Photo 26
35 Dakin Dr — Photo 27
35 Dakin Dr — Photo 28
35 Dakin Dr — Photo 29
35 Dakin Dr — Photo 30
35 Dakin Dr — Photo 31
35 Dakin Dr — Photo 32
35 Dakin Dr — Photo 33
35 Dakin Dr — Photo 34
35 Dakin Dr — Photo 35
35 Dakin Dr — Photo 36
35 Dakin Dr — Photo 37
35 Dakin Dr — Photo 38
35 Dakin Dr — Photo 39
35 Dakin Dr — Photo 40
35 Dakin Dr — Photo 41
35 Dakin Dr — Photo 42
35 Dakin Dr — Photo 43
35 Dakin Dr — Photo 44
35 Dakin Dr — Photo 45
35 Dakin Dr — Photo 46
35 Dakin Dr — Photo 47
35 Dakin Dr — Photo 48
35 Dakin Dr — Photo 49

$3,200/ mo
Doesn't include deposits and fees
4 beds3 bathshouse
35 Dakin Dr

Your booked tour

What you get

Air conditioningPool

Costs, fees, and lease terms

The neighborhood

About the building

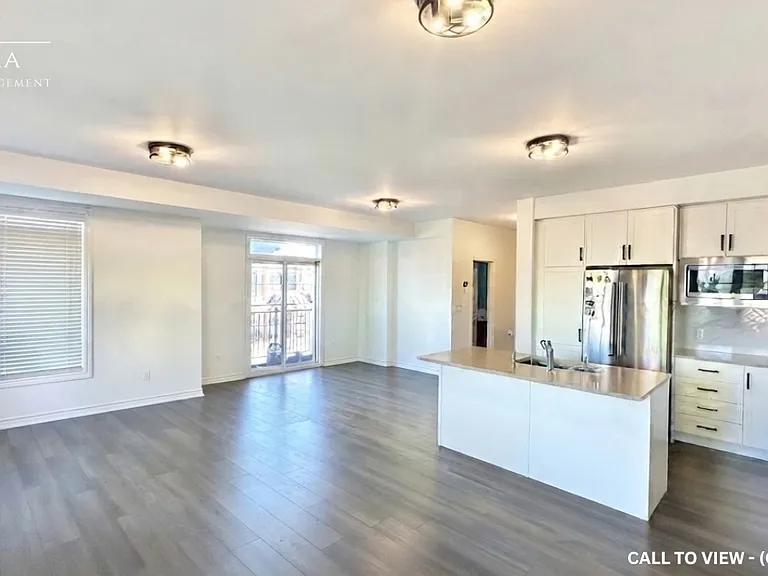
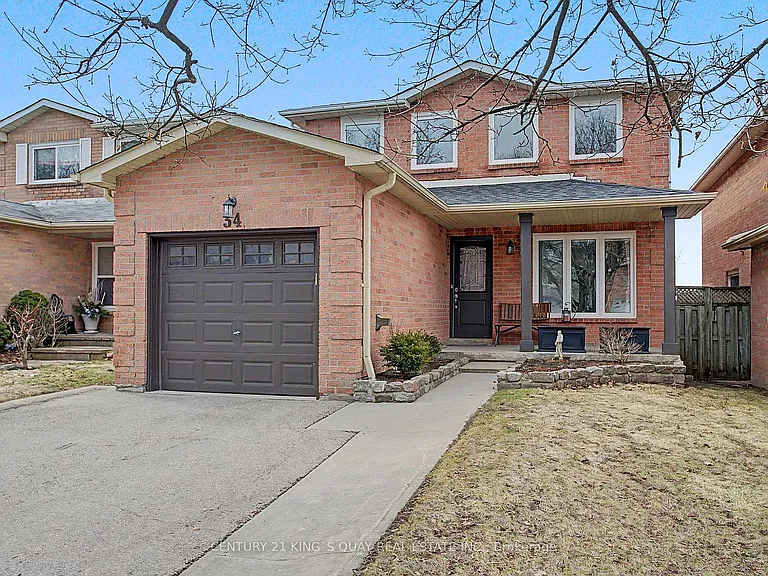
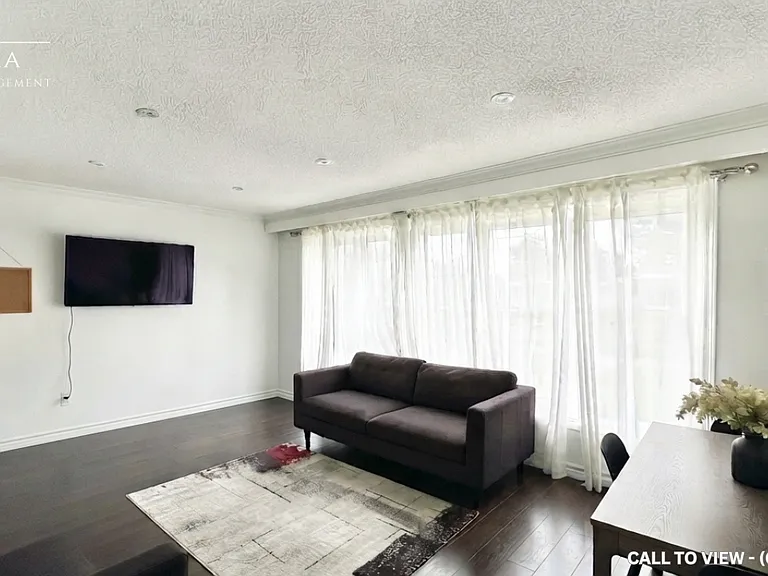
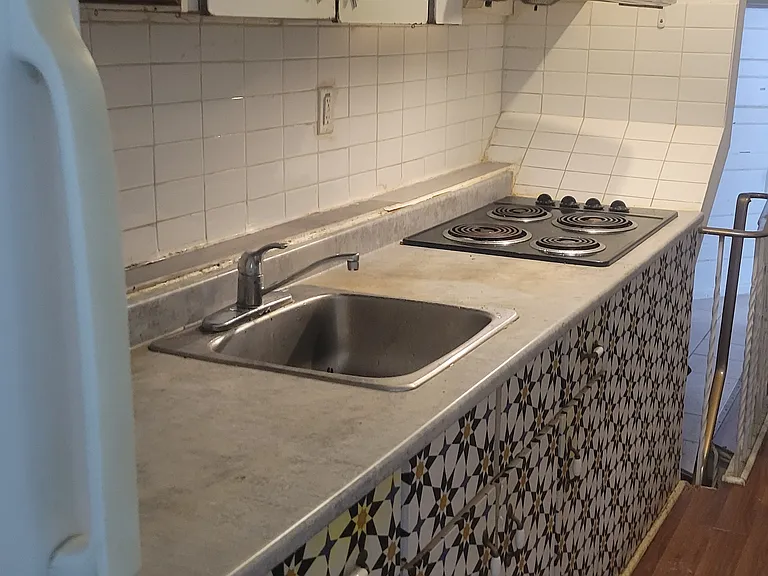
Looking for more than just space? This 4-bedroom, 2.5-bath detached home in Ajax's established Central West community offers the kind of layout that makes everyday living feel easy. Hardwood flooring flows throughout the home with no carpet, while generous living and dining areas provide plenty of room to gather, entertain or simply unwind. The family room, anchored by a fireplace, offers a comfortable place to settle in at the end of the day. At the heart of the home is an updated kitchen with stainless steel appliances, ample cabinetry and plenty of counter space. Just beyond, the sun-filled breakfast area is wrapped in windows and walks out to the backyard, making morning coffee, family meals and summer evenings feel a little more special. Step outside to a private fenced backyard with an interlock patio, offering plenty of space to relax, dine outdoors or simply enjoy the warmer months. A separate main-floor laundry room with a private washer and dryer adds everyday convenience. Upstairs, four bedrooms provide room for everyone, including a spacious primary bedroom with generous closet space, along with two full bathrooms. Set in a family-friendly neighbourhood close to schools, parks, shopping, grocery stores, places of worship and transit, with easy access to Highways 401 and 407. Main and second floors only. Basement not included.

The property manager

Nearby schools

35 Dakin Dr

By contacting this property, you agree to our Terms of Use. Visit our Privacy Portal for more information. When you click “Send message”, we’ll send your inquiry to the property manager so they can reach out and answer your questions.

Find similar homes

Spot something off?Good catch. Flag it and help keep listings legit.