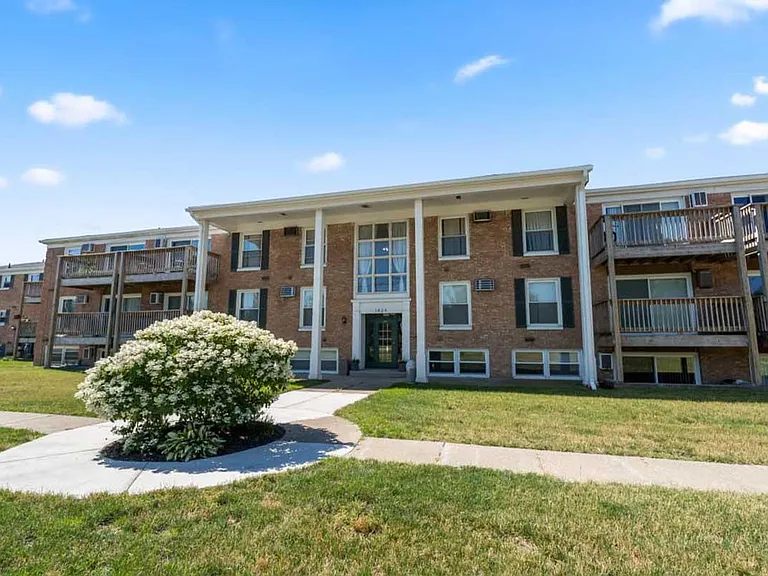
3491 Beaujardin Dr #D

3491 Beaujardin Dr #D — Photo 1
3491 Beaujardin Dr #D — Photo 2
3491 Beaujardin Dr #D — Photo 3
3491 Beaujardin Dr #D — Photo 4
3491 Beaujardin Dr #D — Photo 5
3491 Beaujardin Dr #D — Photo 6

$1,050/ mo
Doesn't include deposits and fees
1 bed1 bath700 sqft condo
3491 Beaujardin Dr #D

Your booked tour

What you get

Pet-friendlyIn-unit laundryParkingAir conditioning

Costs, fees, and lease terms

Lease terms

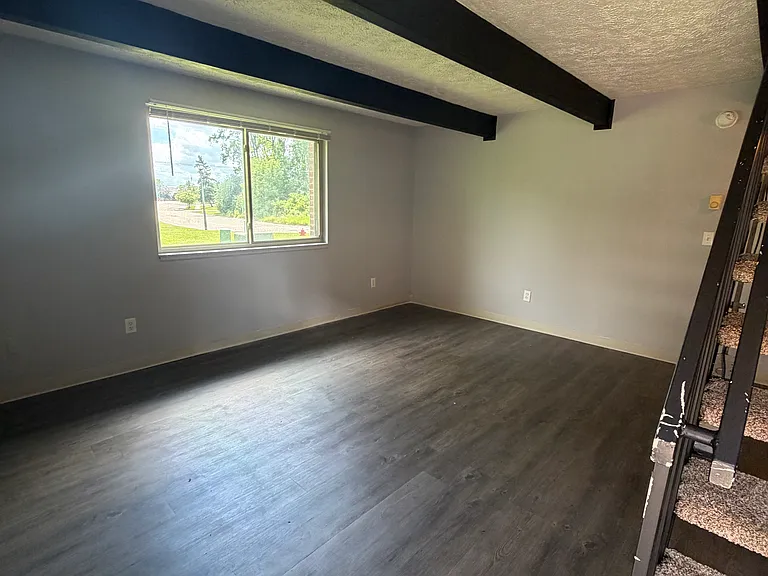
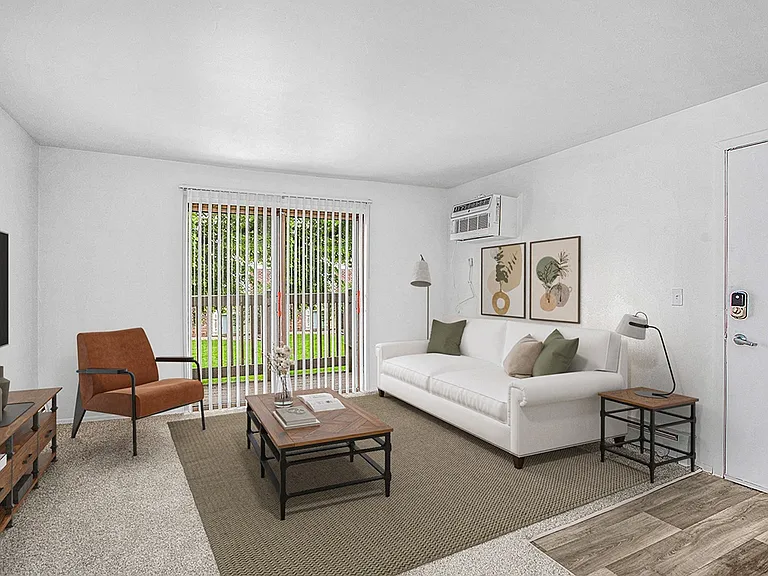
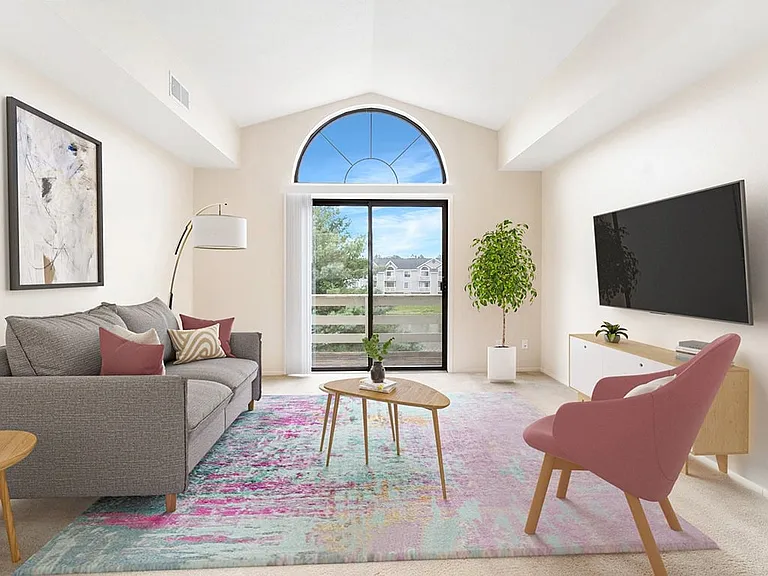
Spacious 1-bedroom loft-style apartment featuring an open layout, tall ceilings, and great natural light. This unique unit offers a large living area with dark wood-style flooring, a lofted bedroom space, and a functional kitchen with full-size appliances, ample cabinet storage, and a double sink. The apartment also includes in-unit laundry, making everyday living much more convenient. The bathroom features a full tub/shower, vanity storage, and updated flooring. The loft-style layout gives the home a more open and modern feel compared to a standard 1-bedroom apartment. Features include: 1-bedroom loft-style layout In-unit washer and dryer Full kitchen with refrigerator and stove Open living area with large windows Full bathroom with tub/shower Hard-surface flooring in main living areas Lofted bedroom space Great storage and shelving space

Pets

  • Dogs

    Allowed
    Number allowed1
  • Cats

    Allowed
    Number allowed1

The neighborhood

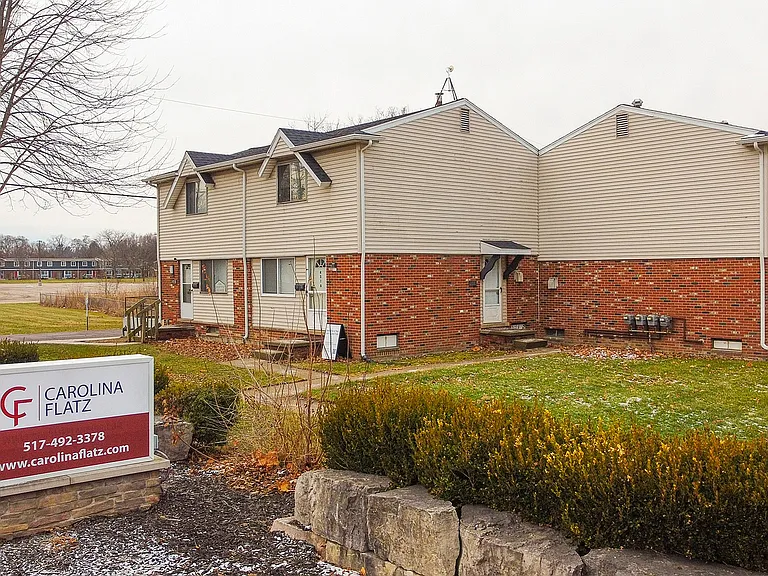
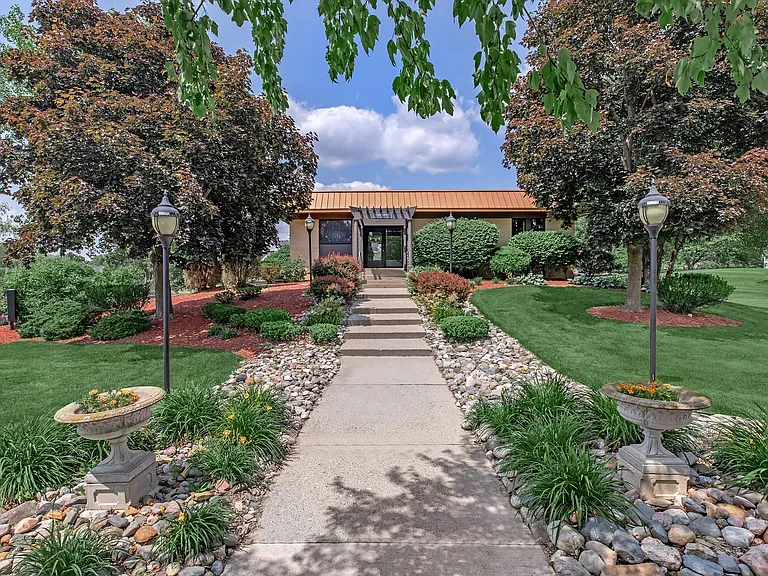
About the building

Spacious 1-bedroom loft-style apartment featuring an open layout, tall ceilings, and great natural light. This unique unit offers a large living area with dark wood-style flooring, a lofted bedroom space, and a functional kitchen with full-size appliances, ample cabinet storage, and a double sink. The apartment also includes in-unit laundry, making everyday living much more convenient. The bathroom features a full tub/shower, vanity storage, and updated flooring. The loft-style layout gives the home a more open and modern feel compared to a standard 1-bedroom apartment. Features include: 1-bedroom loft-style layout In-unit washer and dryer Full kitchen with refrigerator and stove Open living area with large windows Full bathroom with tub/shower Hard-surface flooring in main living areas Lofted bedroom space Great storage and shelving space

The property manager

3491 Beaujardin Dr #D

Nearby schools

Students who live in 3491 Beaujardin Dr #D attend the following Lansing Public School District (Unified School District) public schools:

Showing 4 of 8 schools.

GreatSchools ratings are based on test scores and additional metrics when available.

3491 Beaujardin Dr #D

By contacting this property, you agree to our Terms of Use. Visit our Privacy Portal for more information. When you click “Send message”, we’ll send your inquiry to the property manager so they can reach out and answer your questions.

Find similar homes

Spot something off?Good catch. Flag it and help keep listings legit.