349 Saunders Dr

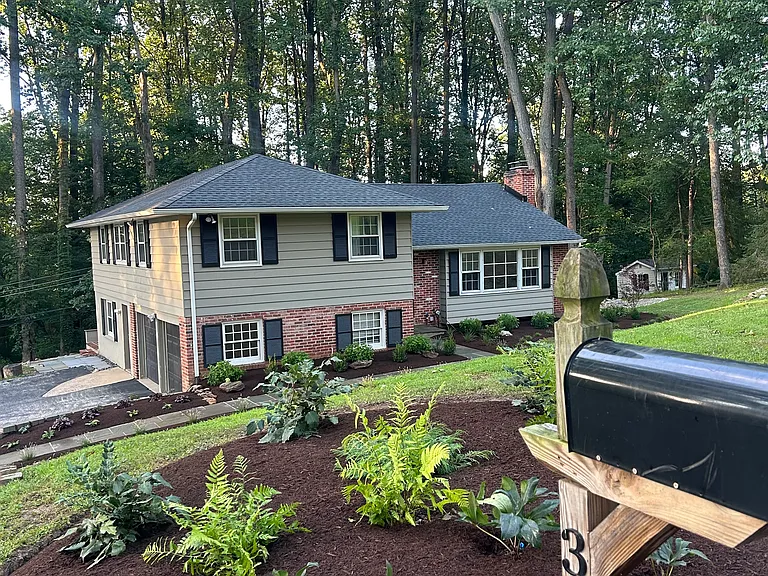
349 Saunders Dr — Photo 1
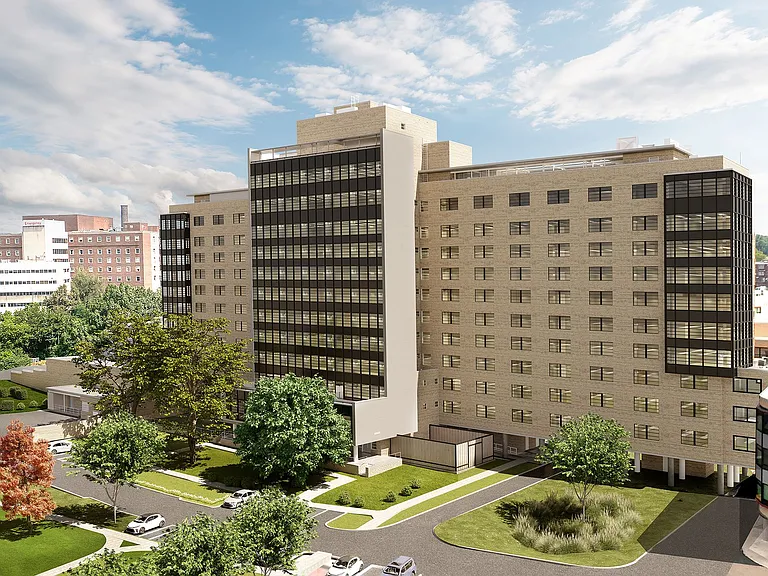
349 Saunders Dr — Photo 2
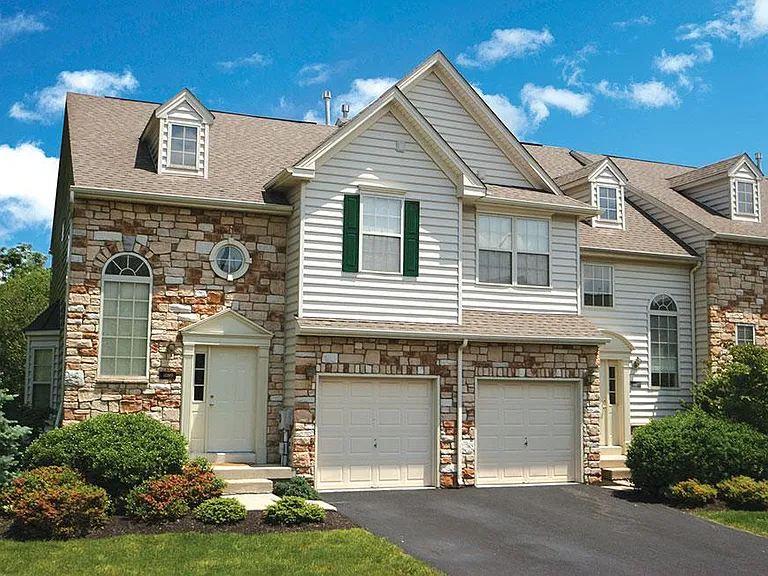
349 Saunders Dr — Photo 3
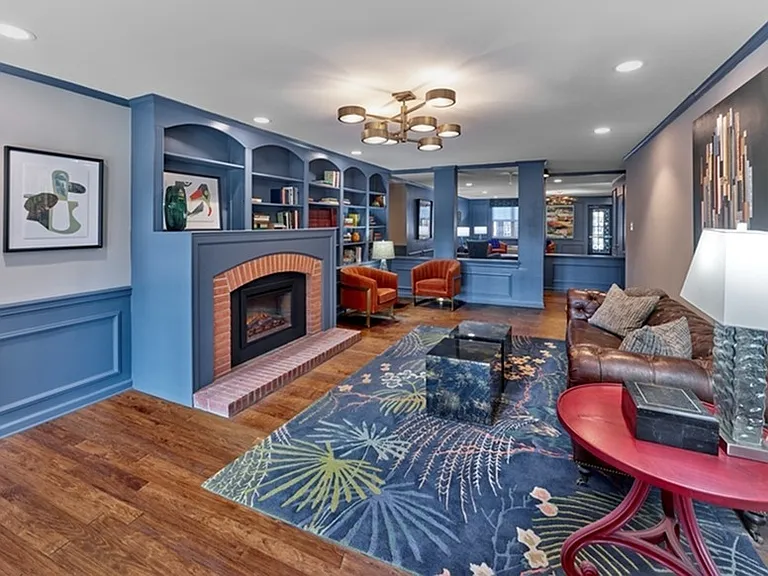
349 Saunders Dr — Photo 4
349 Saunders Dr — Photo 5
349 Saunders Dr — Photo 6
349 Saunders Dr — Photo 7

$4,750/ mo
Doesn't include deposits and fees
3 beds2 baths2810 sqft house
349 Saunders Dr

Your booked tour

What you get

Dog-friendlyLaundryParkingAir conditioning

Costs, fees, and lease terms

Lease terms

1 year minimum lease term required. Tenant to pay all utilities including: electric, heating fuel/oil, water, internet, cable, phone, trash and any utility transfer or disconnect fees. Tenant is required to maintain the landscaping including regular lawn mowing and removing leaves seasonally. Tenant is also required to remove snow and ice promptly from walkways and driveway, and to take steps to prevent ice accumulation in these areas. Tenant is responsible for routine pest control and required to maintain the interior of the home including replacing HVAC air filters every 90 days.

Pets

  • Dogs

    Allowed
    Number allowed1
  • Cats

    Not allowed

The neighborhood

About the building

Welcome home to this beautifully maintained and updated 3-bedroom, 2-bath single-family residence, offering 2,800 square feet of living space in one of Wayne's most desirable neighborhoods. Step inside to discover an open, light-filled floor plan featuring soaring cathedral ceilings, gleaming hardwood floors, and a spacious living room anchored by a classic brick fireplace. The updated kitchen boasts granite countertops, stainless steel appliances, a large breakfast bar with space for 4 stools, and open floor plan to the dining area, great for entertaining. The adjoining dining area opens through Pella doors to an expansive deck overlooking a peaceful backyard, creating the ideal setting for outdoor dining, relaxing, or hosting family and friends. A large lower-level family room provides flexible living space that can easily serve as a media room, home office, playroom, or fitness area. The upper level features three generously sized bedrooms, including a spacious primary suite with walk-in closet and an updated en-suite bath. Additional conveniences include central air conditioning, a two-car attached garage, basement storage, and a private driveway. Located in the highly acclaimed Tredyffrin-Easttown School District, this home is just minutes from downtown Wayne's boutiques, restaurants, parks, SEPTA Regional Rail, King of Prussia, major corporate campuses, and Routes 202, 30, and 76, making commuting exceptionally convenient. Property Highlights 3 Bedrooms | 2 Full Bathrooms Over 2,800 SF of living space Updated kitchen with granite countertops & stainless steel appliances Cathedral ceilings & hardwood floors Brick fireplace Spacious family room/home office Large private backyard with deck Two-car attached garage Central air conditioning Award-winning Tredyffrin-Easttown School District Minutes to downtown Wayne, King of Prussia, shopping, dining, parks, and major commuter routes

The property manager

Nearby schools

Students who live in 349 Saunders Dr attend the following Tredyffrin-easttown School District (Unified School District) public schools:

GreatSchools ratings are based on test scores and additional metrics when available.

349 Saunders Dr

By contacting this property, you agree to our Terms of Use. Visit our Privacy Portal for more information. When you click “Send message”, we’ll send your inquiry to the property manager so they can reach out and answer your questions.

Find similar homes

Spot something off?Good catch. Flag it and help keep listings legit.