3480 Shadow Creek Dr

3480 Shadow Creek Dr — Photo 1
3480 Shadow Creek Dr — Photo 2
3480 Shadow Creek Dr — Photo 3
3480 Shadow Creek Dr — Photo 4
3480 Shadow Creek Dr — Photo 5
3480 Shadow Creek Dr — Photo 6
3480 Shadow Creek Dr — Photo 7
3480 Shadow Creek Dr — Photo 8
3480 Shadow Creek Dr — Photo 9
3480 Shadow Creek Dr — Photo 10
3480 Shadow Creek Dr — Photo 11
3480 Shadow Creek Dr — Photo 12
3480 Shadow Creek Dr — Photo 13
3480 Shadow Creek Dr — Photo 14
3480 Shadow Creek Dr — Photo 15
3480 Shadow Creek Dr — Photo 16
3480 Shadow Creek Dr — Photo 17
3480 Shadow Creek Dr — Photo 18
3480 Shadow Creek Dr — Photo 19
3480 Shadow Creek Dr — Photo 20
3480 Shadow Creek Dr — Photo 21
3480 Shadow Creek Dr — Photo 22
3480 Shadow Creek Dr — Photo 23
3480 Shadow Creek Dr — Photo 24
3480 Shadow Creek Dr — Photo 25
3480 Shadow Creek Dr — Photo 26
3480 Shadow Creek Dr — Photo 27
3480 Shadow Creek Dr — Photo 28
3480 Shadow Creek Dr — Photo 29
3480 Shadow Creek Dr — Photo 30

$6,500/ mo
Total price
Now includes required monthly fees in total price
4 beds3 baths3281 sqft house
3480 Shadow Creek Dr
Your booked tour

What you get

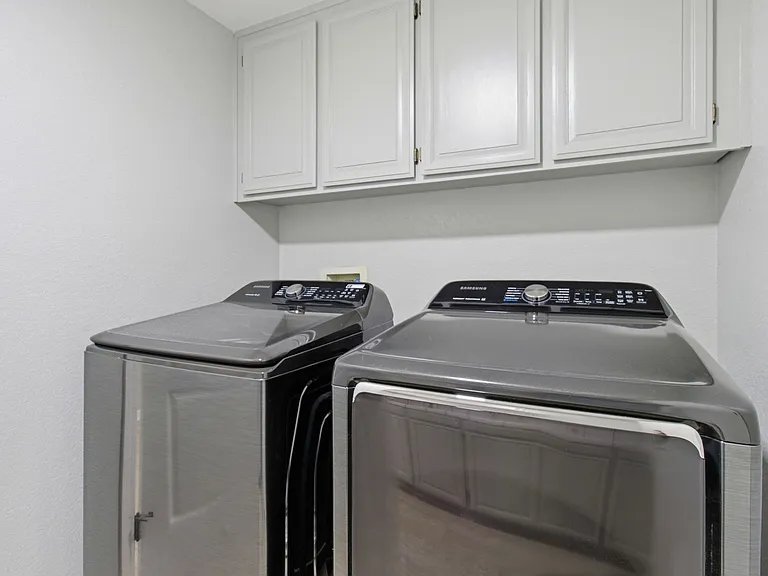
Pet-friendlyIn-unit laundryParkingAir conditioningEv Charging Station

Costs, fees, and lease terms

Lease terms

2 year lease, tenant is responsible for all utilities, and maintaining the front and backyard.

Pricing comparison

$189

At $6,500, this listing is priced $189 more than the current market rate for a 4 bedroom home in Danville.

Pets

  • Dogs

    Allowed
    Number allowed1
  • Cats

    Allowed
    Number allowed1

The neighborhood

About the building

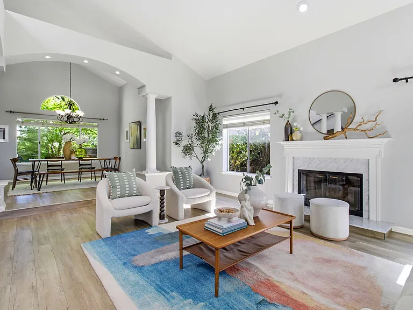
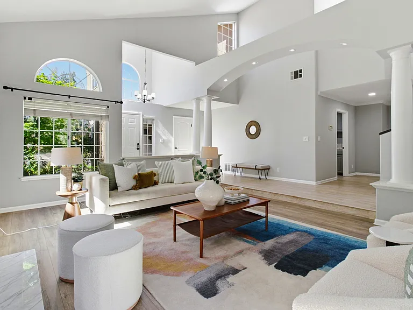
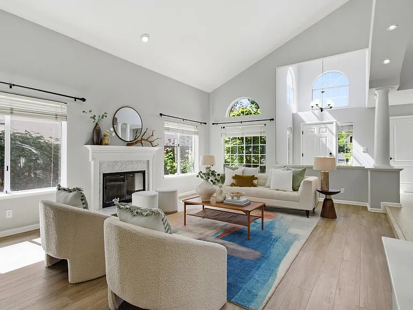
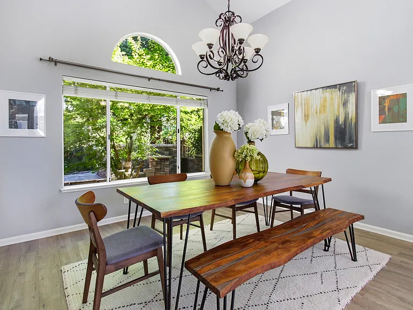
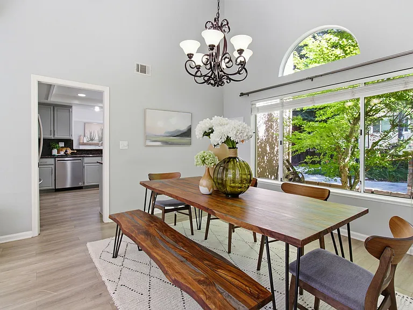
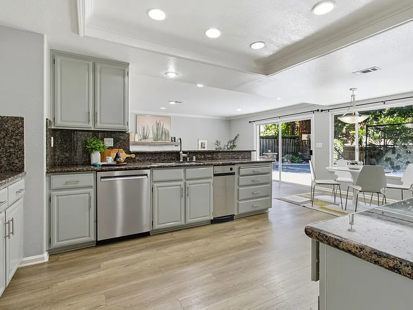
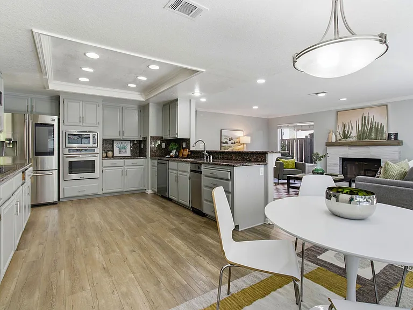
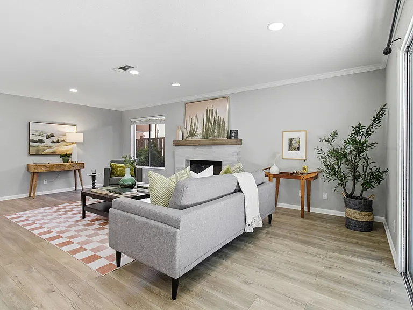
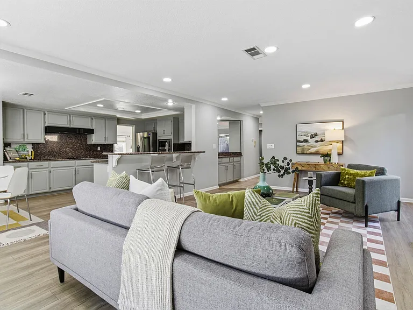
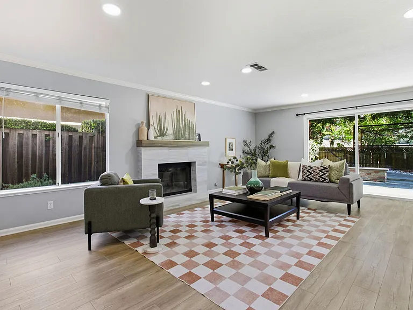
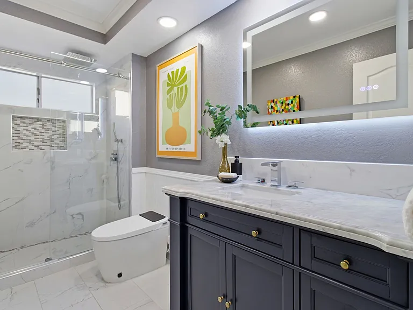
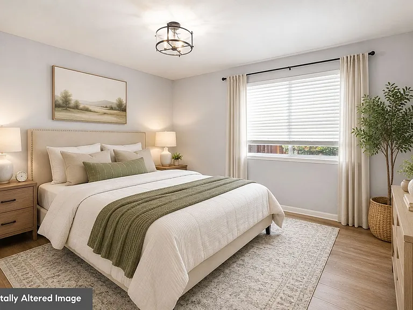
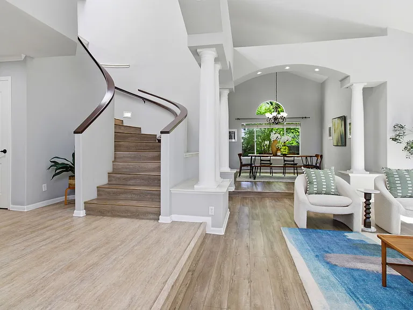
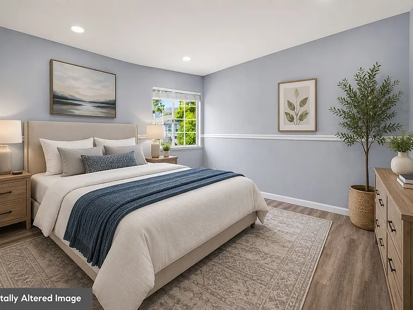
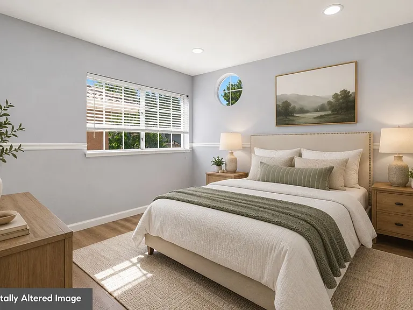
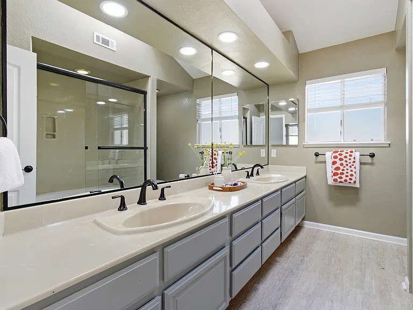
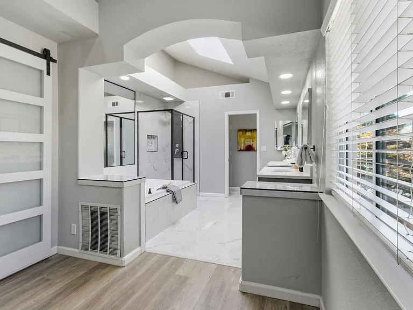
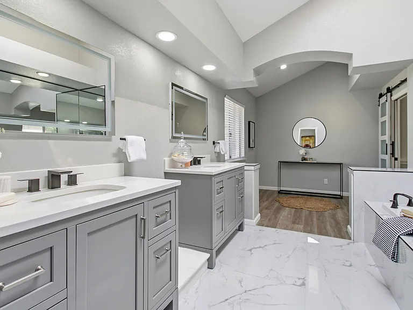
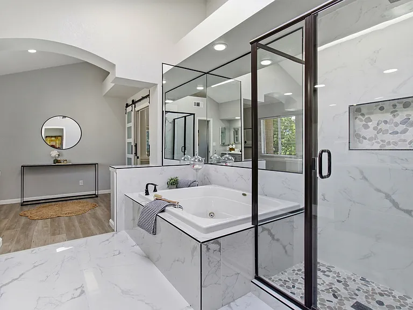
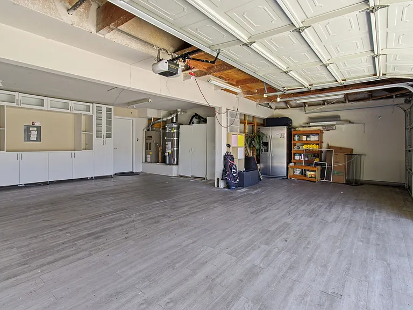
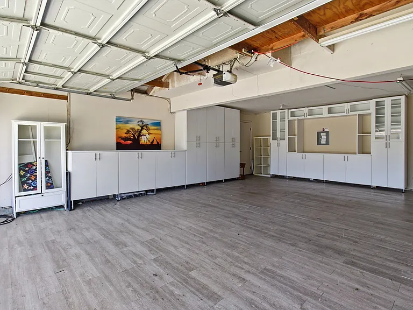
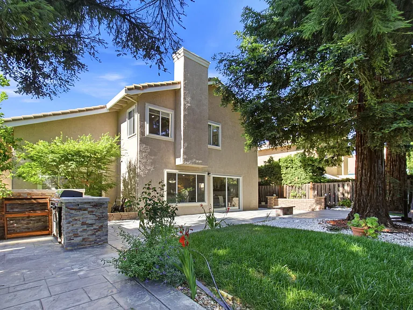
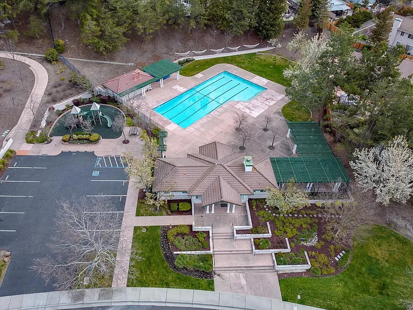
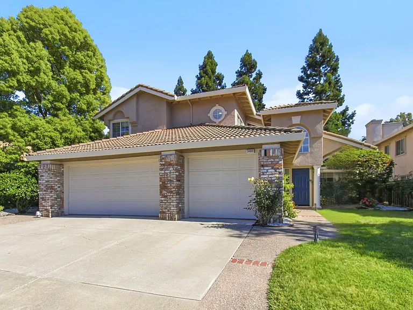
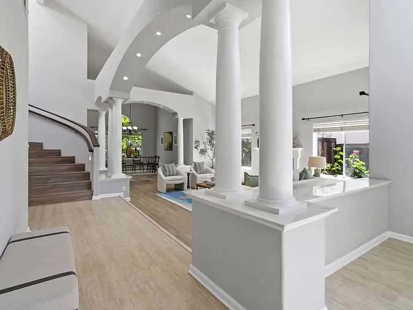
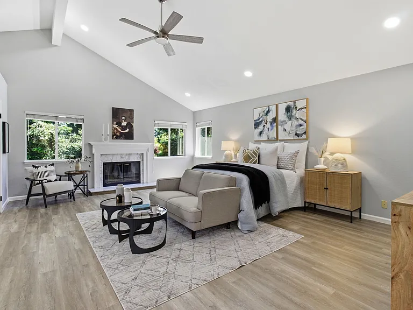
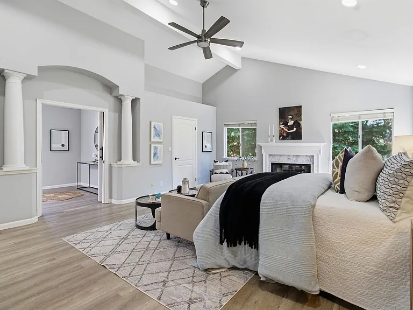
**Showing By Appointment** Contact Anthony to schedule. Updated 2-Story Furnished Home Welcome to the Shadow Creek Community. This modern, upgraded 2-story home features a spacious, thoughtful layout that perfectly blends luxury and convenience. Smart 2-Story Layout: 1st Floor: Generous entryway leading from the 3-car garage, which includes ample built-in storage, tesla charger. You are greeted with an open-concept home where the living room, dining area, and gourmet kitchen meet. Features a large island, top-tier appliances. Bonus: A full bedroom and bathroom on this level ideal for guests or a home office. 2nd Floor: Features the primary suite (with a custom walk-in closet), high end primary suite bathroom with jacuzzi tub. Down the hall are two generous size bedrooms, with a full bathroom included with double sinks and custom shower. Premium Upgrades & Comfort: Soaring ceilings and plenty of natural light throughout the home. Designer upgrades throughout, including elegant bathrooms with premium stone countertops and modern spa-like fixtures. The Location: Ideally located just steps from the vibrant Blackhawk Plaza. Quick access to shopping, dining, and entertainment right at your doorstep, along with seamless access to major 680/580/24 freeways for an ideal commute. Duration: 2-year lease

The property manager

Nearby schools

Students who live in 3480 Shadow Creek Dr attend the following San Ramon Valley Unified School District public schools:
GreatSchools ratings are based on test scores and additional metrics when available.

3480 Shadow Creek Dr
By contacting this property, you agree to our Terms of Use. Visit our Privacy Portal for more information. When you click “Send message”, we’ll send your inquiry to the property manager so they can reach out and answer your questions.

Find similar homes

Spot something off?Good catch. Flag it and help keep listings legit.