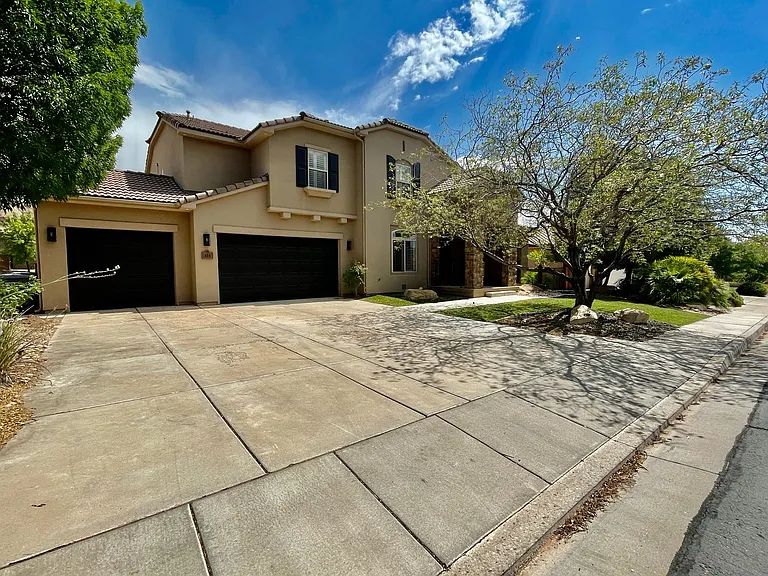
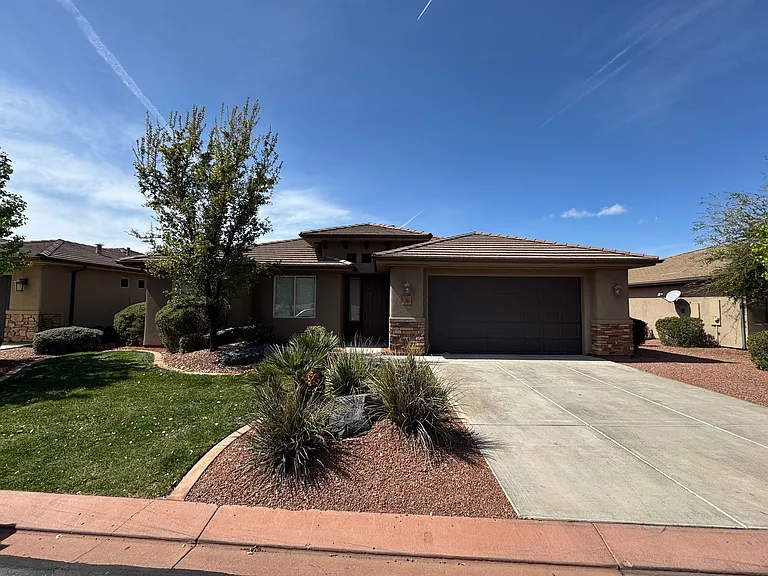
348 S Main St

348 S Main St — Photo 1
348 S Main St — Photo 2
348 S Main St — Photo 3
348 S Main St — Photo 4
348 S Main St — Photo 5
348 S Main St — Photo 6
348 S Main St — Photo 7
348 S Main St — Photo 8
348 S Main St — Photo 9
348 S Main St — Photo 10
348 S Main St — Photo 11
348 S Main St — Photo 12
348 S Main St — Photo 13
348 S Main St — Photo 14
348 S Main St — Photo 15
348 S Main St — Photo 16
348 S Main St — Photo 17
348 S Main St — Photo 18
348 S Main St — Photo 19
348 S Main St — Photo 20
348 S Main St — Photo 21
348 S Main St — Photo 22
348 S Main St — Photo 23
348 S Main St — Photo 24
348 S Main St — Photo 25
348 S Main St — Photo 26
348 S Main St — Photo 27
348 S Main St — Photo 28
348 S Main St — Photo 29
348 S Main St — Photo 30
348 S Main St — Photo 31
348 S Main St — Photo 32
348 S Main St — Photo 33
348 S Main St — Photo 34
348 S Main St — Photo 35
348 S Main St — Photo 36
348 S Main St — Photo 37
348 S Main St — Photo 38
348 S Main St — Photo 39
348 S Main St — Photo 40
348 S Main St — Photo 41
348 S Main St — Photo 42
348 S Main St — Photo 43
348 S Main St — Photo 44
348 S Main St — Photo 45
348 S Main St — Photo 46
348 S Main St — Photo 47
348 S Main St — Photo 48
348 S Main St — Photo 49
348 S Main St — Photo 50
348 S Main St — Photo 51
348 S Main St — Photo 52
348 S Main St — Photo 53
348 S Main St — Photo 54
348 S Main St — Photo 55
348 S Main St — Photo 56
348 S Main St — Photo 57
348 S Main St — Photo 58
348 S Main St — Photo 59
348 S Main St — Photo 60
348 S Main St — Photo 61
348 S Main St — Photo 62
348 S Main St — Photo 63
348 S Main St — Photo 64
348 S Main St — Photo 65
348 S Main St — Photo 66
348 S Main St — Photo 67
348 S Main St — Photo 68
348 S Main St — Photo 69
348 S Main St — Photo 70
348 S Main St — Photo 71
348 S Main St — Photo 72
348 S Main St — Photo 73
  • Furnished

$3,950/ mo
Doesn't include deposits and fees
5 beds3 baths2360 sqft house
Available September 15
348 S Main St

Your booked tour

What you get

Dog-friendlyIn-unit laundryParkingAir conditioning

Costs, fees, and lease terms

Lease terms

~ 1 month min. lease, we are flexible with other terms as well. We are interested in highly qualified applicants with good credit score (680 min.), verified income to demonstrate ability to pay, clean background check, and good references. ~ House rules- Max Occupancy- 7, Max vehicles- 4+ ~ Utilities- The electricity, gas, water, sewer, and trash utilities are paid by the tenant. The landlord will bill the tenant for the actual charged utilities per month (electricity, gas, water, sewer, and trash). The Internet/wifi, landscaping, and Ring doorbell security will be paid by the landlord. ~ No sub leasing allowed ~ No smoking or vaping. ~ Pets (1 small adult dog) to be determined on circumstances with exceptions and added $100 rent per mo. with $500 deposit. ~ AMENITIES: - In-House Laundry: Enjoy the convenience of a brand new in-house large capacity washer and dryer. - New Ceiling Fan/lights throughout. - Refrigerator, Dishwasher, Microwave, Range/Oven. - all tub/showers or shower have glass sliding doors. - 2" blinds in all rooms - 2-Car Garage and extra drive/street parking. - Ample Storage: Lots of storage space, including closets in each room, a walk-in pantry in the kitchen. - Safety Features: Equipped with smoke detectors throughout and carbon monoxide detectors for your peace of mind. - Internet is included in the rent. - Ring doorbell security with paid video recording service. - Rear yard with Covered Patio, multi-chairs around a Wood Fire Pit, Desert-scaped, low maintenance yard with gravel/stone . - Grass & trees in front yard (landscaper maintained). ~ Space- -Downstairs - Open living, dining, and kitchen area; Primary bdrm. suite (Cal King) with full bath & walk-in closet; 2 add'l bedrooms (1 w/ Queen and the other w/ queen sofa bed, this can also be an office with desk w/ monitor, and dbl. doors off entry); and 2nd full bath. -Upstairs: Family room with office area, 2 more bedrooms with walk-in closets (1 w/ queen and 1 w/ 2 sep. twins); a 3rd full bath; and a bar area w small fridge; Perfect for separate suite. ~ Neighborhood overview- Ideally located close to Rocky Vista University, schools, biking/hiking trails, parks, shopping, and other popular attractions such as Snow Canyon State Park, Tuacahn Center for the Arts, Black Desert Golf Resort, and Fire Lake recreation area are all located within 2.6 miles. Also, the large Ivins Unity Park is just two blocks away. ~Smart TV description- Two smart Samsung TV's (65' & 55") with antenna in attic for most local channels & 250+ free samsung tv channels. Both have access to all the streaming sites for tenants accounts (netflix, prime, hulu, apple+, etc.), plus many free tv/movies sites available. ~ Kitchen- Kitchen essentials, Full-Size Fridge, Dishwasher, Microwave, Stovetop/range, Disposal, Toaster, Keurig Coffee maker, Starter kitchen essentials, misc. dishes, pots/pans, utensils, and towels ~ Interior- Air Conditioning, Heating, Storage, WiFi/Internet, Cleaning products, Home essentials (Kitchenware, Bath towels, Bed linens) Fully Furnished (Couches/tables (upper & lower), Dining Table for 8, and 6 Beds/linens. ~ Safety- Ring doorbell Security, Multiple Smoke Detectors, Carbon Monoxide Detector First Aid Kit, Several Fire Extinguishers ~ Workspace- Dedicated Workspace for Laptops with hi-def monitor ~ Bathroom- Towels, Starter toiletries. Cleaning products for bathroom ~ Laundry- New large capacity Washer and dryer ~ First aid kit, flash lights and batteries

Pricing comparison

$1450

At $3,950, this listing is priced $1450 more than the current market rate for a 5 bedroom home in Ivins.

Pets

  • Dogs

    Allowed
    Number allowed1
  • Cats

    Not allowed

The neighborhood

About the building

'FULLY FURNISHED' 2360 sq. ft. 5 bdrm./3 bath home on fenced 8100 sf lot. Move in ready. This home has stunning views of the red rock and snow-capped mountains. It was built in 2014, and is in a perfect and desirable location of Ivins City/ St. George area, 2+ miles from Black Desert Resort, Snow Canyon State Park, and Fire Lake recreation. It features a comfortable layout that could easily be utilized as 3 separate living zones. Enjoy the sunrise from the front covered porch area with unobstructed amazing views of the Red rock mountain, Snow Canyon and Pine Valley mountain. Also enjoy the beautiful sunsets with more mountain views from the back covered patio area with a large fully fenced back yard with a large shade tree, and multi-chairs around a wood fire pit. It comes with an attached 2-car garage and low-maintenance landscaping. The Lower floor layout is perfect for unwinding after a busy day and ideal for hosting friendly gatherings for dinner and movie nights on 2 comfortable couches, a recliner, and a large 65" smart TV in the Open living area, a dining area with 8' table and seating to 8, and a large kitchen area; The primary bedroom suite (Cal King) with full bath & walk-in closet; and with 2 additions bedrooms (1 w/ Queen and the other w/ queen sofa bed can also be an office with dbl. doors off entry); and a 2nd full bath. If you need extra space for movie time or just some quiet time, the Upper floor is perfect for a separate suite with a family room with office area with desk & large monitor, this area has its own 2 couches, chair and a 55" smart TV, which is a perfect area to relax. Upper floor also has 2 more bedrooms with walk-in closets (1 w/ queen and 1 w/ 2 separate twins); the 3rd full bath; and a bar area with small fridge. The home has easy maintenance with luxury vinyl wood & tile floors throughout. You will get a good nights sleep in the comfortable beds most with memory foam toppers and fresh sheets and comforters, it also has 2" blinds throughout. We are flexible with lease terms with a min. of 1 month lease.

The property manager

Nearby schools

Students who live in 348 S Main St attend the following Washington County School District (Unified School District) public schools:

GreatSchools ratings are based on test scores and additional metrics when available.
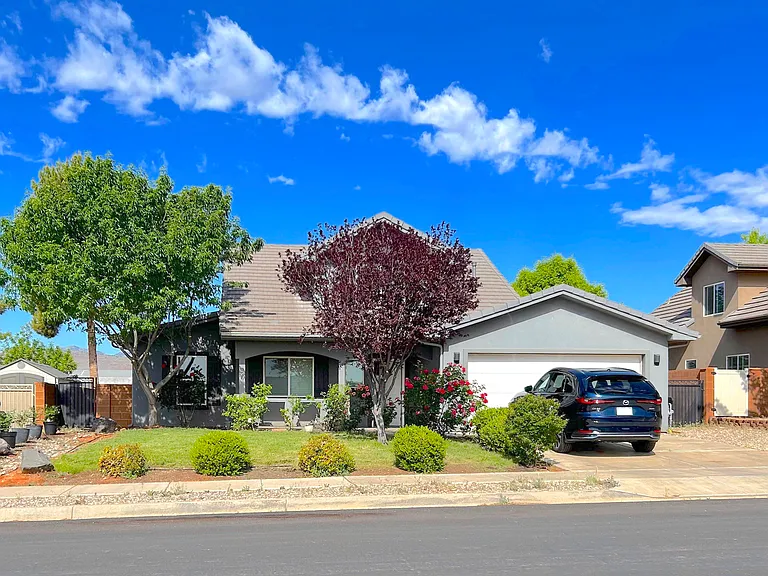
348 S Main St

By contacting this property, you agree to our Terms of Use. Visit our Privacy Portal for more information. When you click “Send message”, we’ll send your inquiry to the property manager so they can reach out and answer your questions.

Find similar homes

Spot something off?Good catch. Flag it and help keep listings legit.