3475 Deerwood Ter

3475 Deerwood Ter — Photo 1
3475 Deerwood Ter — Photo 2
3475 Deerwood Ter — Photo 3
3475 Deerwood Ter — Photo 4
3475 Deerwood Ter — Photo 5
3475 Deerwood Ter — Photo 6
3475 Deerwood Ter — Photo 7
3475 Deerwood Ter — Photo 8
3475 Deerwood Ter — Photo 9
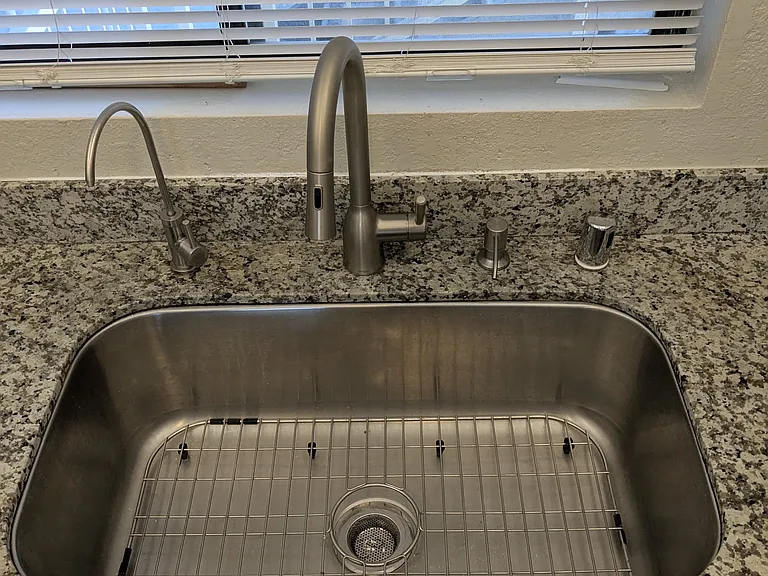
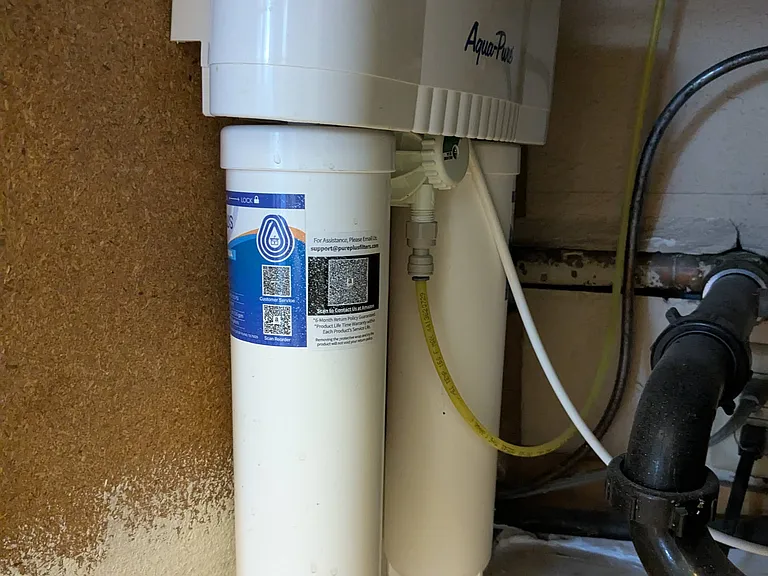
Built-in water filtration for kitchen
Office/flex room
3475 Deerwood Ter — Photo 12
3475 Deerwood Ter — Photo 13
3475 Deerwood Ter — Photo 14
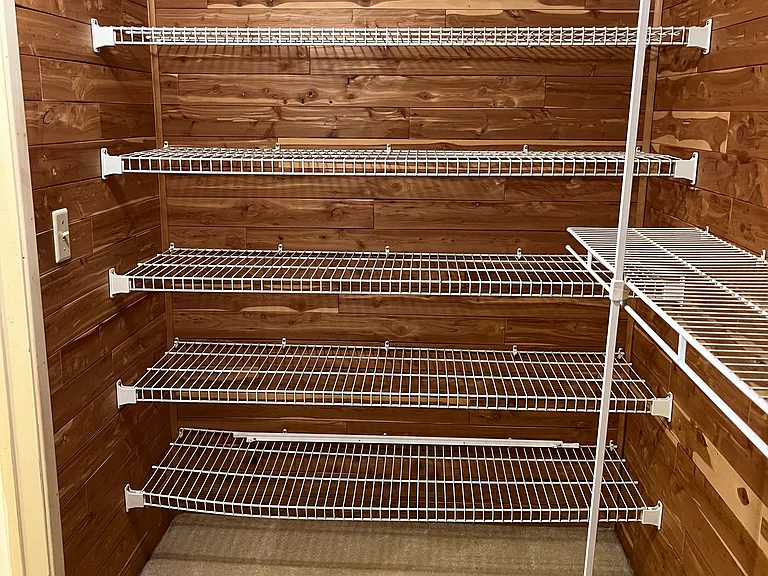
Walk-in closet
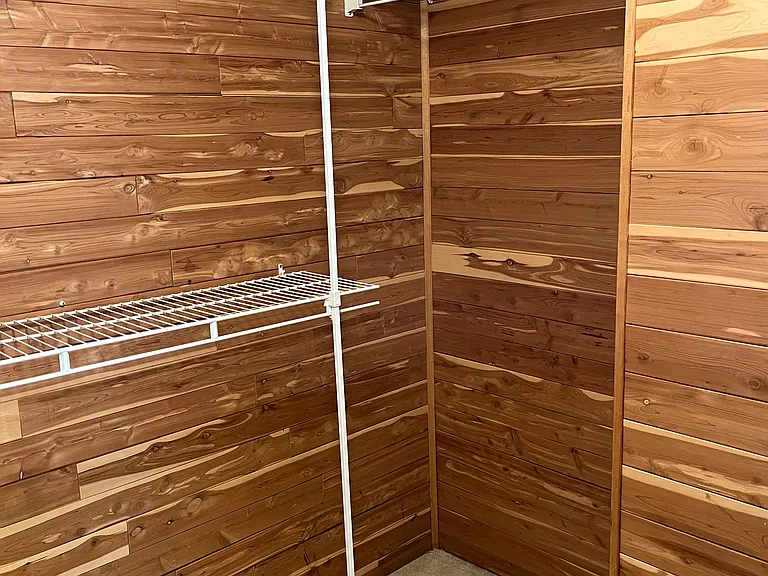
Walk-in closet
3475 Deerwood Ter — Photo 17
3475 Deerwood Ter — Photo 18
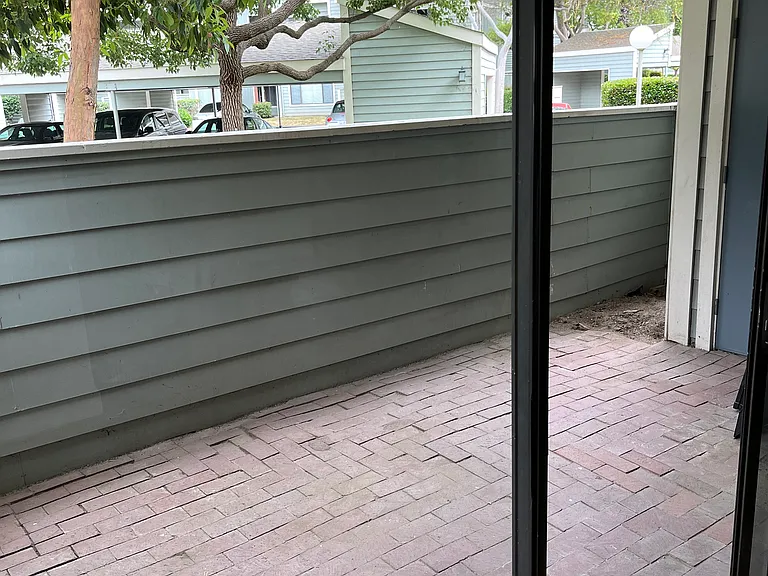
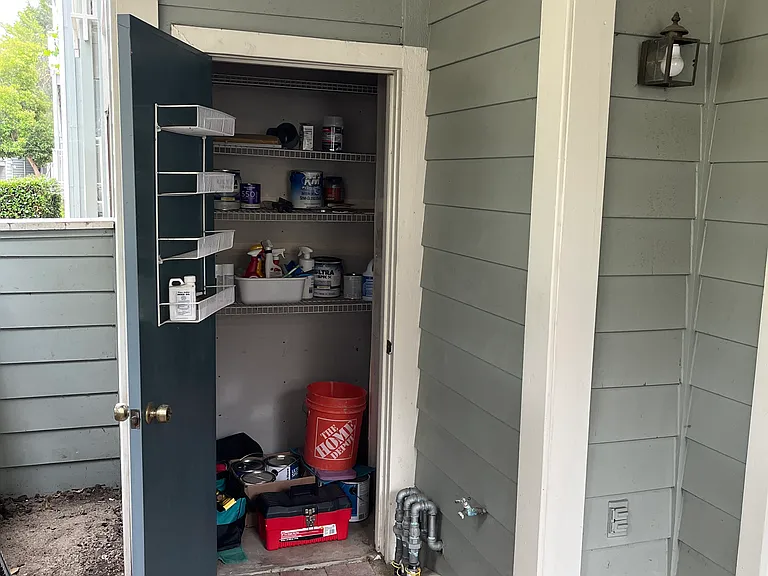
Lockable storage

$2,800/ mo
Doesn't include deposits and fees
2 beds1 bath936 sqft condo
3475 Deerwood Ter
Your booked tour

What you get

No petsIn-unit laundryParkingPool

Costs, fees, and lease terms

Lease terms

Tenant pays electricity, gas and internet. Water and garbage are included in the rent. 1 year lease minimum

Pets

  • Dogs

    Not allowed
  • Cats

    Not allowed

The neighborhood

About the building

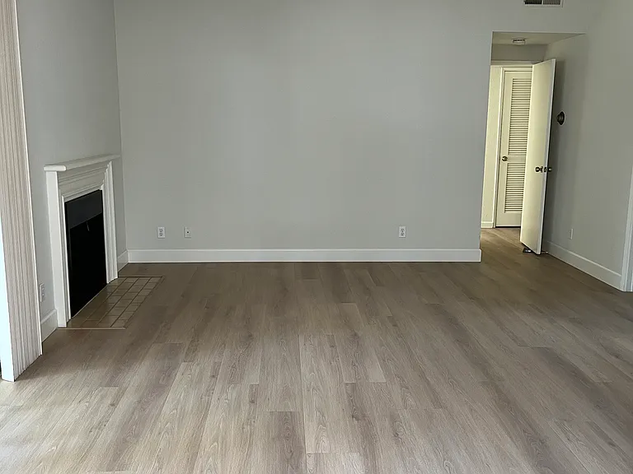
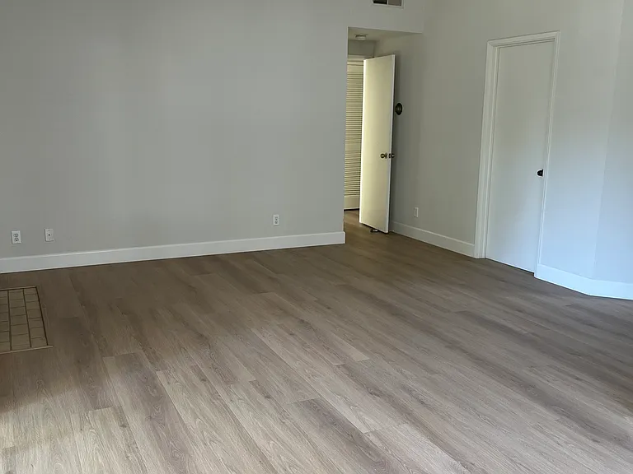
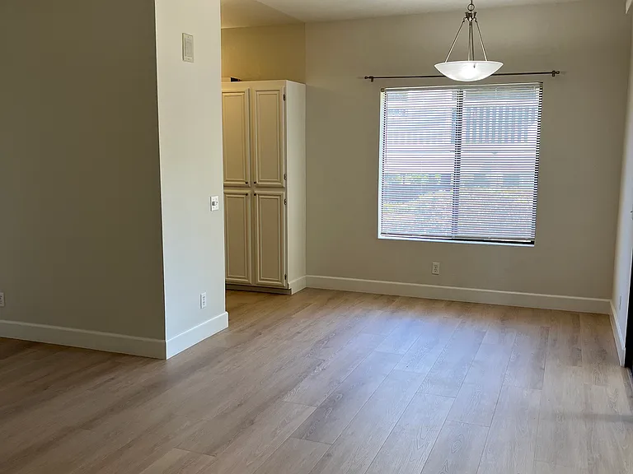
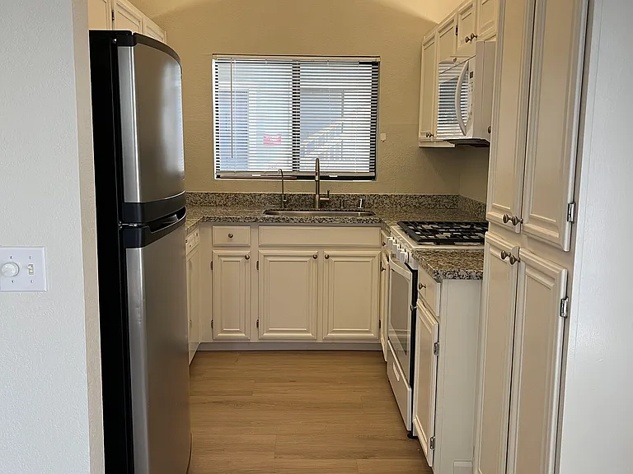
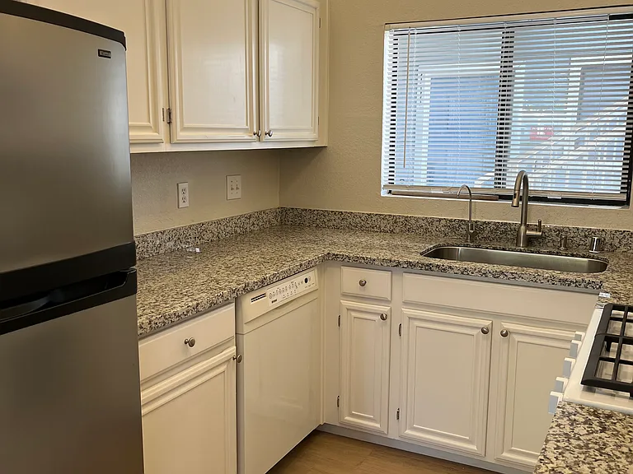
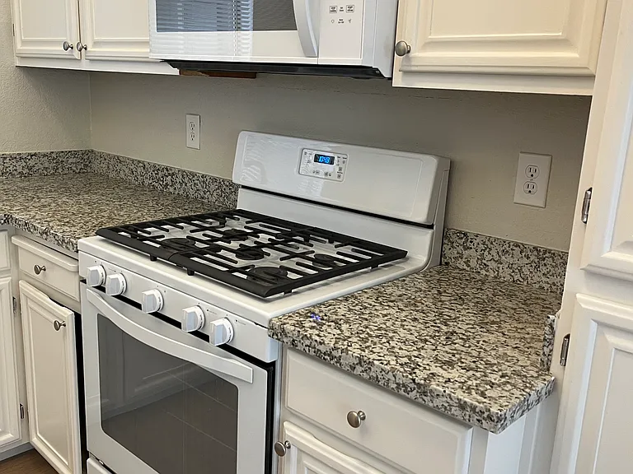
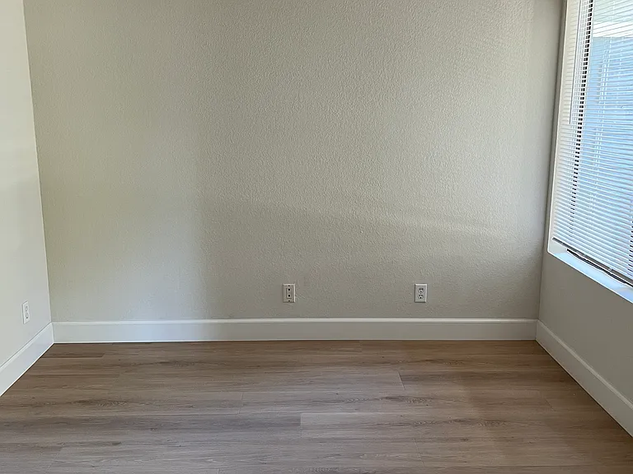
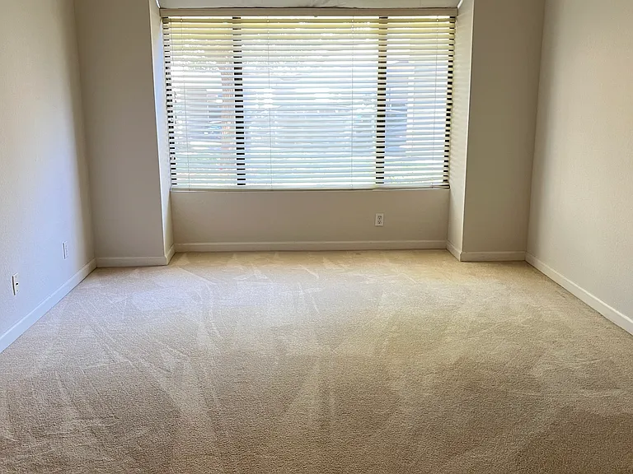
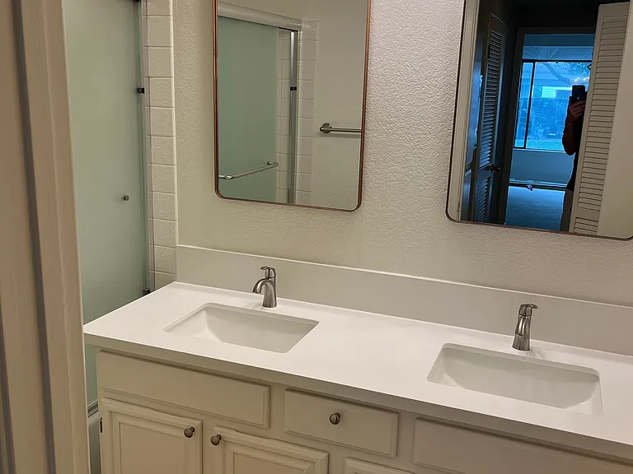
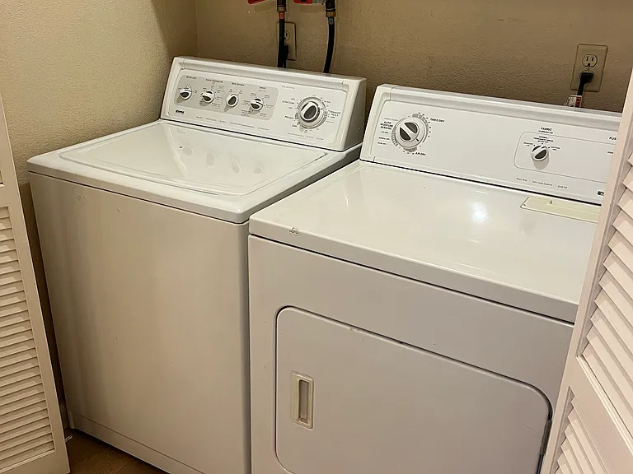
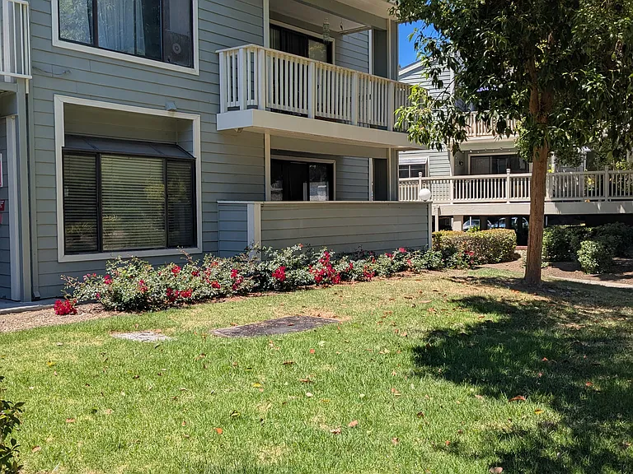
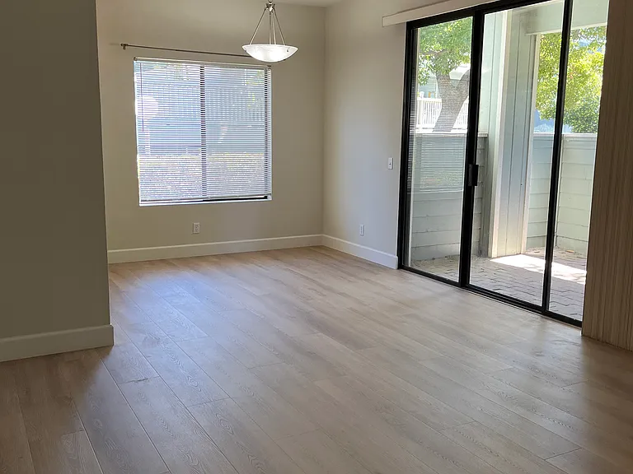
"Be the first to enjoy this beautifully updated, ground-floor condo featuring brand-new premium flooring, fresh paint, and a dedicated home office!" -Property Overview- * Type: Ground-floor corner-unit condo * Size: 936 sq. ft. with high ceilings * Layout: 1 Large Bedroom + 1 Separate Office/Flex Room (10' x 10', no closet) * Outdoor Space: Large private patio with lockable storage closet -Premium Interior Features- * Condition: Fresh coat of paint throughout the entire home * Flooring: Brand-new premium laminate flooring in the kitchen, flex room, living room, and bathroom * Kitchen: Granite countertops, gas stove/oven, brand-new over-the-range microwave, abundant cabinet storage * Water System: Built-in kitchen water filtration faucet (save on bottled water) * Living Room: Open and airy layout * Primary Bedroom: Large walk-in closet with cedar-plank walls and built-in shelving * Bathroom: Brand-new quartz dual-sink vanity and brand-new premium laminate flooring * Laundry: Full-size washer and dryer included in-unit -Community Amenities- * Gated entry with a park-like setting * Two swimming pools and two spas * Shared BBQ and picnic area * Ample guest parking -Commuter-Friendly Location- * Transit: Walking distance to ACE and Amtrak stations; minutes to BART, I-880, and the Dumbarton Bridge * Conveniences: Quick access to Whole Foods, local coffee shops, restaurants, and retail -Rental Requirements & Criteria- * Screening: Credit check, background screening, and positive rental history required for all applicants 18+ * Smoking Policy: Strictly 100% non-smoking and non-vaping (applies to interior, patio, and HOA common areas) * Pet Policy: No pets * Parking: One assigned covered space (strict adherence to HOA parking regulations required) * Lease: 1 year lease

The property manager

Nearby schools

Students who live in 3475 Deerwood Ter attend the following Fremont Unified School District public schools:

GreatSchools ratings are based on test scores and additional metrics when available.

3475 Deerwood Ter

By contacting this property, you agree to our Terms of Use. Visit our Privacy Portal for more information. When you click “Send message”, we’ll send your inquiry to the property manager so they can reach out and answer your questions.

Find similar homes

Spot something off?Good catch. Flag it and help keep listings legit.