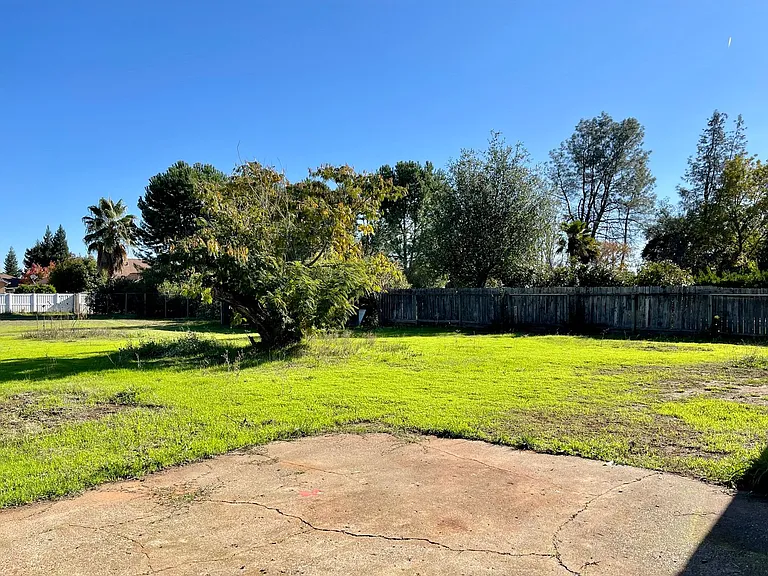
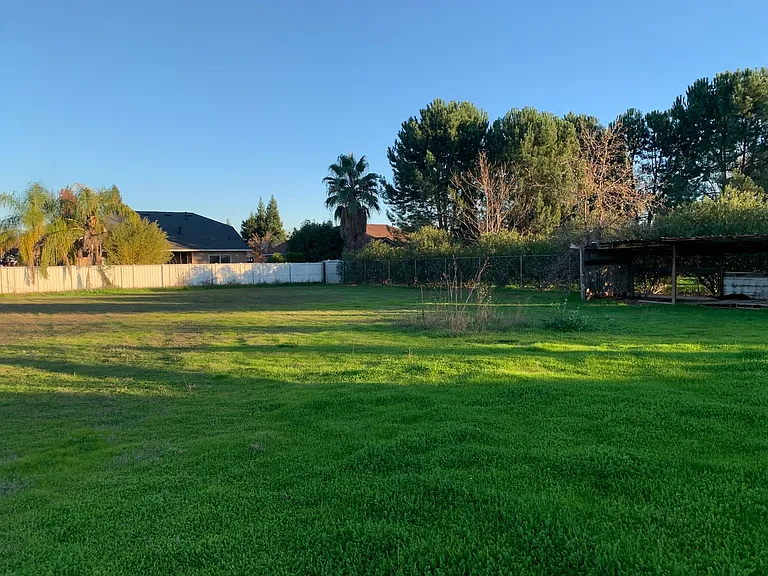
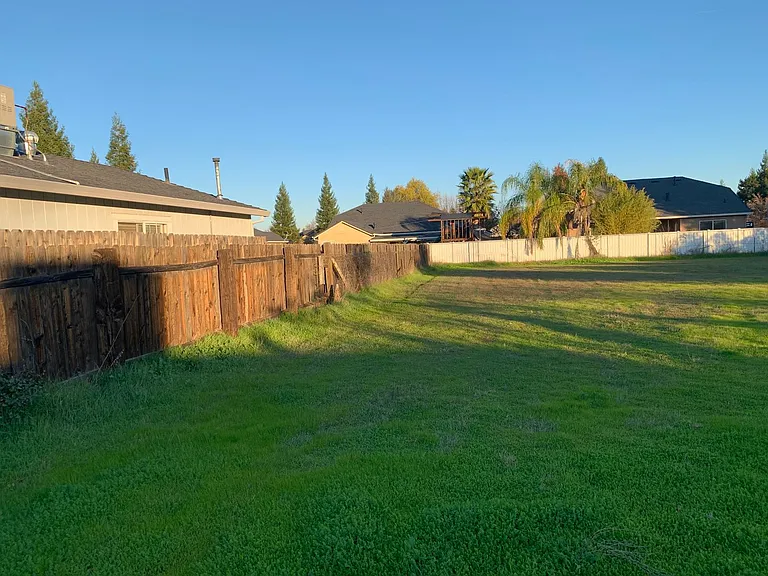
3469 Alta Mesa Dr

3469 Alta Mesa Dr — Photo 1
3469 Alta Mesa Dr — Photo 2
3469 Alta Mesa Dr — Photo 3
3469 Alta Mesa Dr — Photo 4
3469 Alta Mesa Dr — Photo 5
3469 Alta Mesa Dr — Photo 6
3469 Alta Mesa Dr — Photo 7
3469 Alta Mesa Dr — Photo 8
3469 Alta Mesa Dr — Photo 9
3469 Alta Mesa Dr — Photo 10
3469 Alta Mesa Dr — Photo 11
3469 Alta Mesa Dr — Photo 12
3469 Alta Mesa Dr — Photo 13
3469 Alta Mesa Dr — Photo 14
3469 Alta Mesa Dr — Photo 15
3469 Alta Mesa Dr — Photo 16
3469 Alta Mesa Dr — Photo 17
3469 Alta Mesa Dr — Photo 18
3469 Alta Mesa Dr — Photo 19
3469 Alta Mesa Dr — Photo 20
3469 Alta Mesa Dr — Photo 21
3469 Alta Mesa Dr — Photo 22
3469 Alta Mesa Dr — Photo 23
3469 Alta Mesa Dr — Photo 24
3469 Alta Mesa Dr — Photo 25
3469 Alta Mesa Dr — Photo 26
3469 Alta Mesa Dr — Photo 27
3469 Alta Mesa Dr — Photo 28
3469 Alta Mesa Dr — Photo 29
3469 Alta Mesa Dr — Photo 30
3469 Alta Mesa Dr — Photo 31
3469 Alta Mesa Dr — Photo 32
3469 Alta Mesa Dr — Photo 33
3469 Alta Mesa Dr — Photo 34
3469 Alta Mesa Dr — Photo 35
3469 Alta Mesa Dr — Photo 36
3469 Alta Mesa Dr — Photo 37
3469 Alta Mesa Dr — Photo 38
3469 Alta Mesa Dr — Photo 39
3469 Alta Mesa Dr — Photo 40
3469 Alta Mesa Dr — Photo 41
3469 Alta Mesa Dr — Photo 42
3469 Alta Mesa Dr — Photo 43
3469 Alta Mesa Dr — Photo 44
3469 Alta Mesa Dr — Photo 45
3469 Alta Mesa Dr — Photo 46
3469 Alta Mesa Dr — Photo 47
3469 Alta Mesa Dr — Photo 48
3469 Alta Mesa Dr — Photo 49
3469 Alta Mesa Dr — Photo 50
3469 Alta Mesa Dr — Photo 51
3469 Alta Mesa Dr — Photo 52
3469 Alta Mesa Dr — Photo 53
3469 Alta Mesa Dr — Photo 54
3469 Alta Mesa Dr — Photo 55
Verified

$1,995/ mo
Doesn't include deposits and fees
4 beds2 baths2070 sqft house
Available August 1
3469 Alta Mesa Dr
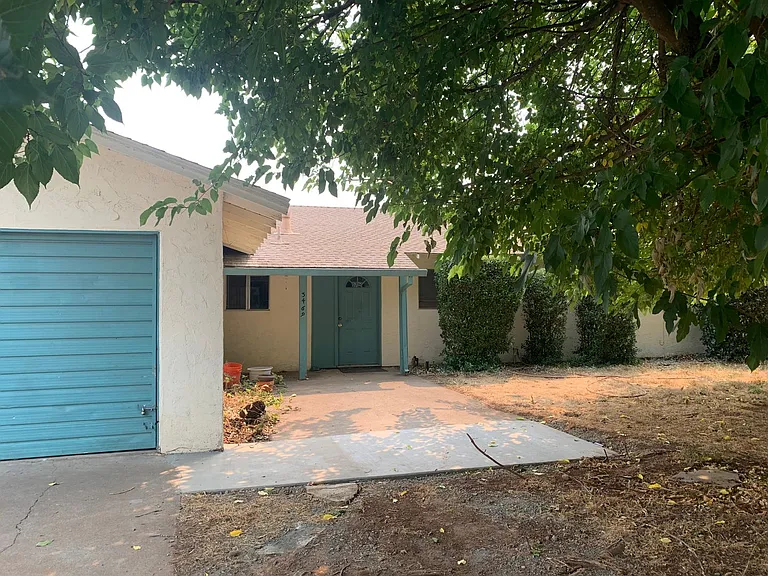
Your booked tour

What you get

No pets

Costs, fees, and lease terms

Pricing comparison

$738

At $1,995, this listing is priced $738 cheaper than the current market rate for a 4 bedroom home in Redding.

Pets

  • Dogs

    Not allowed
  • Cats

    Not allowed

The neighborhood

About the building

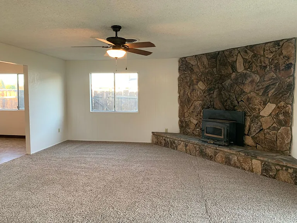
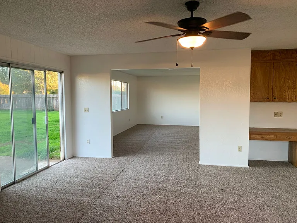
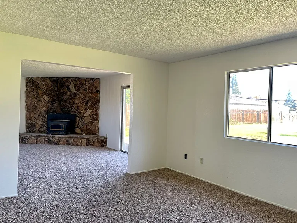
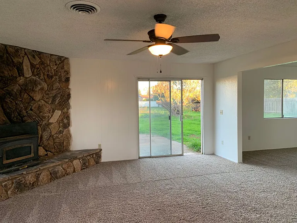
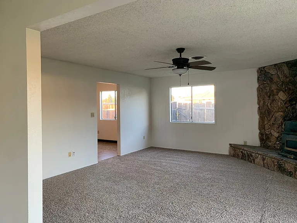
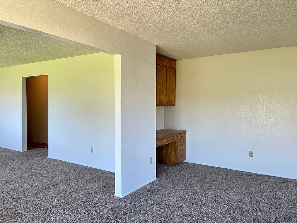
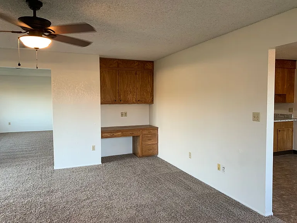
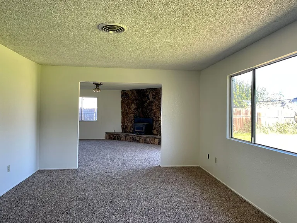
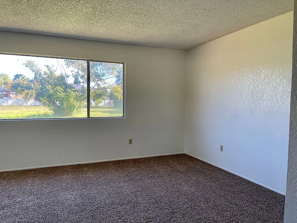
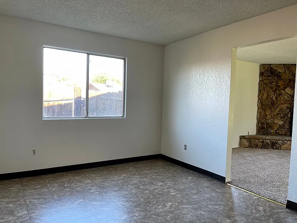
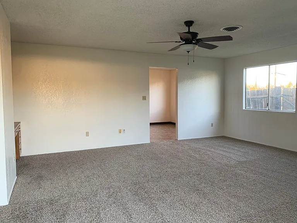
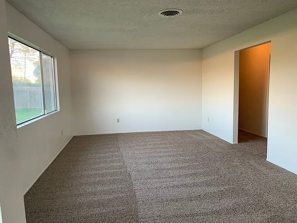
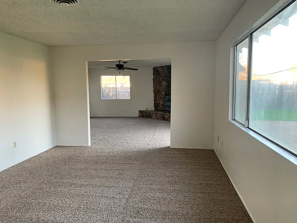
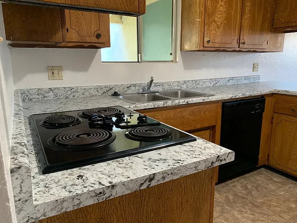
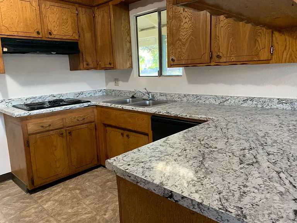
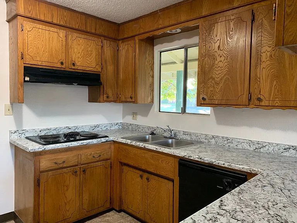
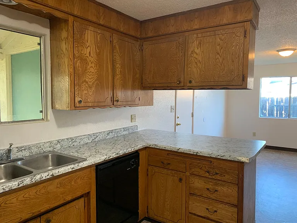
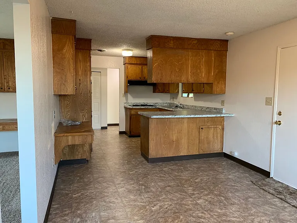
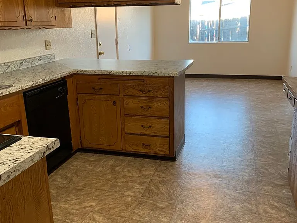
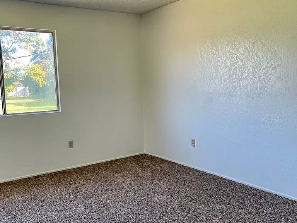
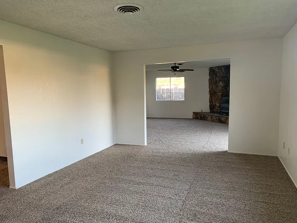
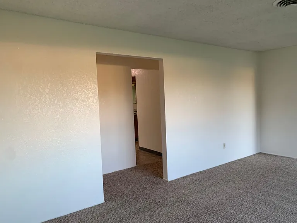
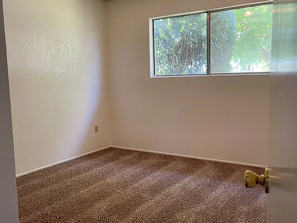
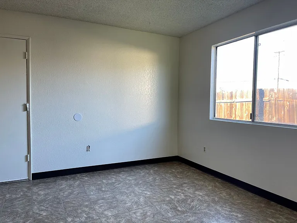
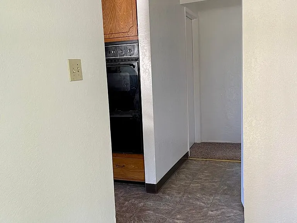
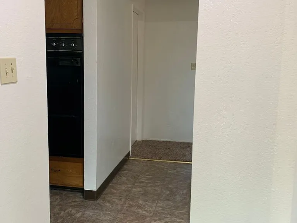
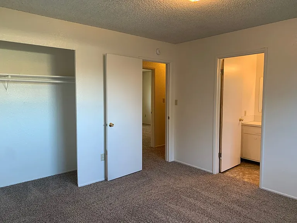
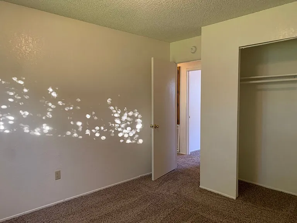
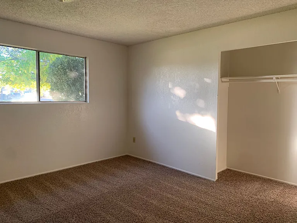
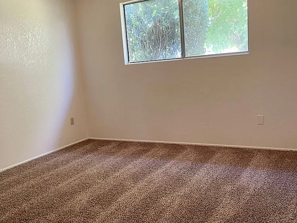
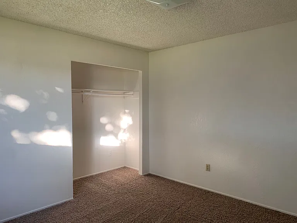
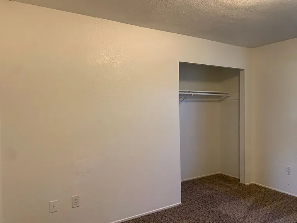
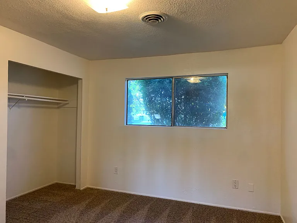
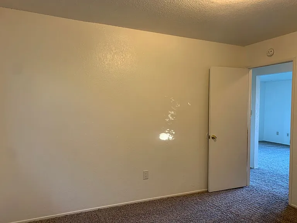
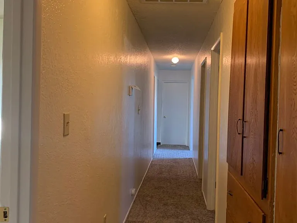
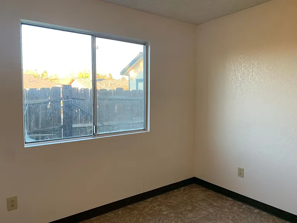
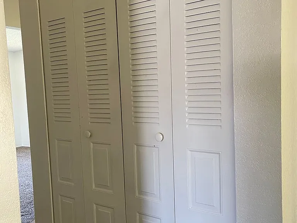
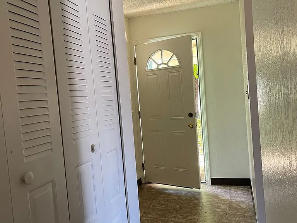
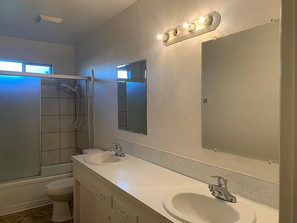
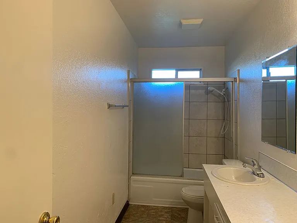
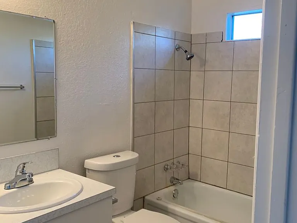
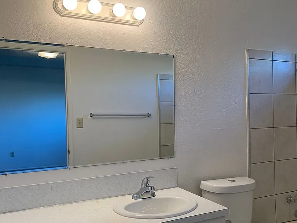
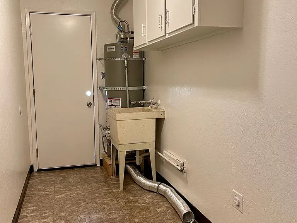
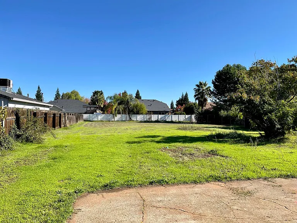
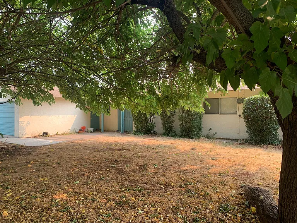
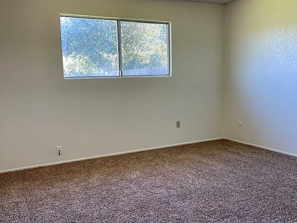
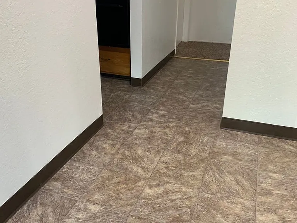
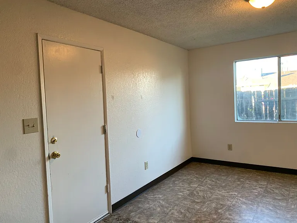
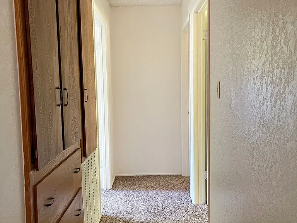
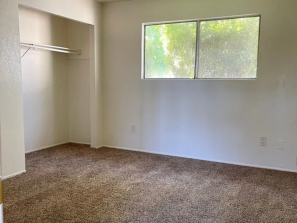
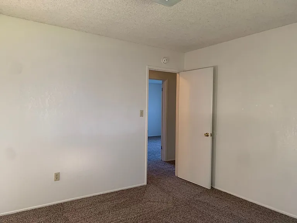
Spacious 4 bedroom, 2 bath home, 2070 sf. attached 2 car garage. Living room has wood burning stove insert and large slider to back door. Family room has large windows that overlooks the back yard. Kitchen has had recent countertop upgrades, black cooktop, oven and microwave. Window over stainless kitchen sink. Timeless wood cabinetry. Extra storage in entry closet. Built in desk off kitchen & dining room. Dining room has window that faces the side yard entry to living room and door to garage. Nice sized bedrooms. Bathrooms have tile tub surround, large mirrors and vanities. Double sinks in primary bathroom. Huge back yard. Nice sized windows to let in natural light. Think of all the decorating possibilities with these crisp white walls! *all information is deemed reliable but not guaranteed and subject to change Min credit score: 620 Lease terms: 11 month - long term tenants welcome! Heating/Cooling: Central heat/air Flooring: Carpet & lino. Yard care: Tenant responsible to maintain yards. Utilities: Tenant responsible for all utilities REU, PG&E Parking: attached garage Laundry: hookups, tenant to supply washer/dryer Pets: No pets SF: 2070sf - taken from public records and not verified. Bed/bath: 4 bedrooms/2 bathrooms Appliances: electric cooktop, oven and dishwasher. Refrigerator available upon request. No smoking .52 acre parcel Notes: Renters/liability insurance must be maintained throughout tenancy Photos taken before current occupancy. Current condition may show slight differences. No smoking The Places & Spaces Resident Experience Resident services are included with your tenancy at no additional monthly fee, including: -Online resident portal access -Secure document storage and electronic signing -Convenient online payment options -24/7 maintenance request submission -Maintenance coordination and repair follow-up -Text communication option for current tenants -Licensed and screened service providers -Electronic notices and communications -Affordable renters insurance resources -Homeownership referral network -Local property management support *Because exceptional resident service shouldn't require an additional monthly fee. _____ Offered to rent only by Places & Spaces Property Management, Inc. 2326 Balls Ferry Road Anderson, CA 96007 CalDRE lic 02140481

The property manager

Places & Spaces Property Management, Inc.
Verified listing

Nearby schools

Students who live in 3469 Alta Mesa Dr attend the following Enterprise Elementary School District (Unified School District) and Shasta Union High School District (Unified School District) public schools:
GreatSchools ratings are based on test scores and additional metrics when available.

3469 Alta Mesa Dr
Verified listing

By contacting this property, you agree to our Terms of Use. Visit our Privacy Portal for more information. When you click “Send message”, we’ll send your inquiry to the property manager so they can reach out and answer your questions.

Find similar homes

Frequently asked questions

What is this home's pet policy?

There are no pets allowed at 3469 Alta Mesa Dr. Please contact the property manager for up to date pet policy and fee information.

Is there laundry in the house?

Please contact 3469 Alta Mesa Dr for information regarding laundry amenities.
Does the home offer parking?

For up to date tenant parking information, please contact 3469 Alta Mesa Dr.

What Redding neighborhood is 3469 Alta Mesa Dr in?
Your new apartment would be located in the Redding neighborhood.

What school district is this home in?

3469 Alta Mesa Dr is within the Enterprise Elementary School District. Check out the additional Nearby Schools for more boundary details.
When was this listing last updated?

The property manager updated this rental listing 4 hours, 17 minutes ago.

Spot something off?Good catch. Flag it and help keep listings legit.