3461 Trenary Ln

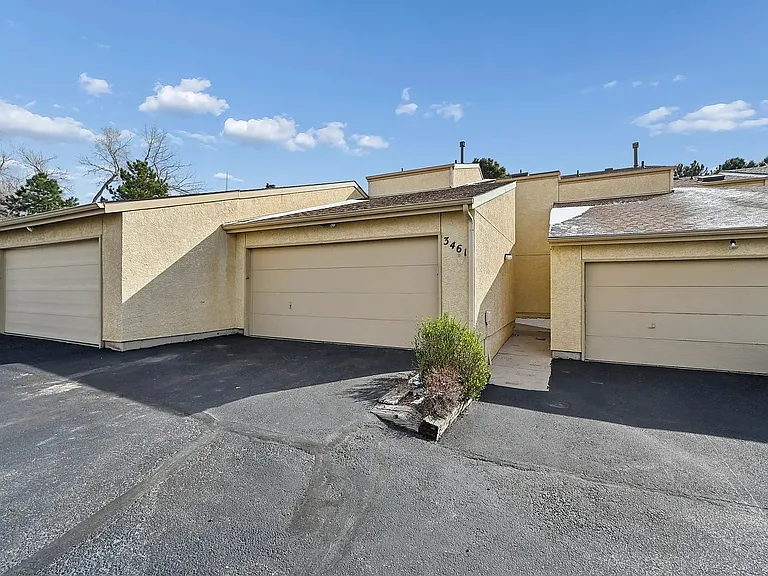
Large 2 Car Garage W/Attic
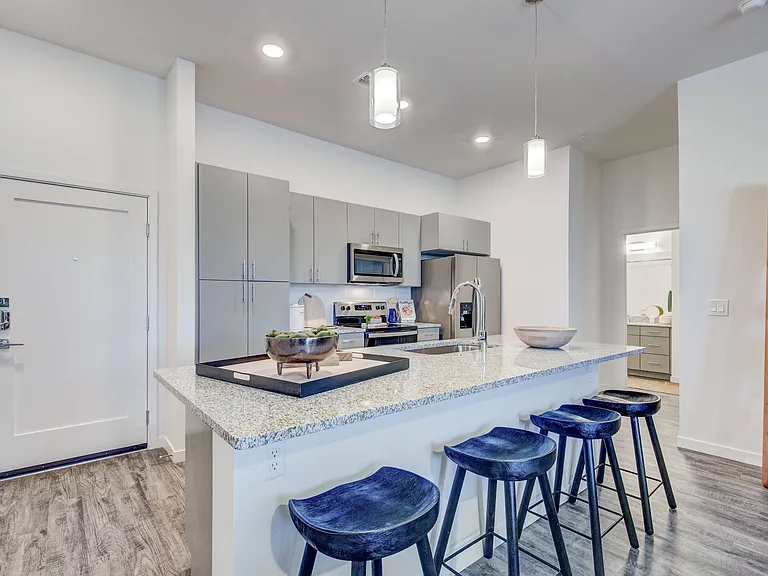
Kitchen
Kitchen
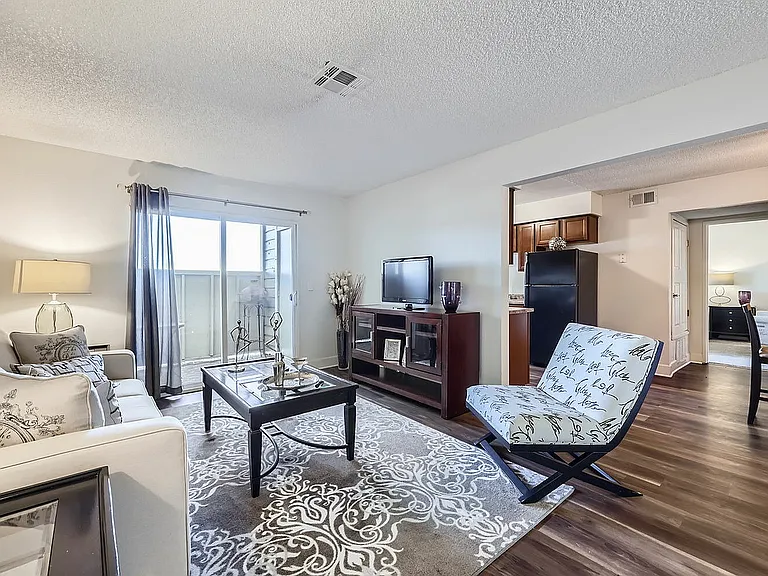
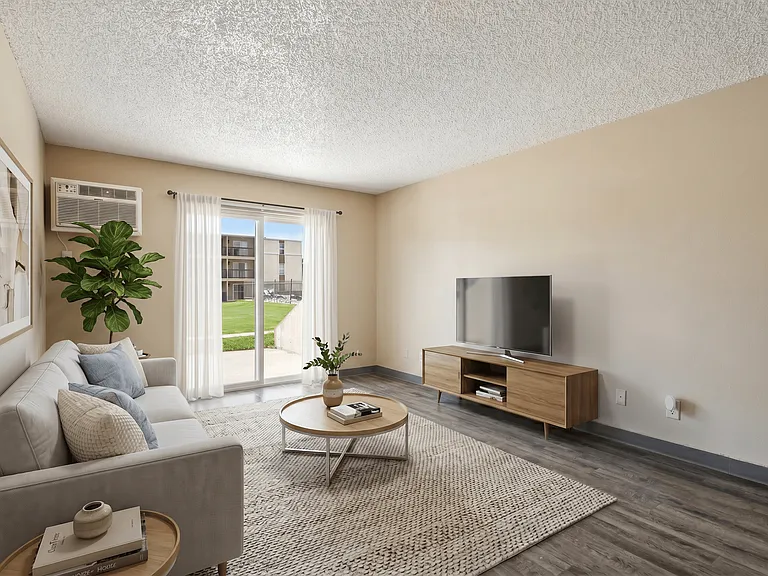
Living Room / Dining Room
Living Room
Living Room / Dining Room
Half Bath, 1st Floor
Master Bedroom
Master Bedroom
Master Bedroom
Master Bedroom Walk-In Closet
Master Bathroom
Master Bathroom
Second Bedroom with Private Bathroom
Third Bedroom or Studio with Private Bathroom
3461 Trenary Ln — Photo 24
3461 Trenary Ln — Photo 25
3461 Trenary Ln — Photo 26
3461 Trenary Ln — Photo 27
3461 Trenary Ln — Photo 28
3461 Trenary Ln — Photo 29
3461 Trenary Ln — Photo 30
3461 Trenary Ln — Photo 31
3461 Trenary Ln — Photo 32
3461 Trenary Ln — Photo 33

$2,250/ mo
Total price
Now includes required monthly fees in total price
3 beds4 baths2040 sqft townhouse
Available August 12
3461 Trenary Ln

Your booked tour

What you get

Pet-friendlyLaundryParking

Costs, fees, and lease terms

Lease terms

Rent covers trash pickup, snow removal and grounds maintenance. Tenant responsible for utilities. Small dogs (under 30lbs) and cats acceptable with $200 deposit.

Pets

  • Dogs

    Allowed
    Number allowed1
  • Cats

    Allowed
    Number allowed1

The neighborhood

About the building

Three Bedroom, Three and a half Bathroom Townhouse. Each bedroom has its own private bathroom. Set against peaceful open space with no rear neighbors, this beautifully updated home delivers a rare sense of privacy across all three levels. From sunrise light to evening sunsets, every floor offers its own vantage point, while frequent visits from deer and local wildlife make the setting feel like a private retreat. Inside, the home feels fresh, bright, and move-in ready with new paint, plush carpeting, and thoughtfully updated lighting throughout. The main level welcomes you with an airy living room anchored by a cozy wood-burning fireplace, creating an inviting space to gather or unwind. The kitchen is both practical and generous, offering ample workspace and seamless access to the attached two-car garage with abundant storage. A convenient main-level laundry area and private entry add to the everyday ease. Upstairs, two comfortable bedrooms provide quiet, elevated living, while the lower level expands your options with a spacious, private suite or third bedroom. Complete with its own bathroom and large living area, it's ideal for guests, multigenerational living, or a second lounge, office, or retreat enhancing the home's flexible, tri-level design. Step outside and your lifestyle opens up: direct access to scenic walking and hiking trails lies just beyond your door, with nearby parks only minutes away. Pikes Peak Christian school is less than 2 blocks away. Here, you get the best of both worlds low-maintenance living paired with a generous sense of space, privacy, and connection to nature. If you're searching for a home that lives larger than expected, showcases its setting from every level, and offers a true Colorado backdrop this one stands apart.

The property manager

Nearby schools

Students who live in 3461 Trenary Ln attend the following Colorado Springs 11 School District (Unified School District) public schools:

GreatSchools ratings are based on test scores and additional metrics when available.
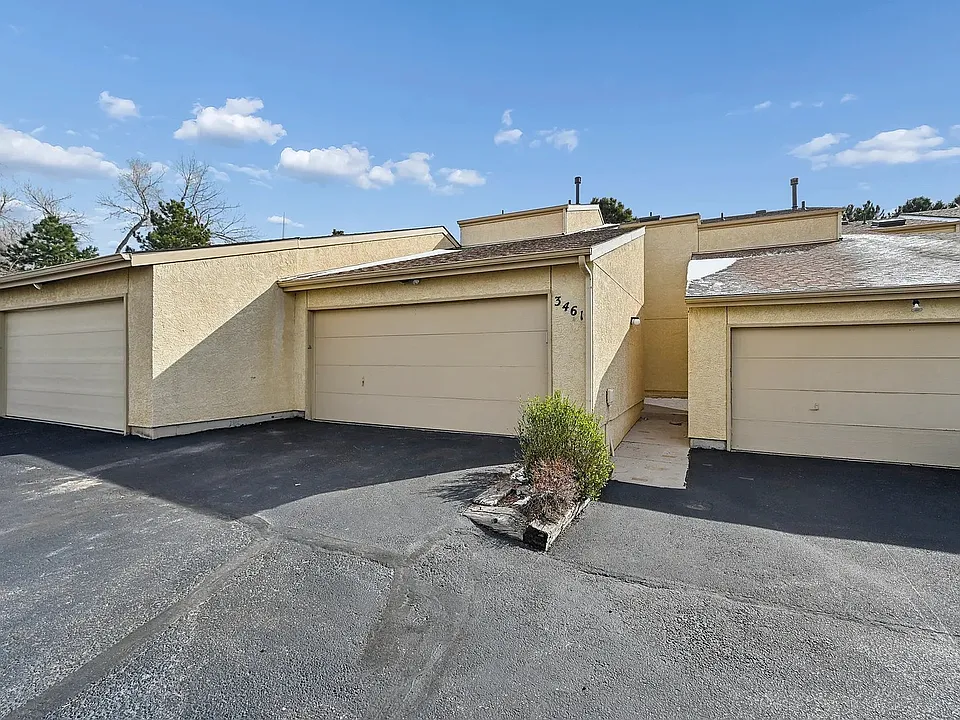
3461 Trenary Ln

By contacting this property, you agree to our Terms of Use. Visit our Privacy Portal for more information. When you click “Send message”, we’ll send your inquiry to the property manager so they can reach out and answer your questions.

Find similar homes

Spot something off?Good catch. Flag it and help keep listings legit.