346 Carmen Dr

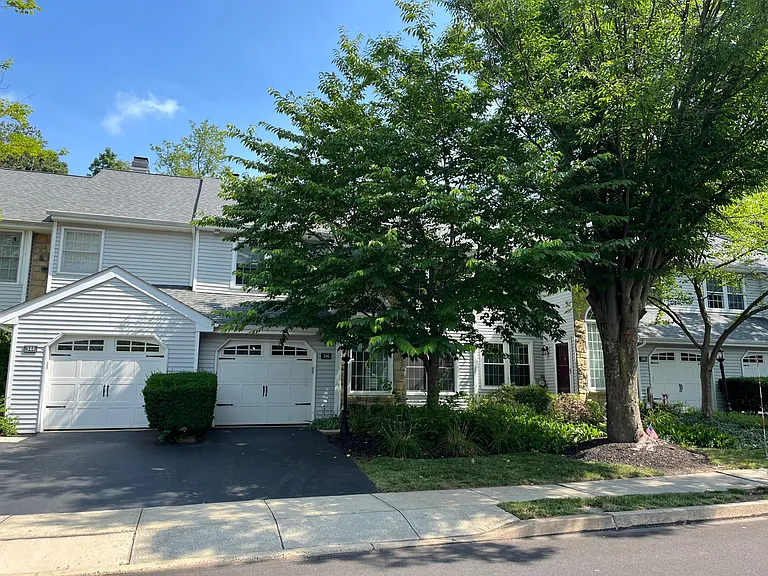
346 Carmen Dr — Photo 1
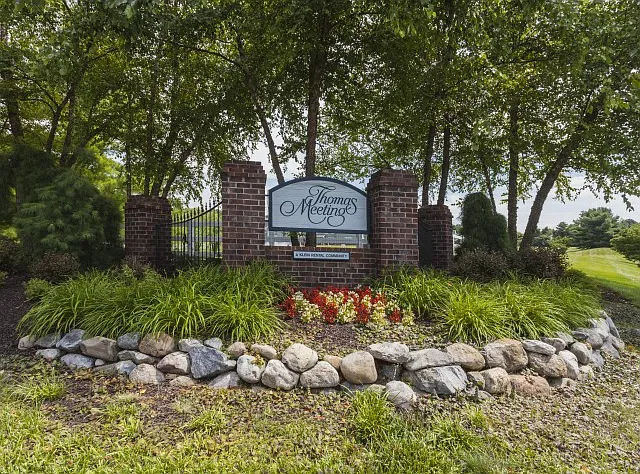
346 Carmen Dr — Photo 2
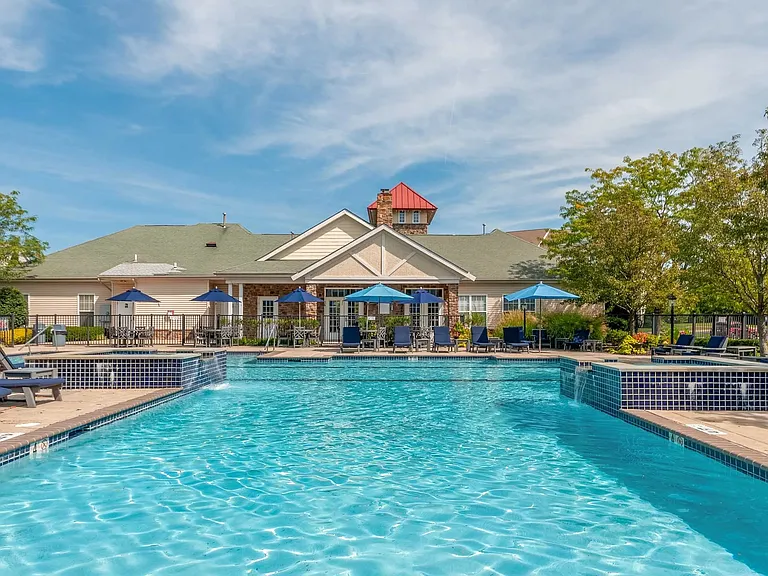
346 Carmen Dr — Photo 3
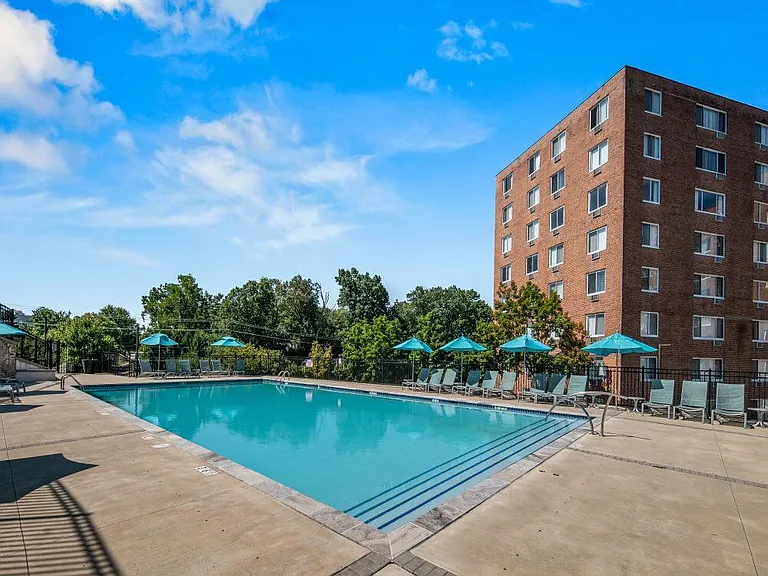
346 Carmen Dr — Photo 4
346 Carmen Dr — Photo 5
346 Carmen Dr — Photo 6
346 Carmen Dr — Photo 7
346 Carmen Dr — Photo 8
346 Carmen Dr — Photo 9
346 Carmen Dr — Photo 10
346 Carmen Dr — Photo 11
346 Carmen Dr — Photo 12
346 Carmen Dr — Photo 13
346 Carmen Dr — Photo 14
346 Carmen Dr — Photo 15
346 Carmen Dr — Photo 16
346 Carmen Dr — Photo 17
346 Carmen Dr — Photo 18
346 Carmen Dr — Photo 19
346 Carmen Dr — Photo 20
346 Carmen Dr — Photo 21
346 Carmen Dr — Photo 22
346 Carmen Dr — Photo 23
346 Carmen Dr — Photo 24
346 Carmen Dr — Photo 25
346 Carmen Dr — Photo 26
346 Carmen Dr — Photo 27
346 Carmen Dr — Photo 28
346 Carmen Dr — Photo 29
346 Carmen Dr — Photo 30
346 Carmen Dr — Photo 31
346 Carmen Dr — Photo 32
346 Carmen Dr — Photo 33
346 Carmen Dr — Photo 34
346 Carmen Dr — Photo 35
346 Carmen Dr — Photo 36
346 Carmen Dr — Photo 37
346 Carmen Dr — Photo 38
346 Carmen Dr — Photo 39
346 Carmen Dr — Photo 40
346 Carmen Dr — Photo 41
346 Carmen Dr — Photo 42
346 Carmen Dr — Photo 43
346 Carmen Dr — Photo 44
346 Carmen Dr — Photo 45
346 Carmen Dr — Photo 46

$2,775/ mo
Doesn't include deposits and fees
3 beds2.5 baths2105 sqft townhouse
Available October 1
346 Carmen Dr

Your booked tour

What you get

Pet-friendlyIn-unit laundryParkingAir conditioning

Costs, fees, and lease terms

Lease terms

Credit Score needs to be 650 or above with verifiable income. Total Income needs to be 3x or more to the monthly rent. Owner pays for HOA fees. Renter responsible for gas, electricity, water and sewer. Last months' rent due at signing. No smoking allowed. Pets case by case basis

Pets

  • Dogs

    Allowed
    Number allowed1
  • Cats

    Allowed
    Number allowed1

The neighborhood

About the building

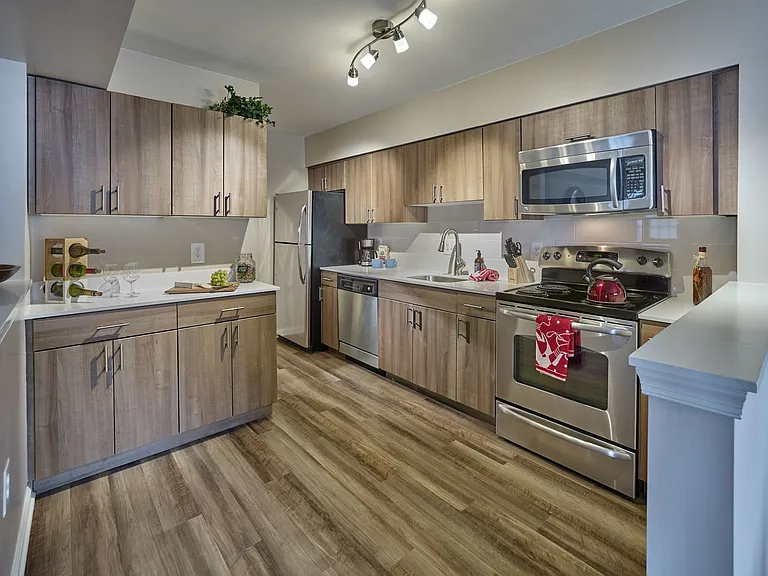
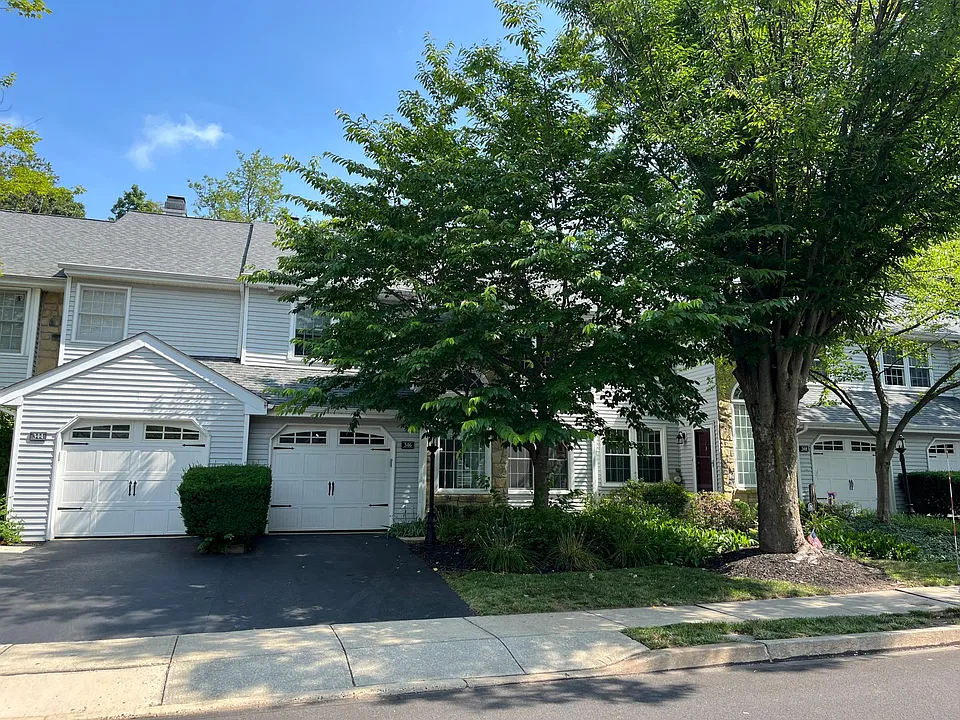
Showings begin on August 28, 2026. Available showing times: Friday: 6:00PM, 6:20PM and 6:40PM Saturday: 11:00AM, 11:20AM and 11:40AM If you're relocating from out of state and these times don't work with your travel schedule, please send me a message. I'll do my best to accommodate your preferred showing time. Beautiful townhouse in Collegeville Green. Move in ready with 3 Bedroom, 2.5 Baths. Large bright kitchen with backsplash, stainless steel appliances, dishwasher, microwave, french door refrigerator, range, large sink with new faucet. Hardwood flooring in kitchen, breakfast, dining room and sitting room with fireplace. Back patio backs up to trees, perfect for BBQ. Large master bedroom with walk in closet and updated master bathroom. Walking closet has built-in shelves. New carpet upstairs, new washer dryer. 3 parking spots available from the one car garage and driveway plus additional community guest parking locations. Partial finished basement with lots of storage shelves and basement pantry. Walking distance to Dunkin' Donuts, Bank, Kimberton Wholefood and Redner's. Easy access to 422, 76 and the shops of Providence Town Center: Wegmans, Starbuck, Duck Donuts, Movie Tavern, Michaels, Homegoods, LA Fitness, Dick's. Close to major employers, King of Prussia mall and Ursinus College.

The property manager

Nearby schools

Students who live in 346 Carmen Dr attend the following Perkiomen Valley School District (Unified School District) public schools:

GreatSchools ratings are based on test scores and additional metrics when available.
346 Carmen Dr

By contacting this property, you agree to our Terms of Use. Visit our Privacy Portal for more information. When you click “Send message”, we’ll send your inquiry to the property manager so they can reach out and answer your questions.

Find similar homes

Spot something off?Good catch. Flag it and help keep listings legit.