3452 Ashland Ave

Welcome to 3452 Ashland Ave Seller Offering $10,000 Toward Buyer Closing Costs!
Welcome Home!
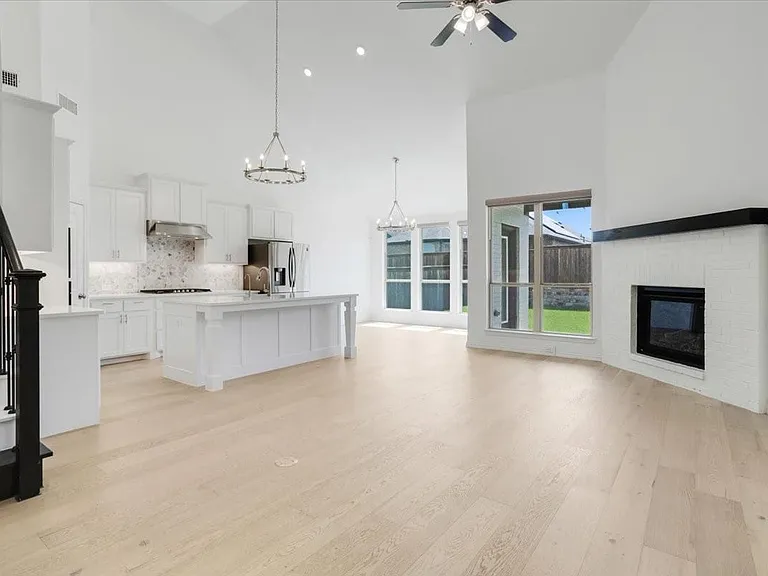
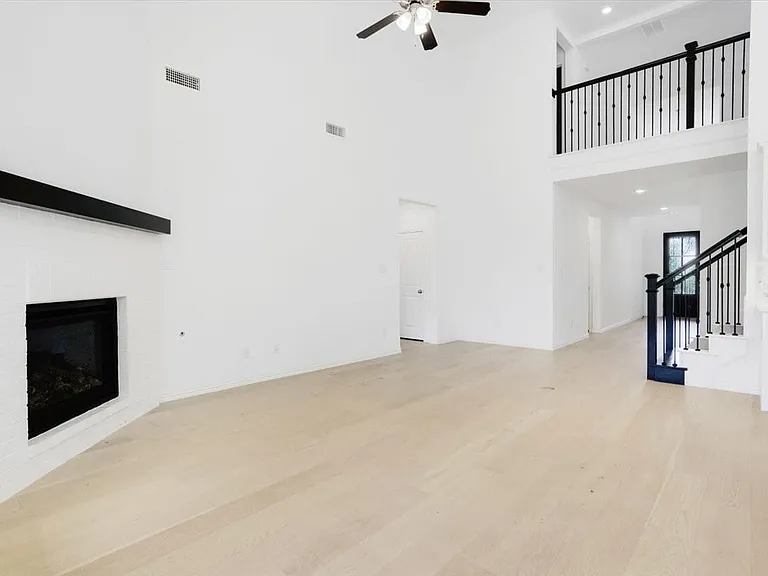
Beautiful, rich hardwood floors throughout.
Gas burning fireplace.
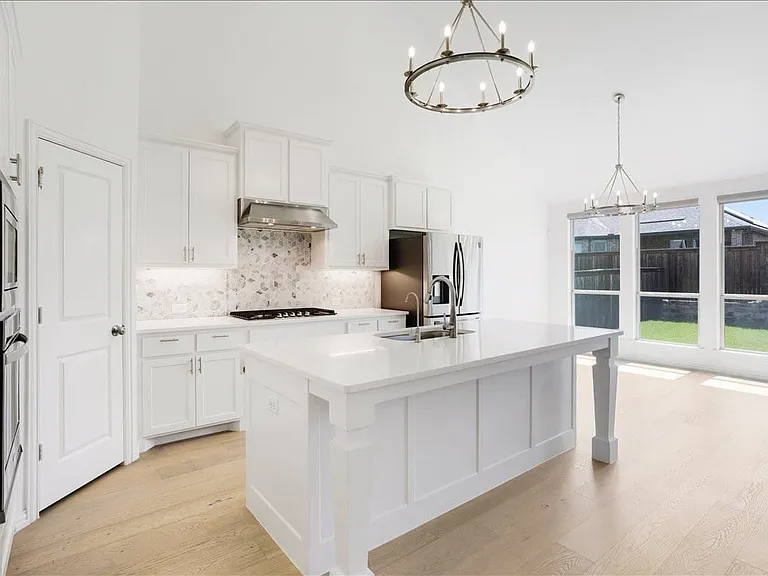
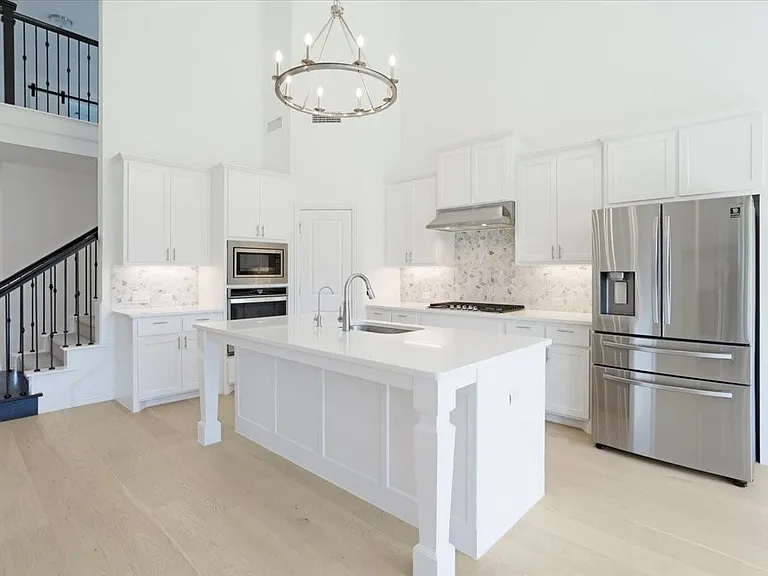
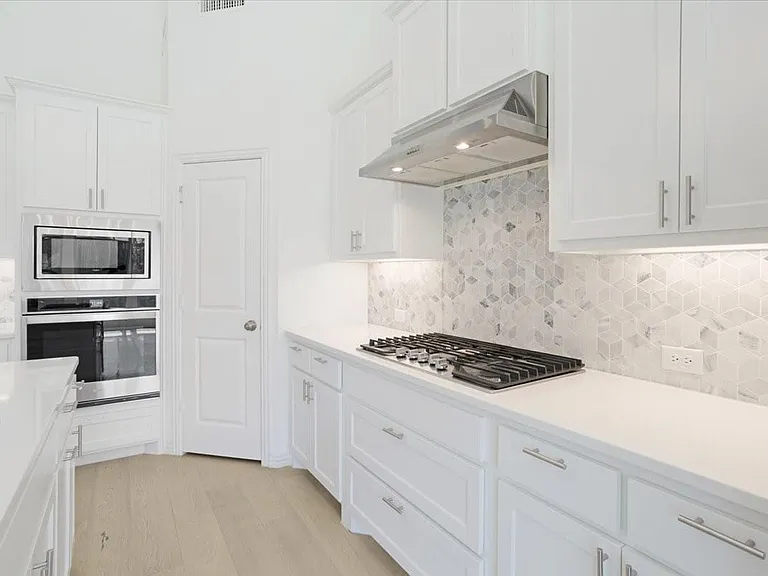
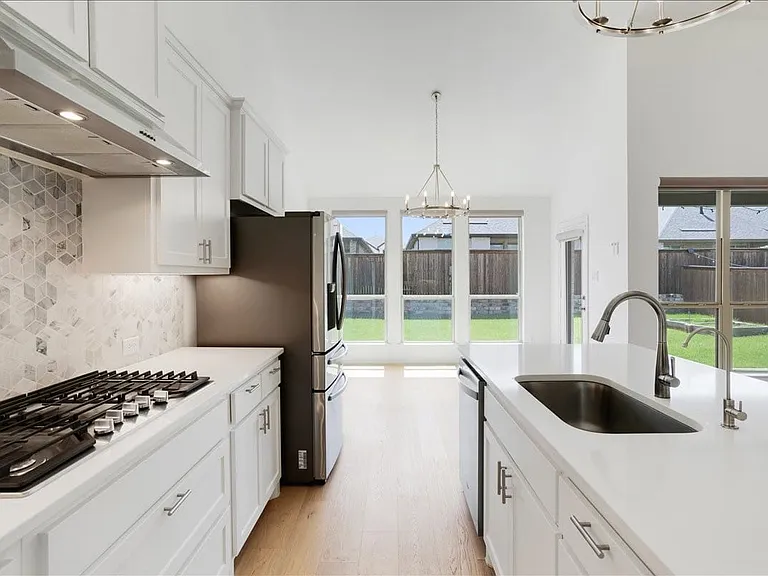
Elegant kitchen with stainless-steel appliances.appliances.
Kitchen island with seating and prep space.
Gas cooktop with professional-style burners.
Farmhouse sink.
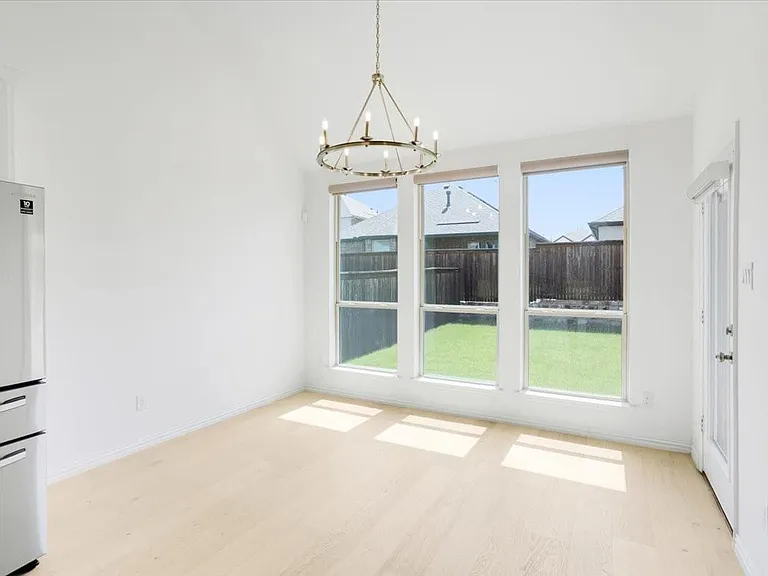
Bright dining area flooded with natural light.
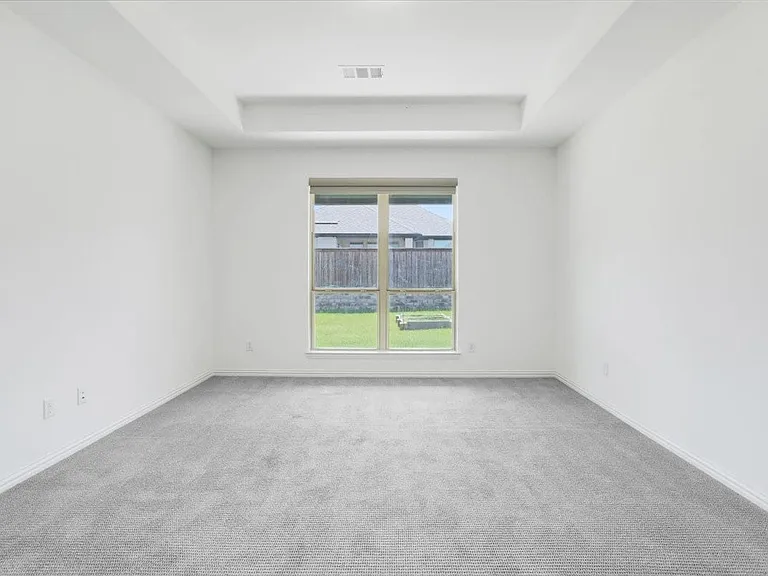
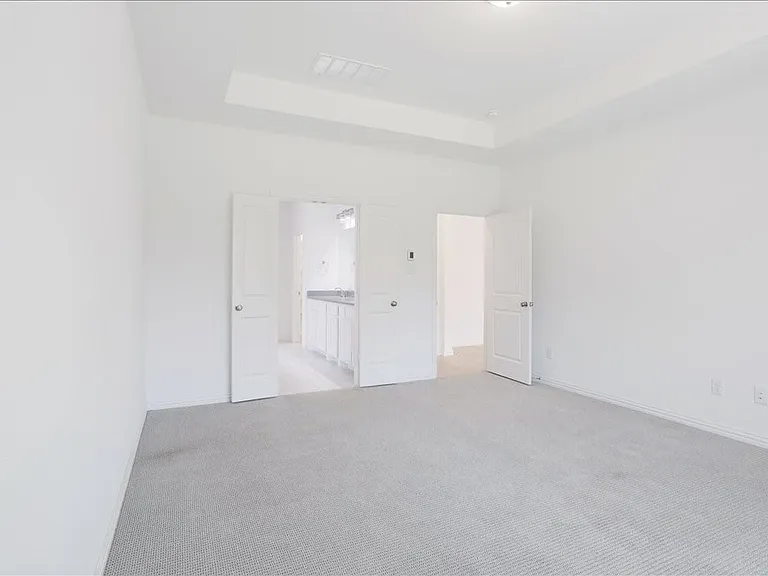
Private primary suite.
Perfect primary bedroomfor rest and relaxation.
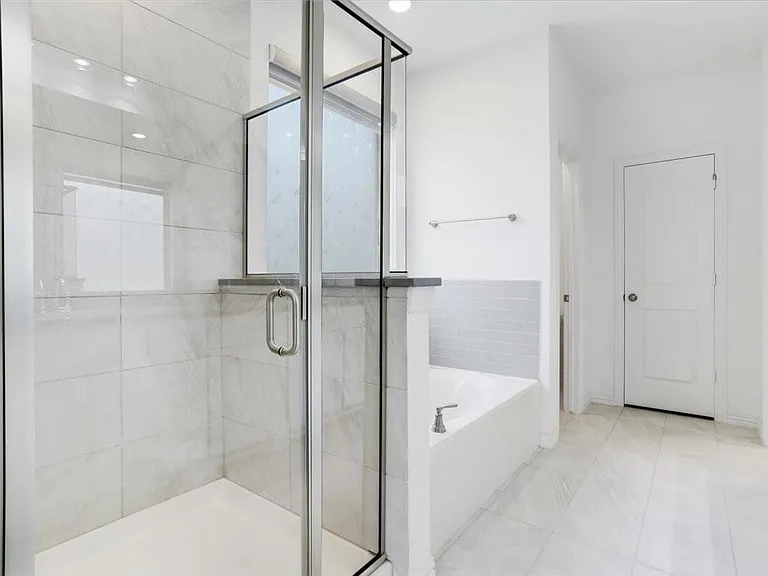
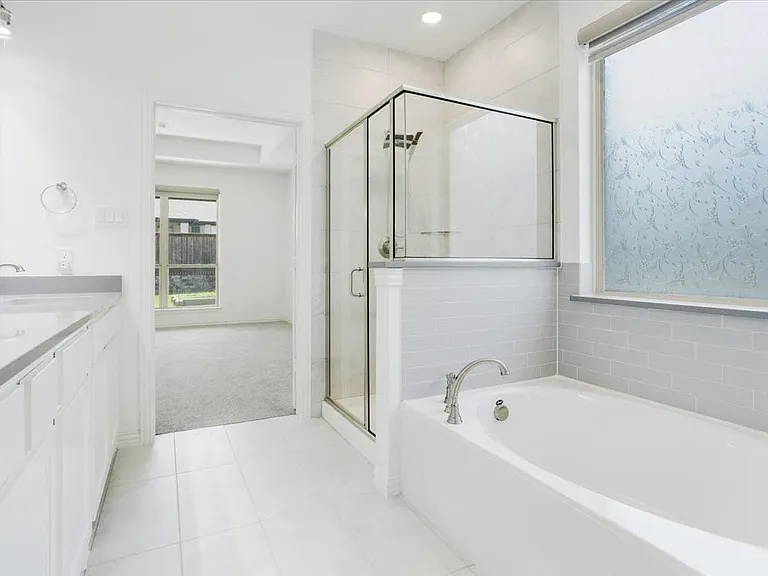
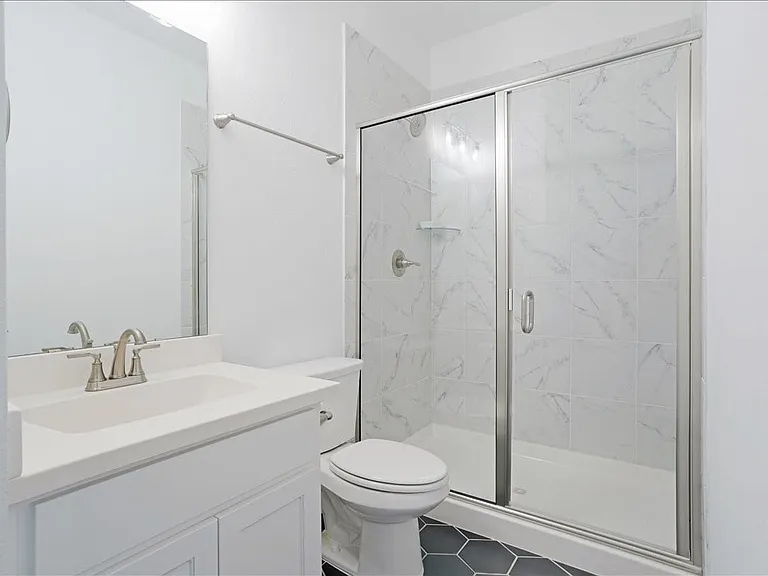
Separate stand up shower.
Garden tub perfect for unwinding after a long day.
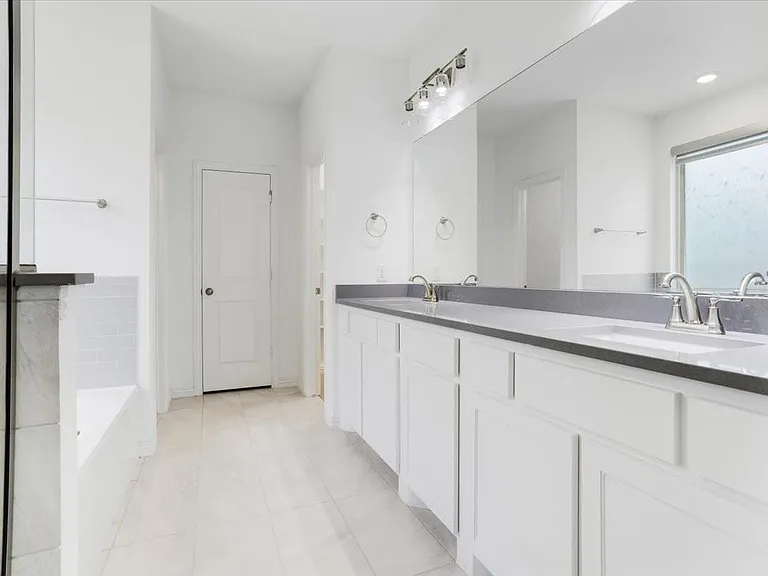
His and hers sinks with ample counter space.
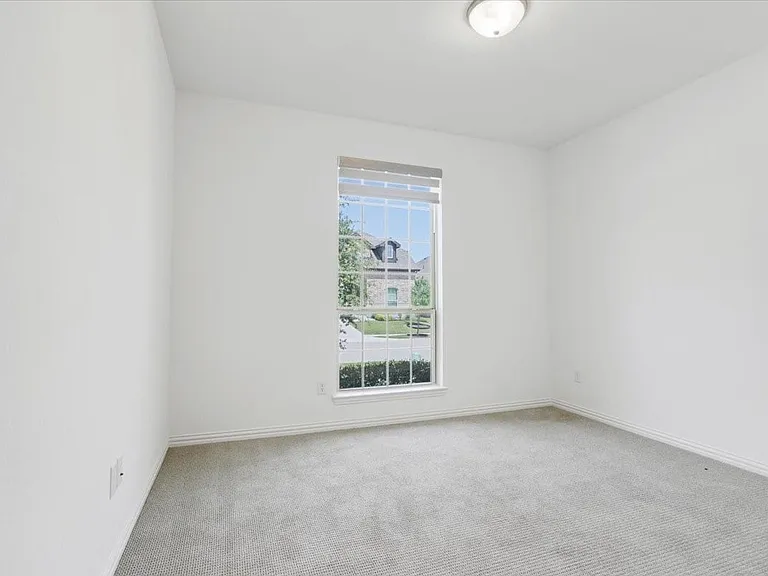
Front private bedroom.
Just outside the front private bedroom.
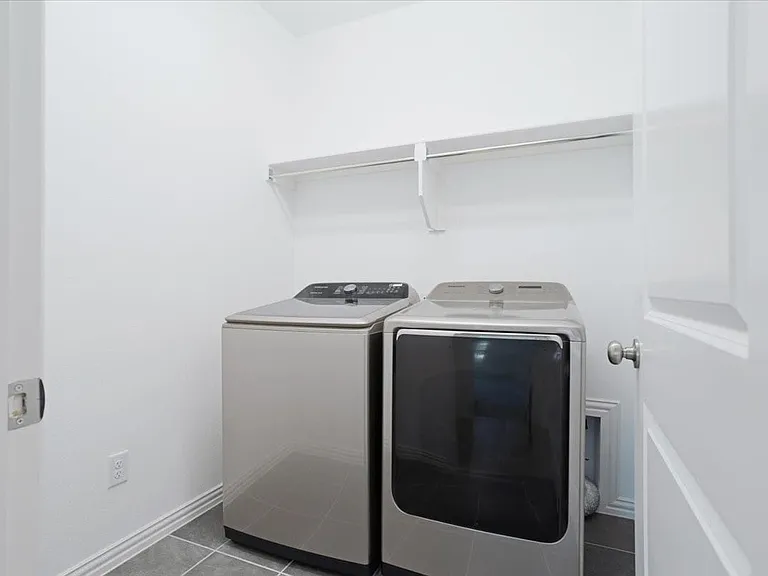
Laundry room with drip and dry hanging rods for convenient air-drying.
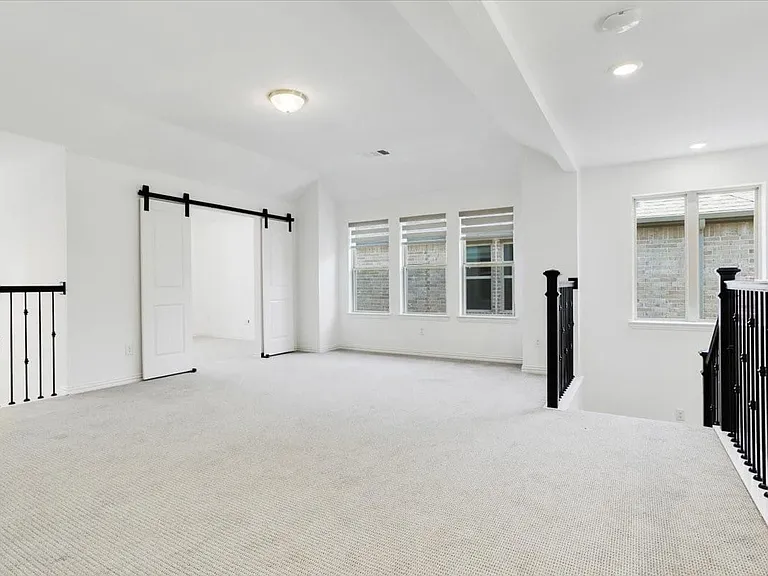
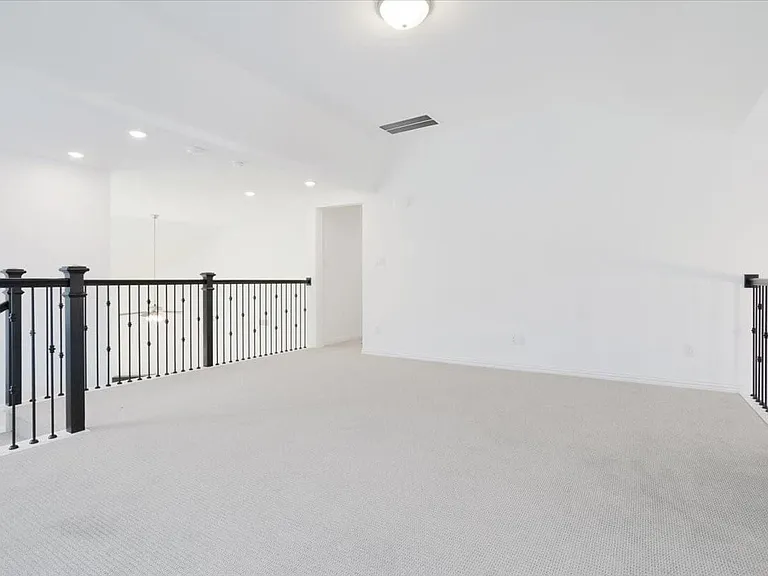
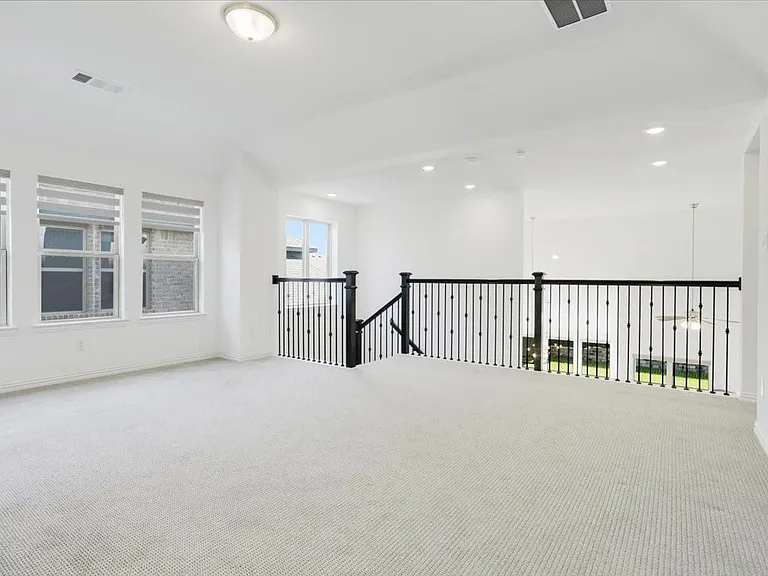
Upstairs loftversatile second living space for a home office, media room, or play area.
Open, spacious loft.
Abundant natural light.
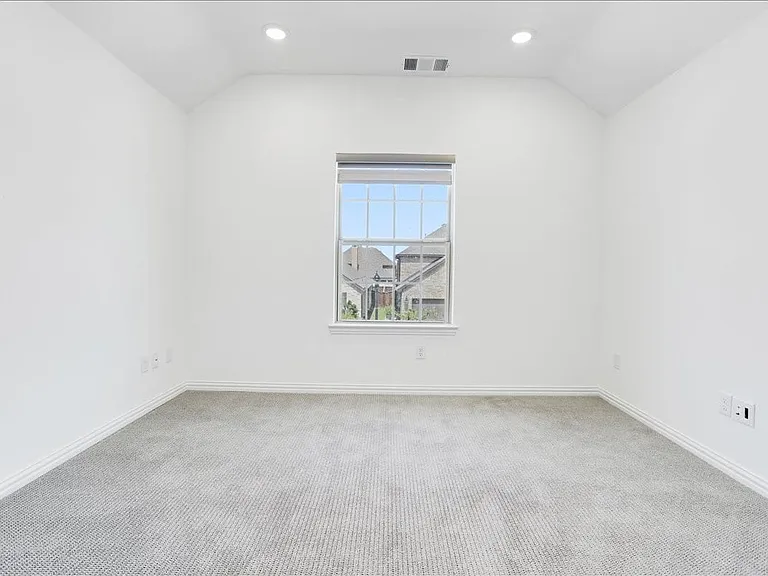
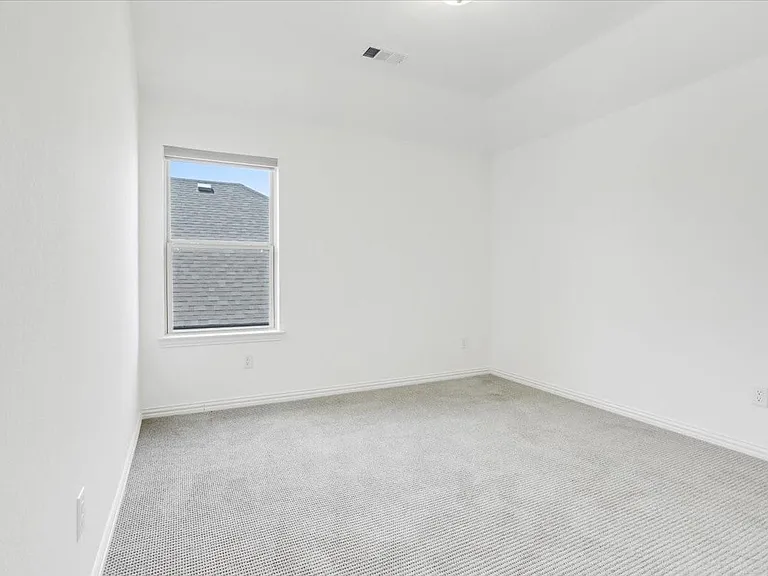
Upstairs bedroomcomfortable and private
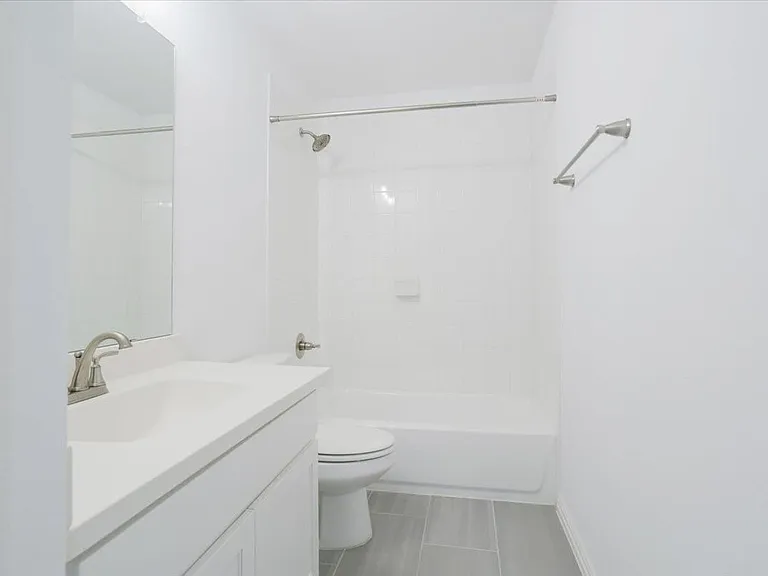
Upstairs full bathroomconvenient access to the bedrooms.
2nd Upstairs bedroomcomfortable and private.
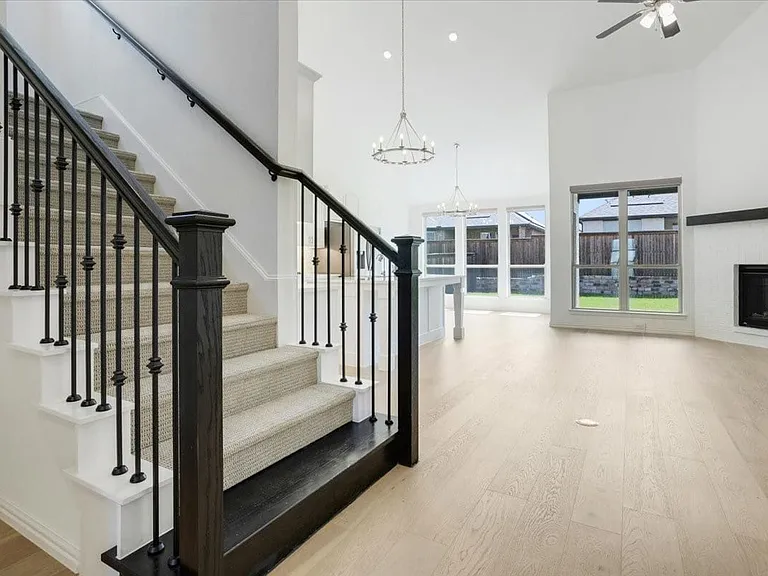
Beautiful black open railing.
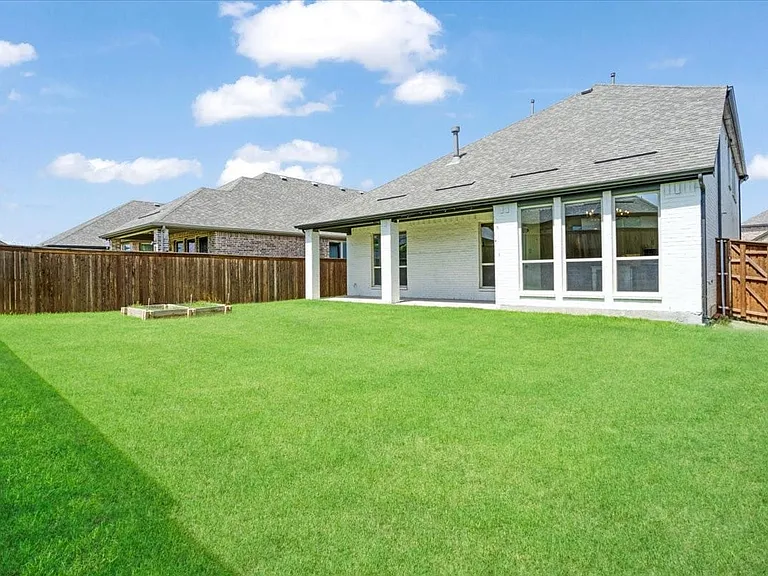
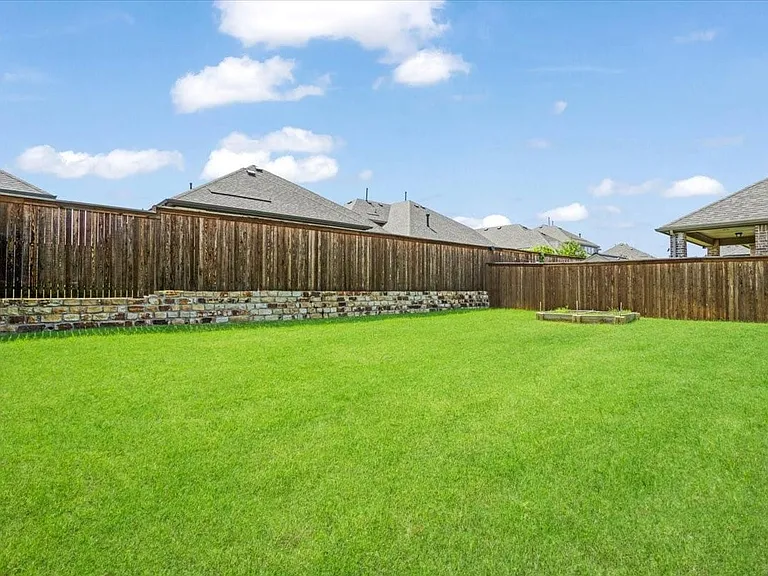
Expansive backyardample space for outdoor living, and play.
Plenty of space for outdoor landscaping.
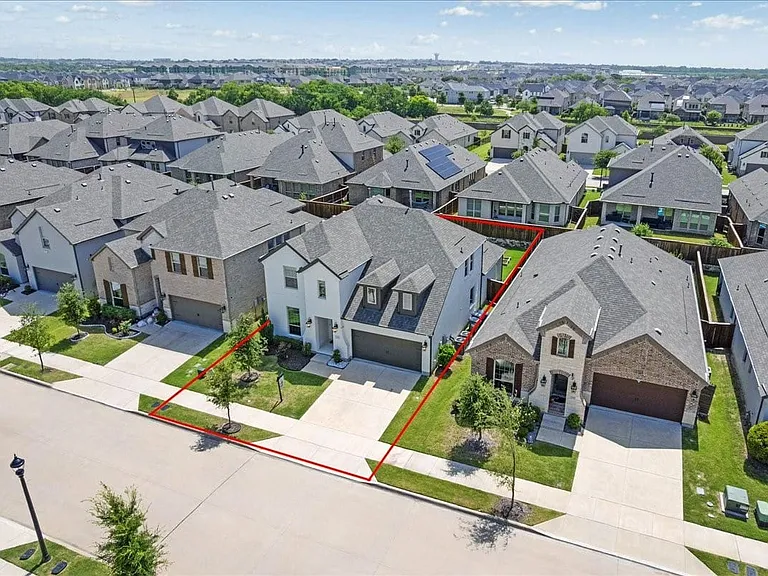
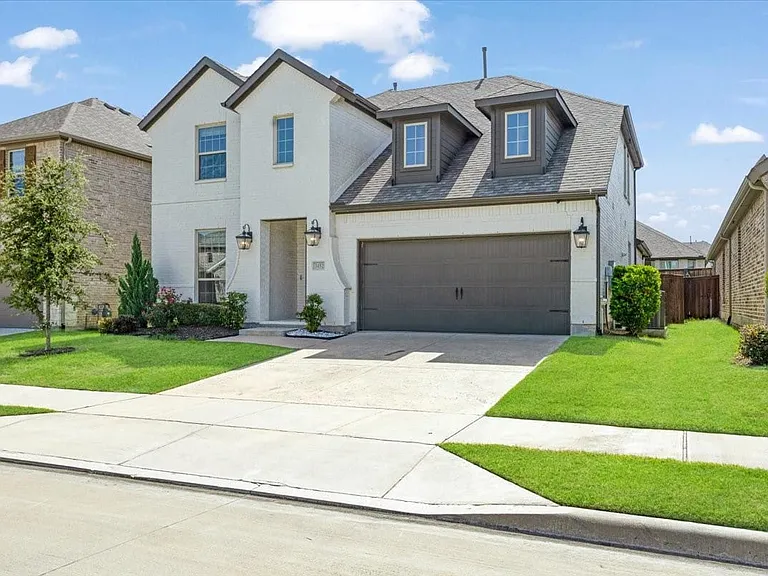
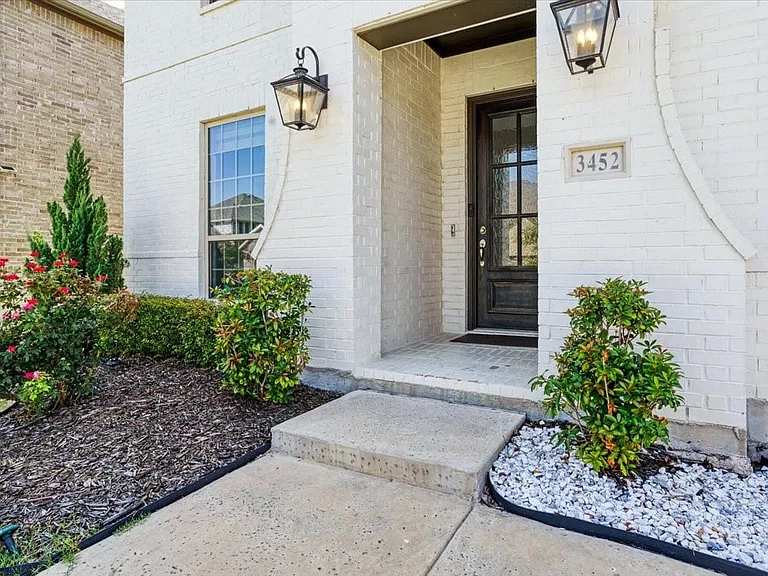
Beautiful, elegant white brick exterior with a clean, timeless look.
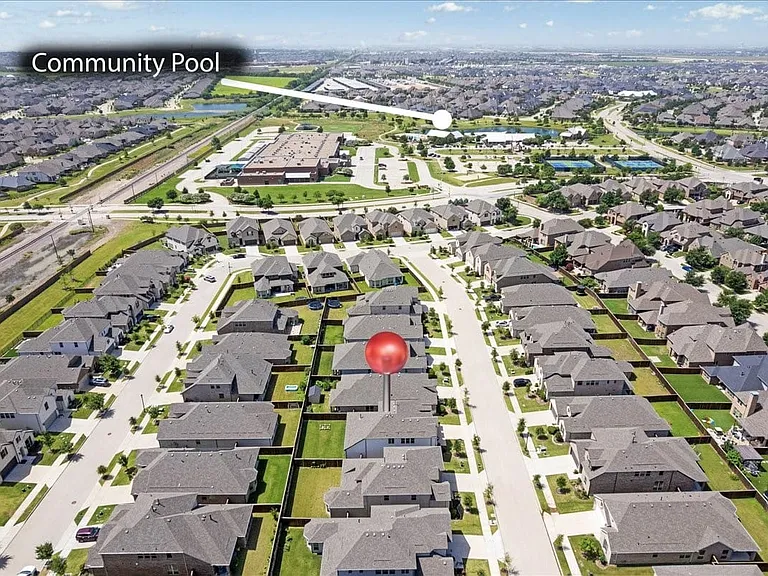
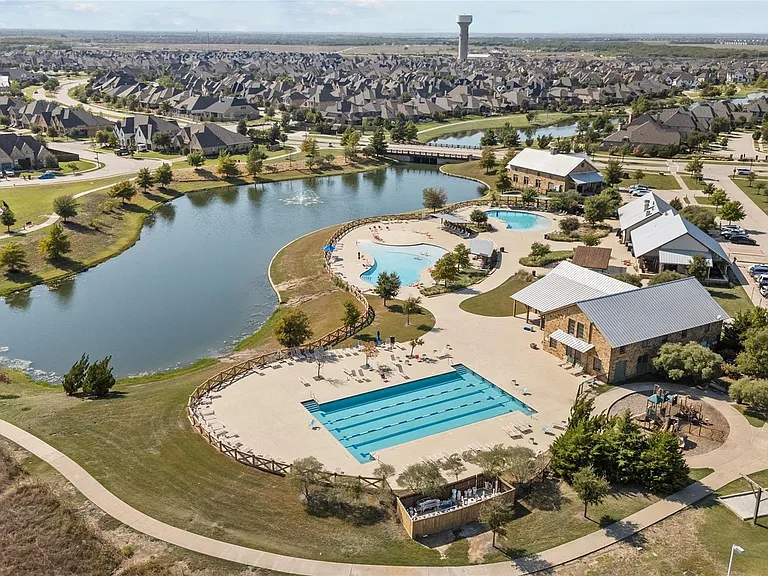
Home is just a short way from the community pool and activities.
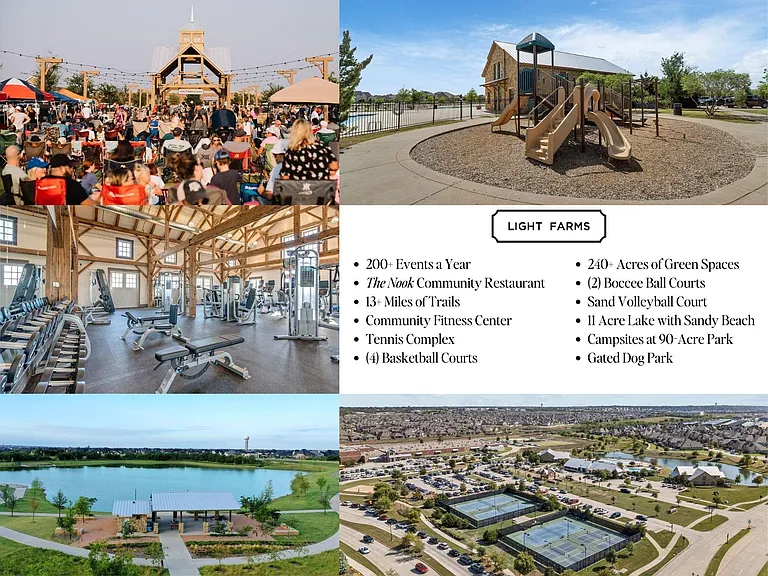
Community resort-style swimming pools and amenities.
Explore everything the community has to offer.
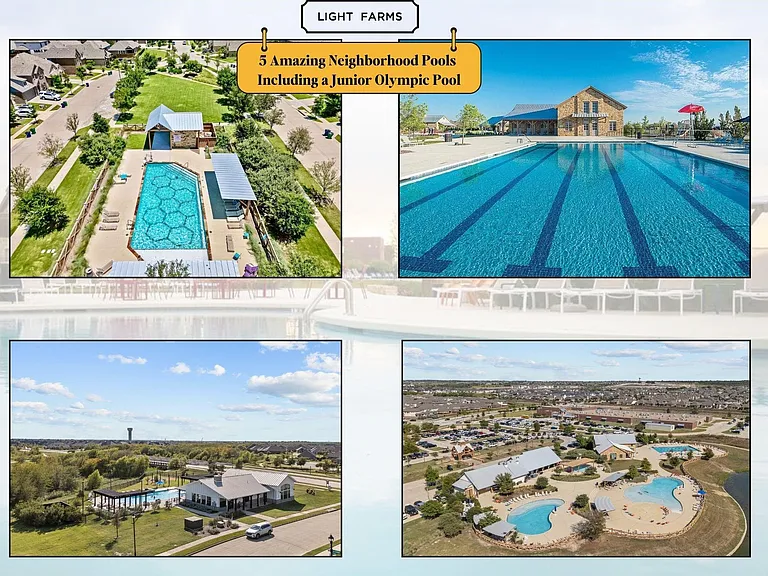
Five neighborhood pools including a junior Olympic pool and exceptional community amenities.
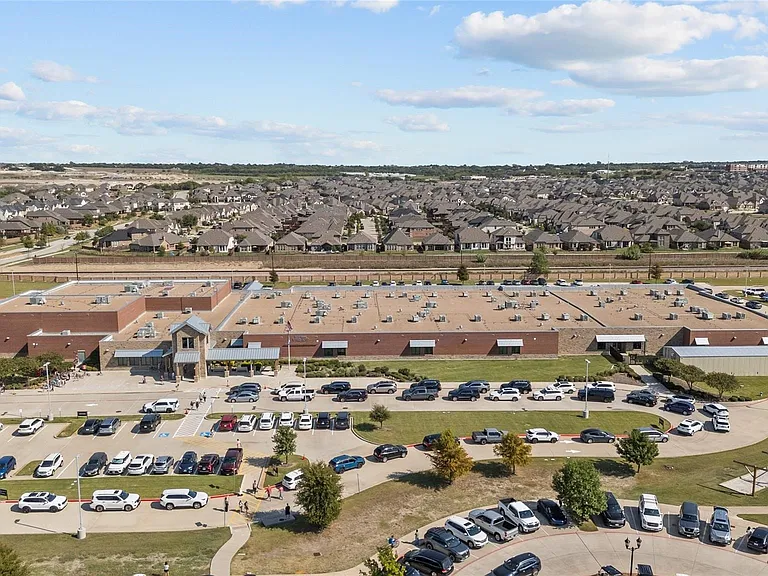
On-site elementary school.

$3,250/ mo
Doesn't include deposits and fees
4 beds3 baths2646 sqft house
3452 Ashland Ave
Your booked tour

What you get

ParkingAir conditioningEv Charging Station

Costs, fees, and lease terms

Pricing comparison

$348

At $3,250, this listing is priced $348 more than the current market rate for a 4 bedroom home in Celina.

The neighborhood

About the building

Move-In Ready Lease in Light Farms and Prosper ISD! Now available for immediate move-in, this beautifully maintained 2022 home offers the opportunity to enjoy life in the award-winning Light Farms community, located within the highly sought-after Prosper ISD. Welcome to 3452 Ashland Avenue, where modern design meets everyday comfort. This spacious home features 4 bedrooms, 3 full bathrooms, soaring ceilings, rich hardwood floors, and an open-concept floor plan filled with natural light. The well-appointed kitchen flows seamlessly into the living and dining areas, creating an inviting space for everyday living and entertaining. The first floor includes a private primary suite, a secondary bedroom, and a full bath, making it ideal for guests, a home office, or multigenerational living. Upstairs, you'll find a versatile loft, a spacious bonus room, two additional bedrooms, and a full bath, providing flexible space for a game room, media room, workout area, or second living space. Thoughtful upgrades include a whole-home water filtration system, an electric vehicle charging plug, and upgraded window blinds for added comfort and convenience. As a resident of Light Farms, you'll enjoy resort-style pools, miles of walking and biking trails, fitness centers, parks, community events, The Nook restaurant, and an on-site elementary school, all just moments from your front door. Conveniently located near shopping, dining, major highways, and everyday conveniences, this move-in ready lease offers an exceptional opportunity to enjoy one of North Texas' premier master-planned communities. Schedule your private tour today! 2026-07-23

The property manager

Nearby schools

Students who live in 3452 Ashland Ave attend the following Prosper Independent School District (Unified School District) public schools:
GreatSchools ratings are based on test scores and additional metrics when available.

3452 Ashland Ave
By contacting this property, you agree to our Terms of Use. Visit our Privacy Portal for more information. When you click “Send message”, we’ll send your inquiry to the property manager so they can reach out and answer your questions.

Find similar homes

Spot something off?Good catch. Flag it and help keep listings legit.