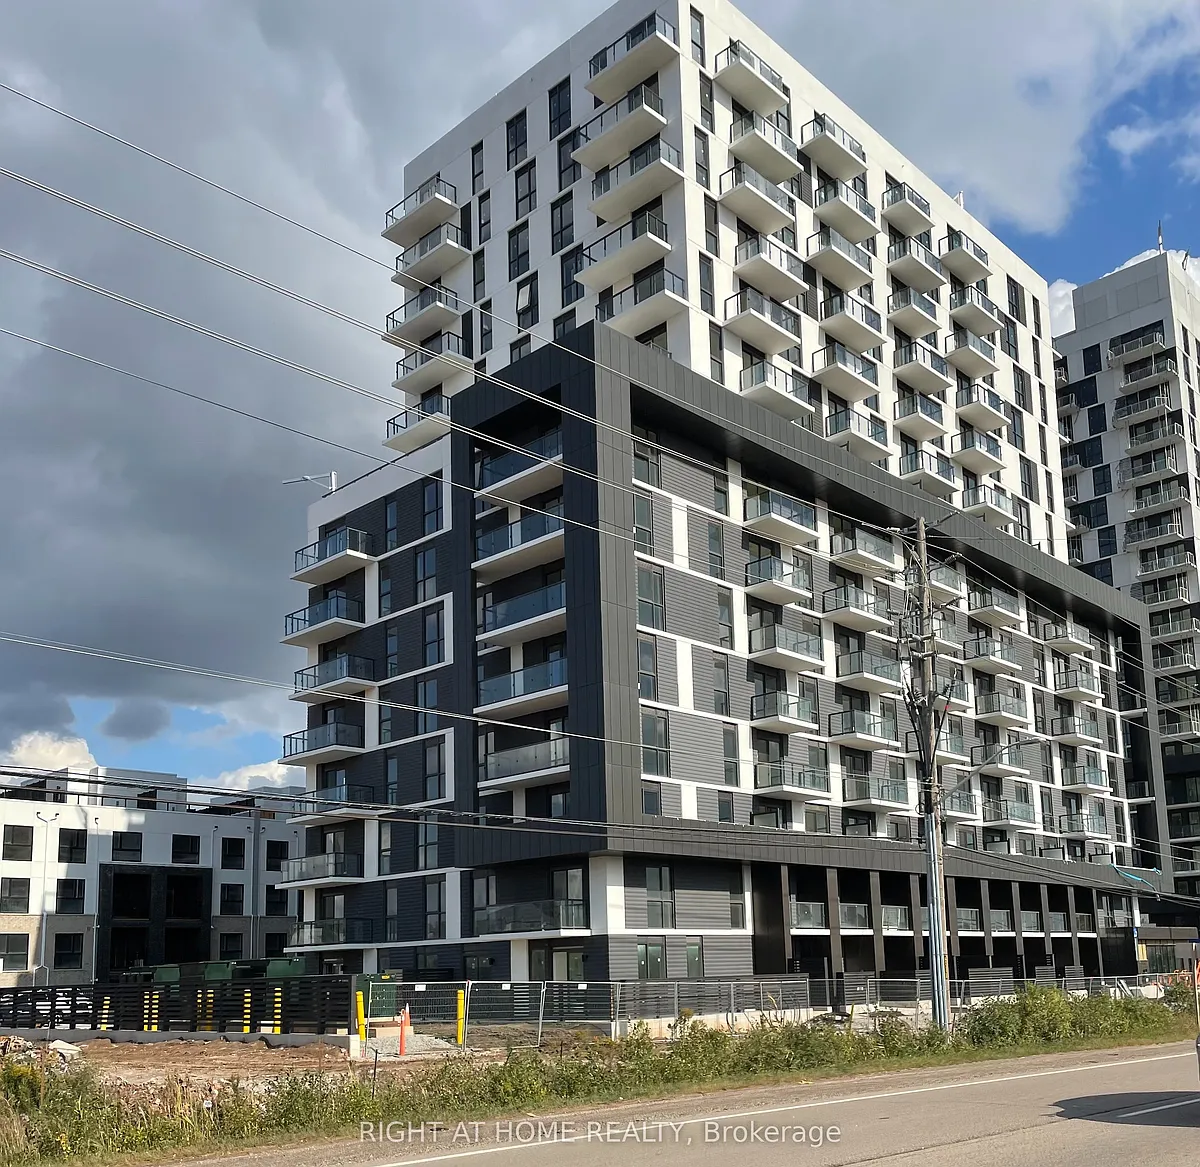
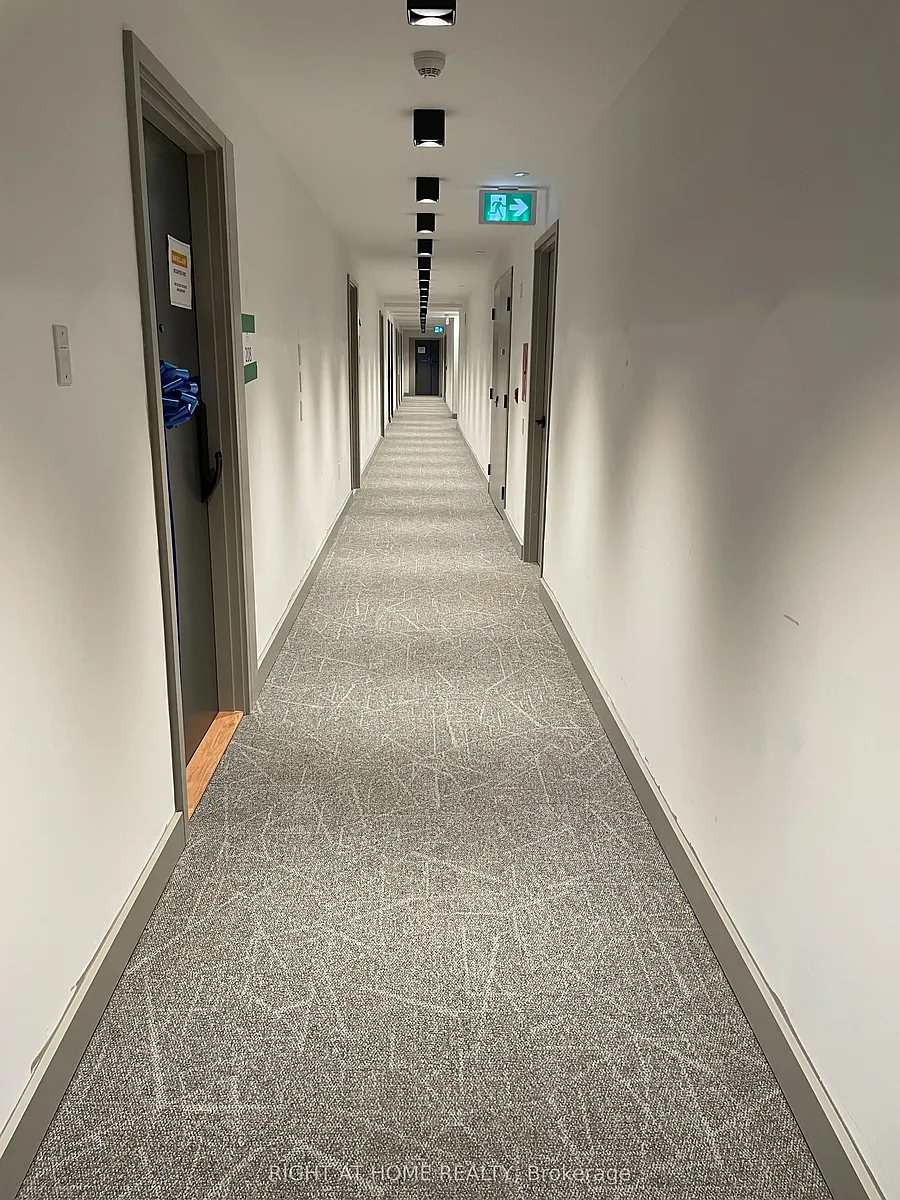
1/34
345 Wheat Boom Dr #206
Oakville, ON L6H0V1
$2,775
2
Beds
2
Baths
Doesn't include required deposits and fees
Highlights
 A/C
A/C- Central A/C
 Electric Heating
 Private
 Gym
Gym Listed 5 days ago
 Updated 5 days ago

Commute
Loading

Loading commute times...

About 345 Wheat Boom Dr #206
Welcome to this bright and thoughtfully upgraded 2-bedroom, 2-bath corner suite in Oakville's sought-after Uptown Core. Featuring a functional open-concept layout with large windows, 9-ft ceilings, wide-plank flooring, quartz countertops, stainless steel appliances, and a spacious centre island with extra storage, this home is ideal for both entertaining and everyday living. The well-designed split-bedroom layout offers added privacy, with the primary bedroom featuring a walk-in closet and a private ensuite bath. Enjoy a sun-filled living space and a generous private balcony perfect for relaxing or dining outdoors. Residents enjoy excellent building amenities, including a fully equipped fitness centre, stylish party room, visitor parking, on-site property management, and 12-hour overnight security. Includes underground parking. Conveniently located close to shopping, restaurants, parks, trails, public transit, major highways, Oakville Trafalgar Memorial Hospital, and everyday essentials in the vibrant Uptown Core community.
Apartment amenities
Property amenities
- Air Conditioning
- BBQs Allowed
- Barbecue
- Building Insurance included in rent
- Building Maintenance included in rent
- Central Air Conditioning
- Concierge
- Fireplace
- Fitness Center
- HSCC
- Heating system: Forced Air
- Heating: Electric
- Lot Features: Public Transit,School
- MLS Listing ID: W13144194
- MLS Organization Unique Identifier: M00000527
- Parking Spaces: 1
- Party Room/Meeting Room
- Patio Balcony
- Private Parking
- Visitor Parking
Unit amenities
- 55+ Active Community
- Balcony
Pet policy


Pet policy information isn't provided.
Pricing comparison
 $383
$383At $2,775, this listing is priced $383 more than the current market rate for a 2 bedroom home in Glenorchy.
Other 2 bedroom homes...
- in Glenorchy go for $2,392
- in Oakville go for $2,456
- in Halton Regional Municipality County go for $2,392
Nearby schools
GreatSchools ratings are based on test scores and additional metrics when available.
By contacting this property, you agree to our Terms of Use. Visit our Privacy Portal for more information. When you click "Send message", we'll send your inquiry to the property manager so they can reach out and answer your questions.
Find similar homes
Listing provided by

IDX information is provided exclusively for consumers' personal, non-commercial use, that it may not be used for any purpose other than to identify prospective properties consumers may be interested in purchasing, and that data is deemed reliable but is not guaranteed accurate by the MLS .