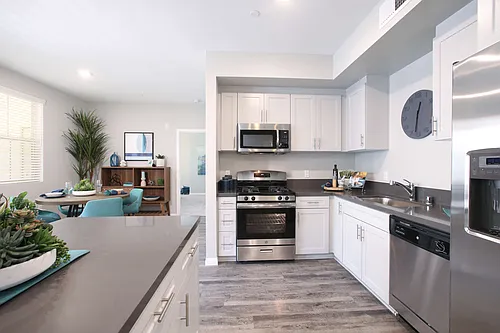
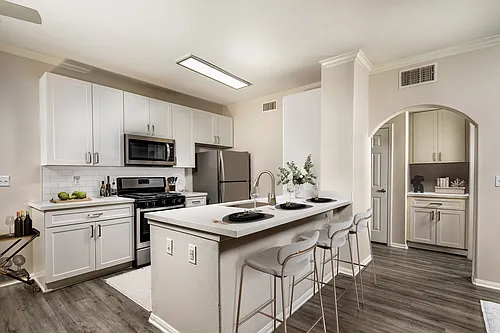
34495 Agave Dr #32101

34495 Agave Dr #32101 — Photo 1
34495 Agave Dr #32101 — Photo 2
34495 Agave Dr #32101 — Photo 3
34495 Agave Dr #32101 — Photo 4
34495 Agave Dr #32101 — Photo 5
34495 Agave Dr #32101 — Photo 6
34495 Agave Dr #32101 — Photo 7
34495 Agave Dr #32101 — Photo 8
34495 Agave Dr #32101 — Photo 9
34495 Agave Dr #32101 — Photo 10
34495 Agave Dr #32101 — Photo 11
34495 Agave Dr #32101 — Photo 12
34495 Agave Dr #32101 — Photo 13
34495 Agave Dr #32101 — Photo 14
34495 Agave Dr #32101 — Photo 15
34495 Agave Dr #32101 — Photo 16
34495 Agave Dr #32101 — Photo 17
34495 Agave Dr #32101 — Photo 18
34495 Agave Dr #32101 — Photo 19
34495 Agave Dr #32101 — Photo 20
34495 Agave Dr #32101 — Photo 21
34495 Agave Dr #32101 — Photo 22
34495 Agave Dr #32101 — Photo 23
34495 Agave Dr #32101 — Photo 24

$2,975/ mo
Doesn't include deposits and fees
3 beds2.5 baths1799 sqft townhouse
34495 Agave Dr #32101
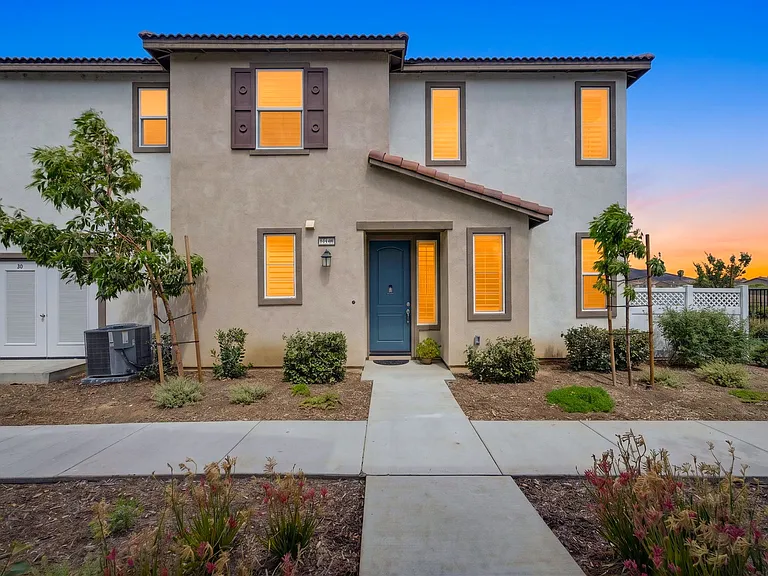
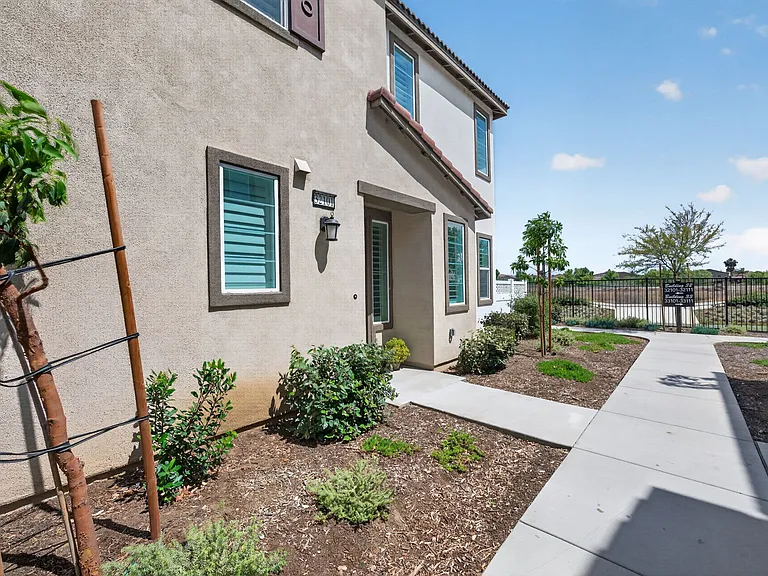
Your booked tour

What you get

No petsIn-unit laundryParkingAir conditioningPool

Costs, fees, and lease terms

Special offer!
Owner will pay first month electric bill if lease agreement is signed within the first 30 days of listing

Lease terms

Renter to pay all monthly utilities along with monthly rent. Minimum 12 month lease agreement. No pets.

Pricing comparison

$224

At $2,975, this listing is priced $224 cheaper than the current market rate for a 3 bedroom home in Winchester.

Pets

  • Dogs

    Not allowed
  • Cats

    Not allowed

The neighborhood

About the building

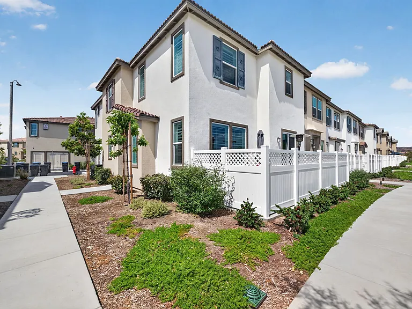
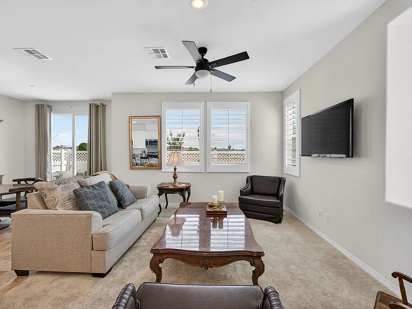
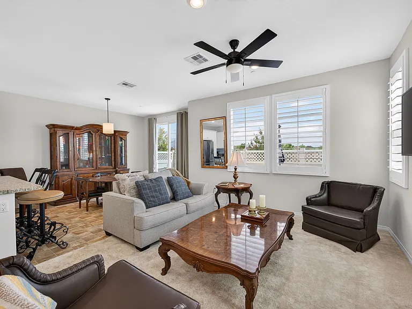
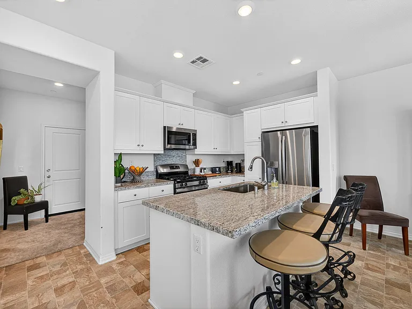
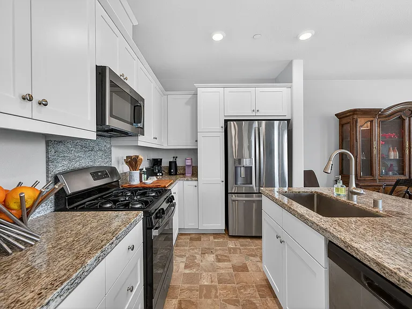
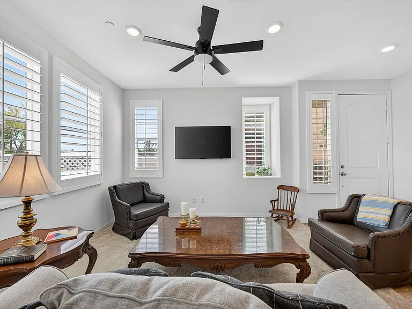
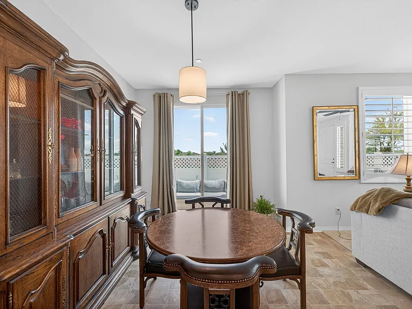
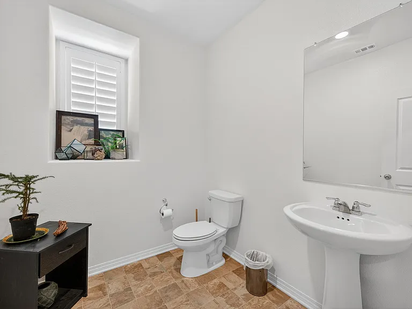
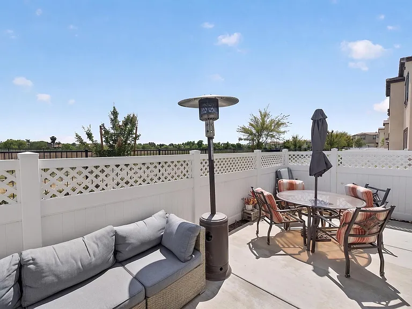
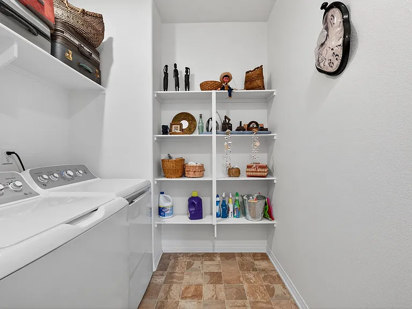
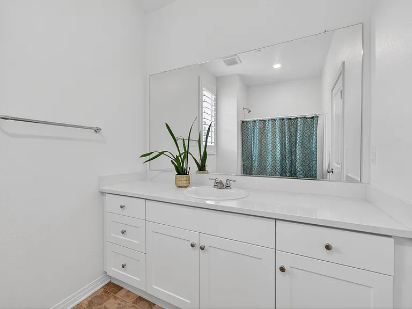
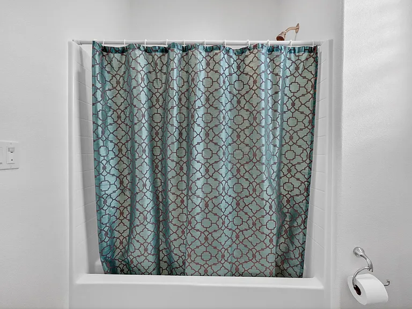
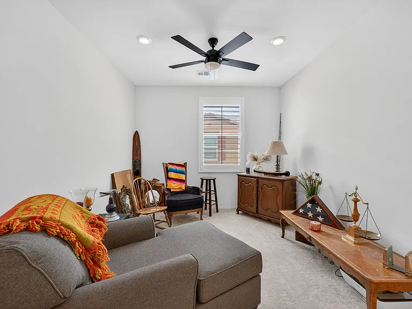
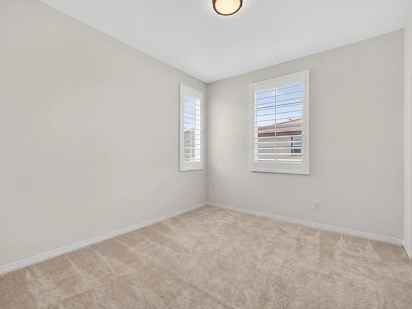
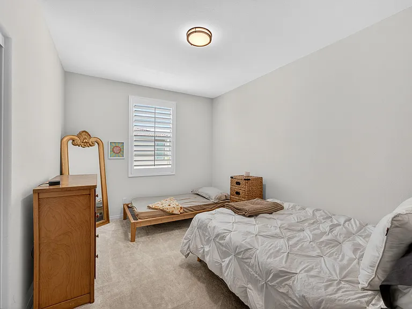
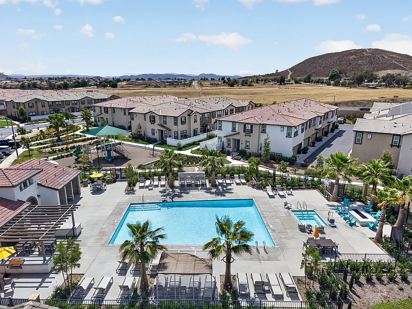
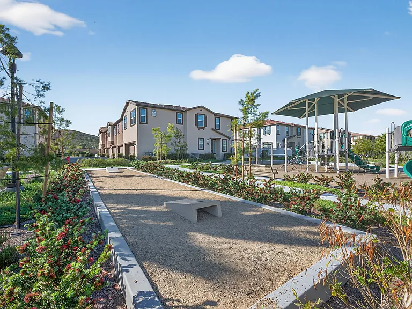
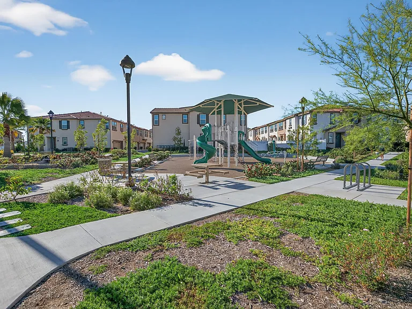
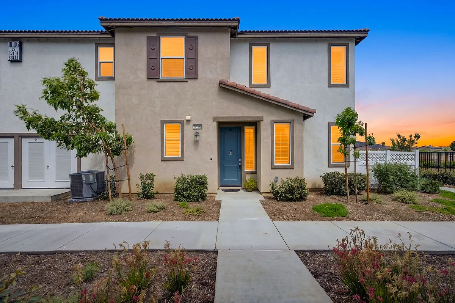
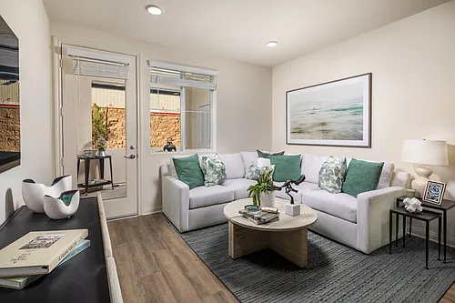

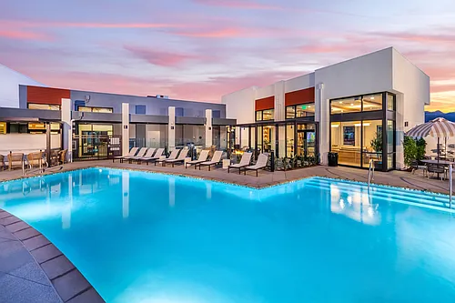
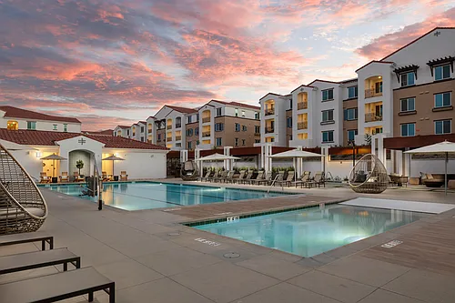

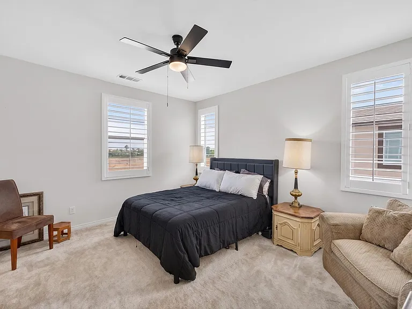
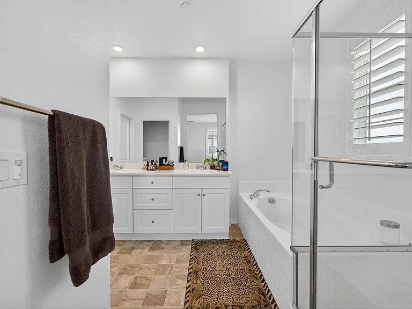
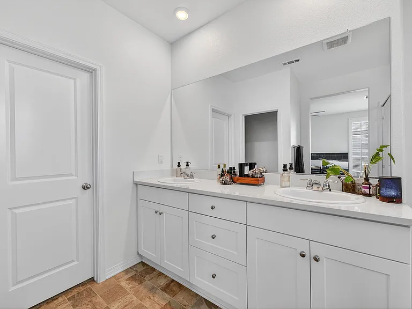
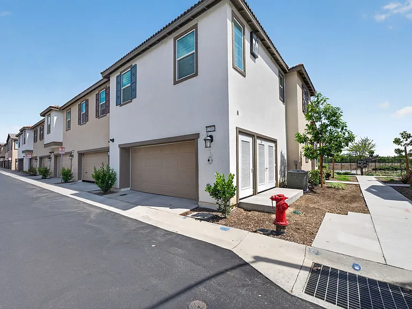
Steps to the Community Pool, located in Temecula School District and the Best Unit in Winchester's Sevilla Community! This beautifully designed 3-bedroom plus loft/optional 4th loft condo offers the perfect blend of comfort, style, and low-maintenance living. As the largest model in the community with a desirable side entry, and a prime location just steps to the community pool, this rare find truly stands apart. With 10ft ceilings throughout and all bedrooms conveniently located upstairs, this floor plan is ideal for families seeking privacy and space. Ceiling fans and plantation shutters throughout add a polished, cohesive touch to every room. The open-concept entry level is made for entertaining, with a large living room, dining area, and a beautiful kitchen boasting granite countertops, a gas stove, and a large sink set into the oversized island, perfect for meal prep and gathering with family and friends. Step off the dining area onto a private patio with beautiful views, ideal for outdoor dining and taking in peaceful meadow scenery. A large half bathroom on the main level offers added convenience for guests. An oversized 2-car garage offers ample storage and parking including a tankless hot water heater and 30 amp. The spacious primary suite is a true retreat, featuring an attached en-suite bathroom with a separate shower and oversized soaking tub, dual sinks, and a huge walk-in closet. Two additional generously sized bedrooms share a well-appointed second bathroom with a shower/tub combo. The upstairs laundry room includes built-in shelving, adding everyday convenience right where you need it. This sought-after condo community offers resort-style amenities including a children's park, sparkling pool and spa, community gathering areas, lush grassy spaces, and scenic walking paths all designed for an active, connected lifestyle.

The property manager

34495 Agave Dr #32101
Nearby schools

Students who live in 34495 Agave Dr #32101 attend the following Temecula Valley Unified School District public schools:
GreatSchools ratings are based on test scores and additional metrics when available.

34495 Agave Dr #32101
By contacting this property, you agree to our Terms of Use. Visit our Privacy Portal for more information. When you click “Send message”, we’ll send your inquiry to the property manager so they can reach out and answer your questions.

Find similar homes

Similar listings comparison

This listing

34495 Agave Dr #32101
Studio$2,043+
1 bed$2,384+$2,232+$2,184+$2,365+$2,398+$2,125+$2,278+$2,469+
2 beds$2,794+$2,547+$2,499+$2,765+$2,691+$2,400+$2,549+$2,532+
3 beds$2,975$3,504+$2,956+$3,128$3,140+$3,474+$2,749+$2,895+$3,024+
Total monthly price
Total price
Total price
Total price
Total price
Total price
Total price
Total price
Total price
Distance6.9 miles away5.5 miles away15.6 miles away7.8 miles away3.9 miles away8.1 miles away6.2 miles away6.6 miles away
PetsNo Pets AllowedCats and Dogs AllowedCats and Dogs AllowedCats and Dogs AllowedCats and Dogs AllowedCats and Dogs AllowedCats and Dogs AllowedCats and Dogs AllowedCats and Dogs Allowed
LaundryIn UnitIn UnitIn UnitIn UnitIn UnitIn UnitIn Unit
SecurityNight Patrol
A/CYesYesYesYes
DishwasherYesYesYesYesYes
ParkingYesYesYesYesYesYes
GymYesYesYesYesYesYesYesYes
PoolYesYesYesYesYesYesYesYes
Spot something off?Good catch. Flag it and help keep listings legit.