3449 N Jamie Ln

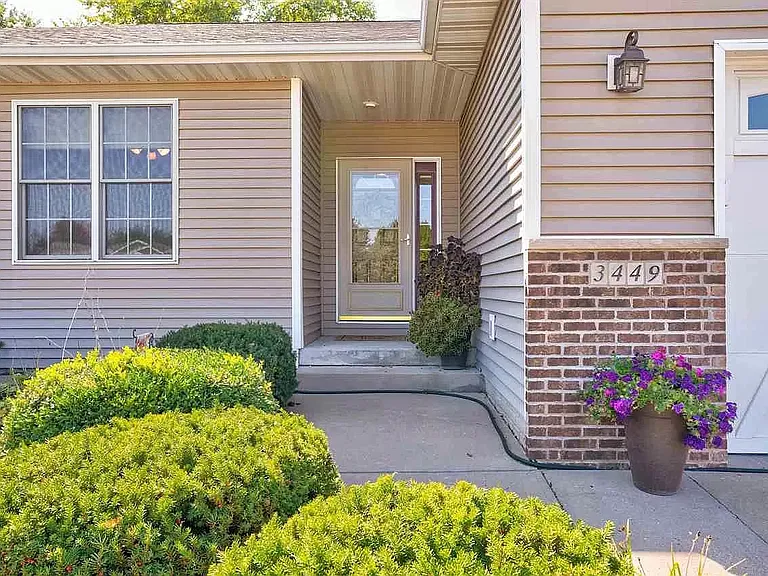
3449 N Jamie Ln — Photo 1
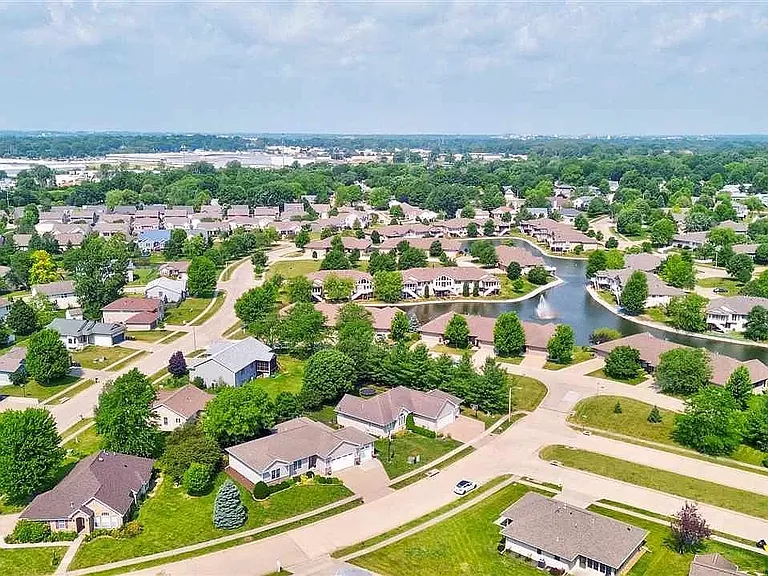
3449 N Jamie Ln — Photo 2
3449 N Jamie Ln — Photo 3
3449 N Jamie Ln — Photo 4
3449 N Jamie Ln — Photo 5
3449 N Jamie Ln — Photo 6
3449 N Jamie Ln — Photo 7
3449 N Jamie Ln — Photo 8
3449 N Jamie Ln — Photo 9
3449 N Jamie Ln — Photo 10
3449 N Jamie Ln — Photo 11
3449 N Jamie Ln — Photo 12
3449 N Jamie Ln — Photo 13
3449 N Jamie Ln — Photo 14
3449 N Jamie Ln — Photo 15
3449 N Jamie Ln — Photo 16
3449 N Jamie Ln — Photo 17
3449 N Jamie Ln — Photo 18
3449 N Jamie Ln — Photo 19
3449 N Jamie Ln — Photo 20
3449 N Jamie Ln — Photo 21
3449 N Jamie Ln — Photo 22
3449 N Jamie Ln — Photo 23
3449 N Jamie Ln — Photo 24
3449 N Jamie Ln — Photo 25
3449 N Jamie Ln — Photo 26
3449 N Jamie Ln — Photo 27
3449 N Jamie Ln — Photo 28
3449 N Jamie Ln — Photo 29
3449 N Jamie Ln — Photo 30
3449 N Jamie Ln — Photo 31
3449 N Jamie Ln — Photo 32
3449 N Jamie Ln — Photo 33
3449 N Jamie Ln — Photo 34
3449 N Jamie Ln — Photo 35
3449 N Jamie Ln — Photo 36
3449 N Jamie Ln — Photo 37
3449 N Jamie Ln — Photo 38
3449 N Jamie Ln — Photo 39
3449 N Jamie Ln — Photo 40
3449 N Jamie Ln — Photo 41
3449 N Jamie Ln — Photo 42
3449 N Jamie Ln — Photo 43
3449 N Jamie Ln — Photo 44
3449 N Jamie Ln — Photo 45
3449 N Jamie Ln — Photo 46
3449 N Jamie Ln — Photo 47
3449 N Jamie Ln — Photo 48
3449 N Jamie Ln — Photo 49
3449 N Jamie Ln — Photo 50
3449 N Jamie Ln — Photo 51
3449 N Jamie Ln — Photo 52
3449 N Jamie Ln — Photo 53
3449 N Jamie Ln — Photo 54
3449 N Jamie Ln — Photo 55
3449 N Jamie Ln — Photo 56
3449 N Jamie Ln — Photo 57
3449 N Jamie Ln — Photo 58

This pad was taken off the market on 05/22/26.Explore listings in the same area.
$3,100/ mo
Doesn't include deposits and fees
4 beds3 baths3120 sqft house
No longer available
3449 N Jamie Ln
Your booked tour

What you get

Dog-friendlyLaundryParkingAir conditioningEv Charging Station
Costs, fees, and lease terms

Lease terms

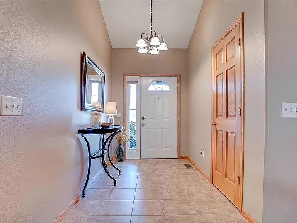
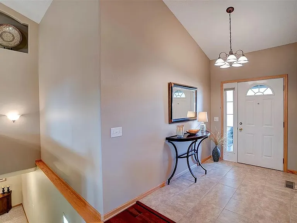
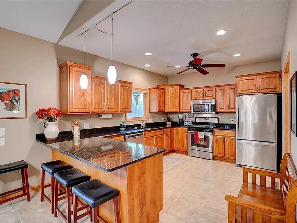
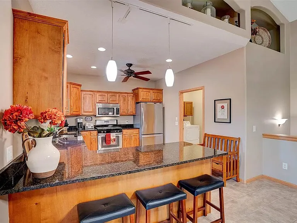
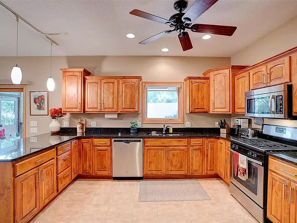
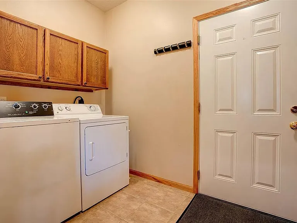
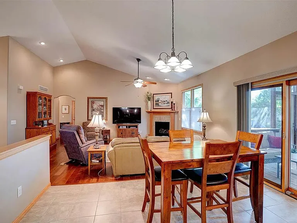
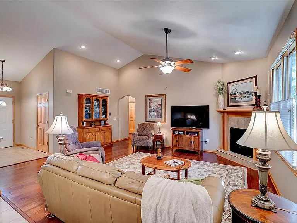
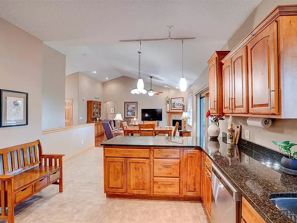
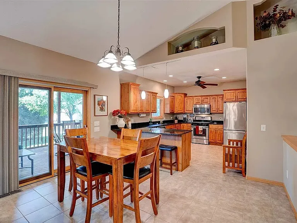
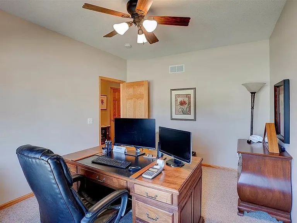
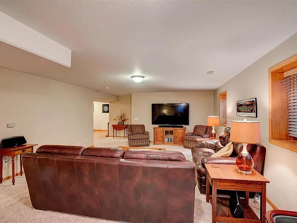
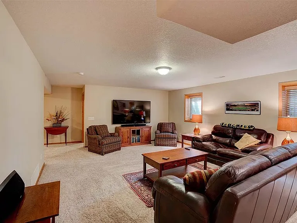
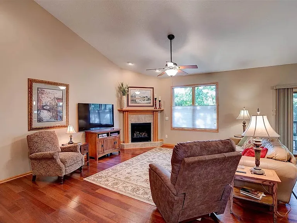
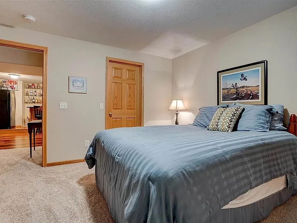
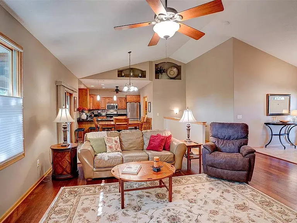
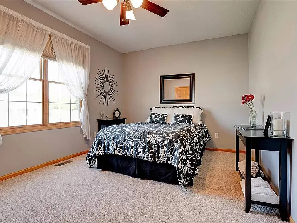
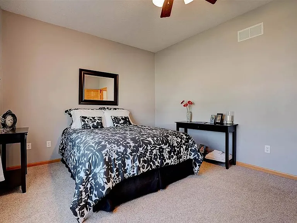
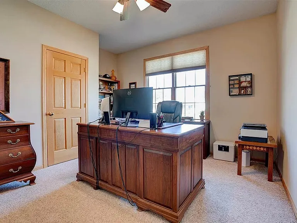
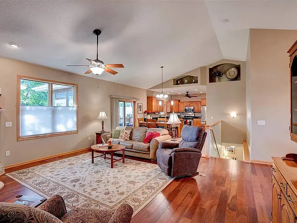
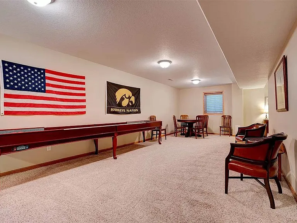
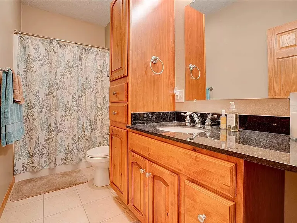
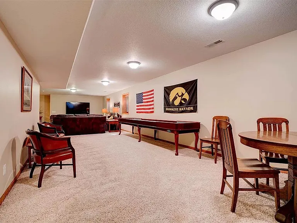
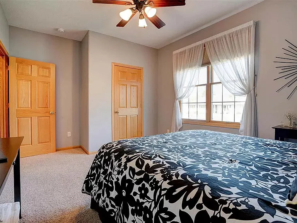
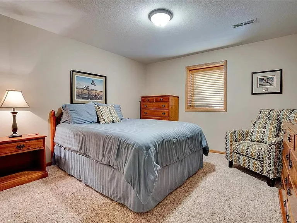
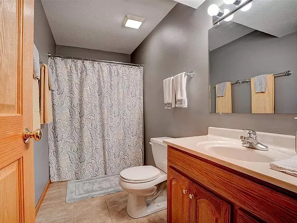
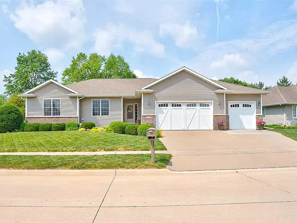
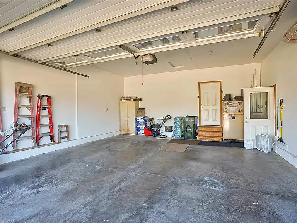
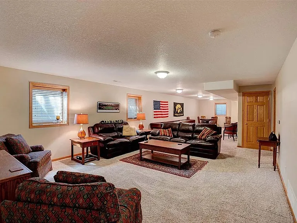
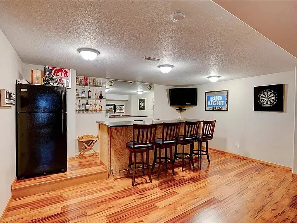
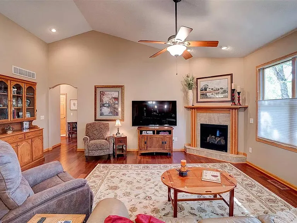
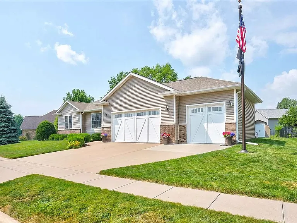
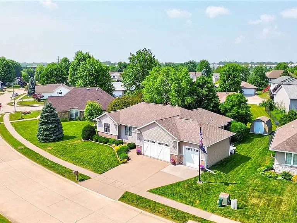
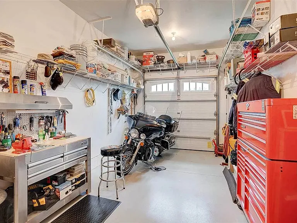
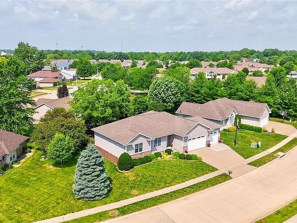
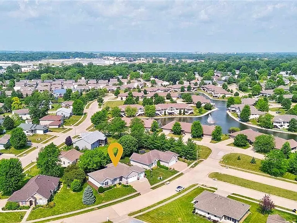
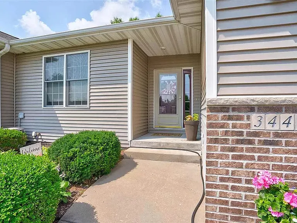
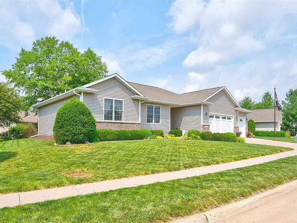
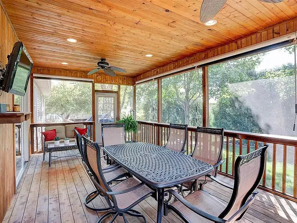
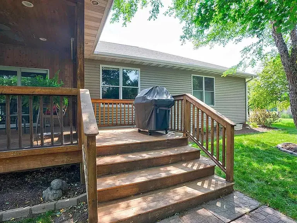
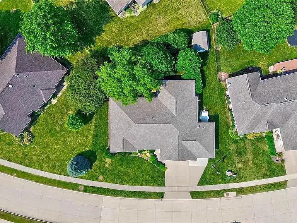
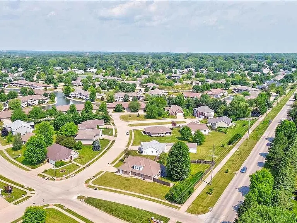
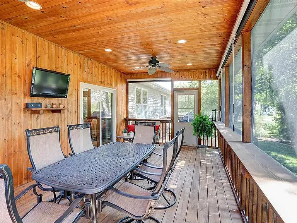
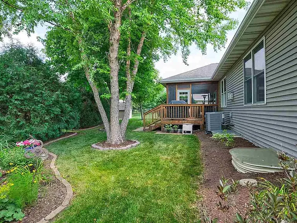
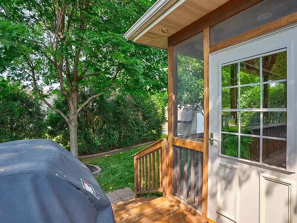
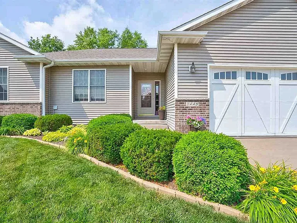
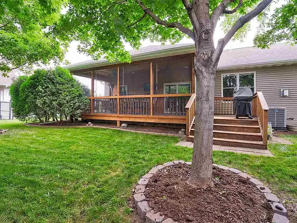
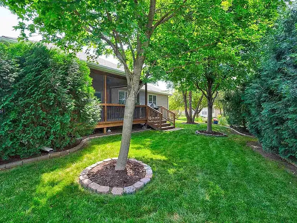
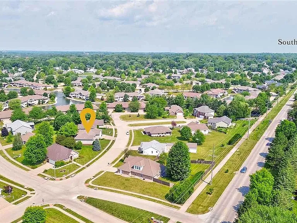
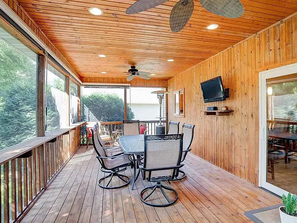
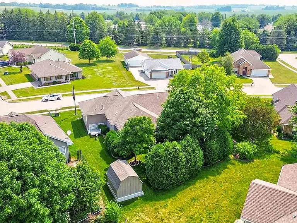
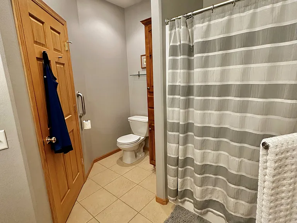
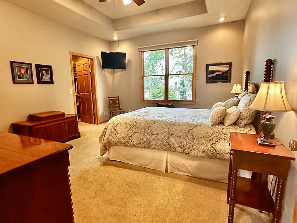
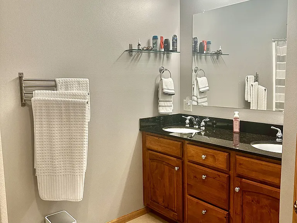
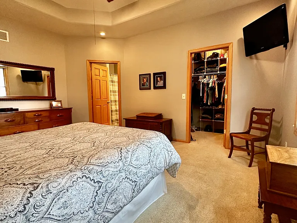
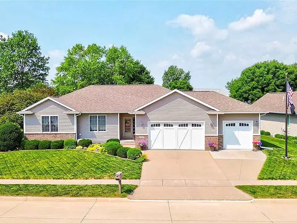
Welcome to your gorgeous dream home! This sprawling 4-bedroom, 3-bathroom executive ranch with open floor plan and vaulted ceilings boasts 3,120 square feet of finished living space. This home is located in a quiet cul-de-sac and has everything you need to live in comfort and style. Chef's kitchen with knotty alder cabinetry, gas range, breakfast bar, granite counters, ceramic tile floor. Cherry floors in the living room. Right off the dining area is a relaxing 23 foot wide screened porch with a tv hookup and knotty pine wall, cedar floor and sun setter easy shades. Unbelievable lower level with custom wet bar, a 4th bedroom and full bath. The 3rd car garage has heat and is plumbed with water and has previously been used as a shop. Professionally landscaped yard. Amenities included: central air, central heat, deck, dishwasher, hardwood floors, stainless steel appliance, updated kitchen, updated bathroom, storage, yard, custom wet bar, screened in porch, 3rd garage with heat and plumbing, could be used as shop, professionally landscaped yard, and in-house laundry hook-ups. No Utilities included. Is pet friendly, extra $50/month per pet. Date Available: July 1st, 2026. $3,100/month rent. $3,100 security deposit required. Pet deposit $500. Please submit the form on this page.

Pricing comparison

$697

At $3,100, this listing is priced $697 more than the current market rate for a 4 bedroom home in Eastside.

Pets

  • Dogs

    Allowed
    Number allowed1
  • Cats

    Not allowed

The neighborhood

About the building

Welcome to your gorgeous dream home! This sprawling 4-bedroom, 3-bathroom executive ranch with open floor plan and vaulted ceilings boasts 3,120 square feet of finished living space. This home is located in a quiet cul-de-sac and has everything you need to live in comfort and style. Chef's kitchen with knotty alder cabinetry, gas range, breakfast bar, granite counters, ceramic tile floor. Cherry floors in the living room. Right off the dining area is a relaxing 23 foot wide screened porch with a tv hook-up and knotty pine wall, cedar floor and sun setter easy shades. Unbelievable lower level with custom wet bar, a 4th bedroom and full bath. The 3rd car garage has heat and is plumbed with water and has previously been used as a shop. Professionally landscaped yard. Amenities included: central air, central heat, deck, dishwasher, hardwood floors, stainless steel appliance, updated kitchen, updated bathroom, storage, yard, custom wet bar, screened in porch, 3rd garage with heat and plumbing, could be used as shop, professionally landscaped yard, and in-house laundry hook-ups. No Utilities included. Is pet friendly. Date Available: July, 1 2026. $3,100/month rent. $3,100 security deposit required. Please submit the application on this page or contact W Rentals to learn more.

The property manager

Nearby schools

Find similar homes

Spot something off?Good catch. Flag it and help keep listings legit.