3449 Haverford Dr

3449 Haverford Dr — Photo 1
3449 Haverford Dr — Photo 2
3449 Haverford Dr — Photo 3
3449 Haverford Dr — Photo 4
3449 Haverford Dr — Photo 5
3449 Haverford Dr — Photo 6
3449 Haverford Dr — Photo 7
3449 Haverford Dr — Photo 8
3449 Haverford Dr — Photo 9
3449 Haverford Dr — Photo 10
3449 Haverford Dr — Photo 11
3449 Haverford Dr — Photo 12
3449 Haverford Dr — Photo 13
3449 Haverford Dr — Photo 14
3449 Haverford Dr — Photo 15
3449 Haverford Dr — Photo 16
3449 Haverford Dr — Photo 17
3449 Haverford Dr — Photo 18
3449 Haverford Dr — Photo 19
3449 Haverford Dr — Photo 20
3449 Haverford Dr — Photo 21
3449 Haverford Dr — Photo 22
3449 Haverford Dr — Photo 23
3449 Haverford Dr — Photo 24
3449 Haverford Dr — Photo 25
3449 Haverford Dr — Photo 26
3449 Haverford Dr — Photo 27
3449 Haverford Dr — Photo 28
3449 Haverford Dr — Photo 29
3449 Haverford Dr — Photo 30
3449 Haverford Dr — Photo 31
3449 Haverford Dr — Photo 32
3449 Haverford Dr — Photo 33
3449 Haverford Dr — Photo 34
3449 Haverford Dr — Photo 35
3449 Haverford Dr — Photo 36
3449 Haverford Dr — Photo 37

$3,400/ mo
Doesn't include deposits and fees
4 beds2.5 baths2411 sqft house
Available August 1
3449 Haverford Dr
Your booked tour

What you get

No petsIn-unit laundryParkingAir conditioning

Costs, fees, and lease terms

Special offer!
$100/month off for first year if renter willing to pay upfront first year whole rental amount and willing to sign for 2 years lease agreement.

Lease terms

Renter responsible for water, gas ,electric and lawn mowing. Also responsible for repairs cost up to $100

Pricing comparison

$192

At $3,400, this listing is priced $192 more than the current market rate for a 4 bedroom home in Canton.

Pets

  • Dogs

    Not allowed
  • Cats

    Not allowed

The neighborhood

About the building

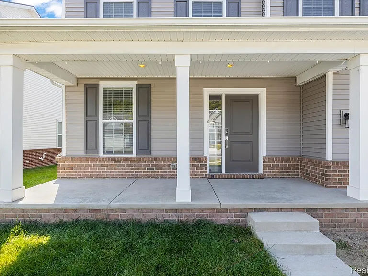
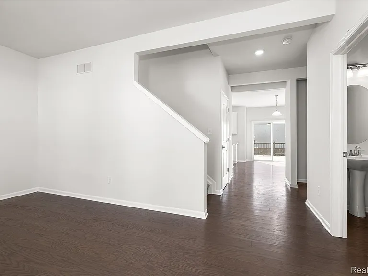
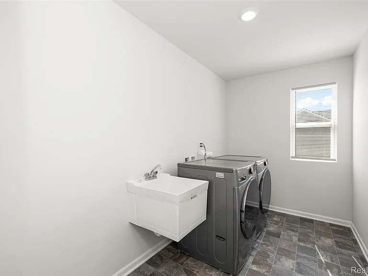
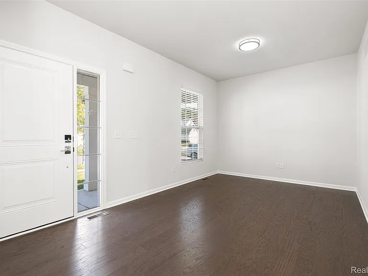
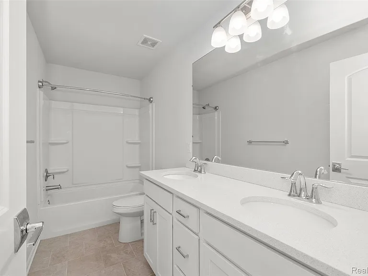
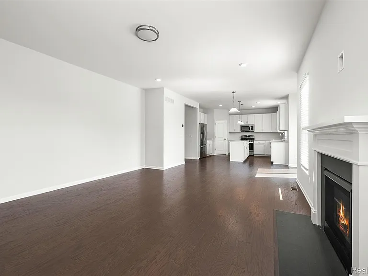
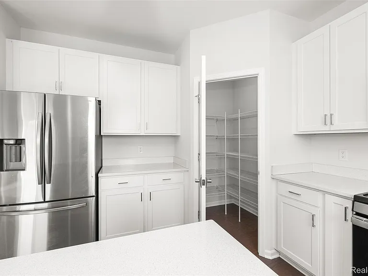
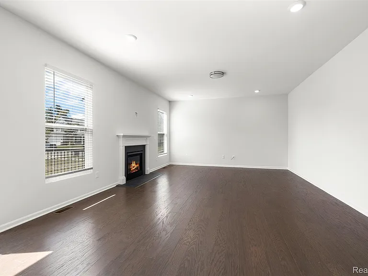
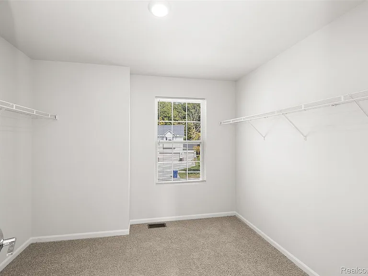
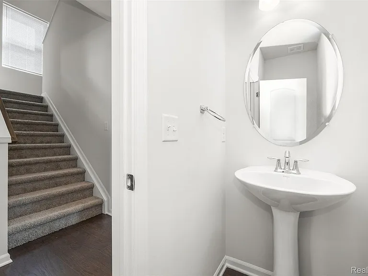
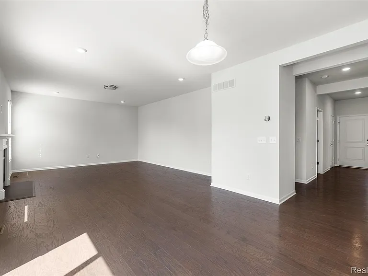
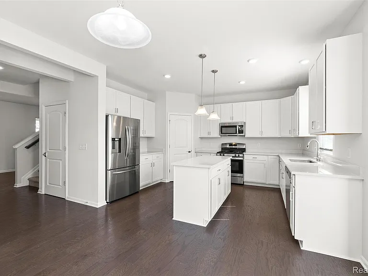
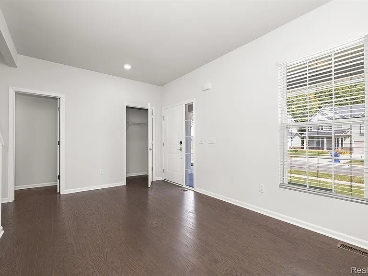
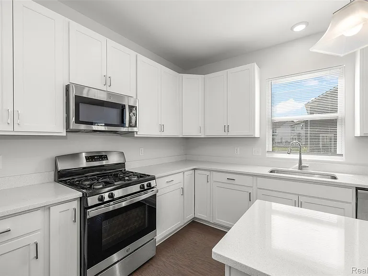
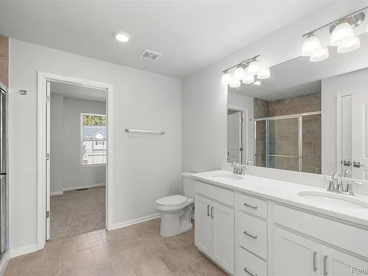
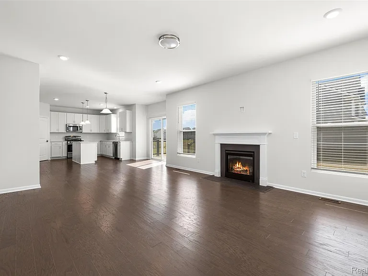
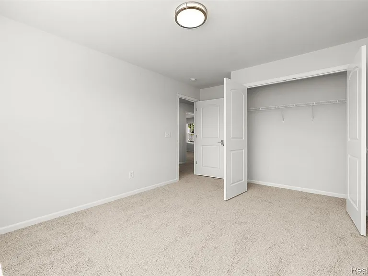
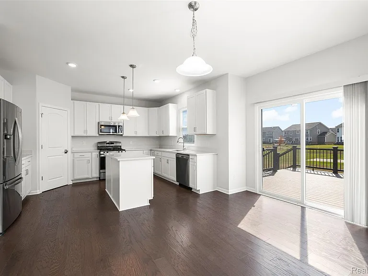
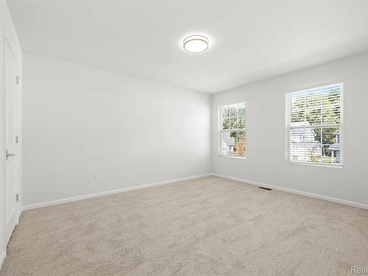
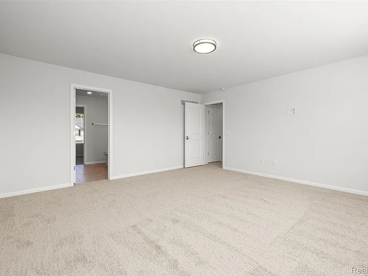
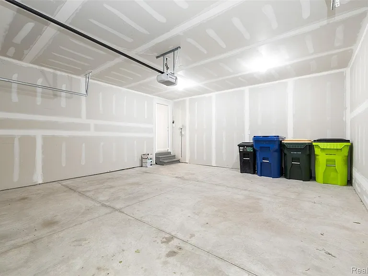
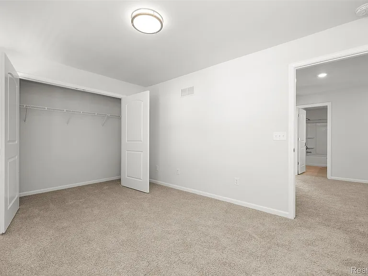
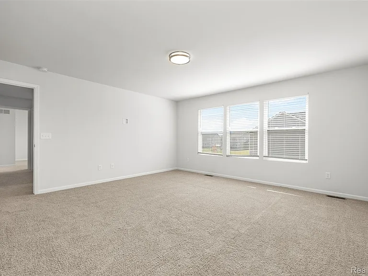
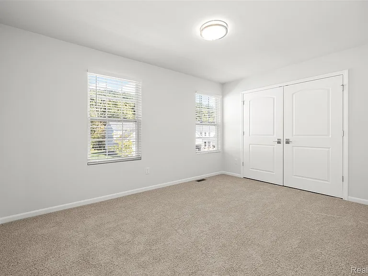
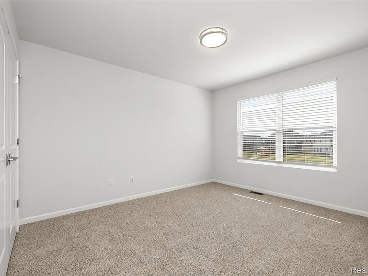
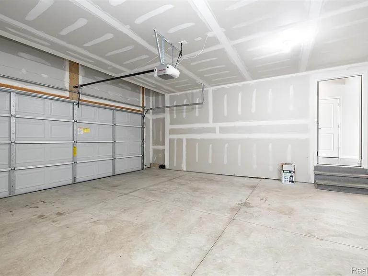
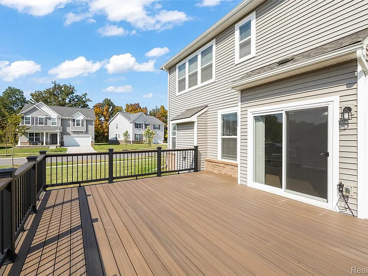
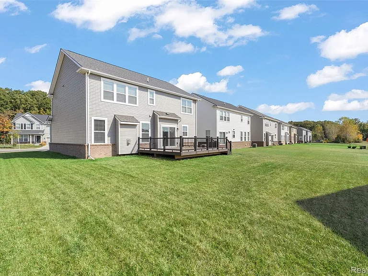
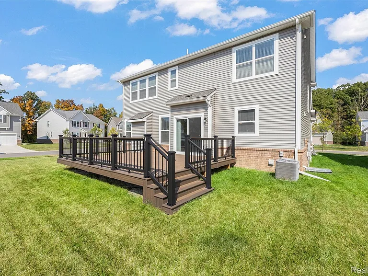
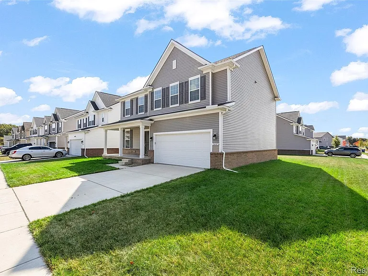
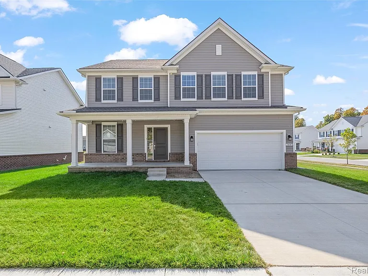
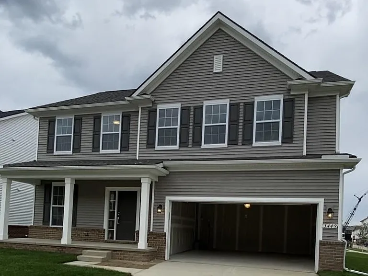
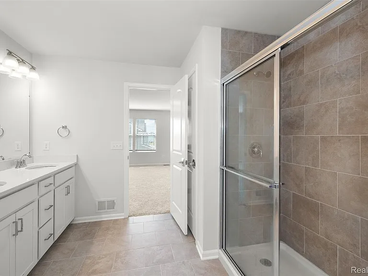
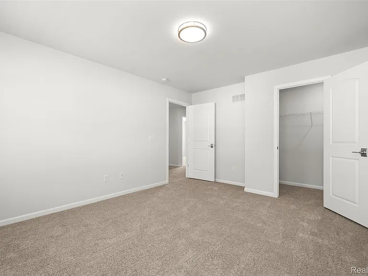
A two-story home that boasts 2,411 square feet and includes four bedrooms, two-and-a-half bathrooms, and a two-car garage. This floorplan's curb appeal reigns supreme, with traditional front elevation designs that include vinyl siding and a covered front porch. As you step into the foyer from the covered front porch, you are greeted by a large flex space. This room can be used as a formal dining area, additional living room, study room, or home office. As you continue through the foyer hall, passing the powder room, you'll find the entrance to the two-car garage. Just next to the garage entry is a convenient space perfect for adding cubbies an ideal drop zone for keys, shoes, and backpacks for a busy household. Toward the back of the home, the kitchen flows seamlessly into the nook area and family room. Natural light streams into the space through rear windows and a sliding glass door, creating a bright and inviting atmosphere. The family room also features a fireplace, adding warmth and charm. The kitchen highlights include an abundance of cabinetry, a large walk-in pantry, GE appliances, ample countertop space, and a central island perfect for additional seating and entertaining family and friends. Step outside through the sliding glass door to enjoy the custom-built 22x21 deck, offering a generous outdoor space ideal for relaxing, dining, and hosting gatherings. Upstairs, you'll find an open hall leading to three secondary bedrooms. The secondary bathroom features dual sinks, providing added convenience. Also located on the second level is a dedicated laundry room, eliminating the need for trips up and down the stairs. The owner's suite offers ample space and large windows for natural light. The en-suite bathroom includes a separate linen closet, dual sinks, a walk-in shower, and leads to a spacious walk-in closet perfect for organizing all of your personal belongings.

The property manager

Nearby schools

Students who live in 3449 Haverford Dr attend the following Van Buren Public Schools (Unified School District) public schools:
GreatSchools ratings are based on test scores and additional metrics when available.

3449 Haverford Dr
By contacting this property, you agree to our Terms of Use. Visit our Privacy Portal for more information. When you click “Send message”, we’ll send your inquiry to the property manager so they can reach out and answer your questions.

Find similar homes

Spot something off?Good catch. Flag it and help keep listings legit.