3447 Westgate Dr

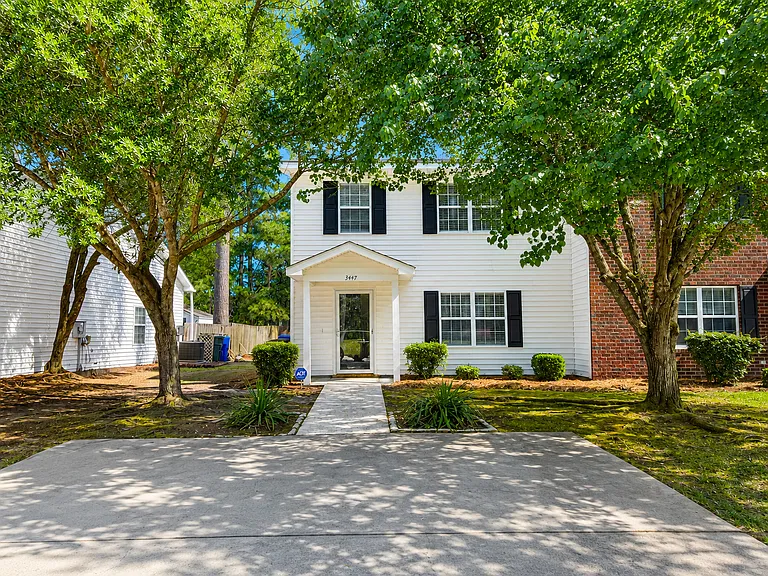
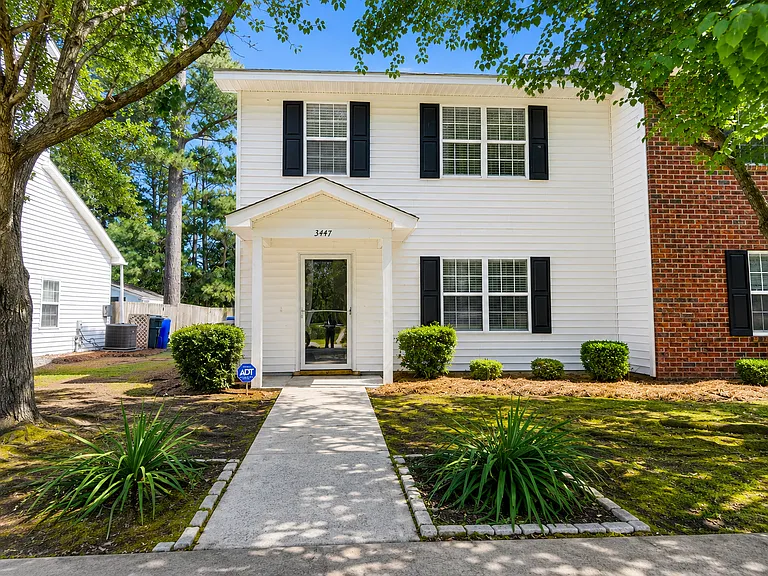
Front of home
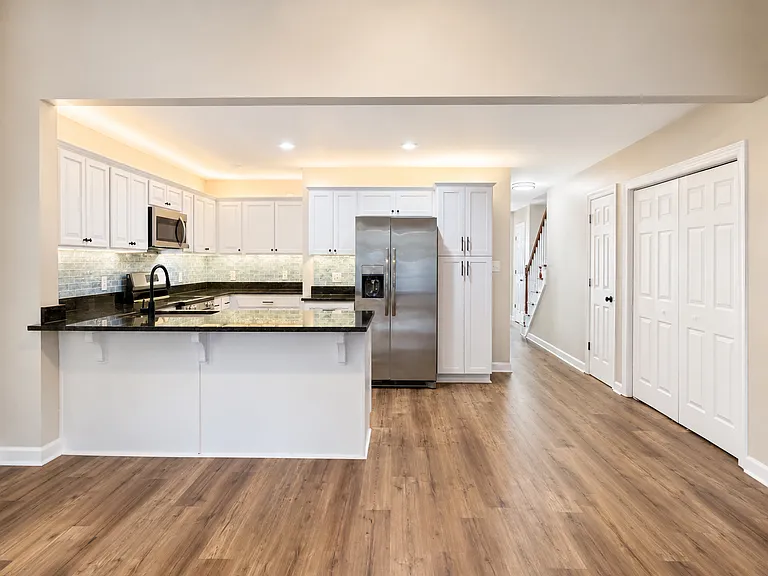
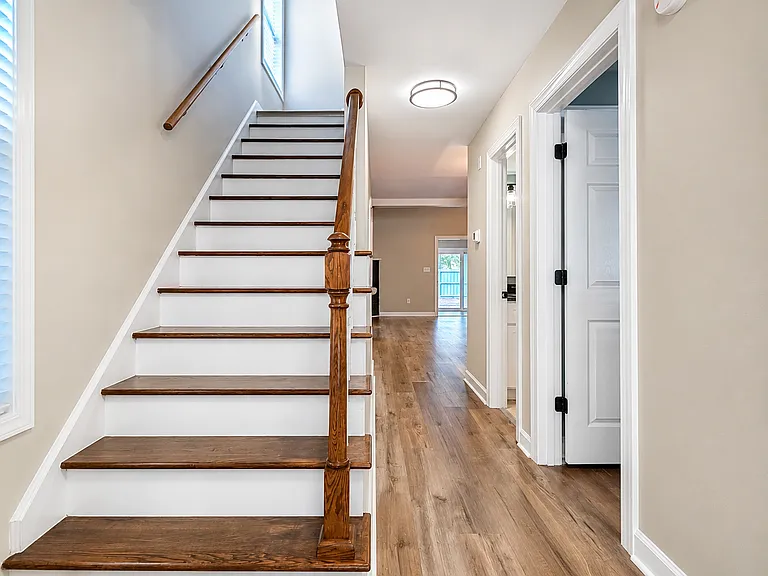
Front entrance with staircase leading to second floor. Downstairs bedroom & bathroom on right, with kitchen and living room beyond.
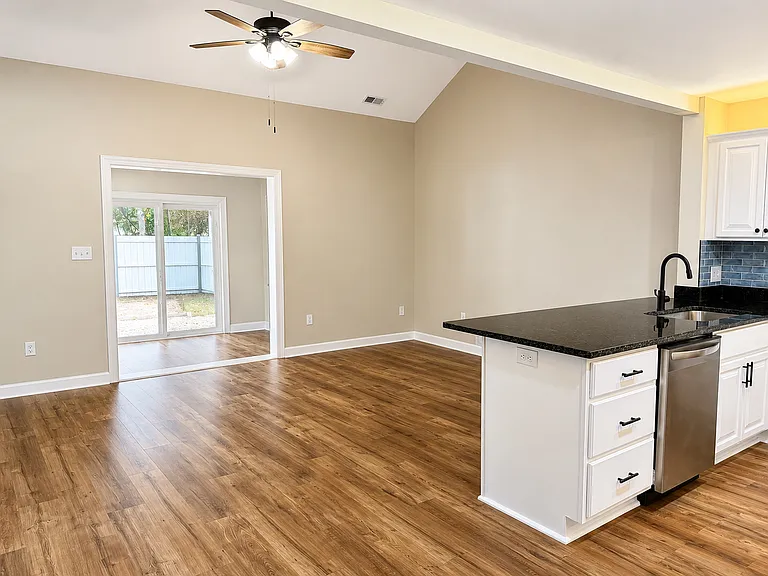
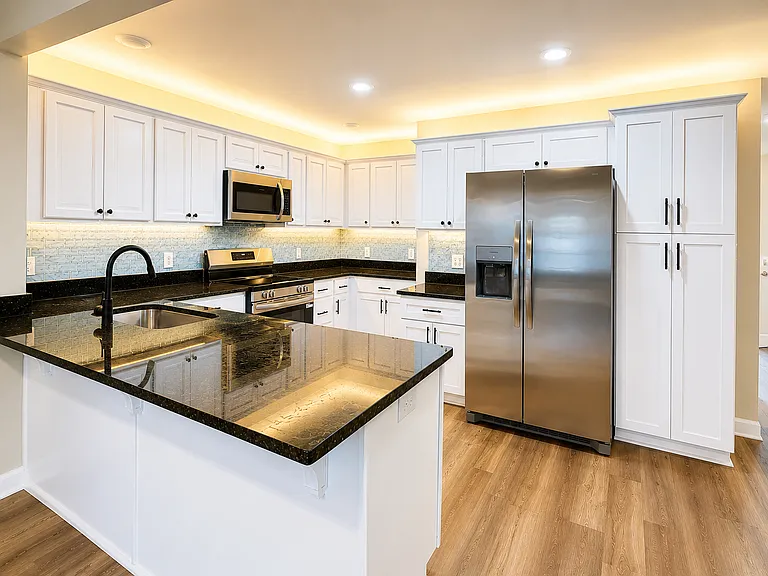
Kitchen bar overlooking living room.
3447 Westgate Dr — Photo 4
First door on the right is the laundry closet, second is the water heater room & electricity panel.
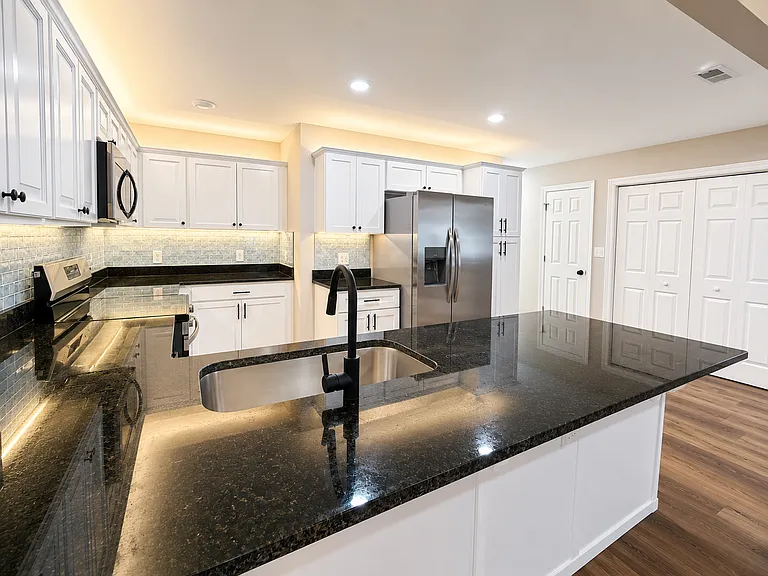
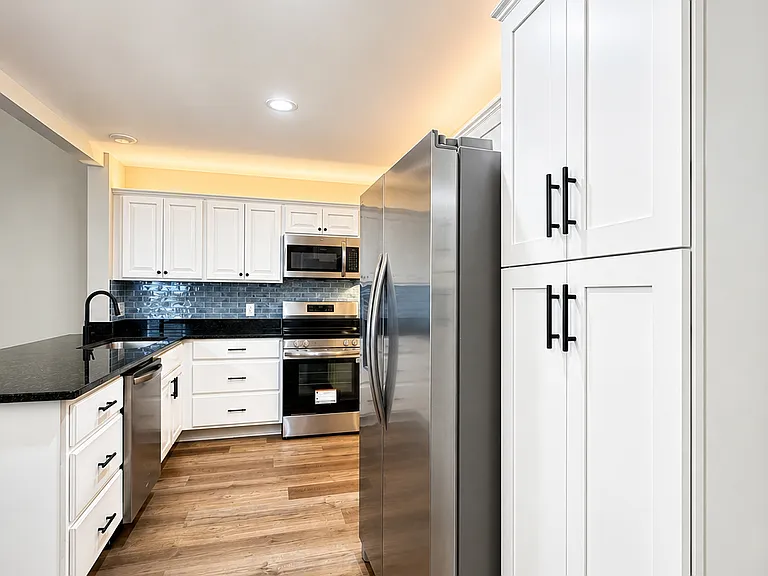
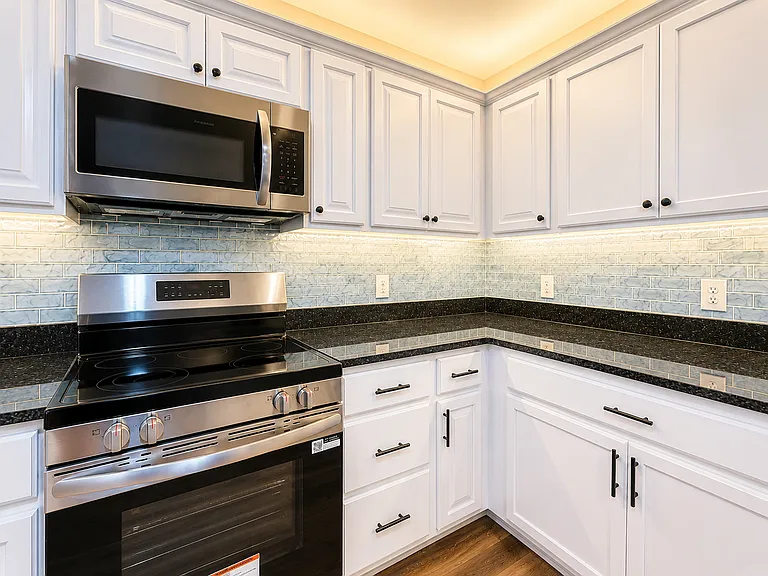
Kitchen with LED under & over cabinet lighting. Black granite countertops.
3447 Westgate Dr — Photo 7
3447 Westgate Dr — Photo 8
3447 Westgate Dr — Photo 9
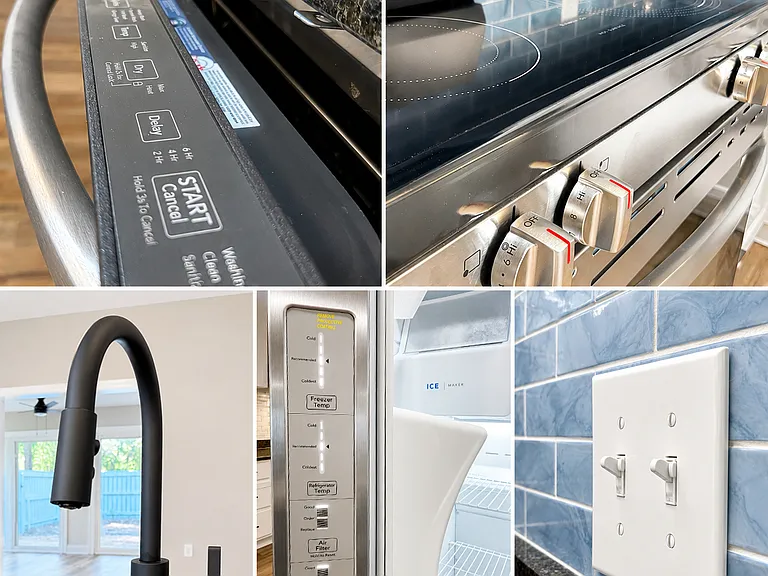
Kitchen details: Dishwasher, stove, sink, fridge, freezer, & light switches.
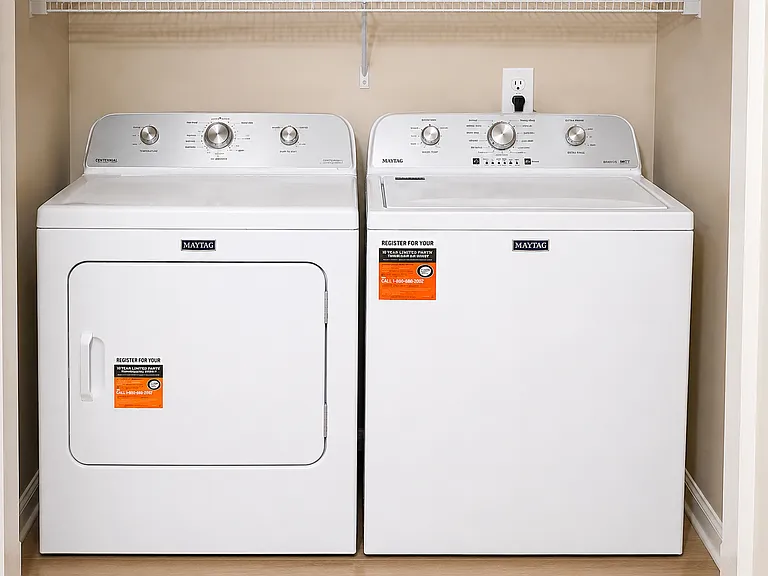
Washer & Dryer in laundry closet on ground floor.
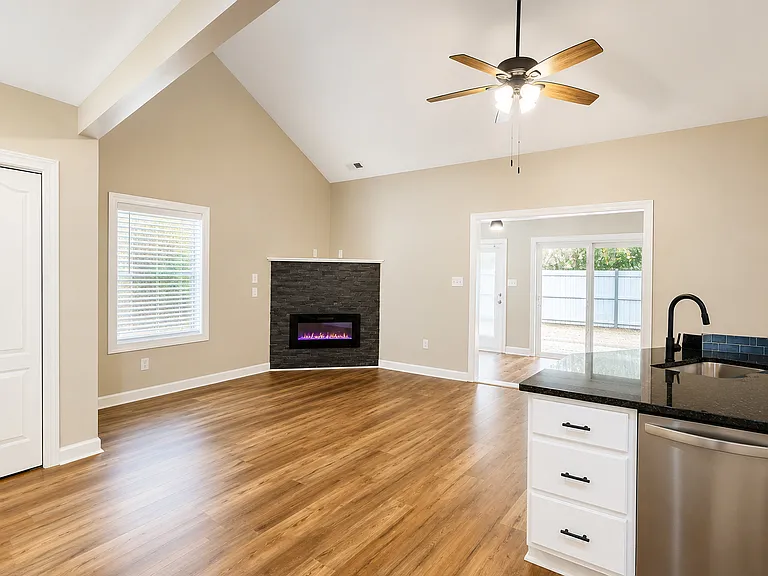
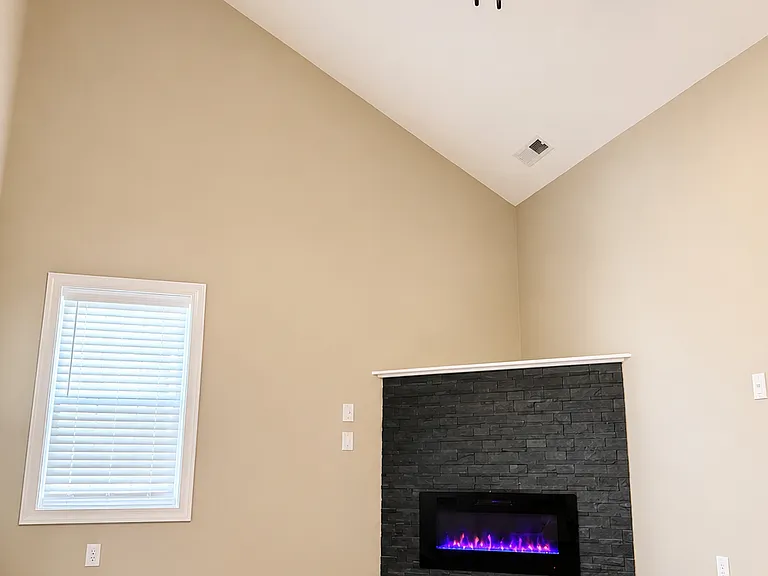
Living room with ceiling fan & electric fireplace.
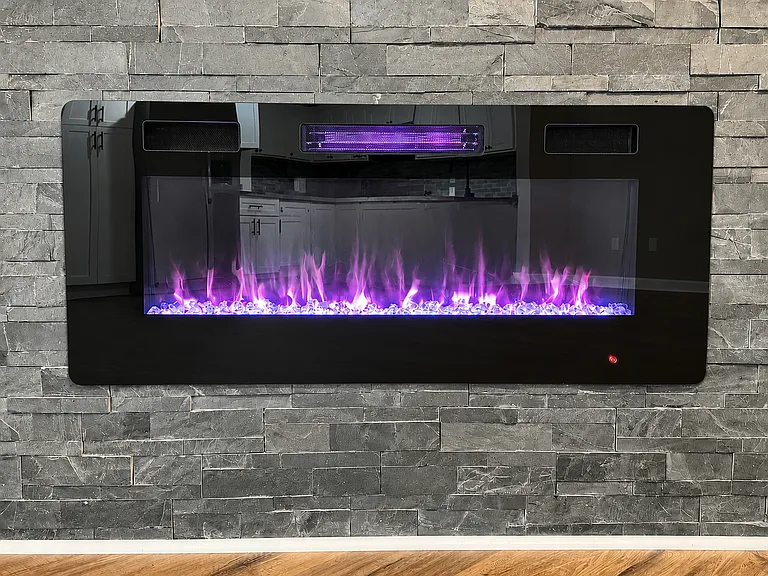
Electric fireplace with touchscreen for warmth, flame color, rock color, & flame speed.
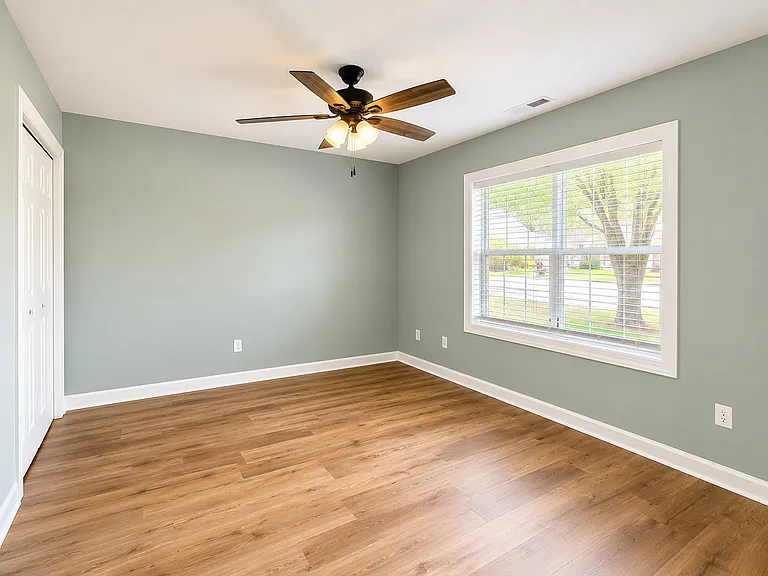
Downstairs bedroom with ceiling fan & closet. Connected to downstairs bathroom.
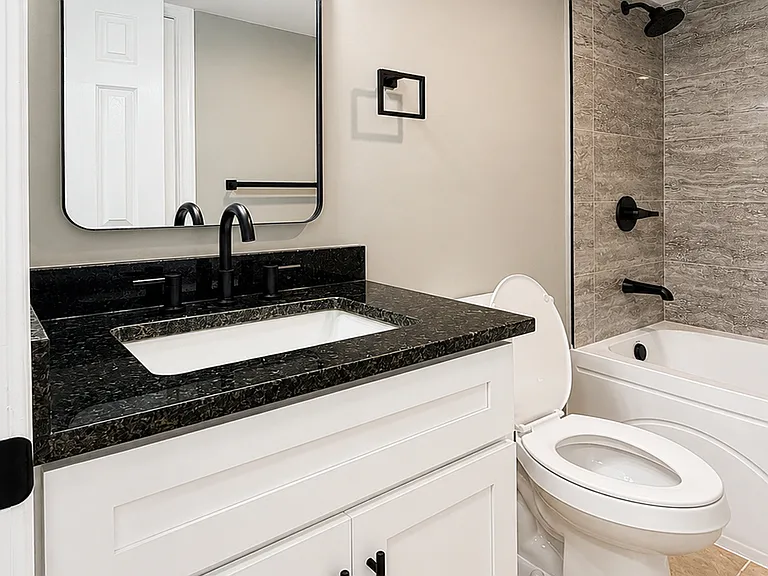
Downstairs full bath, connected to downstairs bedroom and hallway.
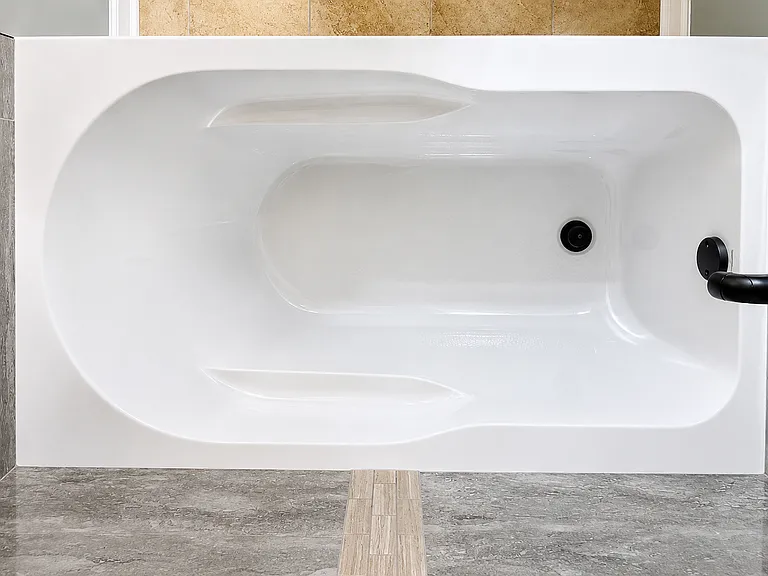
Ground floor bathtub & shower.
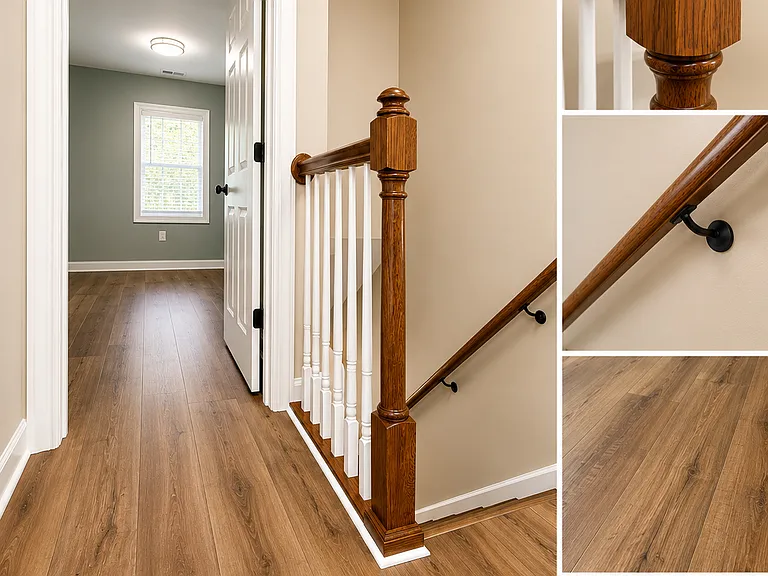
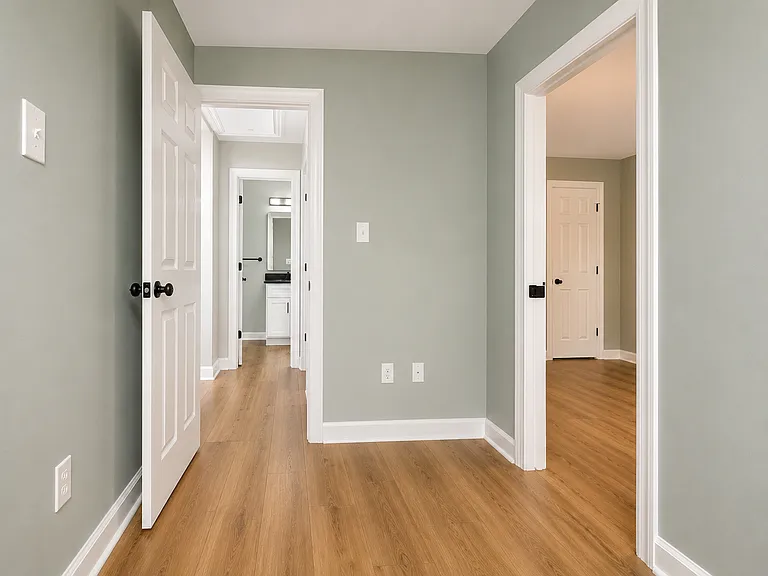
Second floor landing area, with entrance to a secondary bedroom picture in the back.
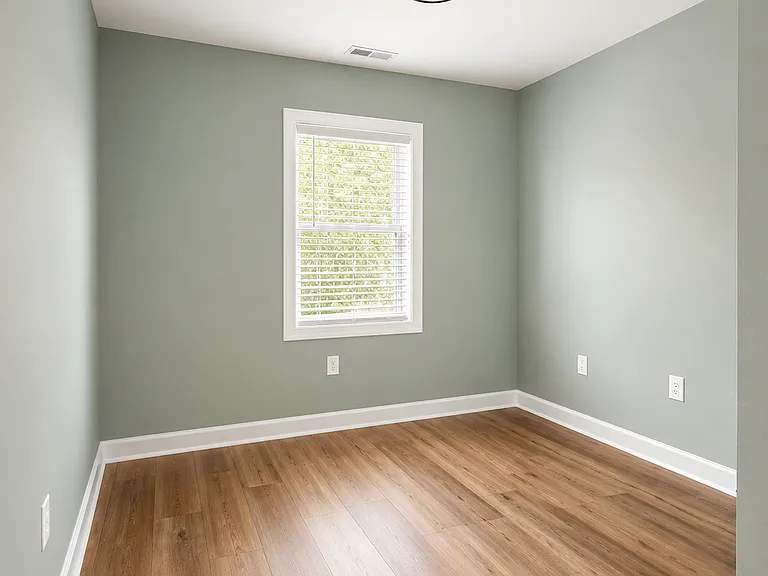
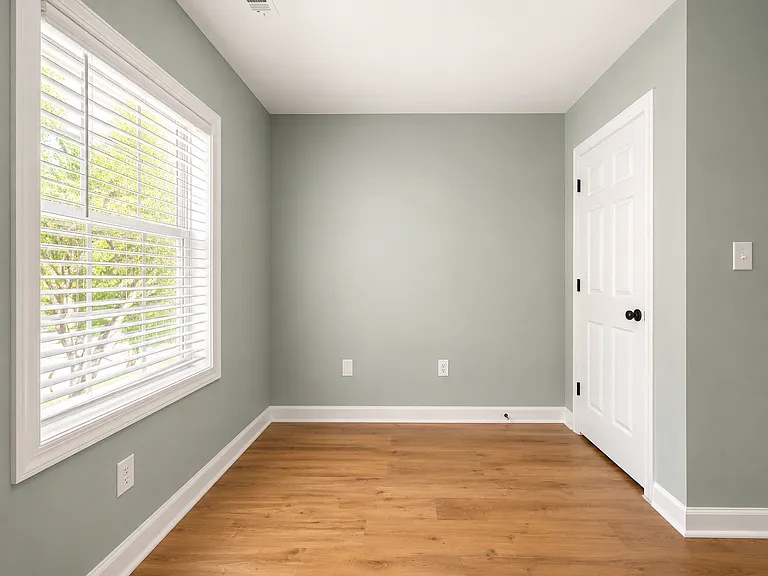
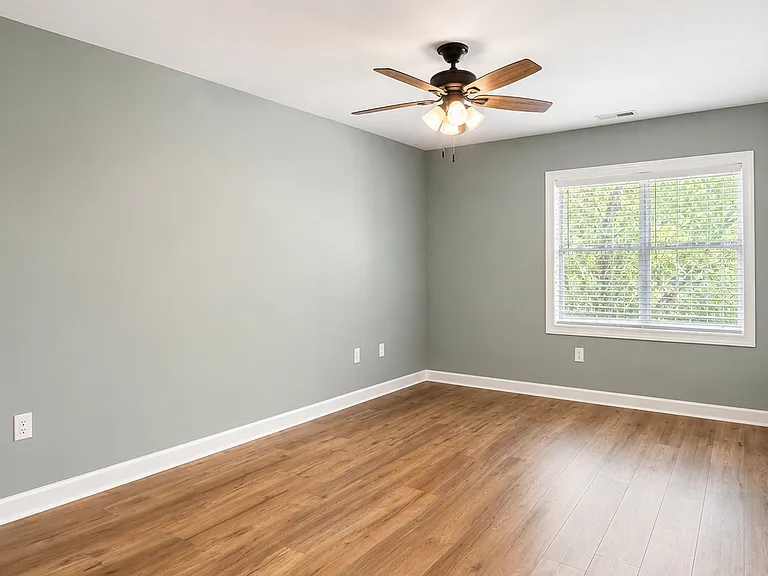
Secondary bedroom on second floor.
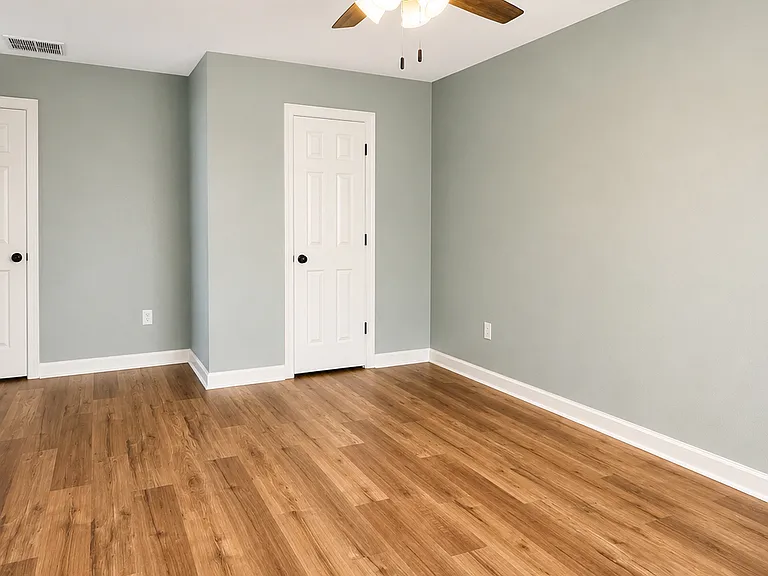
Secondary bedroom on top floor with closet.
Upstairs secondary bedroom looking out towards landing & master bath.
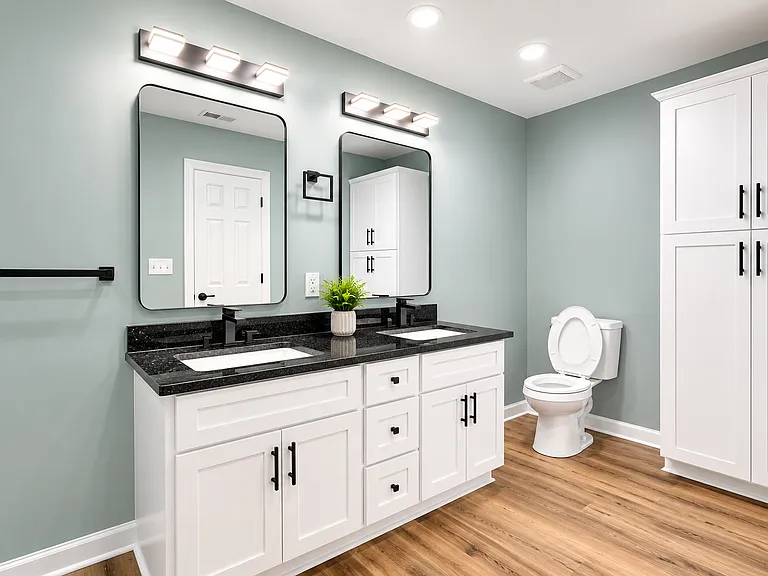
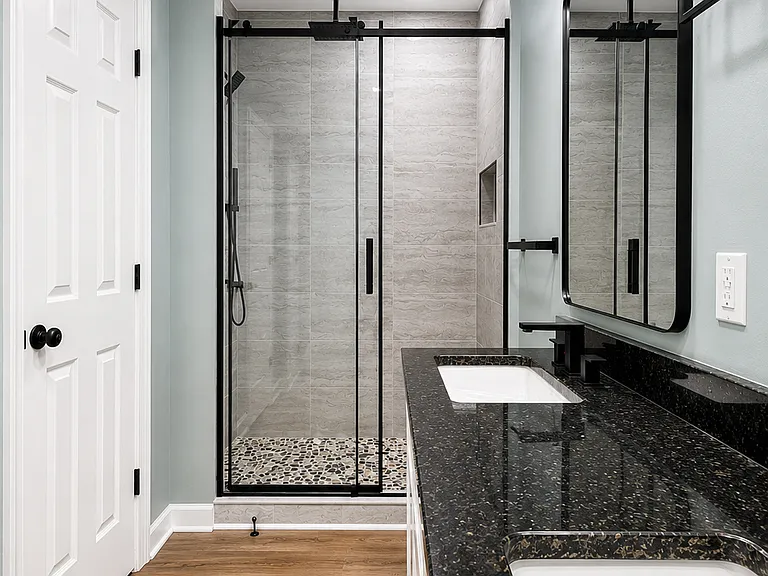
Master bathroom with double vanity & linen closet.
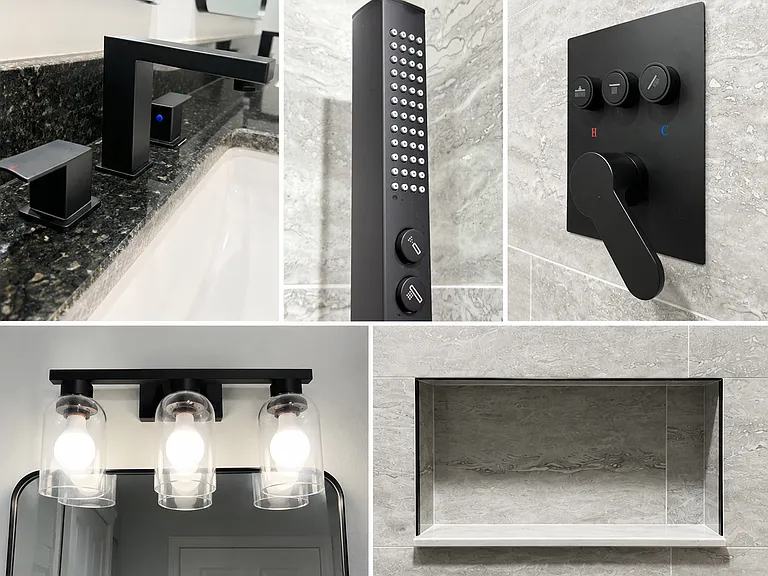
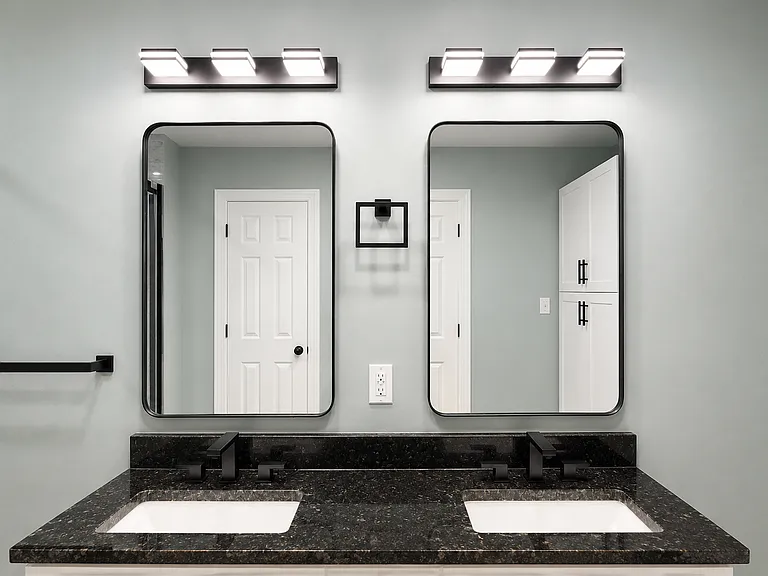
Master bath details: Double sink vanity, shower wand, sink lights, & shower wall cut out
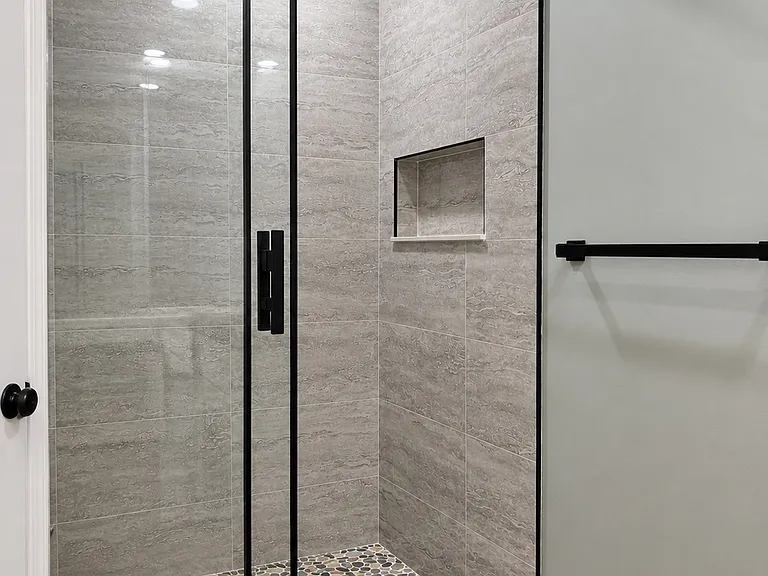
Master bath shower
Mather bath shower
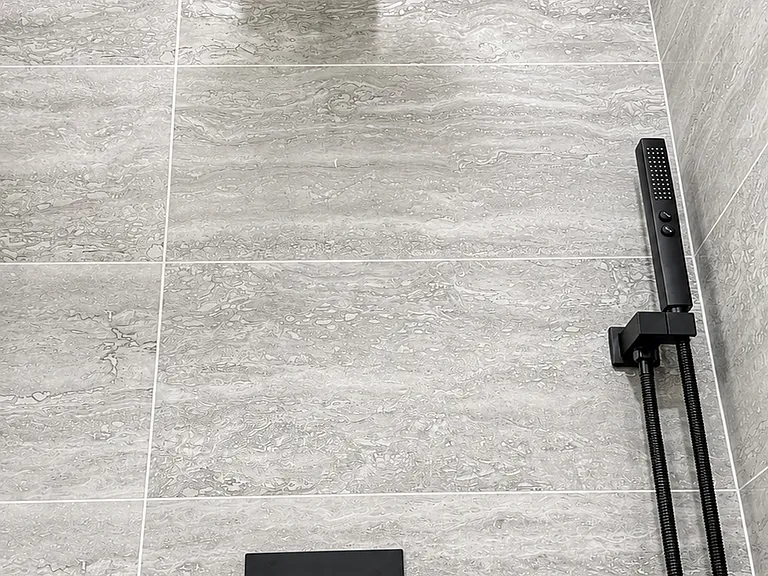
Master bath shower head & wand.
3447 Westgate Dr — Photo 26
Master bedroom on top floor.
Master bedroom, entrance to walk in closet to the right & master bathroom to the left.
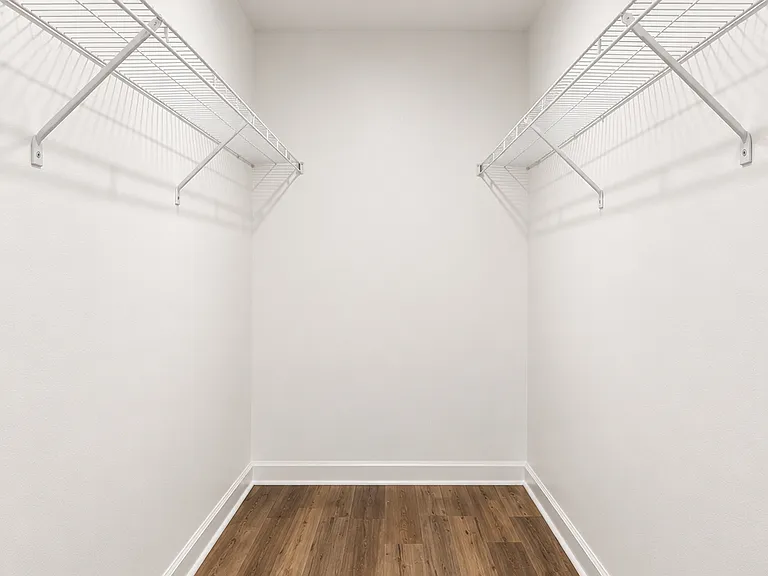
Master bedroom walk-in closet.
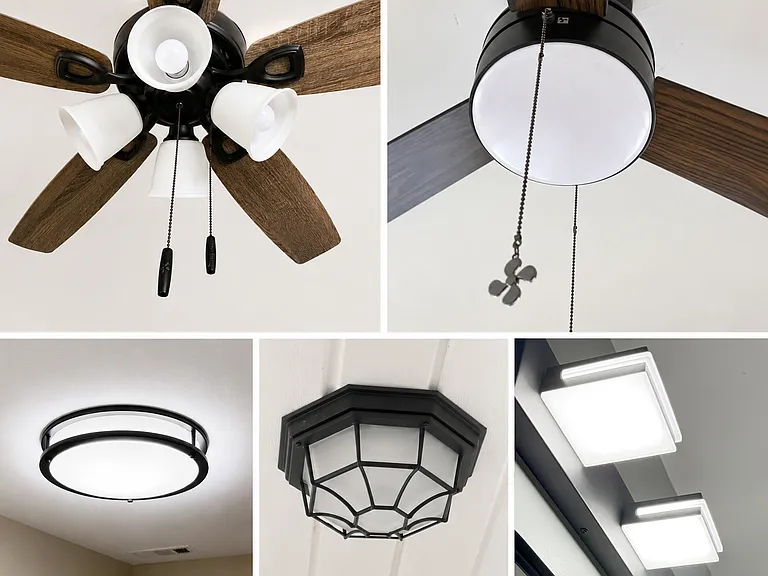
Light fixture details: Ceiling fans in bedrooms, outdoor light, & master bath sink lights.
Driveway with 2 parking spaces.
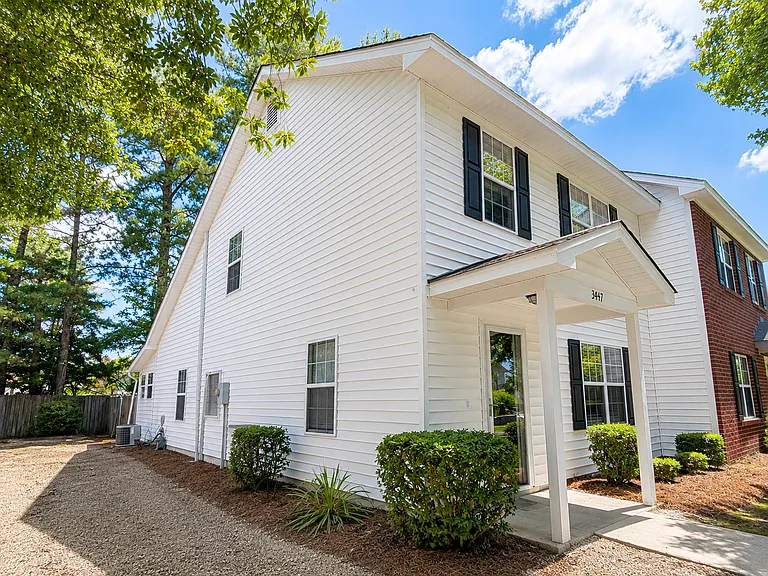
Side of house
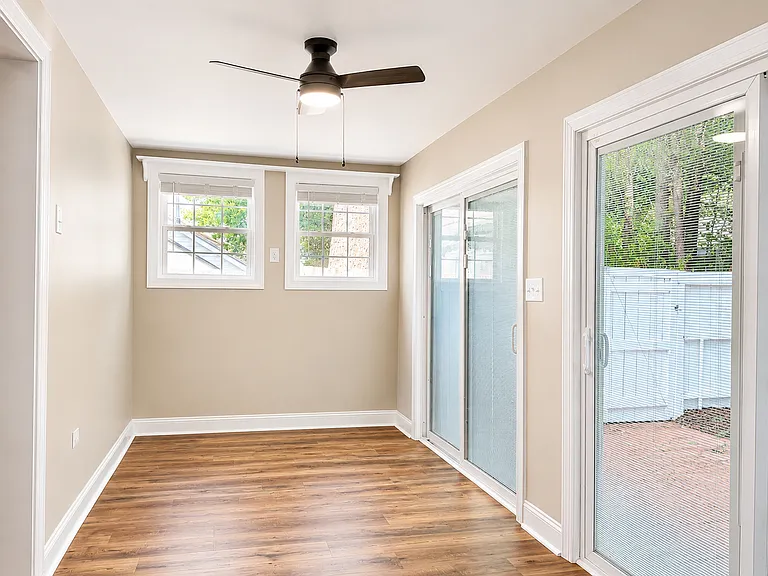
Enclosed sunroom at the back of the house, leading out to the backyard.
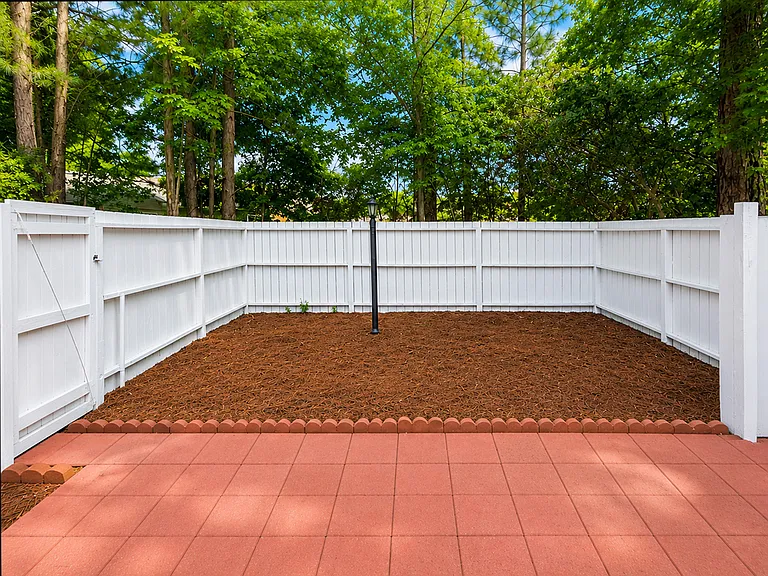
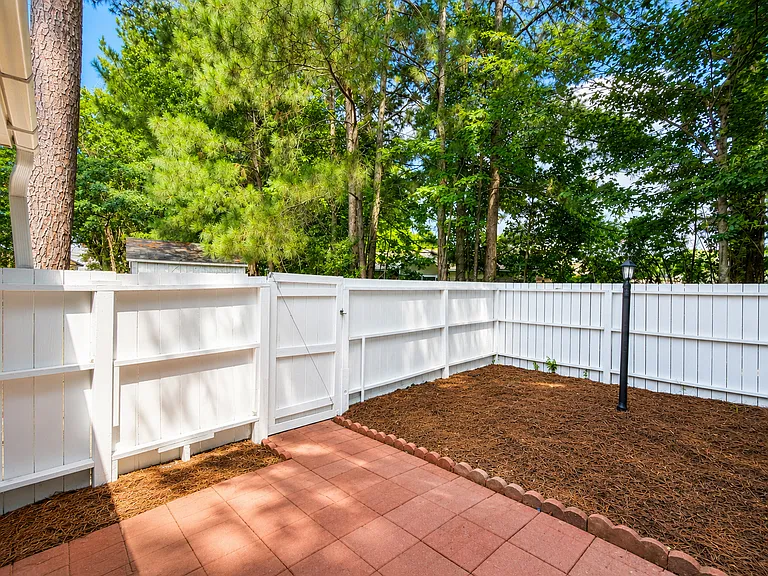
Backyard with mulch, brick tile, fence, & lamp post.
3447 Westgate Dr — Photo 35

$1,700/ mo
Total price
Now includes required monthly fees in total price
3 beds2 baths1496 sqft townhouse
3447 Westgate Dr
Your booked tour

What you get

Pet-friendlyIn-unit laundryParking

Costs, fees, and lease terms

Lease terms

1 year lease minimum only no month to month. Tenant responsible for all utilities and the fenced in back yard. Front and side yard maintenance included. 2 pets under 30 pounds maximum, with a $375 pet fee for the first pet and an additional $125 for the second pet.

Pricing comparison

$168

At $1,700, this listing is priced $168 more than the current market rate for a 3 bedroom home in Greenville.

Pets

  • Dogs

    Allowed
    Number allowed2
  • Cats

    Allowed
    Number allowed2

The neighborhood

About the building

Don't miss this BRAND NEW COMPLETELY REMODELED FROM TOP TO BOTTOM spacious 3 bedroom 2 story duplex with towering cathedral ceilings and LOTS of upgrades. Beautiful laminate and tiled floors throughout!! (NO CARPET) to all black fixtures throughout. Bedrooms are painted with a steel blue eggshell finish, main rooms with a light tan. Kitchen Features: - SS Large capacity side-by-side refrigerator w/through-the-door ice and water and glass spill safe shelves - SS Smooth top self cleaning range with digital display - SS Over-the-range microwave - SS Dishwasher - Garbage disposal - Laminate and custom backsplash - LED under/over cabinet lighting Master Suite: - Huge walk in tiled shower with rainfall shower wall shower and wand - Ceiling fan & light - Large walk-in closet - Granite dual vanity top - UPGRADED black bath vanity light for each bowl - Oxby series black faucets - Large oval bath tub/shower - Separate private toilet room - Tile floors Other 2 Bedrooms: - UPGRADED 52" brushed satin nickel ceiling fan w/alabaster bowl w/remote control - Upgraded hardwood flooring (luxury vinyl plank) - Large closets - Large downstairs bedroom has connected full bath Overall Features: - Upgraded laminate floors and ceramic tile throughout downstairs - Electric fireplace with colored fire and glass logs with custom ledgestone surround - 2" Levelor Plantation blinds throughout - Large enclosed porch with storage room as a part of the living room - Large patio and fenced in backyard Newly landscaped with mulch no grass to have to maintain. Westgate is a quiet community conveniently located near the medical district and HWY 264 and only minutes away from shopping and dining. Please read the Credit and pet policy. No pets over 35 lbs NON NEGOTIABLE. For more information contact Eric today!

The property manager

Nearby schools

Students who live in 3447 Westgate Dr attend the following Pitt County School District (Unified School District) public schools:
GreatSchools ratings are based on test scores and additional metrics when available.

3447 Westgate Dr
By contacting this property, you agree to our Terms of Use. Visit our Privacy Portal for more information. When you click “Send message”, we’ll send your inquiry to the property manager so they can reach out and answer your questions.

Find similar homes

Spot something off?Good catch. Flag it and help keep listings legit.