3444 Woodpath Dr

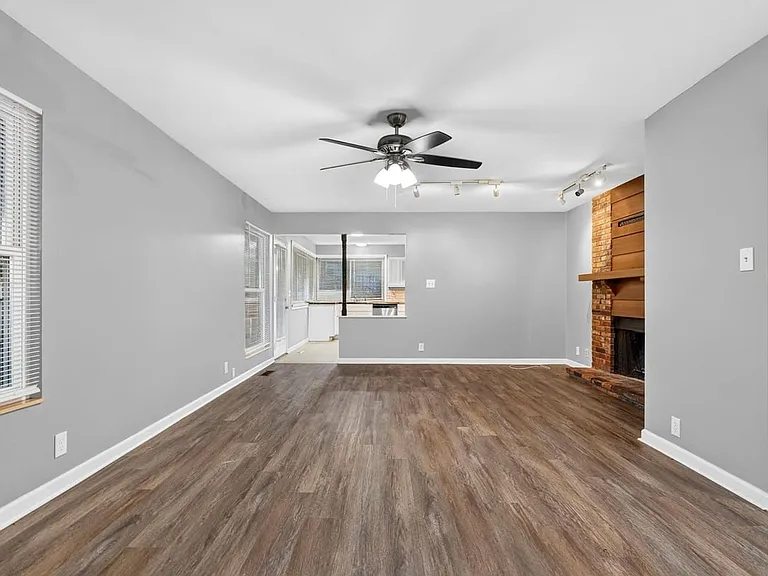
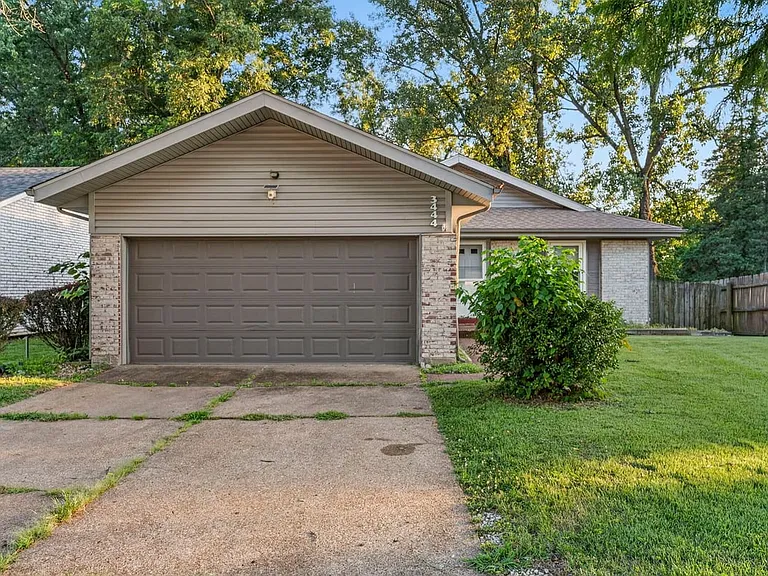
3444 Woodpath Dr — Photo 1
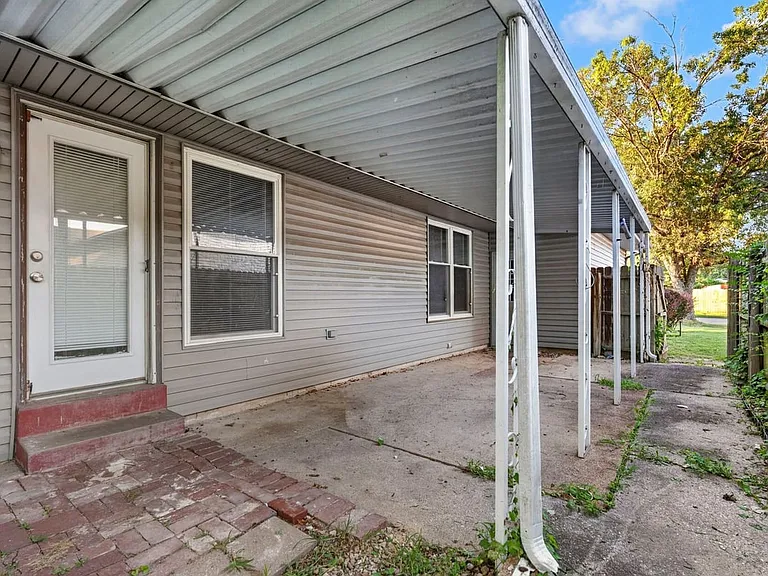
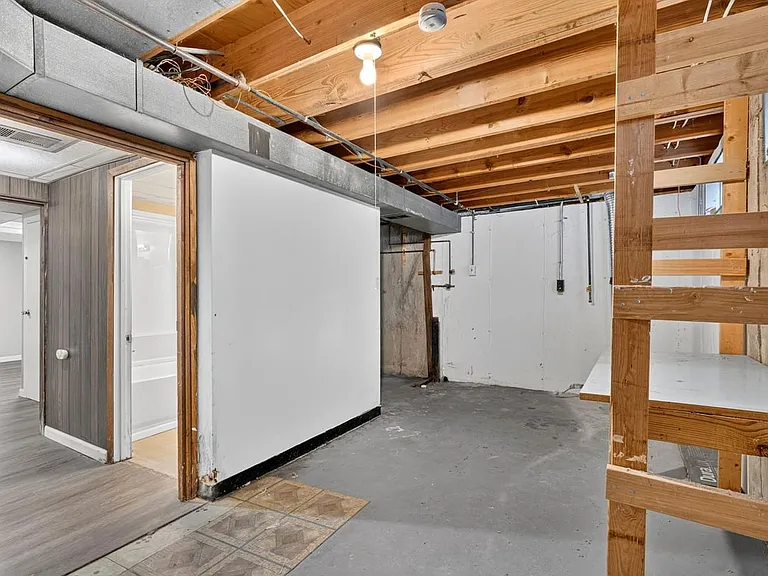
3444 Woodpath Dr — Photo 2
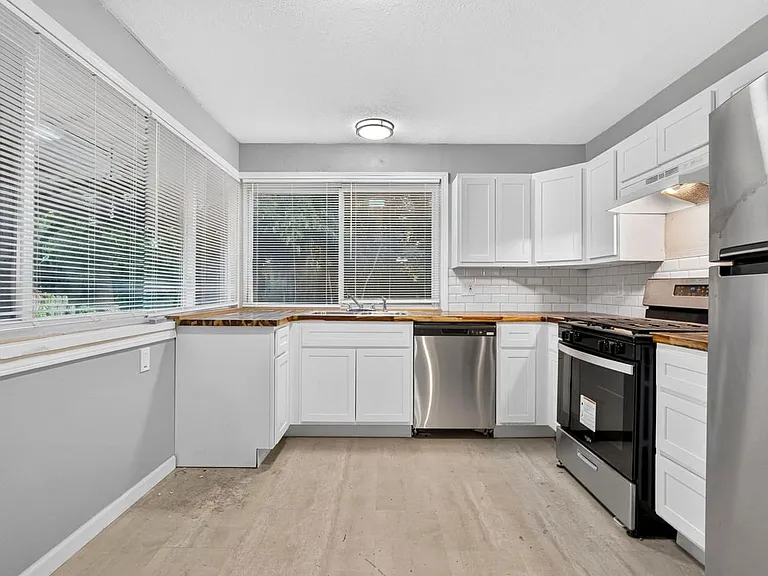
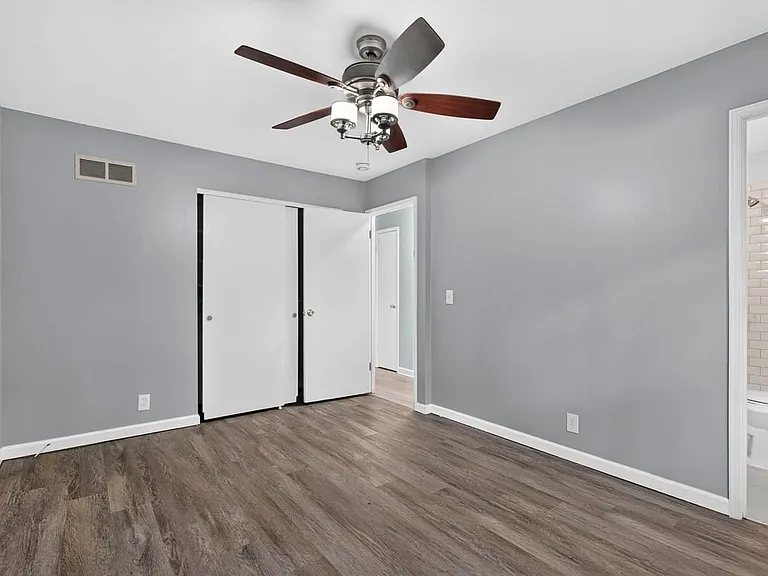
3444 Woodpath Dr — Photo 3
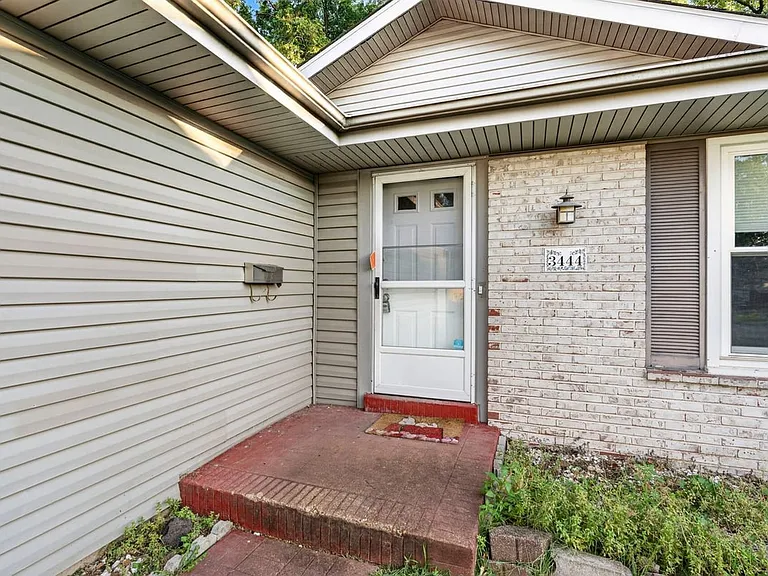
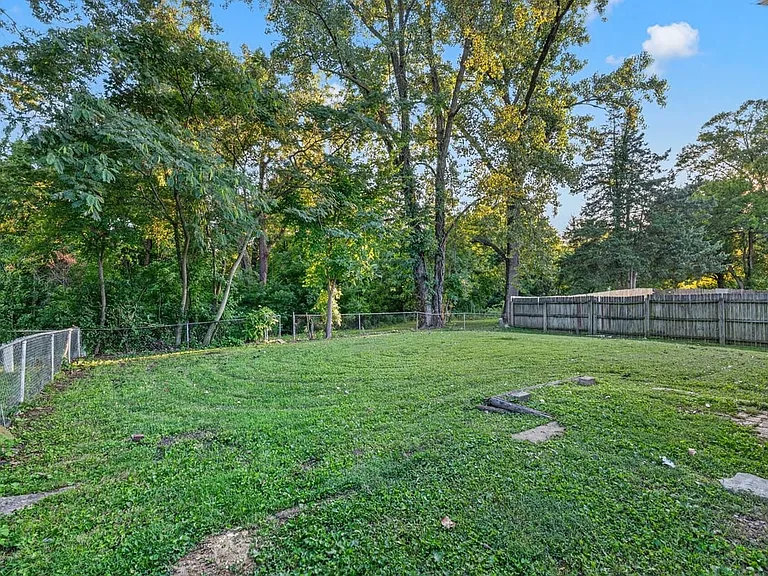
3444 Woodpath Dr — Photo 4
3444 Woodpath Dr — Photo 5
3444 Woodpath Dr — Photo 6
3444 Woodpath Dr — Photo 7
3444 Woodpath Dr — Photo 8
3444 Woodpath Dr — Photo 9
3444 Woodpath Dr — Photo 10
3444 Woodpath Dr — Photo 11
3444 Woodpath Dr — Photo 12
3444 Woodpath Dr — Photo 13
3444 Woodpath Dr — Photo 14
3444 Woodpath Dr — Photo 15
3444 Woodpath Dr — Photo 16
3444 Woodpath Dr — Photo 17
3444 Woodpath Dr — Photo 18
3444 Woodpath Dr — Photo 19
3444 Woodpath Dr — Photo 20
3444 Woodpath Dr — Photo 21
3444 Woodpath Dr — Photo 22
3444 Woodpath Dr — Photo 23
3444 Woodpath Dr — Photo 24
3444 Woodpath Dr — Photo 25
3444 Woodpath Dr — Photo 26
3444 Woodpath Dr — Photo 27
3444 Woodpath Dr — Photo 28
3444 Woodpath Dr — Photo 29
3444 Woodpath Dr — Photo 30
3444 Woodpath Dr — Photo 31
3444 Woodpath Dr — Photo 32
3444 Woodpath Dr — Photo 33
3444 Woodpath Dr — Photo 34
3444 Woodpath Dr — Photo 35
3444 Woodpath Dr — Photo 36
3444 Woodpath Dr — Photo 37
3444 Woodpath Dr — Photo 38
3444 Woodpath Dr — Photo 39
3444 Woodpath Dr — Photo 40
3444 Woodpath Dr — Photo 41
3444 Woodpath Dr — Photo 42
3444 Woodpath Dr — Photo 43
3444 Woodpath Dr — Photo 44

$2,250/ mo
Doesn't include deposits and fees
4 beds3 baths1216 sqft house
3444 Woodpath Dr
Your booked tour

What you get

Costs, fees, and lease terms

Pricing comparison

$107

At $2,250, this listing is priced $107 more than the current market rate for a 4 bedroom home in Florissant.

The neighborhood

About the building

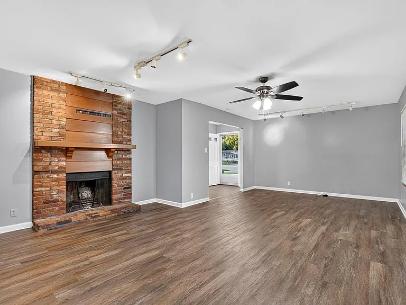
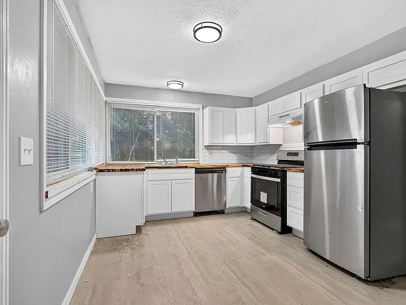
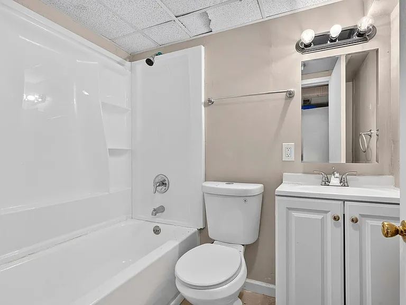
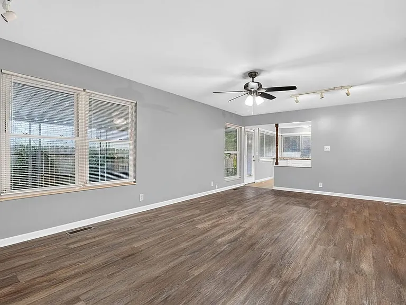
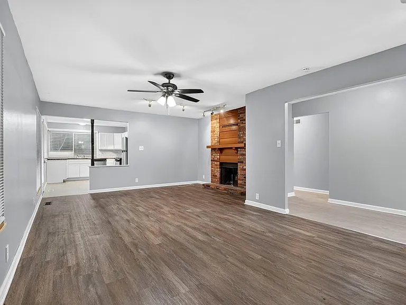
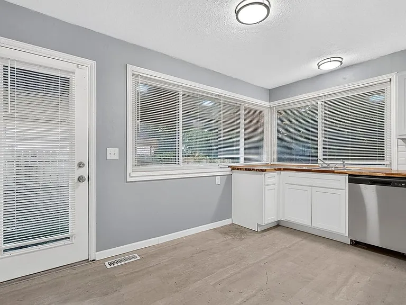
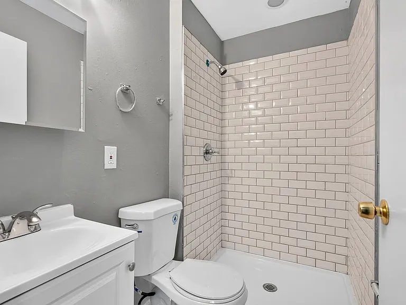
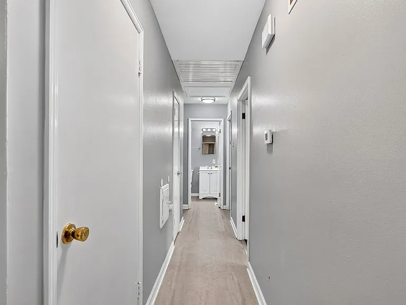
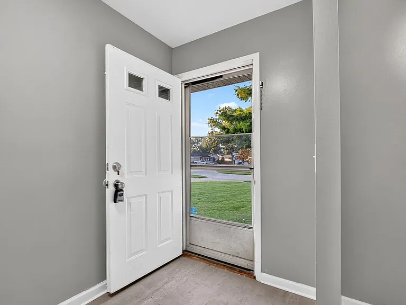
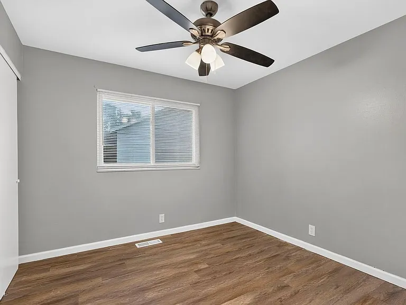
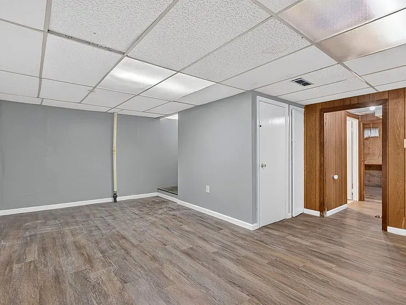
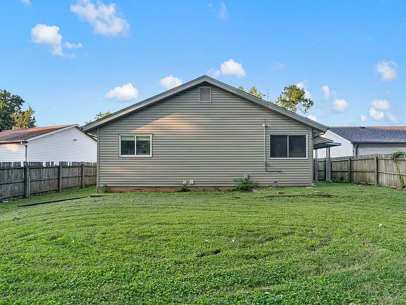
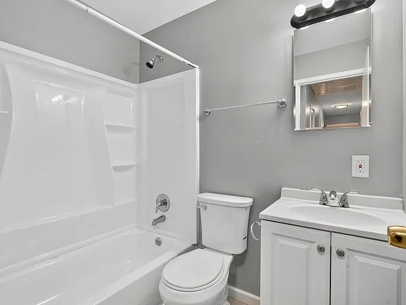
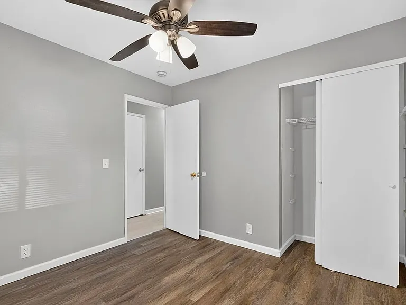
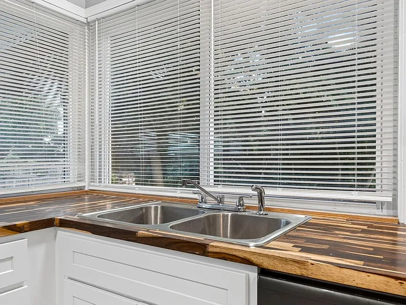
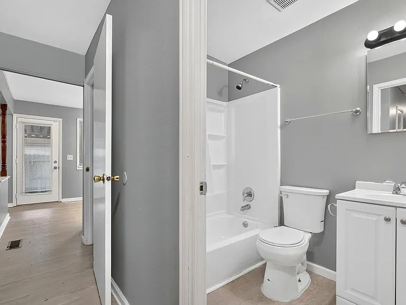
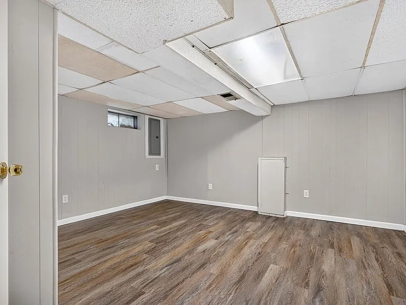
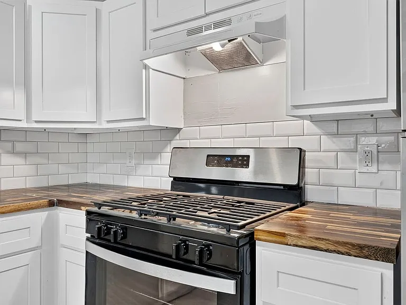
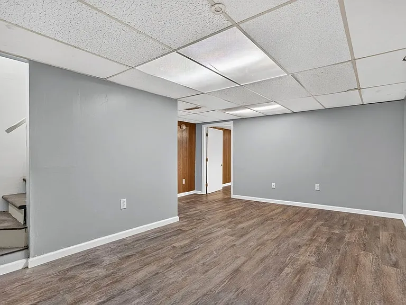
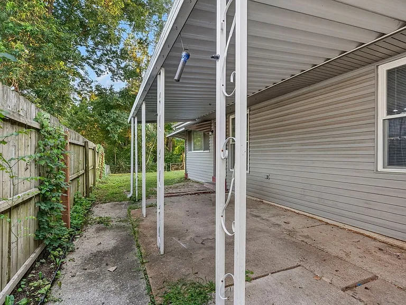
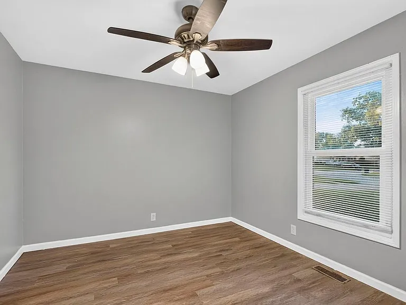
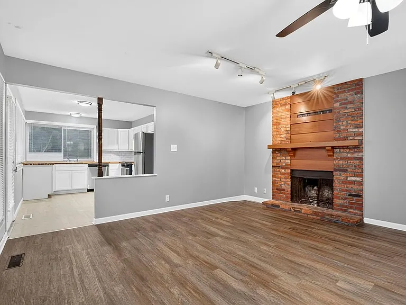
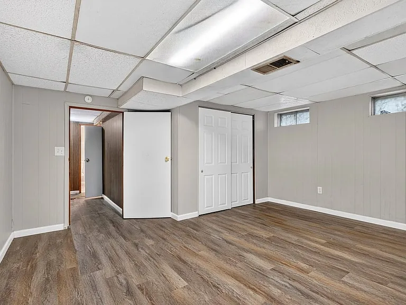
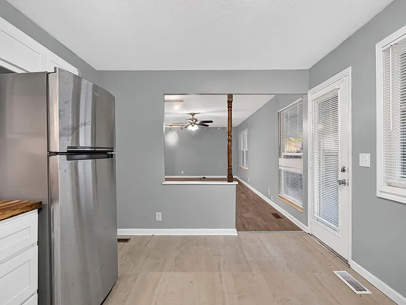
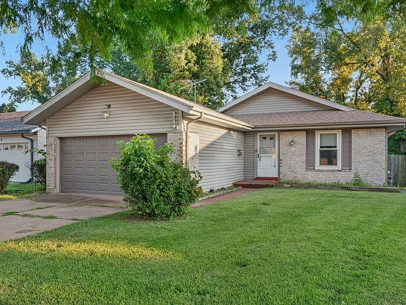
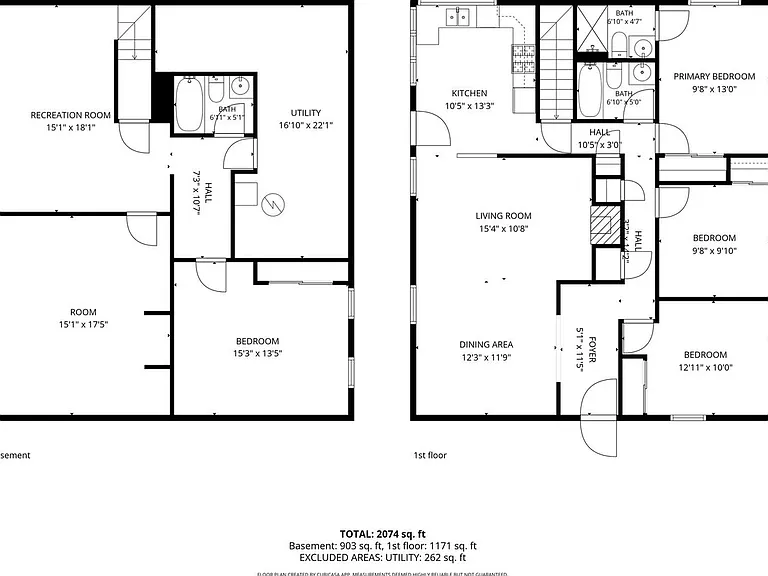
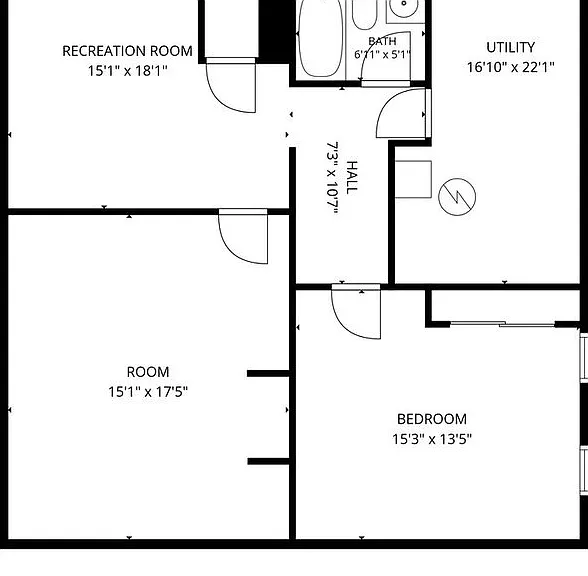
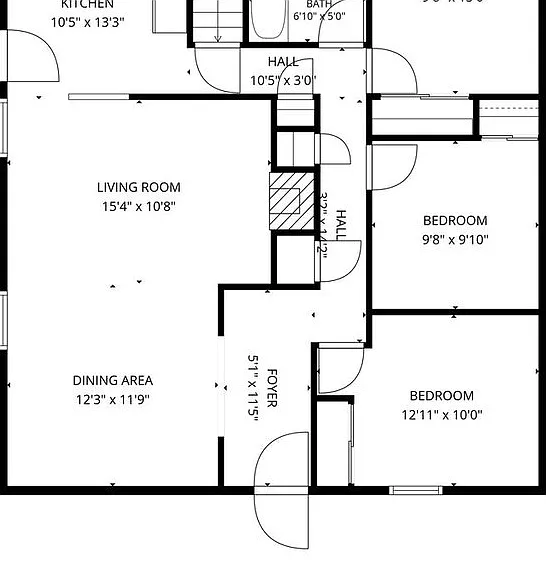
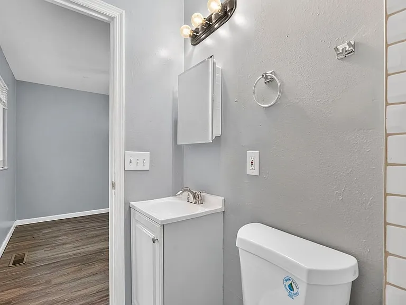
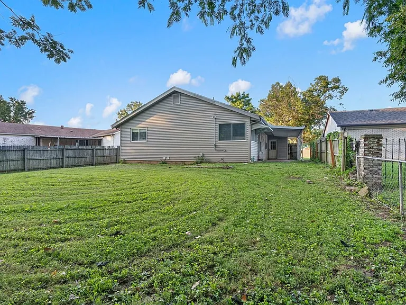
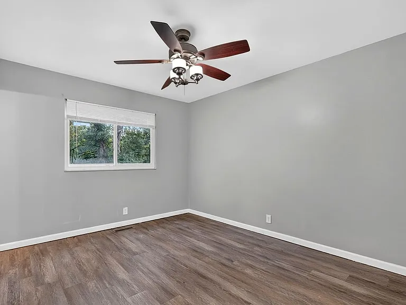
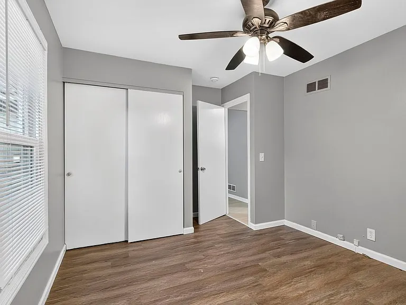
Welcome to this beautiful home located in a quiet and established Florissant neighborhood! This inviting residence features 3 bedrooms and 2 full bathrooms, offering a spacious and functional layout that's perfect for everyday living. Step inside to a bright living room filled with natural light, creating a warm and welcoming atmosphere for relaxing or entertaining family and friends. The kitchen offers ample cabinet and counter space, making meal preparation simple and enjoyable. A nearby dining area provides the perfect setting for family meals or casual gatherings. Each bedroom is generously sized, offering comfortable living and flexibility for a home office or guest room. With two full bathrooms, everyone can enjoy added convenience and comfort. Outside, enjoy a spacious backyard that's perfect for outdoor activities, weekend barbecues, or simply relaxing after a long day. The property also includes convenient off-street parking and is ideally located near shopping, dining, parks, schools, and major highways. SECTION 8 IS WELCOME Small pets only. Nearby Public Schools Elementary: Jana Elementary School Middle: Cross Keys Middle School High: McCluer North High School Nearby Parks Dunegant Park Sunset Park Nearby Attractions James J. Eagan Civic Center Old St. Ferdinand Shrine Nearby Restaurants Hendel's Restaurant Pearl Cafe Cugino's Italian Restaurant Rental Requirements Monthly net income must be at least 3 times the rent. Minimum credit score of 575-600, considering debt-to-income ratio. No evictions or rental judgments within the last 3-5 years. Applicants must be able to place utilities in their own name. No felonies in the past 7 years; individual circumstances reviewed. All adults must apply and be listed on the lease. Any bankruptcy must be discharged for at least 3 years. No outstanding balances with previous landlords. Resident Benefits Package (RBP) All Homestretch Property Management residents have the option to enroll in the Resident Benefits Package for $55.95/month. This includes liability insurance, credit building to help boost the resident's credit score with timely rent payments, up to $1M Identity Theft Protection, HVAC air filter delivery (for applicable properties), move-in concierge service to assist with utility connection and home service setup, a top-tier resident rewards program, on-demand pest control, and much more. More details available upon application. PET POLICY A non-refundable pet screening fee ($25 via ACH or $30 via credit card) is required. Pet rent is based on FIDO score: "1" paw score: $35 "2" paw score: $35 "3" paw score: $25 "4" paw score: $25 "5" paw score: $25 Don't miss your chance to make this inviting home your next home!

The property manager

Nearby schools

Students who live in 3444 Woodpath Dr attend the following Hazelwood School District (Unified School District) public schools:
GreatSchools ratings are based on test scores and additional metrics when available.

3444 Woodpath Dr
By contacting this property, you agree to our Terms of Use. Visit our Privacy Portal for more information. When you click “Send message”, we’ll send your inquiry to the property manager so they can reach out and answer your questions.
Find similar homes

Spot something off?Good catch. Flag it and help keep listings legit.