34418 SE Hall St

34418 SE Hall St — Photo 1
34418 SE Hall St — Photo 2
34418 SE Hall St — Photo 3
34418 SE Hall St — Photo 4
34418 SE Hall St — Photo 5
34418 SE Hall St — Photo 6
34418 SE Hall St — Photo 7
34418 SE Hall St — Photo 8
34418 SE Hall St — Photo 9
34418 SE Hall St — Photo 10
34418 SE Hall St — Photo 11
34418 SE Hall St — Photo 12
34418 SE Hall St — Photo 13
34418 SE Hall St — Photo 14
34418 SE Hall St — Photo 15
34418 SE Hall St — Photo 16
34418 SE Hall St — Photo 17
34418 SE Hall St — Photo 18
34418 SE Hall St — Photo 19
34418 SE Hall St — Photo 20
34418 SE Hall St — Photo 21
34418 SE Hall St — Photo 22
34418 SE Hall St — Photo 23

$4,988/ mo
Doesn't include deposits and fees
4 beds3.5 baths2740 sqft townhouse
34418 SE Hall St
Your booked tour

What you get

Pet-friendlyIn-unit laundryParkingAir conditioningEv Charging Station

Costs, fees, and lease terms

Lease terms

Date Available: July 20, 2026 12 - 24 Month Leases rent + security deposit due at lease signing. We do run a full background check (the cost of $55/adult) Tenants are responsible for: All utilities costs

Pricing comparison

$1595

At $4,988, this listing is priced $1595 more than the current market rate for a 4 bedroom home in Snoqualmie.

Pets

  • Dogs

    Allowed
    Number allowed1
  • Cats

    Allowed
    Number allowed1

The neighborhood

About the building

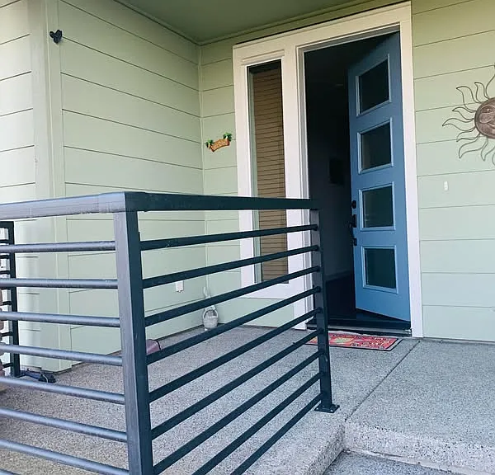
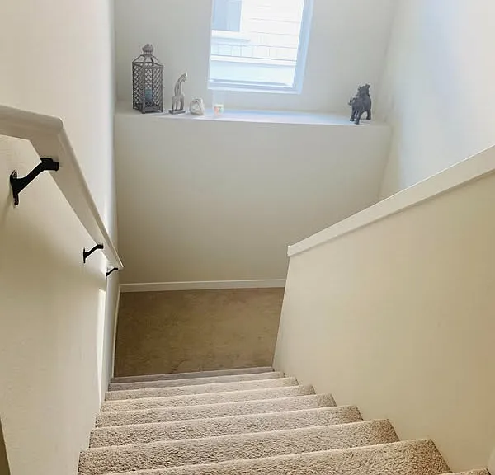
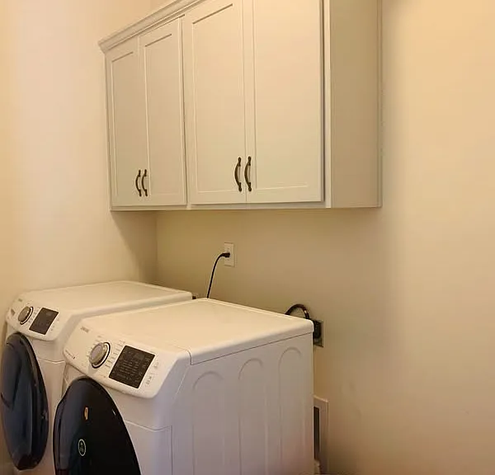
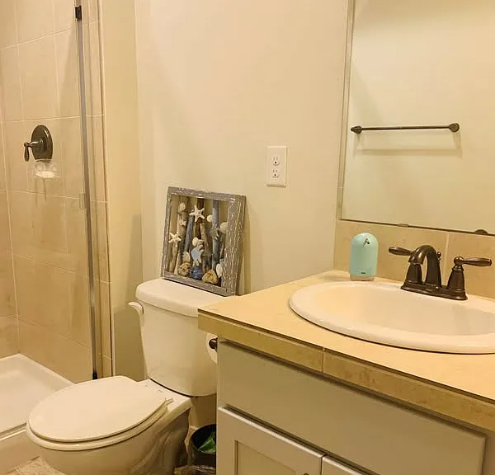
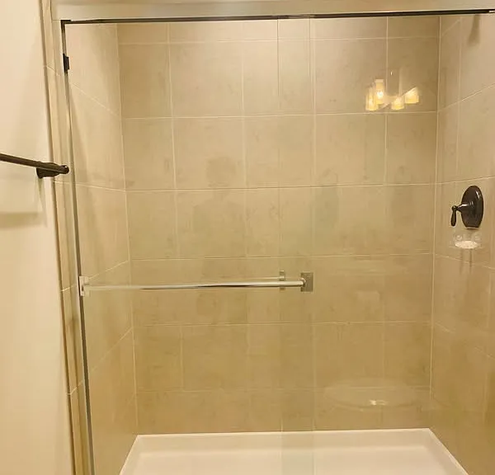
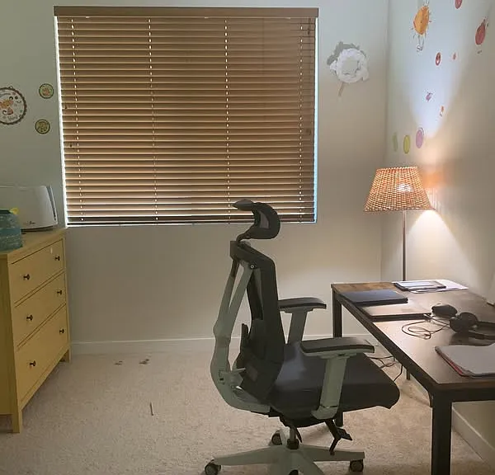
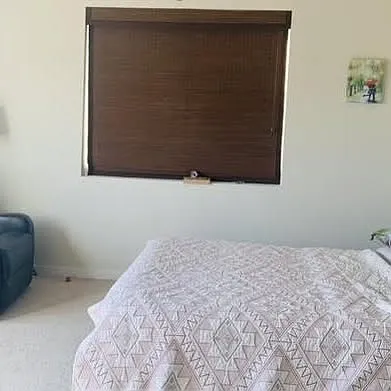
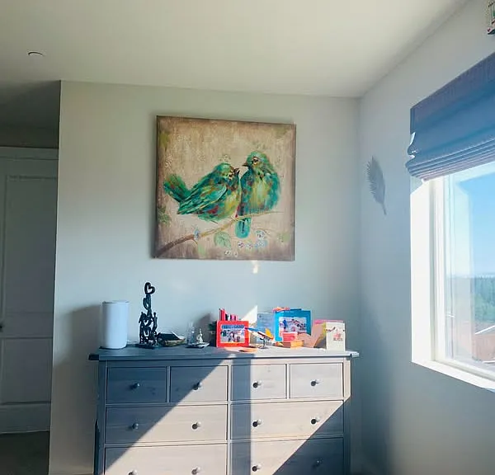
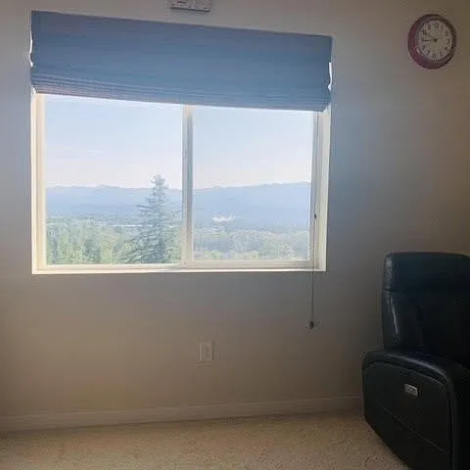
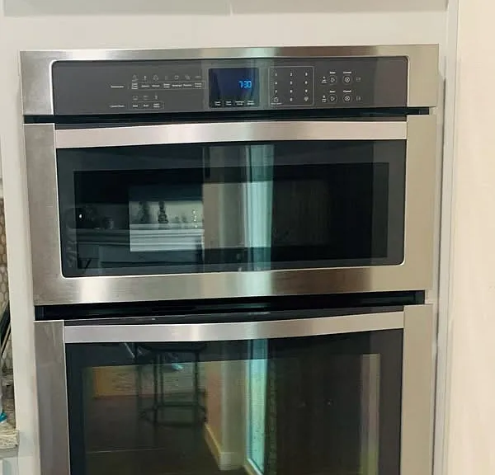
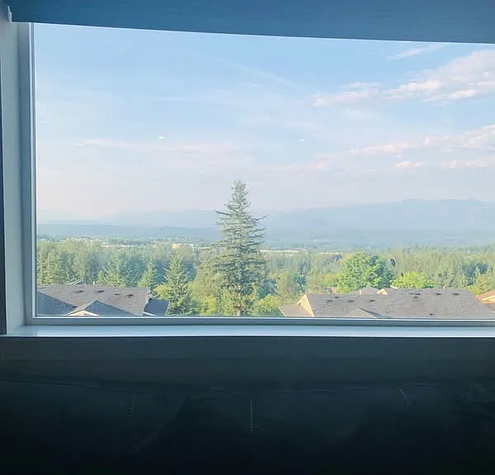
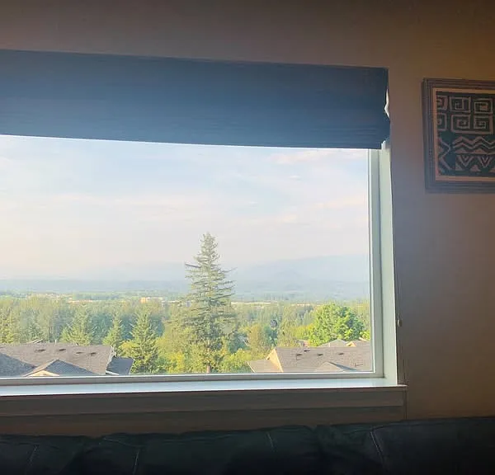
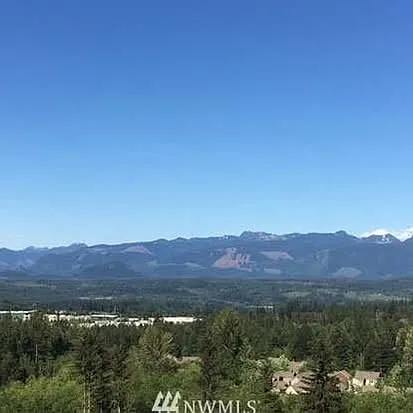
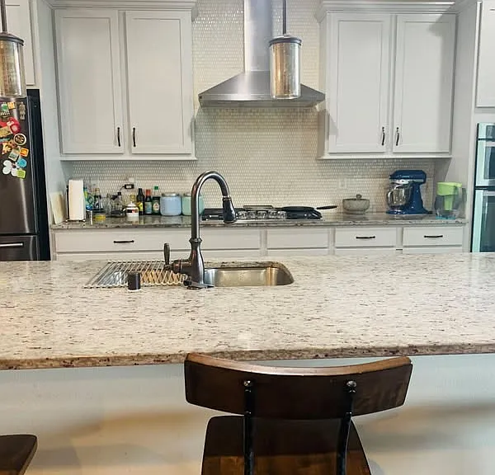
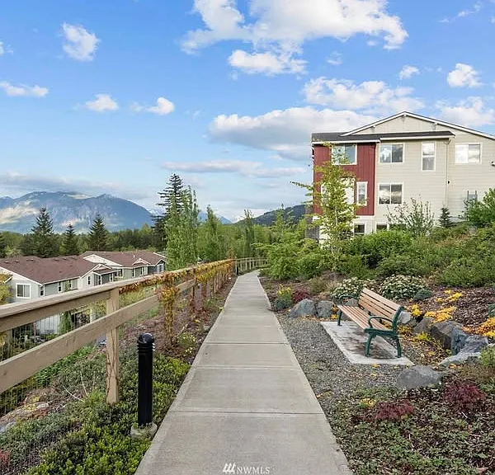
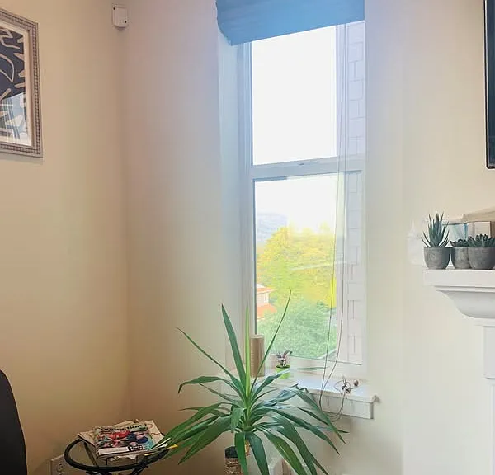
The Jewel of Snoqualmie Ridge, our community strives to enhance the comfort and convenience in your everyday life. With a 20-minute commute to downtown Bellevue and a 30-minute commute to downtown Seattle, life in Snoqualmie is the best of both worlds. Our picturesque 4-bed townhome offers spectacular, unobstructed views of the Cascades & Mt Si. This impressive corner unit has an abundance of windows, giving beautiful natural light. This beautiful home has been recently renovated with newly painted walls, including the garage, upgraded carpet, and a brand-new roof. The home also includes a high-efficiency furnace, A/C & tankless HWT & 2-car garage with ample storage. Main level is an open-concept floor plan w/9' ceilings & 8' doors, a generously-sized island, stainless appliances, dining area & 1/2 bath, & a beautiful private patio. Upstairs is the primary suite w/5-piece bath & huge walk-in closet, a bonus room, a utility room, & an additional suite w/full bath. Downstairs are two more bedrooms, a large 3/4 bath & lots of storage. The main door opens to a beautiful view and a low-maintenance front yard managed by the HOA. Steps to restaurants, shops, downtown, Snoqualmie Falls, and proximity to I-90, Timber Ridge Elementary School, and Jean Hansen Park. Unique Features: - 9 Foot Ceilings - 2-car garage w/storage with electric car charger - Private Patio - Room darkening shades in the master bed - Upgraded Carpeting - Unobstructed views of the Cascades & Mt Si - Guest Parkin - In-Unit Front Load Washer and Dryer - Large Closets & Extra Storage - Modern Kitchen - Fireplace Lounge - A/C, Centralized heater - CenturyLink broadband connection ready Community Amenities: - worry-free maintenance - Steps to Snoqualmie Ridge Trail System, Snoqualmie Falls, Safeway, Downtown, Transportation, and Restaurants - 10 mins. Drive to the North Bend Premium Outlets

The property manager

Nearby schools

Students who live in 34418 SE Hall St attend the following Snoqualmie Valley School District (Unified School District) public schools:
GreatSchools ratings are based on test scores and additional metrics when available.

34418 SE Hall St

By contacting this property, you agree to our Terms of Use. Visit our Privacy Portal for more information. When you click “Send message”, we’ll send your inquiry to the property manager so they can reach out and answer your questions.

Find similar homes

Spot something off?Good catch. Flag it and help keep listings legit.