3440 Hazelwood Ct

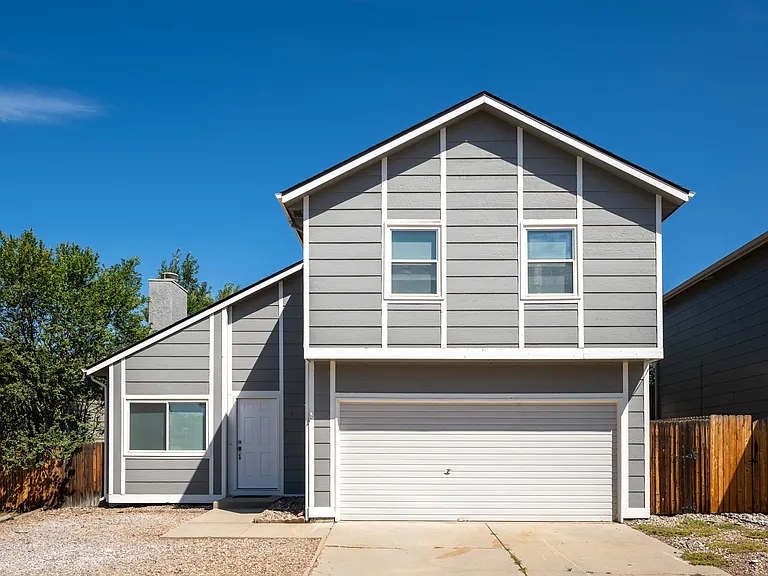
3440 Hazelwood Ct — Photo 1
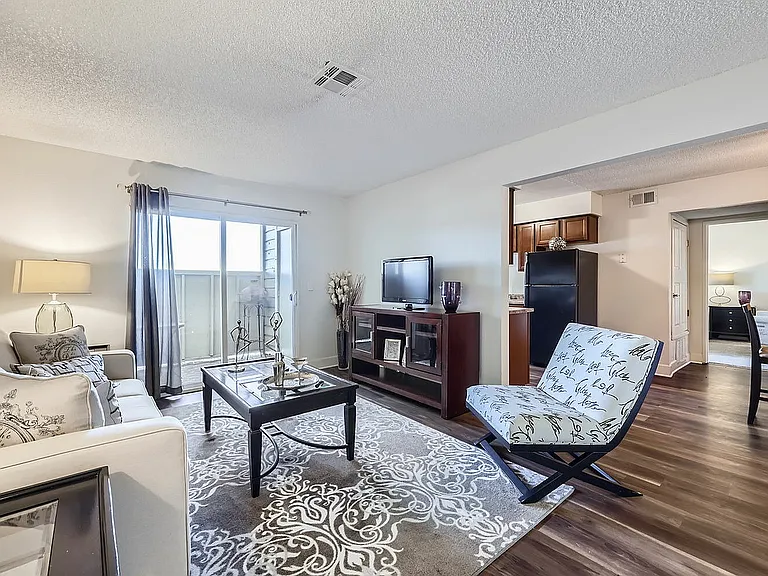
3440 Hazelwood Ct — Photo 2
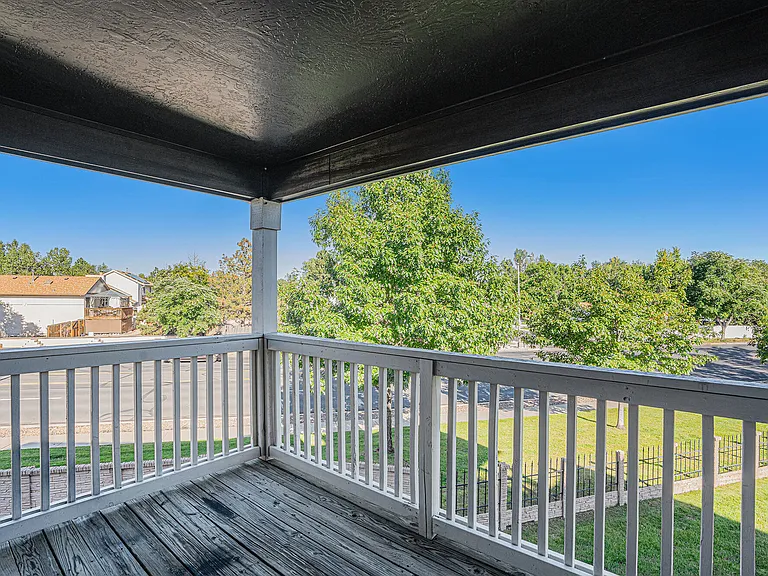
3440 Hazelwood Ct — Photo 3
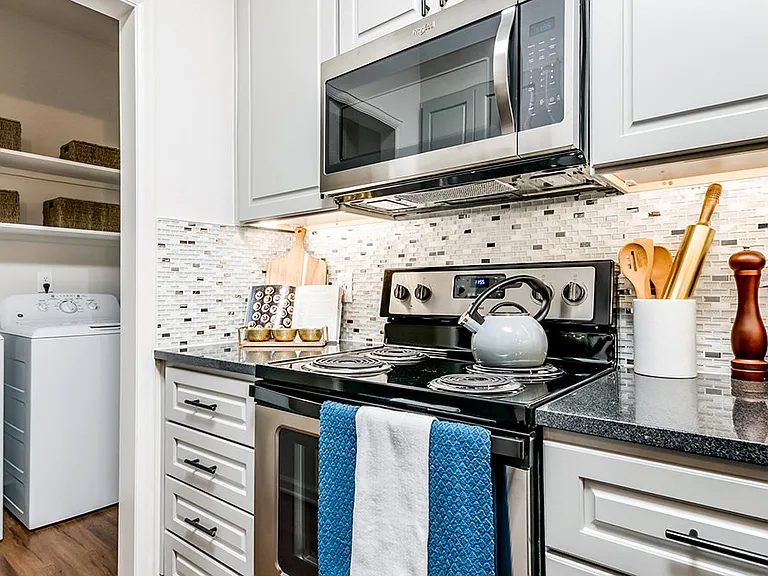
3440 Hazelwood Ct — Photo 4
3440 Hazelwood Ct — Photo 5
3440 Hazelwood Ct — Photo 6
3440 Hazelwood Ct — Photo 7
3440 Hazelwood Ct — Photo 8
3440 Hazelwood Ct — Photo 9
3440 Hazelwood Ct — Photo 10
3440 Hazelwood Ct — Photo 11
3440 Hazelwood Ct — Photo 12
3440 Hazelwood Ct — Photo 13
3440 Hazelwood Ct — Photo 14

$2,395/ mo
Total price
Now includes required monthly fees in total price
3 beds2.5 baths1358 sqft house
3440 Hazelwood Ct

Your booked tour

What you get

Dog-friendlyLaundryParkingAir conditioning

Costs, fees, and lease terms

Lease terms

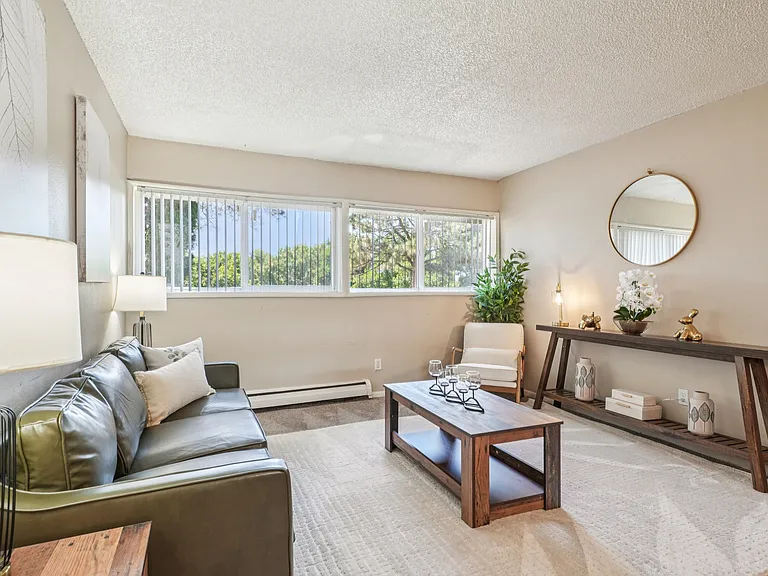
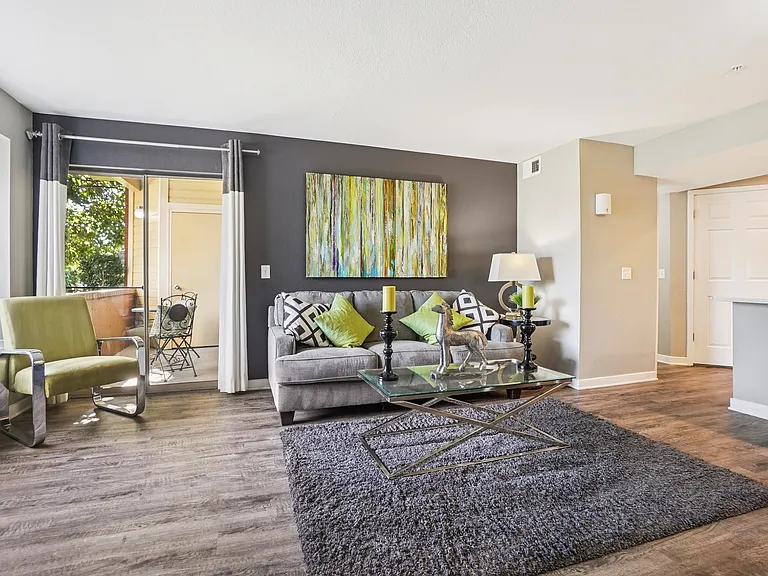
Recently Renovated 3-Bedroom Home with 2-Car Garage and Fenced Yard 3440 Hazelwood Court, Colorado Springs, CO 80918 TOTAL MONTHLY PRICE: $2,395 Base rent: $2,395 per month Tenant-paid utilities not included Refundable security deposit: $2,395 Available: August 10, 2026 Lease term: 12 months Pets: Not permitted Recently renovated three-bedroom home with approximately 1,358 square feet, an attached two-car garage, laundry, a fenced low-maintenance yard, and a two-level layout. The home includes one full bathroom and two powder rooms, with one powder room on each level. The main living area features a vaulted ceiling, ceiling fan, wood-look flooring, and a fireplace. The kitchen offers white shaker-style cabinets, generous counter space, modern hardware, a black refrigerator, dishwasher, and microwave. A new black range will be installed before the home becomes available. The adjoining dining or flex area includes a skylight and backyard access. Upstairs, the primary bedroom includes dual closets and recessed lighting. Two additional bedrooms provide flexible living, guest, or office space. Neutral paint, updated flooring, refreshed lighting, and new carpet create a consistent interior throughout. The fenced rear yard uses low-maintenance landscaping. The property is near Cottonwood Creek Trail, Woodland Hills Park, shopping, and major routes. The address is within Academy School District 20; applicants should independently verify current school assignments. To request a showing, send a message through the listing platform with your preferred date and time. All applications are evaluated under objective, uniformly applied criteria. Equal Housing Opportunity. No pets. Pet restrictions apply only to pets. Requests involving an assistance animal will be evaluated through the reasonable-accommodation process under applicable law.

Pets

  • Dogs

    Allowed
    Number allowed1
  • Cats

    Not allowed

The neighborhood

About the building

Available August 10, this recently renovated three-bedroom home offers approximately 1,358 square feet of comfortable living space, an attached two-car garage, laundry, and a fenced, low-maintenance backyard. Recent interior updates include fresh neutral paint, durable wood-look flooring throughout the main living areas, new carpet in the upstairs bedrooms, updated lighting, and a renovated kitchen. The vaulted living room features abundant natural light, a ceiling fan, and a wood-burning fireplace that creates a welcoming focal point. The updated kitchen offers white shaker-style cabinetry, generous counter and cabinet space, a dishwasher, refrigerator, built-in microwave, and a new black range to be installed before move-in. An adjoining dining or flex area features a skylight, additional built-in storage, and direct access to the backyard. This versatile space can accommodate dining, a home office, or an additional sitting area. All three bedrooms are located upstairs. The spacious primary bedroom features recessed lighting, multiple windows, and two separate closets for added storage. Two additional carpeted bedrooms complete the upper level. The home has one full bathroom and two convenient powder rooms one on the main level and another upstairs. Additional features include an attached two-car garage, laundry, window coverings, ceiling fans, multiple storage closets, and a fenced backyard with low-maintenance landscaping. The backyard provides usable outdoor space without the upkeep of a traditional lawn. Conveniently located near Cottonwood Creek Trail, Woodland Hills Park, neighborhood shopping, dining, and major routes serving northern Colorado Springs. The property is located within Academy School District 20; prospective tenants should independently verify current school assignments. Available: August 10 Lease term: 12 months Bedrooms: 3 Bathrooms: 1 full bathroom and 2 powder rooms Approximate size: 1,358 sq. ft. Parking: Attached two-car garage Laundry: Yes (washer and drier not included) Pet policy: One small, low-shedding dog may be considered with prior approval and a $500 non-refundable pet deposit. No cats or additional pets. Smoking: No smoking Monthly rent: $2,395 Contact us for qualification requirements, application details, and showing availability.

The property manager

Nearby schools

Students who live in 3440 Hazelwood Ct attend the following Academy School District No. 20 in the County of EL Paso An (Unified School District) public schools:

GreatSchools ratings are based on test scores and additional metrics when available.

3440 Hazelwood Ct

By contacting this property, you agree to our Terms of Use. Visit our Privacy Portal for more information. When you click “Send message”, we’ll send your inquiry to the property manager so they can reach out and answer your questions.

Find similar homes

Spot something off?Good catch. Flag it and help keep listings legit.