344 Quinton Bnd

344 Quinton Bnd — Photo 1
344 Quinton Bnd — Photo 2
344 Quinton Bnd — Photo 3
344 Quinton Bnd — Photo 4
344 Quinton Bnd — Photo 5
344 Quinton Bnd — Photo 6
344 Quinton Bnd — Photo 7
344 Quinton Bnd — Photo 8
344 Quinton Bnd — Photo 9
344 Quinton Bnd — Photo 10
344 Quinton Bnd — Photo 11
344 Quinton Bnd — Photo 12
344 Quinton Bnd — Photo 13
344 Quinton Bnd — Photo 14
344 Quinton Bnd — Photo 15
344 Quinton Bnd — Photo 16
344 Quinton Bnd — Photo 17
344 Quinton Bnd — Photo 18
344 Quinton Bnd — Photo 19
344 Quinton Bnd — Photo 20
344 Quinton Bnd — Photo 21
344 Quinton Bnd — Photo 22
344 Quinton Bnd — Photo 23
344 Quinton Bnd — Photo 24
344 Quinton Bnd — Photo 25
344 Quinton Bnd — Photo 26
344 Quinton Bnd — Photo 27
344 Quinton Bnd — Photo 28
344 Quinton Bnd — Photo 29
344 Quinton Bnd — Photo 30
344 Quinton Bnd — Photo 31
344 Quinton Bnd — Photo 32
344 Quinton Bnd — Photo 33
344 Quinton Bnd — Photo 34
344 Quinton Bnd — Photo 35
344 Quinton Bnd — Photo 36

$2,300/ mo
Doesn't include deposits and fees
4 beds3 baths2099 sqft house
Available June 13
344 Quinton Bnd
Your booked tour

What you get

Pet-friendlyLaundryAir conditioningPool

Costs, fees, and lease terms

Lease terms

Max # of Months (24),Min # of Months (12)

Pricing comparison

$110

At $2,300, this listing is priced $110 more than the current market rate for a 4 bedroom home in Cibolo.

Pets

  • Dogs

    Allowed
  • Cats

    Allowed

The neighborhood

About the building

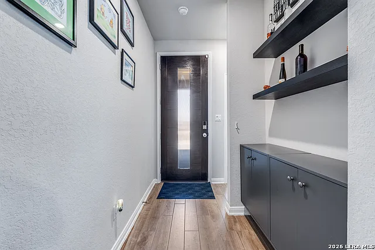
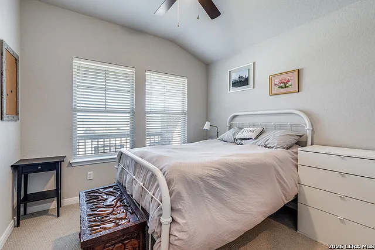
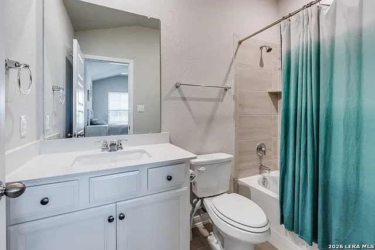
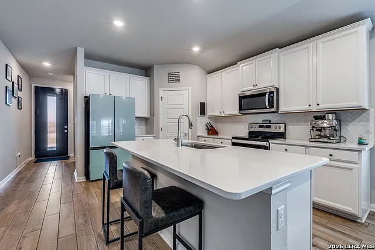
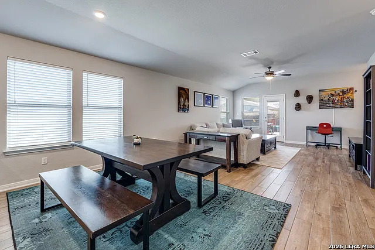
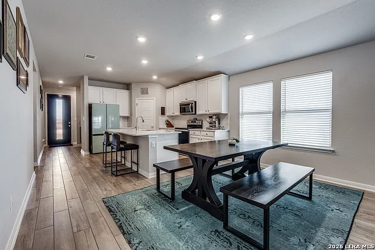
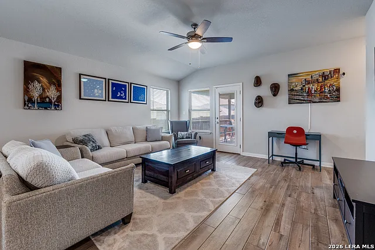
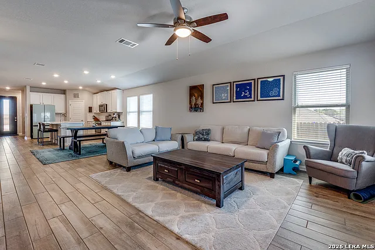
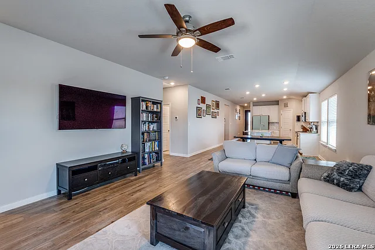
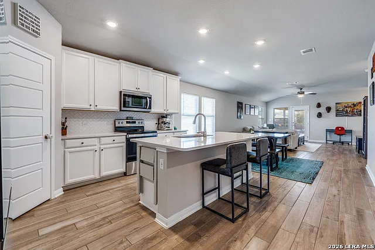
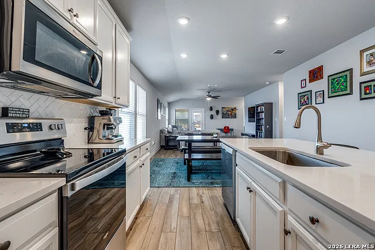
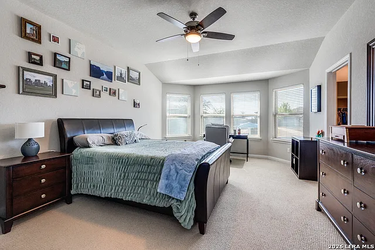
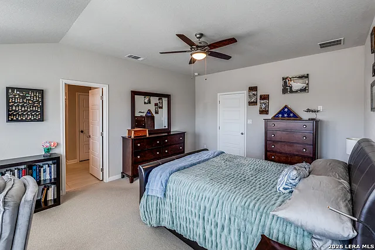
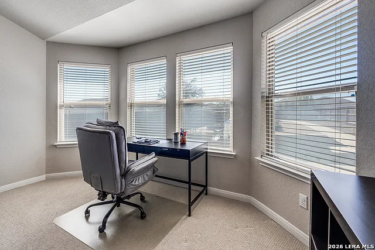
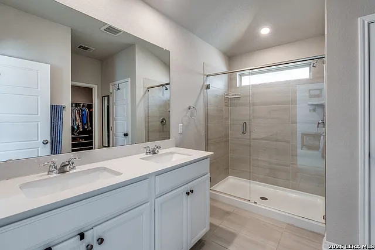
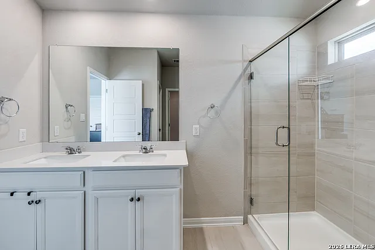
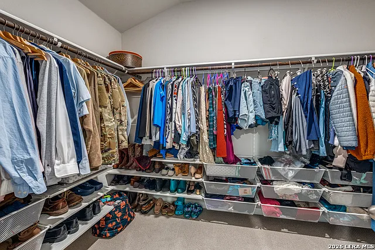
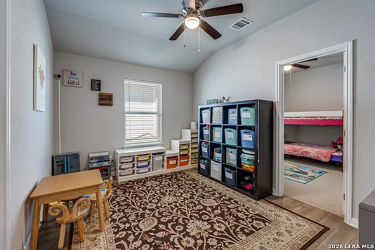
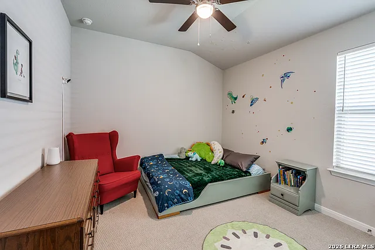
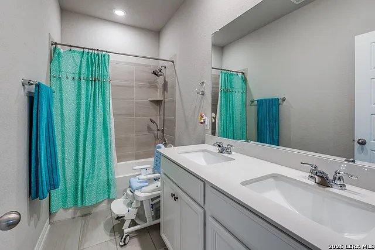
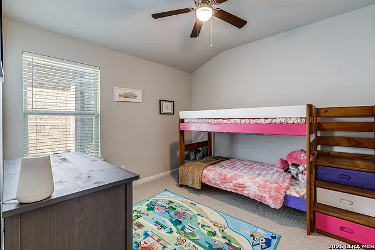
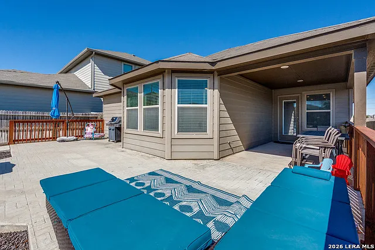
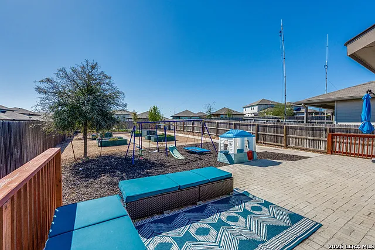
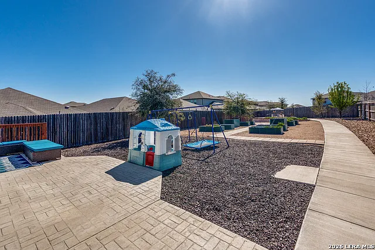
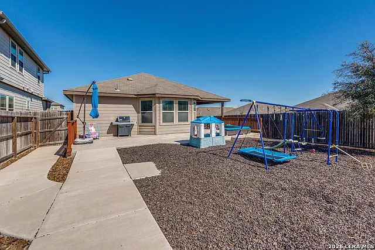
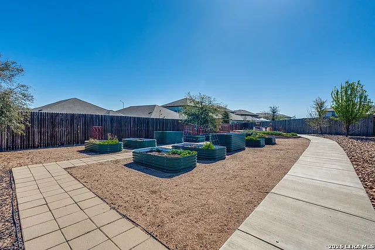
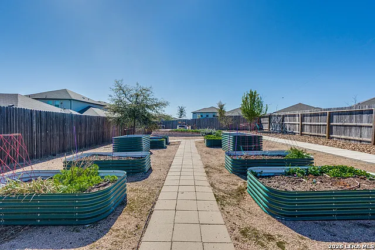
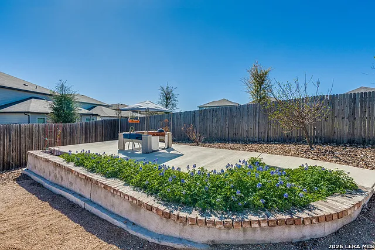
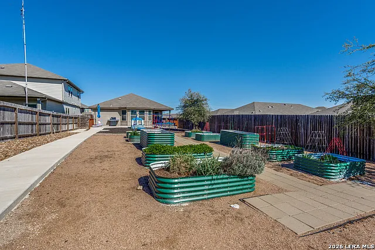
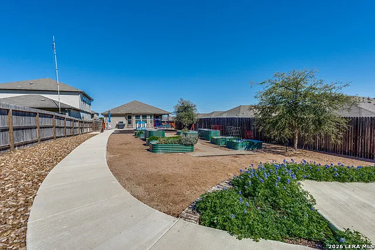
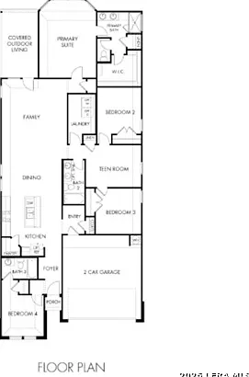
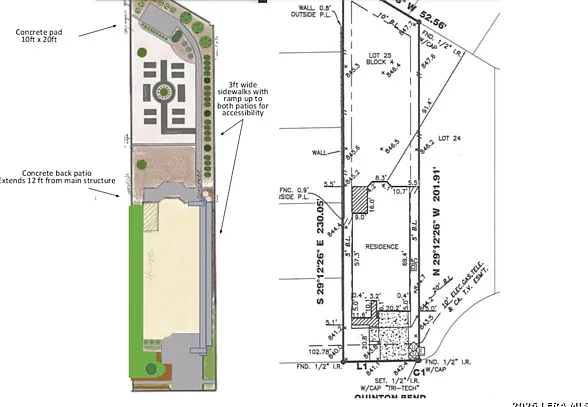
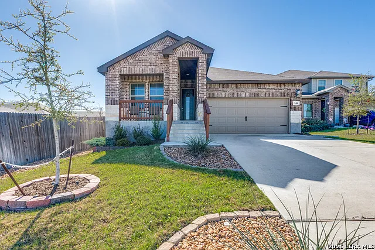
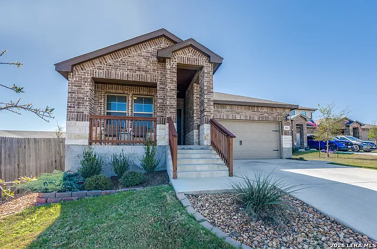
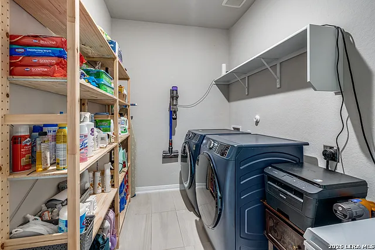
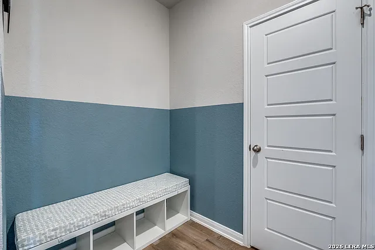
Charming single-story Hughes floor plan by Meritage Homes available for rent, located on a spacious .22-acre cul-de-sac lot. This home offers 4 bedrooms, 3 full bathrooms, a flex room, and an open-concept layout that blends modern finishes, functional upgrades, and a backyard designed for outdoor living. The open layout features light-tone wood-look tile flooring throughout the main living areas, floating entry shelves, ceiling fans in every room, and a spacious living area that flows seamlessly into the kitchen and dining space - perfect for everyday living and entertaining. The gourmet kitchen includes white cabinetry, quartz countertops, a large center island, single-bowl sink, walk-in pantry, and refrigerator that conveys. The flexible floor plan offers options for many living arrangements. A private guest suite with a full bath is located at the front of the home, ideal for visitors, multigenerational living, or a home office. The primary suite is privately located at the back of the home, featuring a windowed sitting nook, a double vanity, an oversized walk-in shower, and a walk-in closet with added basket storage. Additional features include a flex space between the third and fourth bedrooms - perfect for a second living area, office, or playroom - along with a second full bathroom. The laundry room includes added shelving, and the attic offers approximately 100 sq ft of additional storage. The backyard has been thoughtfully designed for outdoor living with 3-ft wide sidewalks running from the front of the home to the backyard for easy access. Just off the covered patio, a full-width concrete extension extends approximately 12 ft from the home, creating a large outdoor entertaining area. A walkway leads to an additional 10' x 20' concrete patio at the rear of the yard, ideal for a fire pit area or seating area. The layout features zero-entry accessibility and ramp-style transitions for easy movement between spaces. The yard includes a swing set with tire mulch, raised garden beds with individual irrigation controls, and a fully fenced yard with plenty of room to relax or entertain. Built with energy-efficient features, including spray foam insulation and Energy Star appliances. The home also includes a water softener. Conveniently located with easy access to Randolph Air Force Base, shopping, dining, and major highways. This home is move-in ready and offers comfort, style, and convenience.

The property manager

Nearby schools

Students who live in 344 Quinton Bnd attend the following Schertz-cibolo-u City Independent School District (Unified School District) public schools:
GreatSchools ratings are based on test scores and additional metrics when available.

344 Quinton Bnd
By contacting this property, you agree to our Terms of Use. Visit our Privacy Portal for more information. When you click “Send message”, we’ll send your inquiry to the property manager so they can reach out and answer your questions.

Find similar homes

Spot something off?Good catch. Flag it and help keep listings legit.