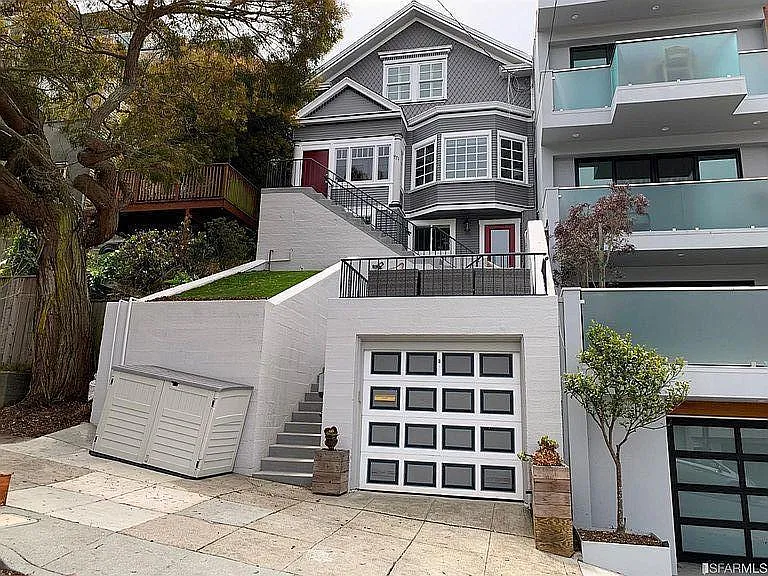
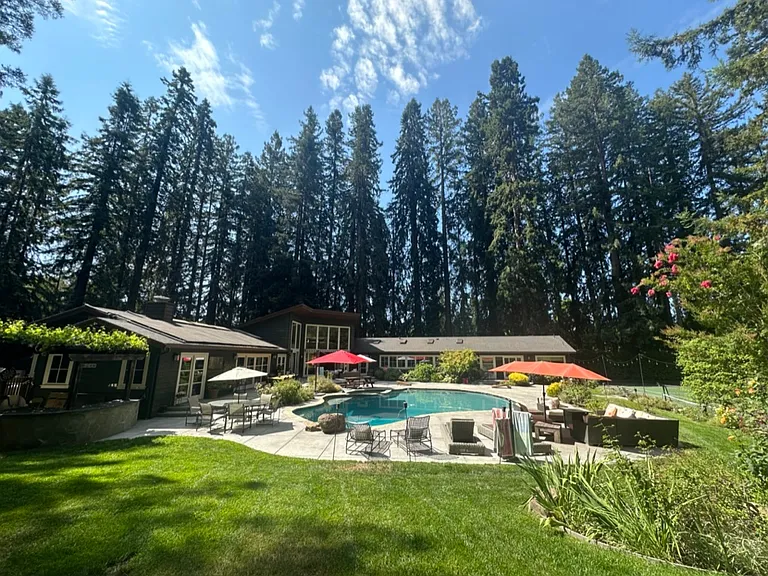
344 Laurel Way

344 Laurel Way — Photo 1
344 Laurel Way — Photo 2
344 Laurel Way — Photo 3
344 Laurel Way — Photo 4
344 Laurel Way — Photo 5
344 Laurel Way — Photo 6
344 Laurel Way — Photo 7
344 Laurel Way — Photo 8
344 Laurel Way — Photo 9
344 Laurel Way — Photo 10
344 Laurel Way — Photo 11
344 Laurel Way — Photo 12
344 Laurel Way — Photo 13
344 Laurel Way — Photo 14
344 Laurel Way — Photo 15
344 Laurel Way — Photo 16
344 Laurel Way — Photo 17
344 Laurel Way — Photo 18
344 Laurel Way — Photo 19
344 Laurel Way — Photo 20
344 Laurel Way — Photo 21
344 Laurel Way — Photo 22
344 Laurel Way — Photo 23
344 Laurel Way — Photo 24
344 Laurel Way — Photo 25
344 Laurel Way — Photo 26

$14.5k/ mo
Doesn't include deposits and fees
6 beds5 baths4000 sqft house
Available October 1
344 Laurel Way

Your booked tour

What you get

Pet-friendlyIn-unit laundryParking

Costs, fees, and lease terms

Lease terms

No smoking in house. More than 1 year lease ok. Ideally looking for long term lessee.

Pets

  • Dogs

    Allowed
  • Cats

    Allowed

The neighborhood

About the building

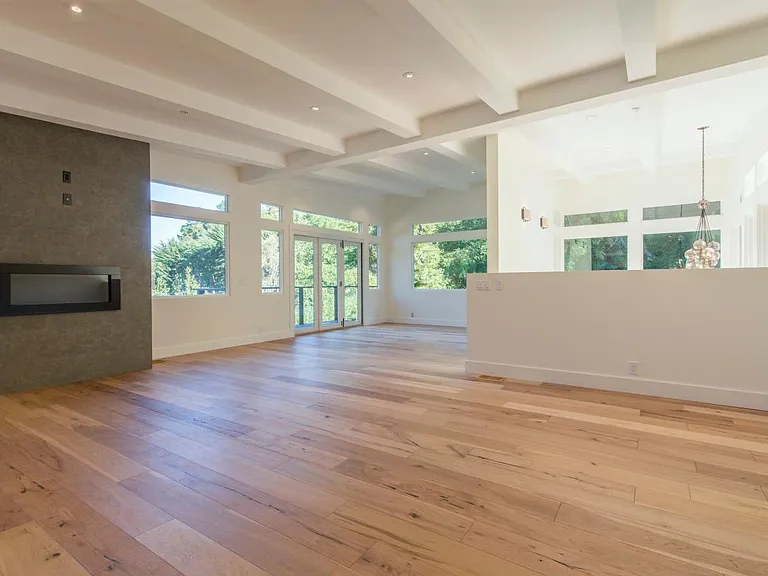
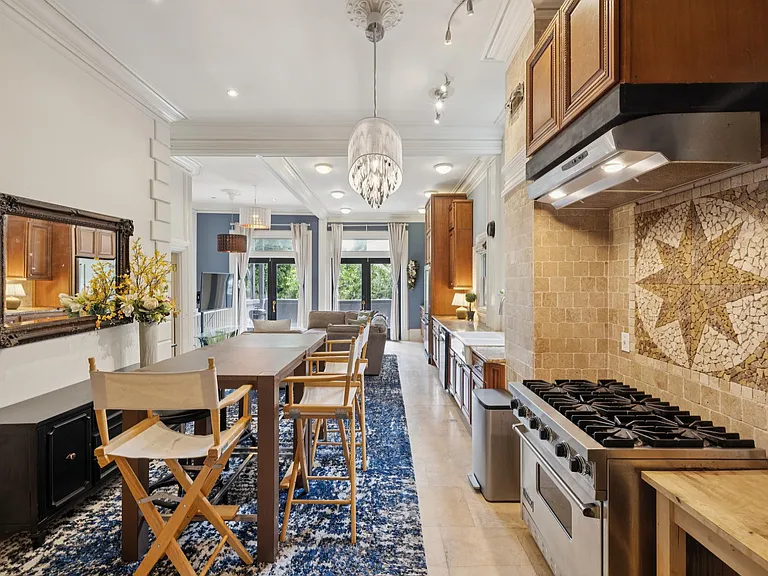
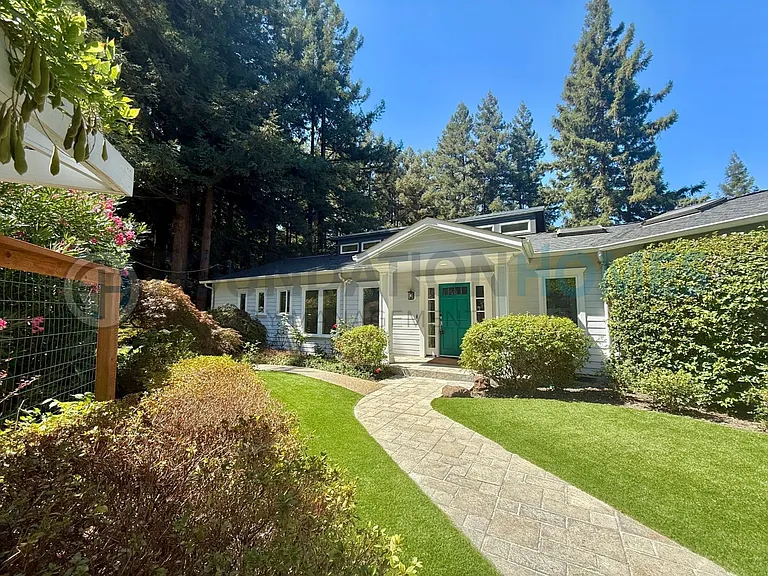
This stunning 2-level mountain and canyon view 6-bedroom/5-bath home has been luxuriously remodeled, inside and outside and is available. This fabulous home has an open design with a large great room and high vaulted ceilings in the living room, dining room, and kitchen. The living room, along with high ceilings, has a romantic modern gas fireplace and an inviting balcony to enjoy a sunset over the hills. The large designer kitchen features marble counters, large built in Viking stainless appliances, a wine cooler and an island making it a pleasure to cook and entertain. Its grand entrance boasts twenty foot ceilings and is embraced with beautiful natural wide-plank French oak flooring. The master suite includes access to the deck and a spacious walk in closet. The master bath has a spa feel with a huge soaking tub built for 2 and a large open shower with 3 shower heads, all surrounded with clean modern looking white dolomite marble. This home also has two en-suite bedrooms with private bathrooms perfect for guest or au-pair. This beautifully remodeled home has 3 bedrooms and 3 baths upstairs. There are 3 separate lower level bedrooms with 2 full bathrooms. One of the large lower bedrooms could serve as a theater room and/or game room. The other two lower bedrooms could make the perfect office or au-pair rooms with private bathroom and their own private entrances. High-quality, new wide-plank French oak floors throughout the entire home. The backyard which extends off the kitchen is perfect for entertaining friends and family with its modern restoration hardware fire pit and expansive lawn. The house resides on a beautiful quiet street, 2 houses away from the renowned Laurel Canyon hiking trail with great views, scenic sandstone formations, and lovely coastal canyons. Be on the freeway in 3 minutes and in the city in a blink of an eye. Walking distance to excellent public schools, shopping, Muir beach and the best hiking trails. Enjoy country living immersed in Marin's spectacular nature yet have San Francisco at your doorstep. Details: Floors: wide plank natural French oak Kitchen: Large Gourmet with island Laundry: In Building Outside area: Yard with cement patio, wood deck and lawn Parking: 2 Car Garage View: mountain and canyon Location: Laurel Way/Marin Ave, Mill Valley, California

The property manager

Nearby schools

Students who live in 344 Laurel Way attend the following Mill Valley Elementary School District (Unified School District) and Tamalpais Union High School District (Unified School District) public schools:

Showing 3 of 7 schools.

GreatSchools ratings are based on test scores and additional metrics when available.
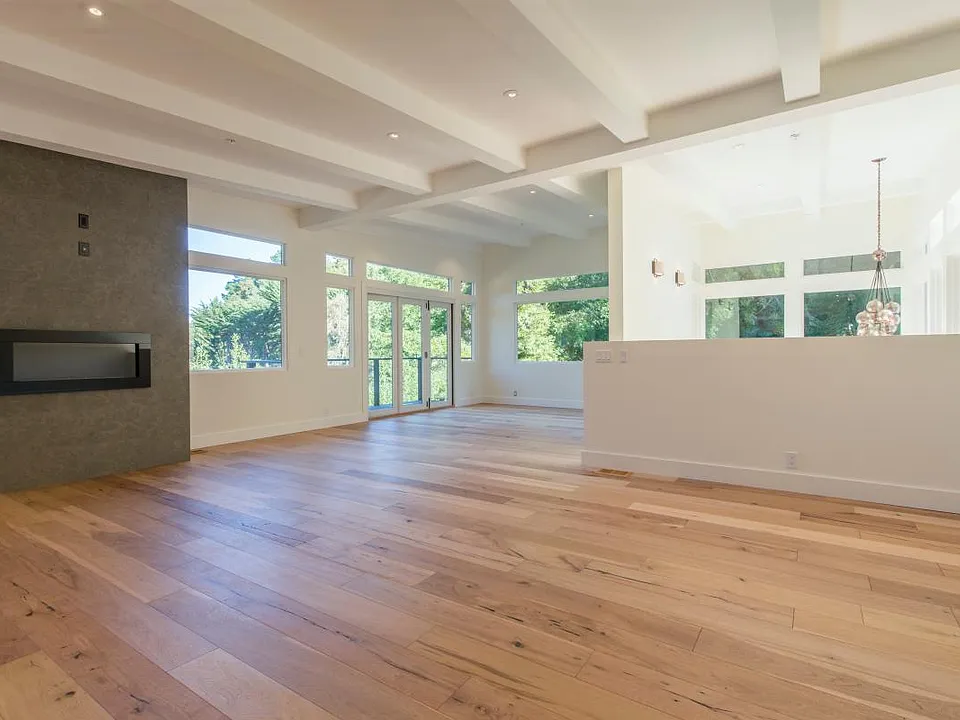
344 Laurel Way

By contacting this property, you agree to our Terms of Use. Visit our Privacy Portal for more information. When you click “Send message”, we’ll send your inquiry to the property manager so they can reach out and answer your questions.

Find similar homes

Spot something off?Good catch. Flag it and help keep listings legit.