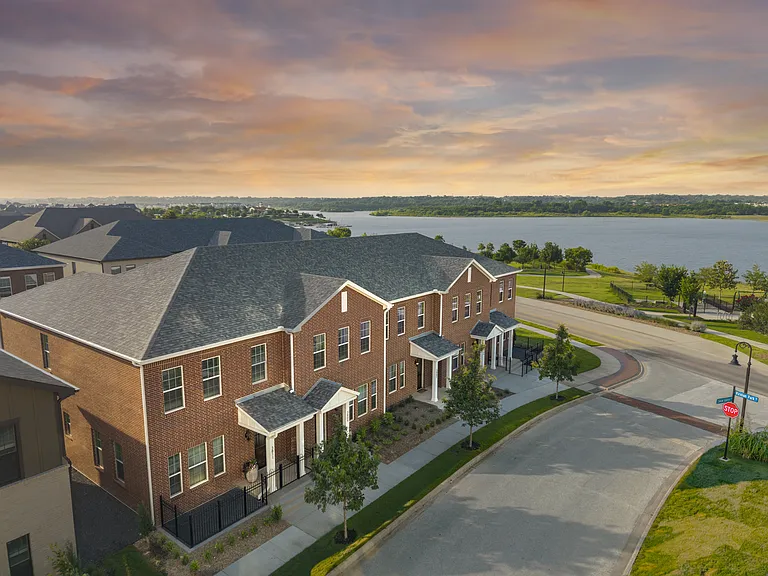
344 Dairy Way

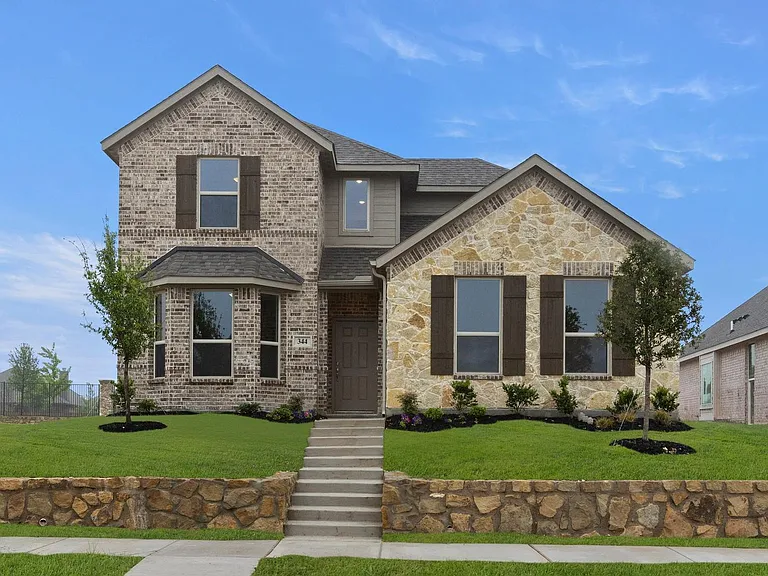
344 Dairy Way — Photo 1
Fridge has been added
344 Dairy Way — Photo 4
344 Dairy Way — Photo 5
344 Dairy Way — Photo 6
344 Dairy Way — Photo 7
344 Dairy Way — Photo 8
344 Dairy Way — Photo 9
344 Dairy Way — Photo 10
344 Dairy Way — Photo 11
344 Dairy Way — Photo 12
344 Dairy Way — Photo 13
344 Dairy Way — Photo 14
344 Dairy Way — Photo 15
344 Dairy Way — Photo 16
344 Dairy Way — Photo 17
344 Dairy Way — Photo 18
344 Dairy Way — Photo 19

$3,200/ mo
Doesn't include deposits and fees
3 beds3 baths2817 sqft house
344 Dairy Way

Your booked tour

What you get

Pet-friendlyLaundryParkingAir conditioning

Costs, fees, and lease terms

Lease terms

The landlord is responsible for lawn maintenance and pest control. A fridge has been added. Pet size and weight taken into consideration by a case by case basis with two max. 600ish credit score and 3x rent in income.

Pricing comparison

$1162

At $3,200, this listing is priced $1162 more than the current market rate for a 3 bedroom home in Cedar Hill.

Pets

  • Dogs

    Allowed
    Number allowed2
  • Cats

    Allowed
    Number allowed2

The neighborhood

About the building

This two-story home offers 2,817 square feet of open concept living with 3 bedrooms, 2.5 bathrooms, a media room, and a 2-car garage. Inside, a spacious family room flows into the dining area and a modern kitchen, wood plank vinyl flooring throughout the main living areas. The kitchen is finished with subway tile backsplash, granite countertops, a large center island, gas cooktop, and a walk-in pantry. The primary bedroom sits at the rear of the home with a primary bathroom featuring frost white quartz, dual vanity, large walk-in shower and a walk-in closet. Secondary bedrooms and a media room are on the second floor. A covered backyard patio for outdoor living and entertaining, and a front and rear sprinkler system. Additional features include central heating and cooling, two-car garage, and a blend of carpet and ceramic tile flooring. Located within the highly regarded Midlothian ISD, residents have access to excellent educational options, including Baxter Elementary, Frank Seale Middle, and Heritage High School. Enjoy resort-style amenities at Redden Farms, including a pool, cabana, splash pad, parks, playgrounds, and pavilions. Walking and biking trails with workout stations provide easy access to outdoor fun and relaxation, all within a charming community with modern farmhouse architecture. Enjoy an easy life just outside of Dallas-Fort Worth. Established in an ideal suburban setting, Redden Farms is just 5 minutes from downtown Midlothian. Beautiful parks, charming boutiques, and delicious local restaurants await in town, and convenient access to the highway will carry you directly into Dallas-Fort Worth in about half an hour. Local barbecue, Mexican food, and classic American restaurants nearby make lunch and dinner easy any day, and all the excitement of entertainment, cuisine, and luxury shopping in the big city is easy to reach.

The property manager

Nearby schools

Students who live in 344 Dairy Way attend the following Cedar Hill Independent School District (Unified School District) public schools:

GreatSchools ratings are based on test scores and additional metrics when available.

344 Dairy Way

By contacting this property, you agree to our Terms of Use. Visit our Privacy Portal for more information. When you click “Send message”, we’ll send your inquiry to the property manager so they can reach out and answer your questions.

Find similar homes

Spot something off?Good catch. Flag it and help keep listings legit.