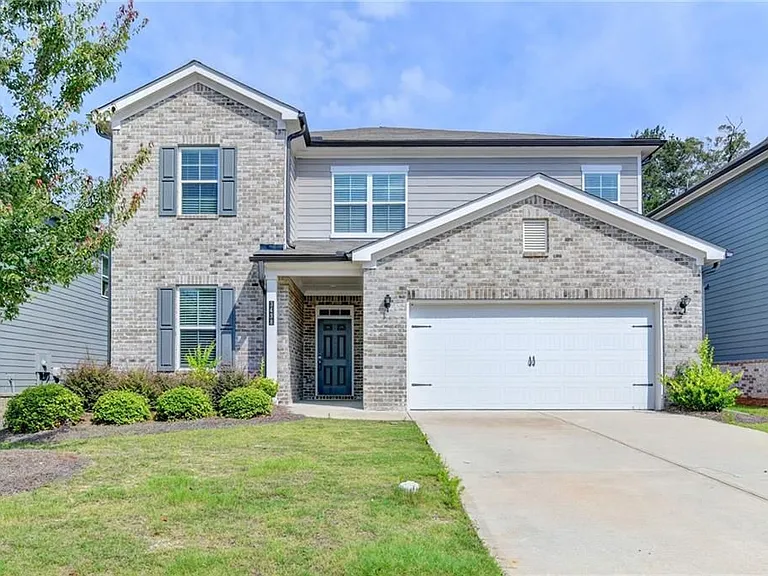
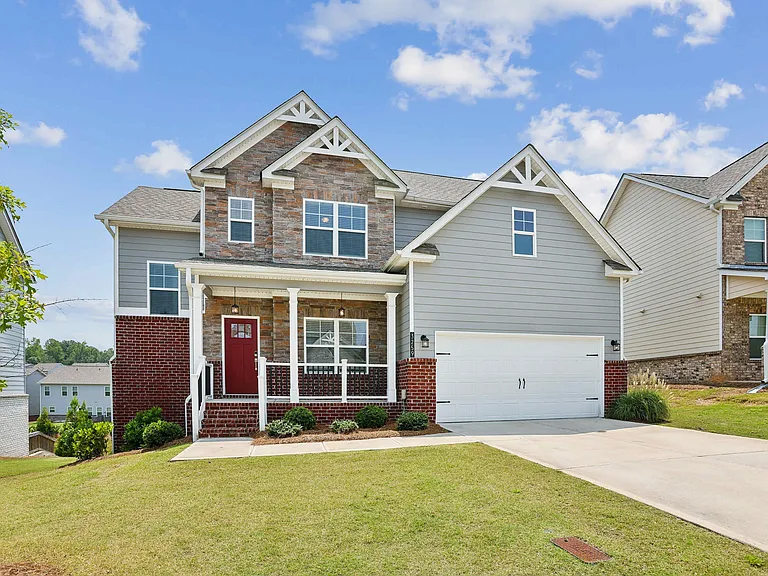
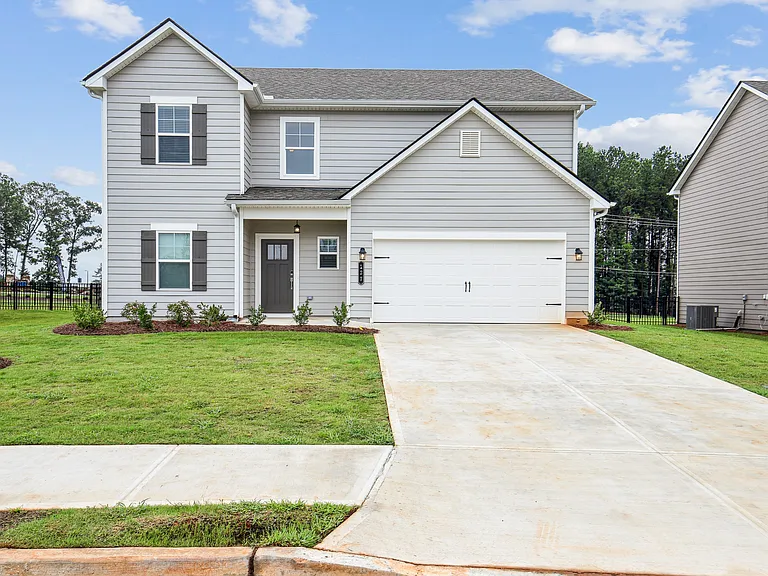
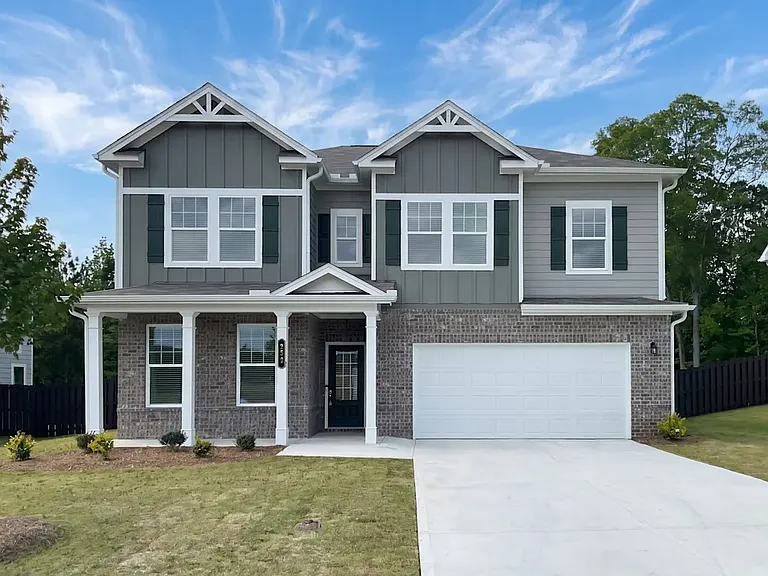
3438 Long Creek Dr

3438 Long Creek Dr — Photo 1
3438 Long Creek Dr — Photo 2
3438 Long Creek Dr — Photo 3
3438 Long Creek Dr — Photo 4
3438 Long Creek Dr — Photo 5
3438 Long Creek Dr — Photo 6
3438 Long Creek Dr — Photo 7
3438 Long Creek Dr — Photo 8
3438 Long Creek Dr — Photo 9
3438 Long Creek Dr — Photo 10
3438 Long Creek Dr — Photo 11
3438 Long Creek Dr — Photo 12
3438 Long Creek Dr — Photo 13
3438 Long Creek Dr — Photo 14
3438 Long Creek Dr — Photo 15
3438 Long Creek Dr — Photo 16
3438 Long Creek Dr — Photo 17
3438 Long Creek Dr — Photo 18
3438 Long Creek Dr — Photo 19
3438 Long Creek Dr — Photo 20
3438 Long Creek Dr — Photo 21
3438 Long Creek Dr — Photo 22
3438 Long Creek Dr — Photo 23
3438 Long Creek Dr — Photo 24
3438 Long Creek Dr — Photo 25
3438 Long Creek Dr — Photo 26
3438 Long Creek Dr — Photo 27
3438 Long Creek Dr — Photo 28

$3,000/ mo
Doesn't include deposits and fees
5 beds4 baths3402 sqft house
3438 Long Creek Dr

Your booked tour

What you get

No petsLaundryParkingAir conditioning

Costs, fees, and lease terms

Lease terms

This beautifully designed two-story single-family home features five bedrooms and five-and-a-half baths, offering a spacious open-concept layout with abundant natural light. Thoughtfully upgraded throughout, the residence blends modern comfort, functionality, and elegant living spaces, making it ideal for both everyday living and entertaining. Cozy fireplace in family room connects to the chef's kitchen. The kitchen is appointed with white cabinetry, a large quartz island, a five-burner gas cooktop, a walk-in pantry, and upgraded double sliding glass doors that open to a covered patio perfect for indoor-outdoor entertaining and relaxed evenings at home. A private guest suite with a full bath is conveniently located on the main level, for visitors, or a home office. Upstairs, the primary suite features dual vanities, a soaking tub, separate shower, walk-in closet, and plenty of natural light. The second floor includes a spacious media loft that can be used as a second living area, playroom, office, or entertainment space. One bedroom has its own private bath and walk-in closet, while two additional bedrooms share a full bath. The upstairs laundry room adds everyday convenience. Residents of Trinity Falls have access to community amenities such as a swimming pool, tennis and pickleball courts, a playground, and a dog park. The home is conveniently located near I-985, Mall of Georgia, Downtown Buford, Lake Lanier, parks, greenway trails, shopping, and restaurants, offering a practical combination of space, comfort, and accessibility.

Pricing comparison

$59

At $3,000, this listing is priced $59 more than the current market rate for a 5 bedroom home in Buford.

Pets

  • Dogs

    Not allowed
  • Cats

    Not allowed

The neighborhood

About the building

Beautiful 2-story single-family home with open floor plan. Tons of natural lights. White kitchen/Chef's kitchen/Large quartz kitchen island, large master walk-in closet, open views of the kitchen to the family room, media loft on the second floor. Guest room on main. HOA maintains the lawn. Just minutes away from 985, Swimming Pool, Tennis Courts, dog park, Playground, Mall of GA, Parks, shopping & restaurants.

The property manager

Nearby schools

Students who live in 3438 Long Creek Dr attend the following Hall County School District (Unified School District) public schools:

GreatSchools ratings are based on test scores and additional metrics when available.

3438 Long Creek Dr

By contacting this property, you agree to our Terms of Use. Visit our Privacy Portal for more information. When you click “Send message”, we’ll send your inquiry to the property manager so they can reach out and answer your questions.

Find similar homes

Spot something off?Good catch. Flag it and help keep listings legit.