3433 Preserve Dr

3433 Preserve Dr — Photo 1
3433 Preserve Dr — Photo 2
3433 Preserve Dr — Photo 3
3433 Preserve Dr — Photo 4
3433 Preserve Dr — Photo 5
3433 Preserve Dr — Photo 6
3433 Preserve Dr — Photo 7
3433 Preserve Dr — Photo 8
3433 Preserve Dr — Photo 9
3433 Preserve Dr — Photo 10
3433 Preserve Dr — Photo 11
3433 Preserve Dr — Photo 12
3433 Preserve Dr — Photo 13
3433 Preserve Dr — Photo 14
3433 Preserve Dr — Photo 15
3433 Preserve Dr — Photo 16
3433 Preserve Dr — Photo 17
3433 Preserve Dr — Photo 18
3433 Preserve Dr — Photo 19
3433 Preserve Dr — Photo 20
3433 Preserve Dr — Photo 21
3433 Preserve Dr — Photo 22
3433 Preserve Dr — Photo 23
3433 Preserve Dr — Photo 24
3433 Preserve Dr — Photo 25
3433 Preserve Dr — Photo 26
3433 Preserve Dr — Photo 27
3433 Preserve Dr — Photo 28
3433 Preserve Dr — Photo 29
3433 Preserve Dr — Photo 30
3433 Preserve Dr — Photo 31
3433 Preserve Dr — Photo 32
3433 Preserve Dr — Photo 33
3433 Preserve Dr — Photo 34
3433 Preserve Dr — Photo 35
3433 Preserve Dr — Photo 36
3433 Preserve Dr — Photo 37
3433 Preserve Dr — Photo 38
3433 Preserve Dr — Photo 39
3433 Preserve Dr — Photo 40
3433 Preserve Dr — Photo 41
3433 Preserve Dr — Photo 42
3433 Preserve Dr — Photo 43
3433 Preserve Dr — Photo 44
3433 Preserve Dr — Photo 45
3433 Preserve Dr — Photo 46
3433 Preserve Dr — Photo 47
3433 Preserve Dr — Photo 48
3433 Preserve Dr — Photo 49
3433 Preserve Dr — Photo 50

$4,100/ mo
Doesn't include deposits and fees
4 beds4 bathstownhouse
3433 Preserve Dr
Your booked tour

What you get

No petsAir conditioningPool

Costs, fees, and lease terms

Pets

  • Dogs

    Not allowed
  • Cats

    Not allowed

The neighborhood

About the building

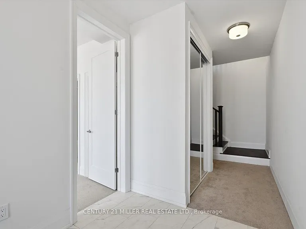
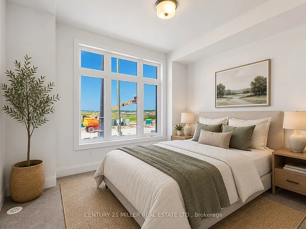
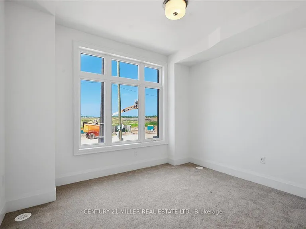
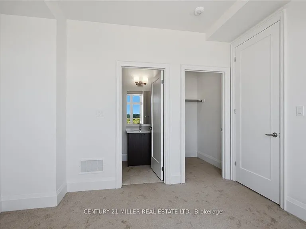
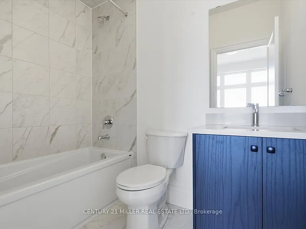
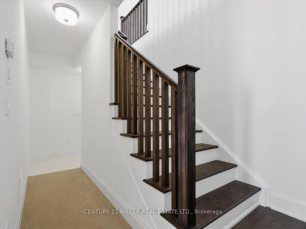
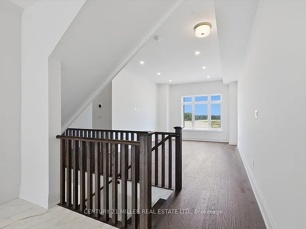
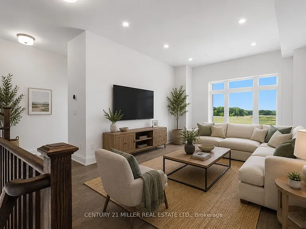
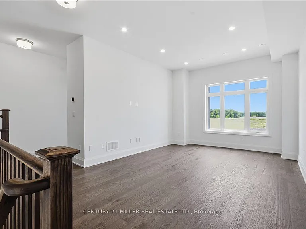
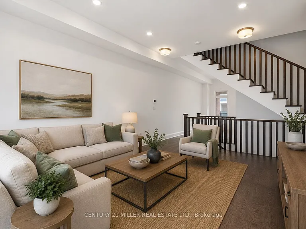
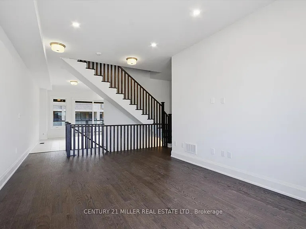
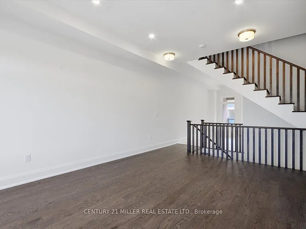
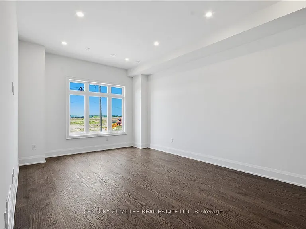
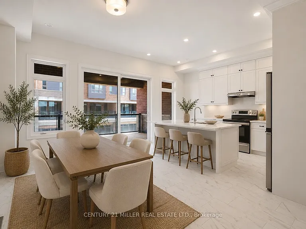
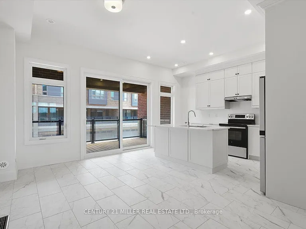
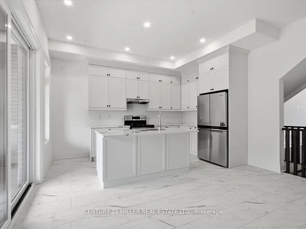
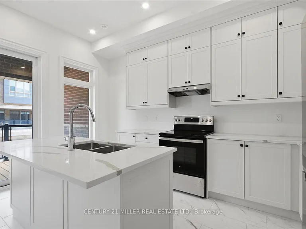
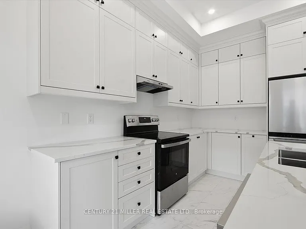
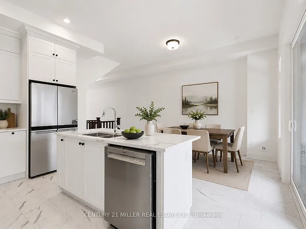
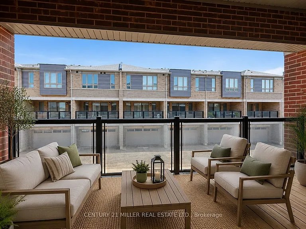
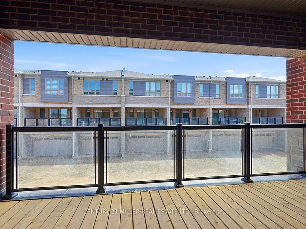
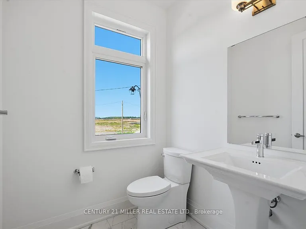
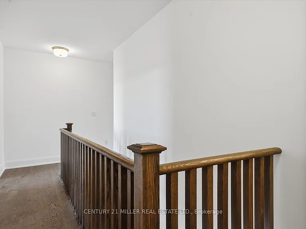
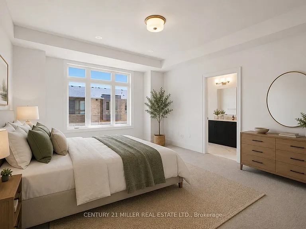
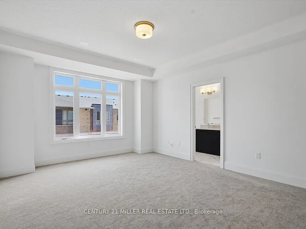
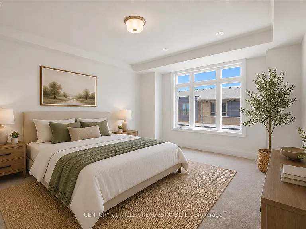
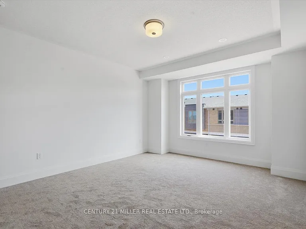
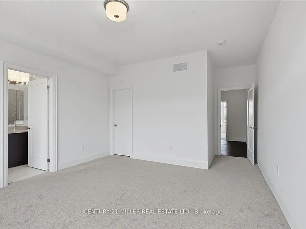
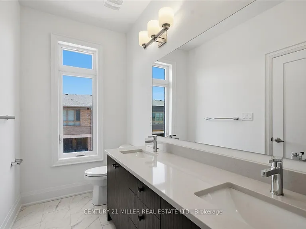
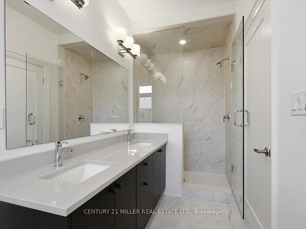
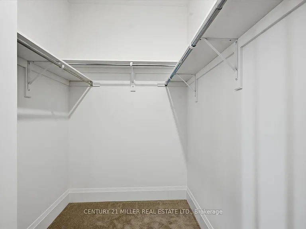
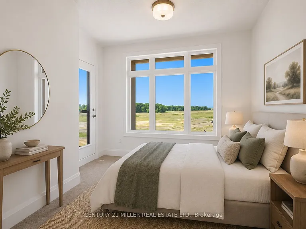
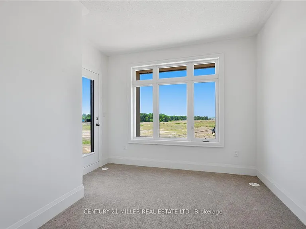
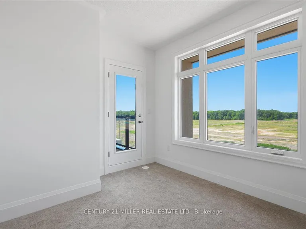
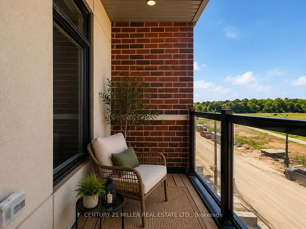
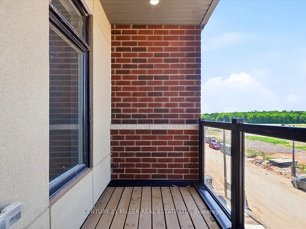
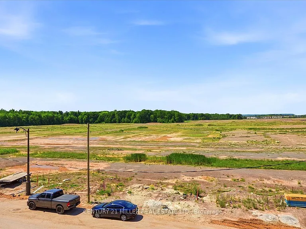
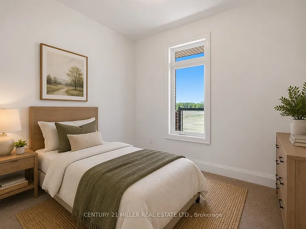
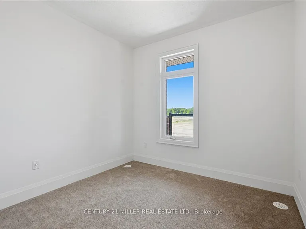
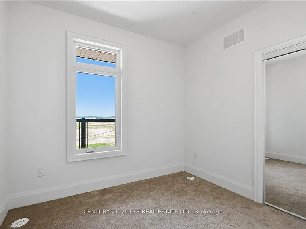
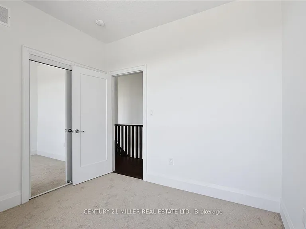
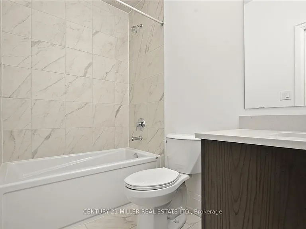
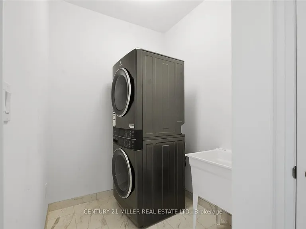
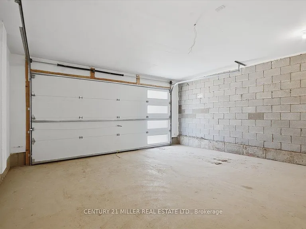
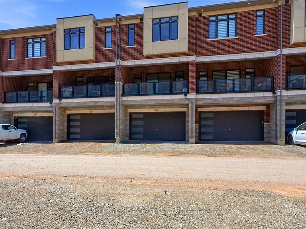
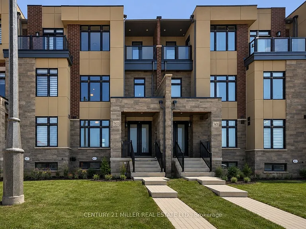
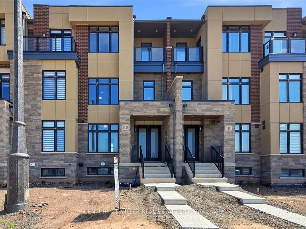
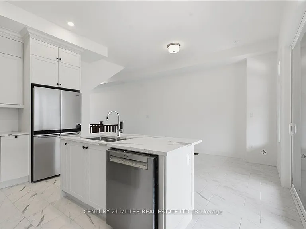
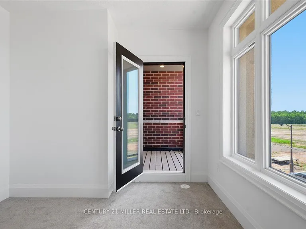
Be the first to live in this brand-new, never-lived-in freehold townhouse in Oakville's sought-after Glenorchy community. Offering a modern three-storey design, this home features bright, open-concept living with 10-foot ceilings, pot lights, and carpet-free flooring throughout the second level. The kitchen is finished with contemporary white cabinetry, quartz countertops, stainless steel appliances, and a large centre island with breakfast bar, while the adjoining dining area provides direct access to a spacious 18'5" x 9' terrace extending your living space outdoors. The upper level offers three spacious bedrooms with 9-foot ceilings, including a primary suite complete with a walk-in closet and a 4-piece ensuite featuring double sinks and a large glass shower. The second bedroom also enjoys access to its own private balcony, while a full 4-piece bathroom and convenient upper-level laundry complete the floor. On the ground level, a fourth bedroom with a walk-in closet and private 4-piece ensuite offers a flexible space that's well suited for guests, extended family, or a home office. Additional highlights include wood stairs with modern spindles, a double car garage with inside entry, and a double driveway. Ideally located close to top-rated schools, parks, shopping, restaurants, public transit, hospitals, Sheridan College, and major highways including the 403, 407, and QEW, this home offers the perfect combination of comfort, convenience, and location. NO PETS PERMITTED.

The property manager

Nearby schools

3433 Preserve Dr
By contacting this property, you agree to our Terms of Use. Visit our Privacy Portal for more information. When you click “Send message”, we’ll send your inquiry to the property manager so they can reach out and answer your questions.
Find similar homes

Spot something off?Good catch. Flag it and help keep listings legit.