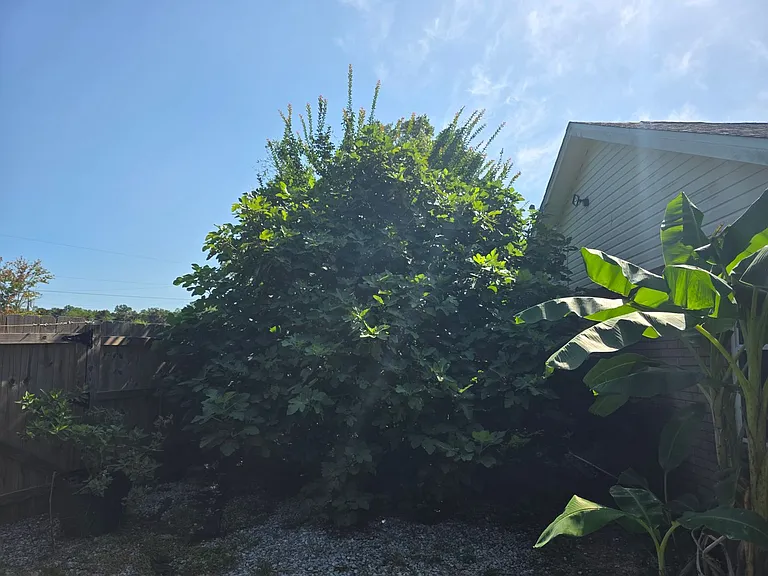
3429 Jubilee Dr

3429 Jubilee Dr — Photo 1
3429 Jubilee Dr — Photo 2
3429 Jubilee Dr — Photo 3
3429 Jubilee Dr — Photo 4
3429 Jubilee Dr — Photo 5
3429 Jubilee Dr — Photo 6
3429 Jubilee Dr — Photo 7
3429 Jubilee Dr — Photo 8
3429 Jubilee Dr — Photo 9
3429 Jubilee Dr — Photo 10
3429 Jubilee Dr — Photo 11
3429 Jubilee Dr — Photo 12
3429 Jubilee Dr — Photo 13
3429 Jubilee Dr — Photo 14
3429 Jubilee Dr — Photo 15
3429 Jubilee Dr — Photo 16
3429 Jubilee Dr — Photo 17
3429 Jubilee Dr — Photo 18
3429 Jubilee Dr — Photo 19
3429 Jubilee Dr — Photo 20
3429 Jubilee Dr — Photo 21
3429 Jubilee Dr — Photo 22
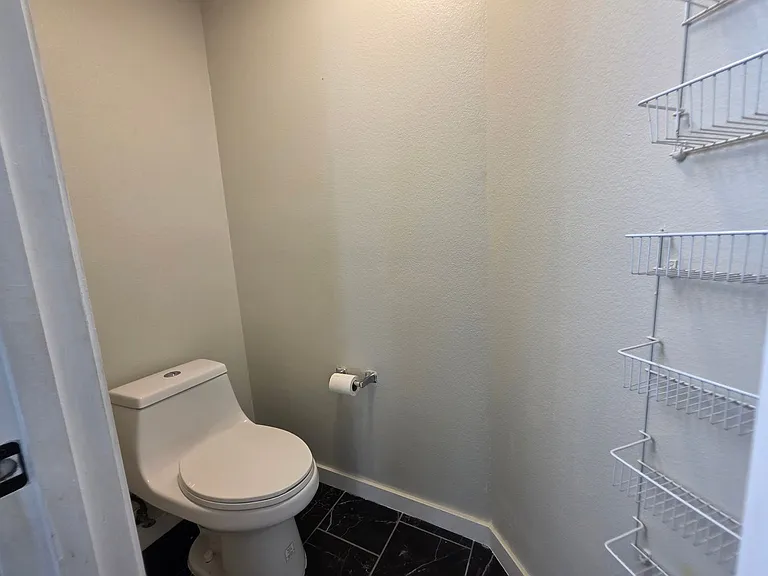
3429 Jubilee Dr — Photo 23
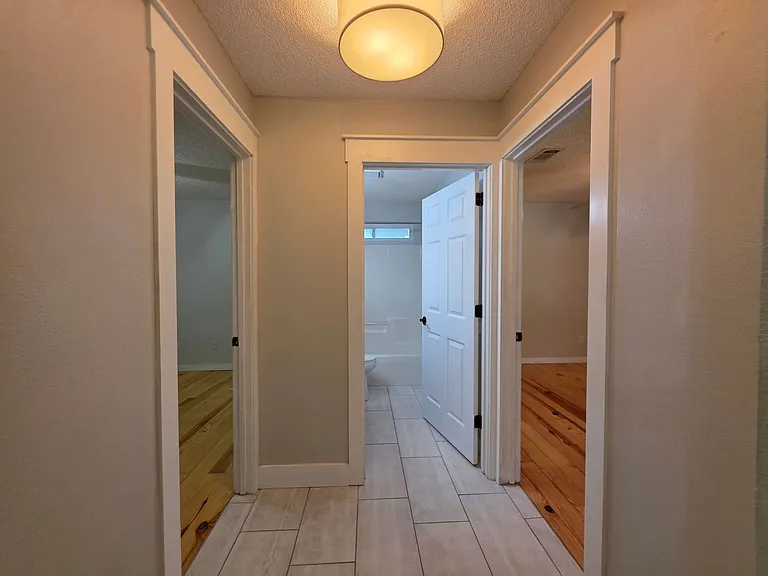
3429 Jubilee Dr — Photo 24
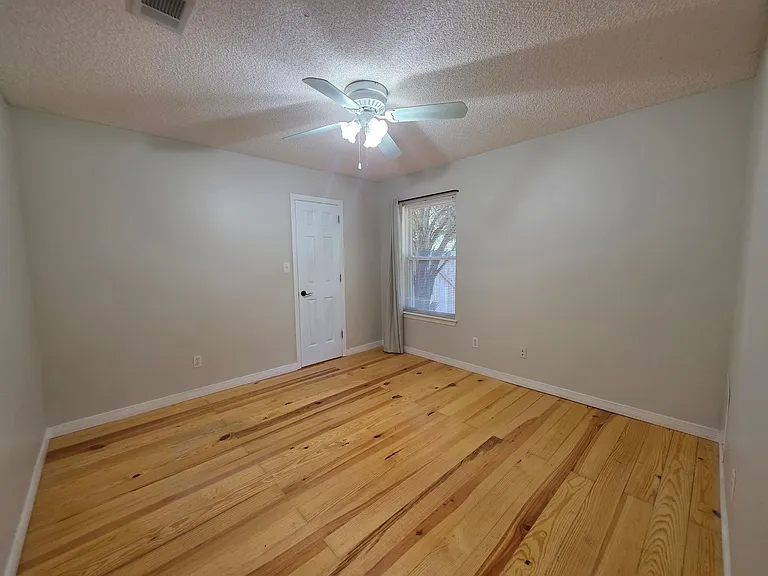
3429 Jubilee Dr — Photo 25
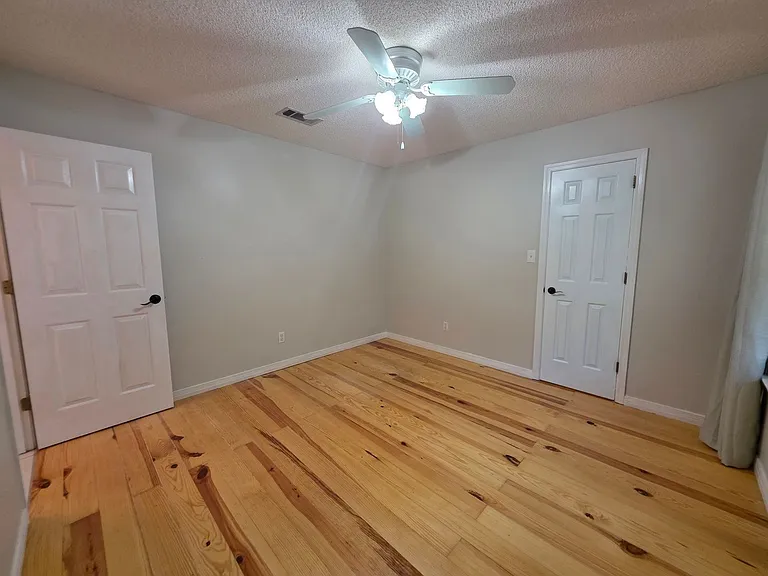
3429 Jubilee Dr — Photo 26
3429 Jubilee Dr — Photo 27
3429 Jubilee Dr — Photo 28
3429 Jubilee Dr — Photo 29
3429 Jubilee Dr — Photo 30
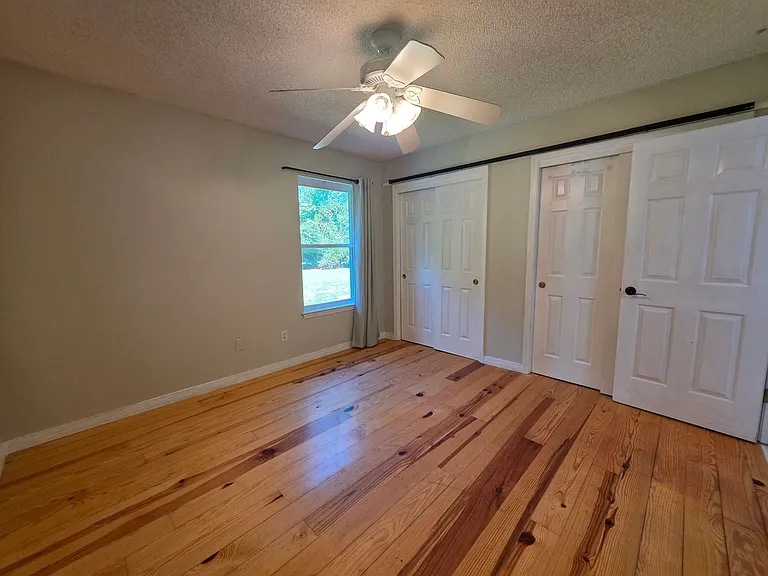
3429 Jubilee Dr — Photo 31
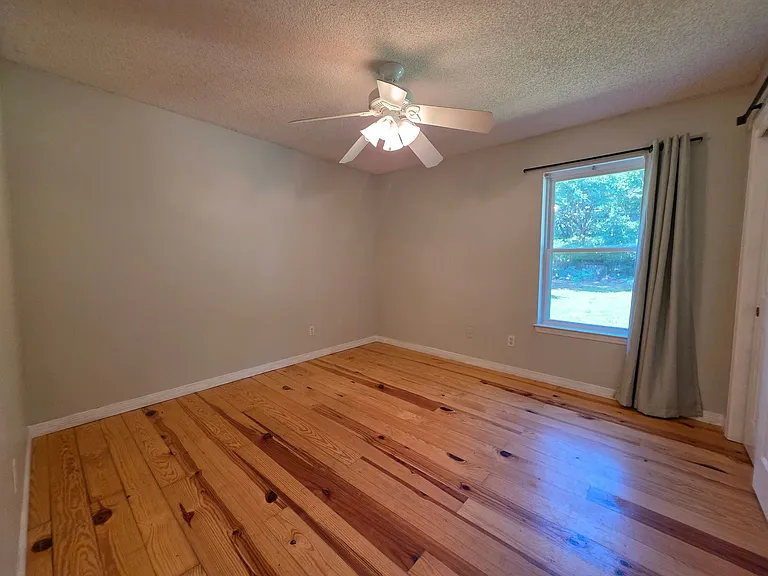
3429 Jubilee Dr — Photo 32
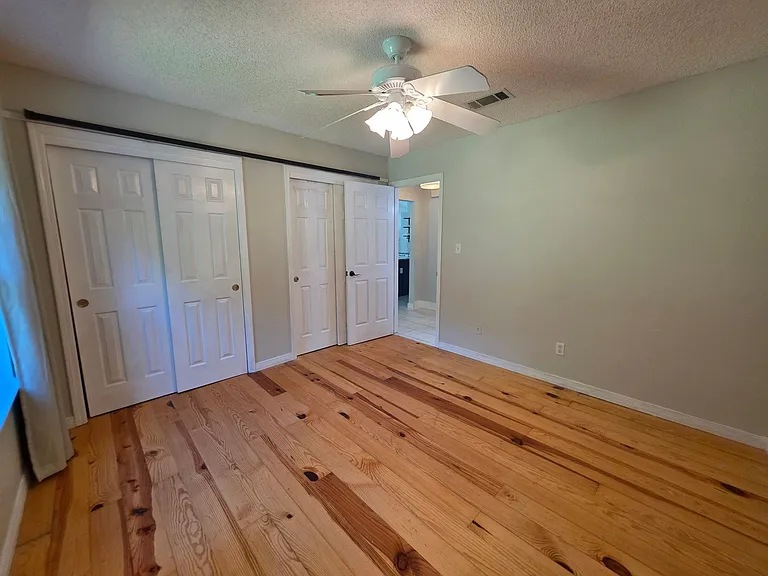
3429 Jubilee Dr — Photo 33
3429 Jubilee Dr — Photo 34
3429 Jubilee Dr — Photo 35
3429 Jubilee Dr — Photo 36
3429 Jubilee Dr — Photo 37
3429 Jubilee Dr — Photo 38
3429 Jubilee Dr — Photo 39
3429 Jubilee Dr — Photo 40
3429 Jubilee Dr — Photo 41
3429 Jubilee Dr — Photo 42
3429 Jubilee Dr — Photo 43
3429 Jubilee Dr — Photo 44
3429 Jubilee Dr — Photo 45
3429 Jubilee Dr — Photo 46
3429 Jubilee Dr — Photo 47
3429 Jubilee Dr — Photo 48
3429 Jubilee Dr — Photo 49
3429 Jubilee Dr — Photo 50
3429 Jubilee Dr — Photo 51

$2,450/ mo
Doesn't include deposits and fees
3 beds2 baths2221 sqft house
Available August 10
3429 Jubilee Dr

Your booked tour

What you get

Pet-friendlyParkingPool

Costs, fees, and lease terms

Pricing comparison

$1009

At $2,450, this listing is priced $1009 more than the current market rate for a 3 bedroom home in Pace.

Pets

  • Dogs

    Not allowed
  • Cats

    Allowed

The neighborhood

About the building

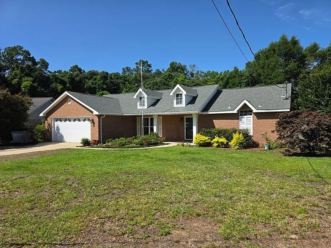
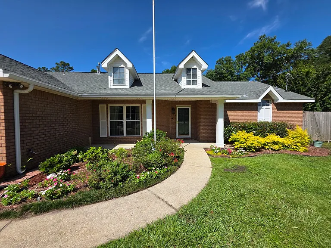
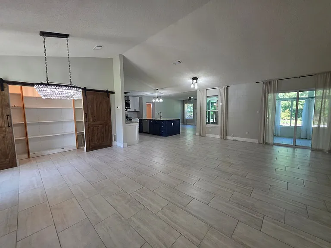
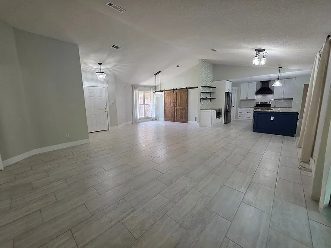
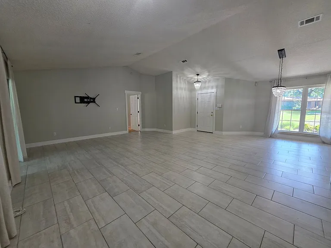
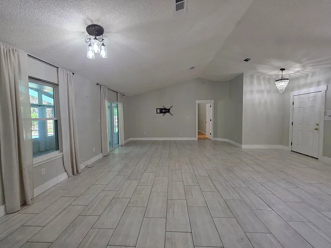
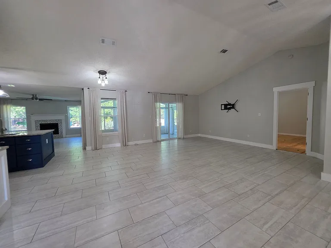
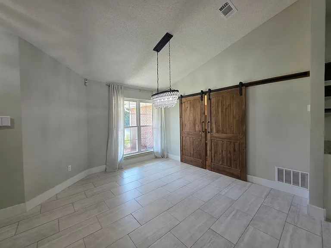
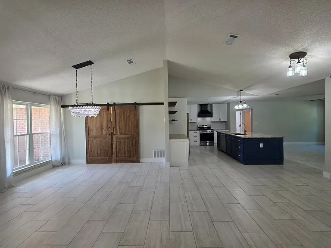
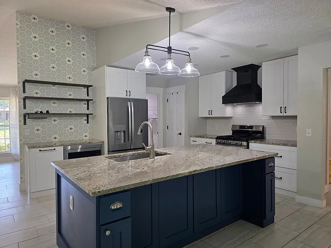
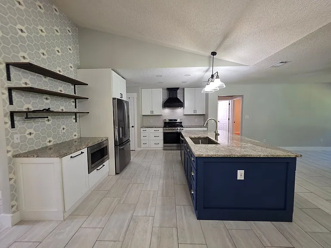
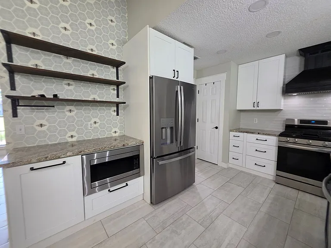
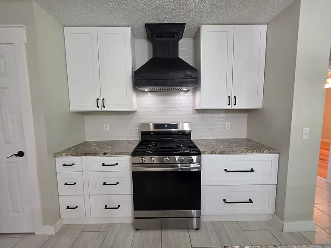
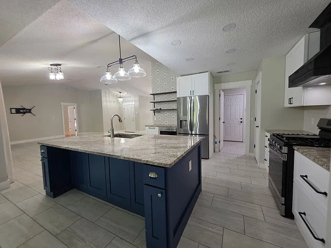
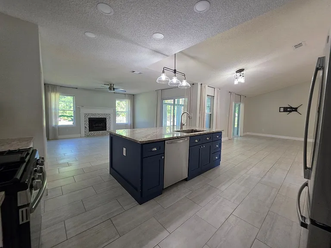
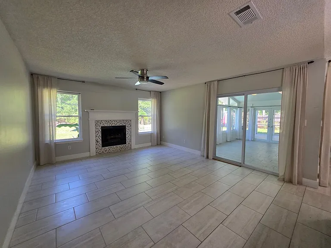
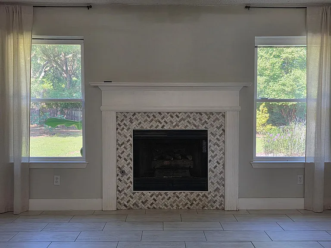
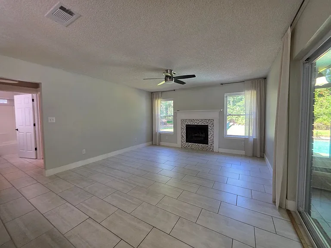
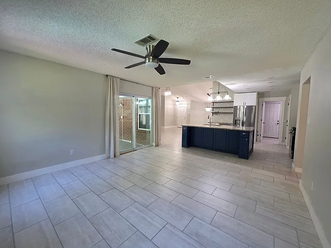
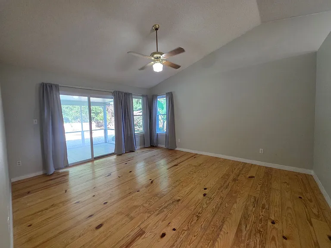
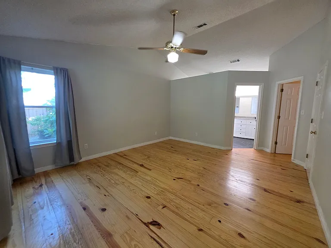
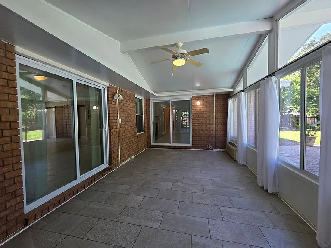
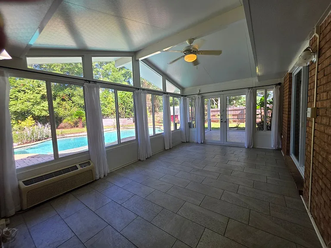
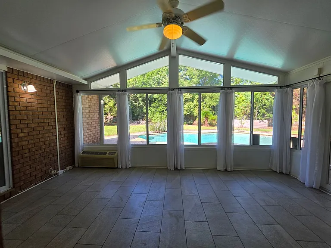
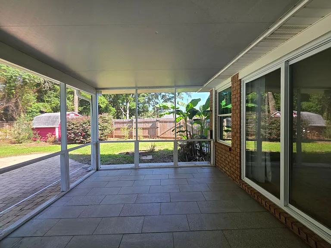
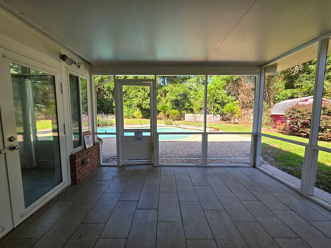
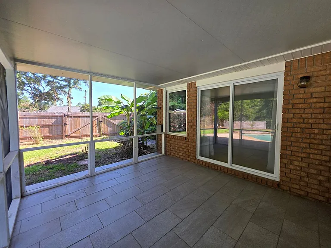
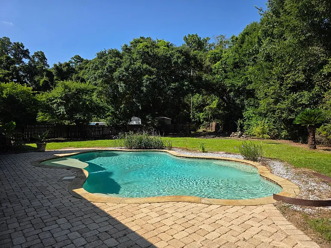
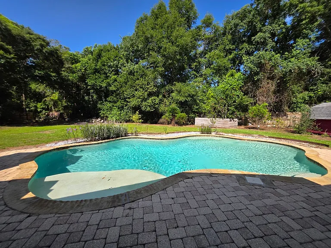
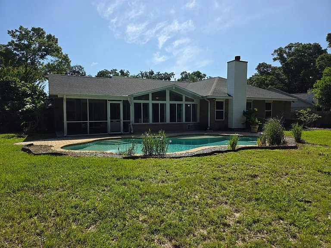
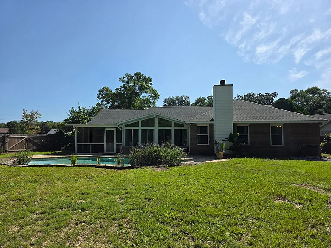
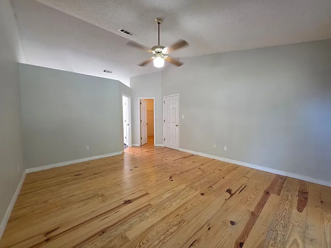
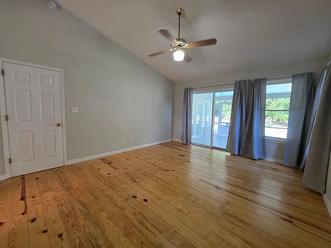
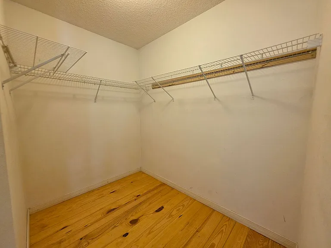
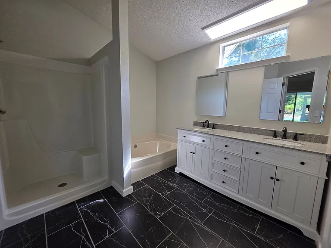
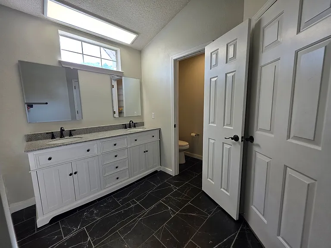
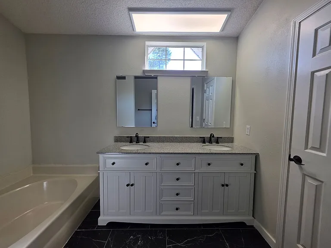
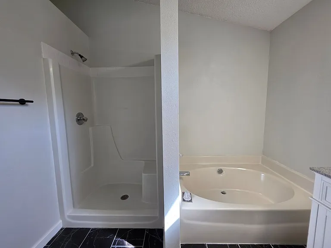
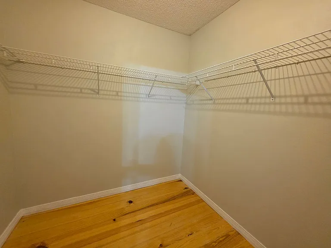
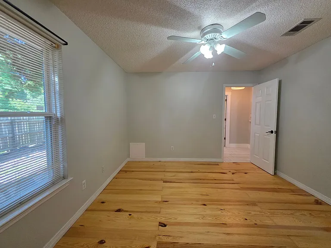
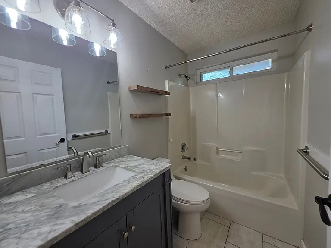
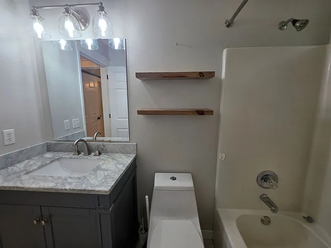
Welcome to this stunning 3-bedroom, 2-bathroom home located in Pace. This home boasts an open concept floor plan with a spacious living/dining combo, perfect for entertaining. The kitchen is a chef's dream with granite countertops, an oversized island with a breakfast bar, and additional storage with sliding wood doors in the dining area. The master bedroom is a true retreat with a walk-in closet, vaulted ceiling, and a private door leading to the screened patio. The master bath features a comfort-height double vanity with granite countertops, a garden tub with a separate shower, and a private water closet. The home also includes a den with a gas fireplace, a climate-controlled Florida room, and a 2-car front entry garage. The flooring is a mix of luxury vinyl plank in the main areas, tile in the bathrooms, and hardwood in the bedrooms. The home also features double-pane windows, upgraded light fixtures throughout, and ceiling fans with remotes. The exterior of the home is just as impressive, with an in-ground pool, with pool service included, and a screened patio. Small pets (limit 2) will be considered upon owner approval and a $325 non-refundable pet fee per pet. This home is not only beautiful but also efficient, with central heating and air that includes gas heat and a gas water heater. No smokers, please. Roommate applicants, if accepted, must apply and qualify individually.

The property manager

Nearby schools

Students who live in 3429 Jubilee Dr attend the following Santa Rosa (Unified School District) public schools:

GreatSchools ratings are based on test scores and additional metrics when available.

3429 Jubilee Dr

By contacting this property, you agree to our Terms of Use. Visit our Privacy Portal for more information. When you click “Send message”, we’ll send your inquiry to the property manager so they can reach out and answer your questions.

Find similar homes

Spot something off?Good catch. Flag it and help keep listings legit.