3429 125th Dr NE #C

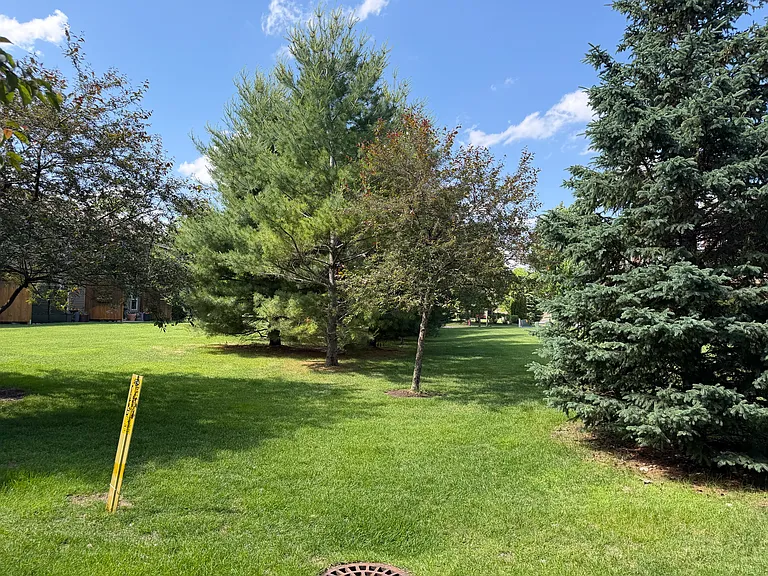
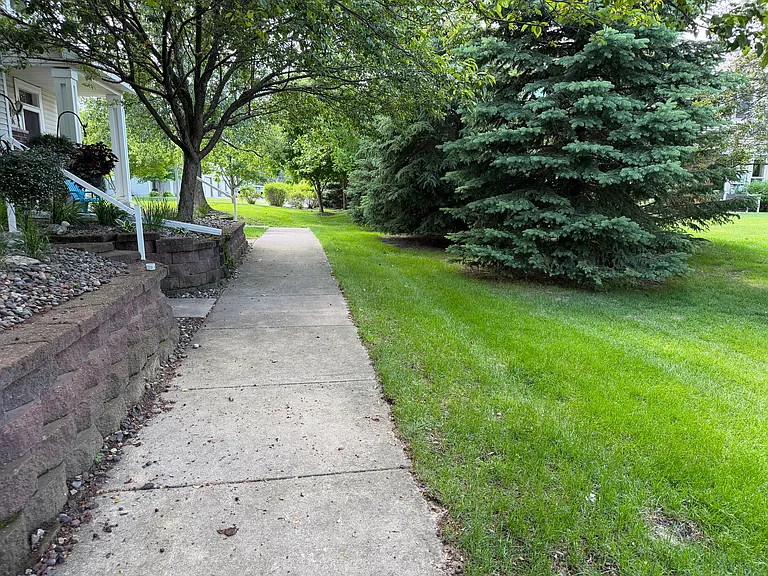
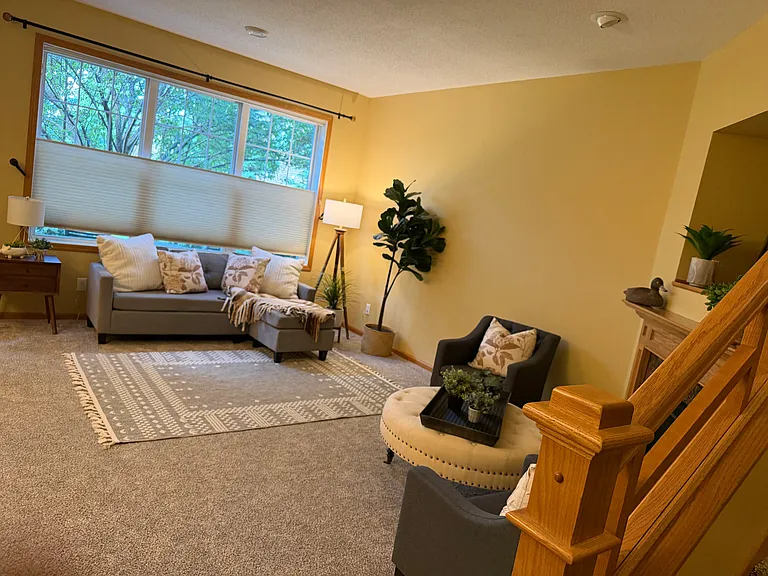
3429 125th Dr NE #C — Photo 1
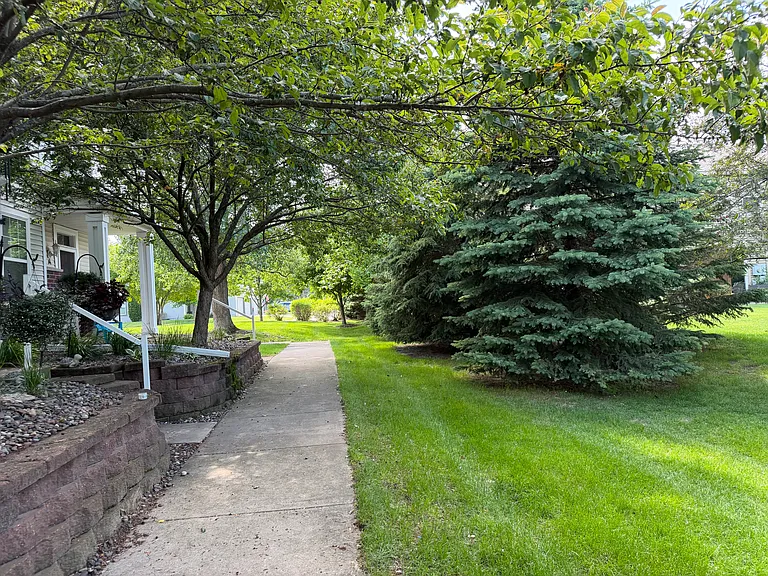
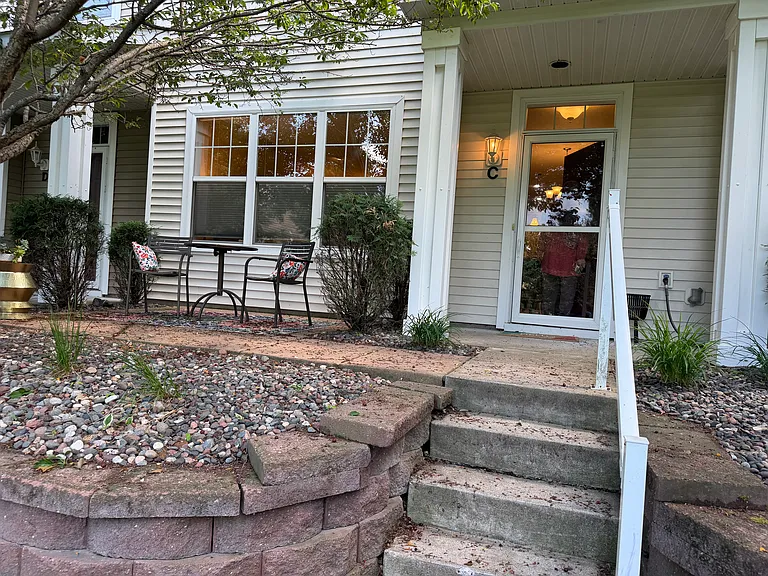
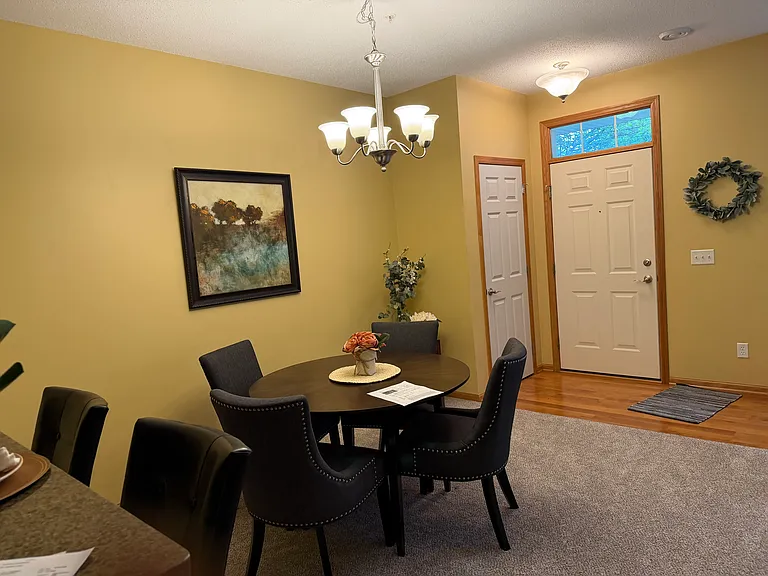
3429 125th Dr NE #C — Photo 2
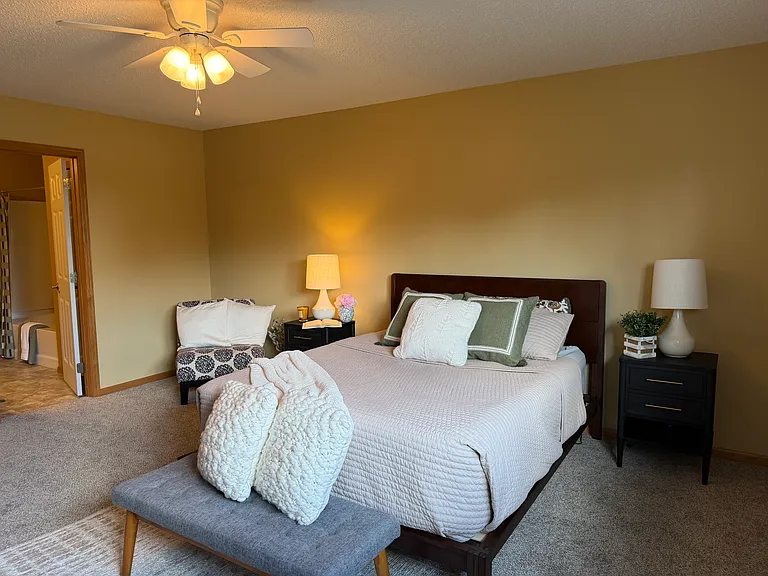
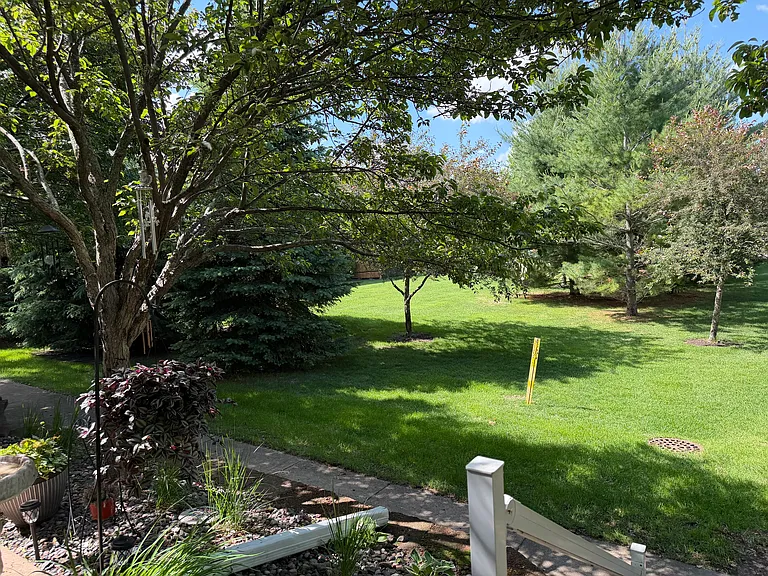
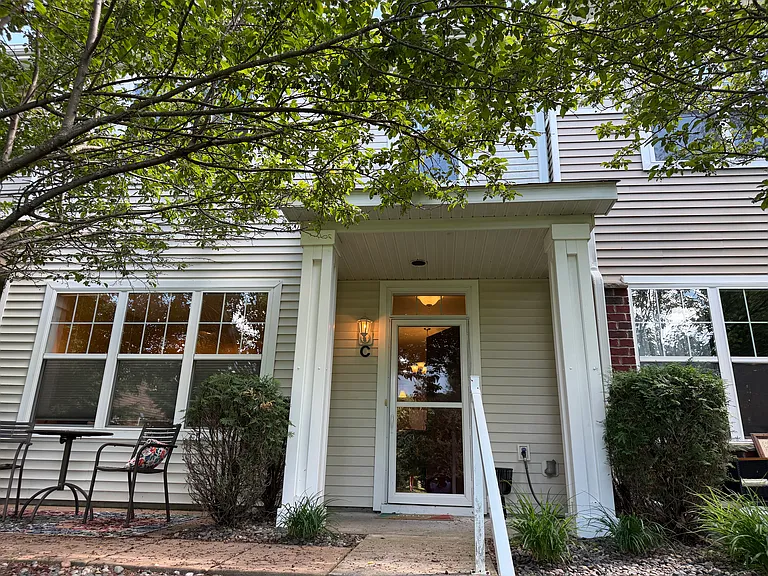
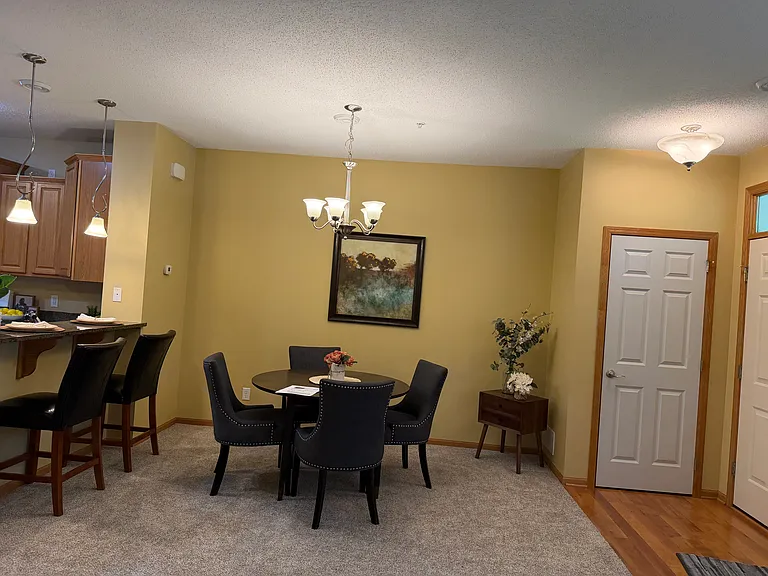
3429 125th Dr NE #C — Photo 3
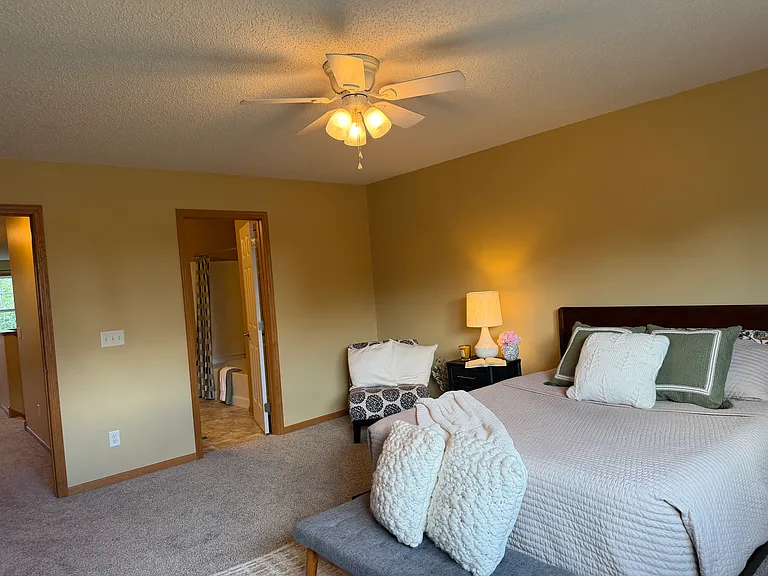
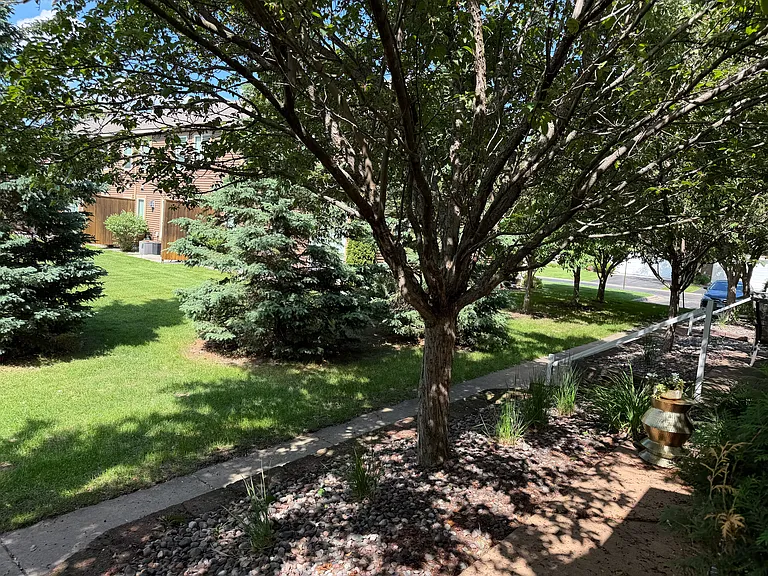
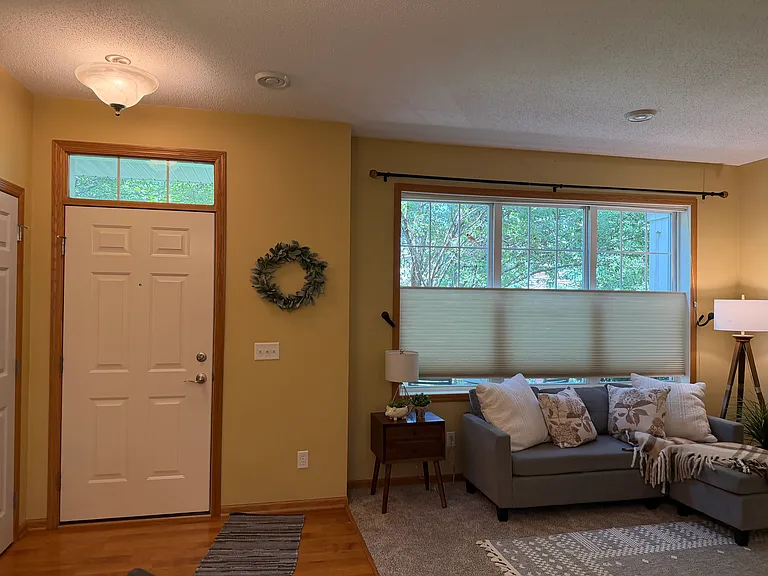
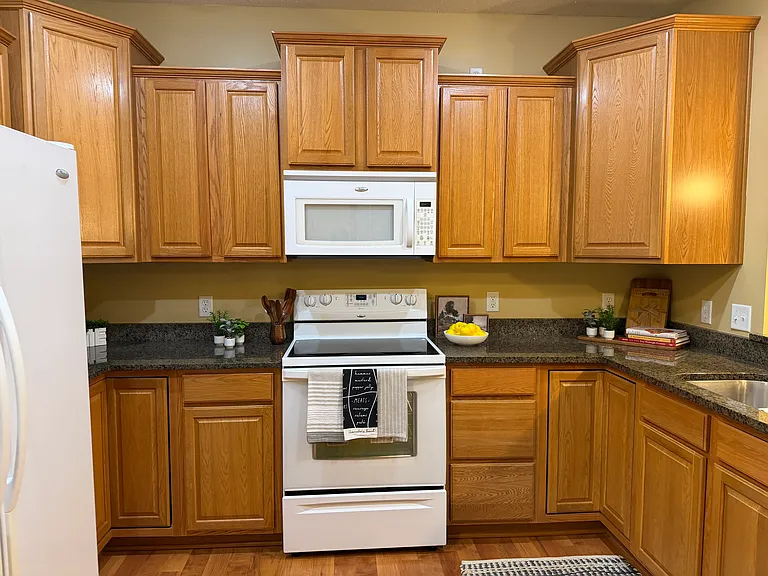
3429 125th Dr NE #C — Photo 4
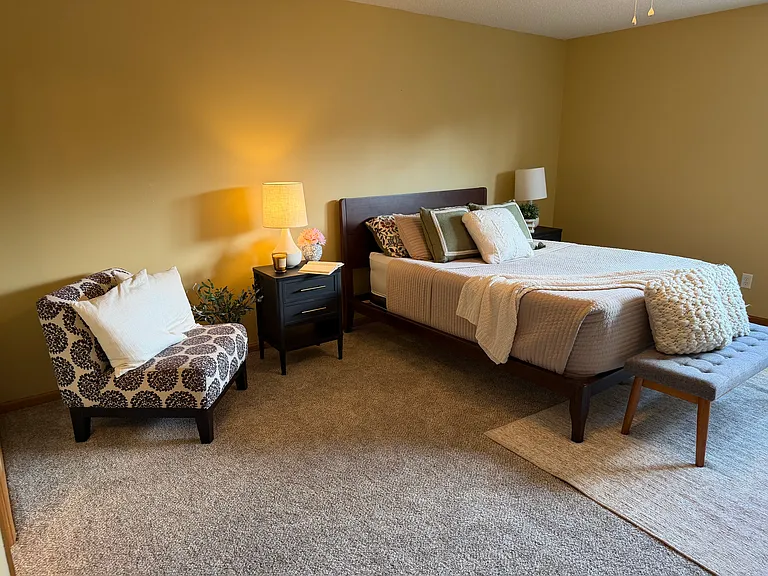
3429 125th Dr NE #C — Photo 5
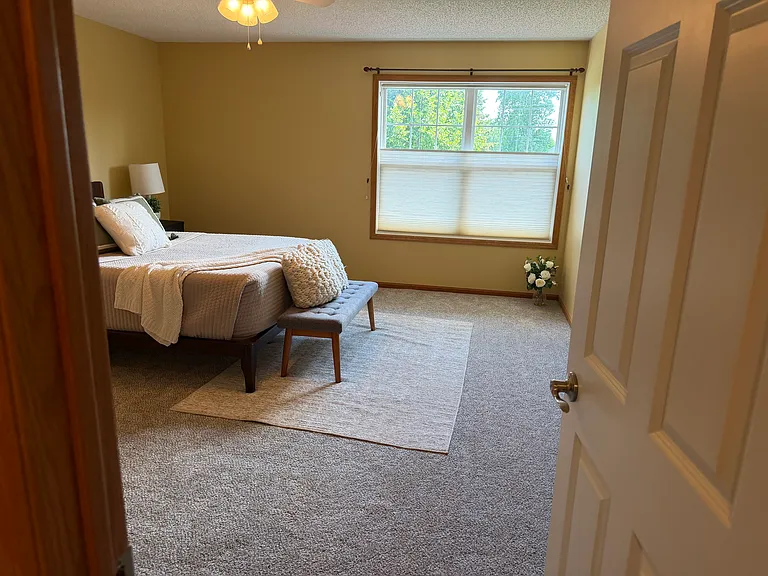
3429 125th Dr NE #C — Photo 6
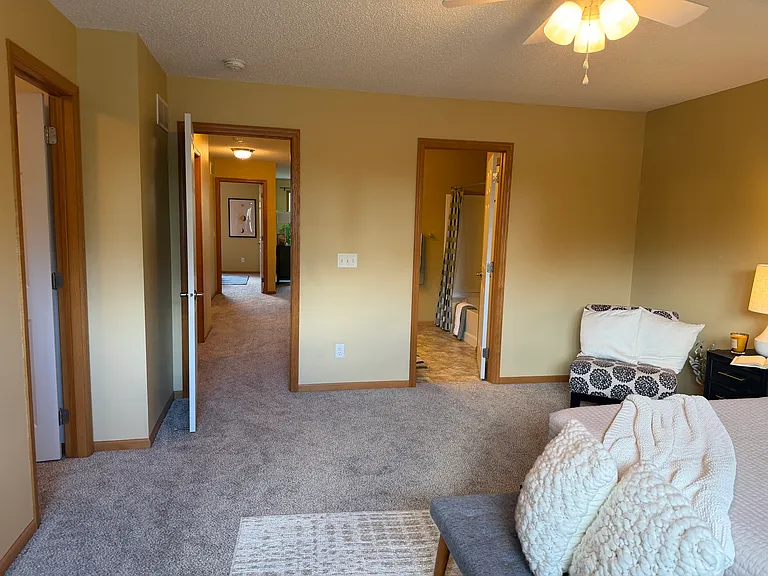
3429 125th Dr NE #C — Photo 7
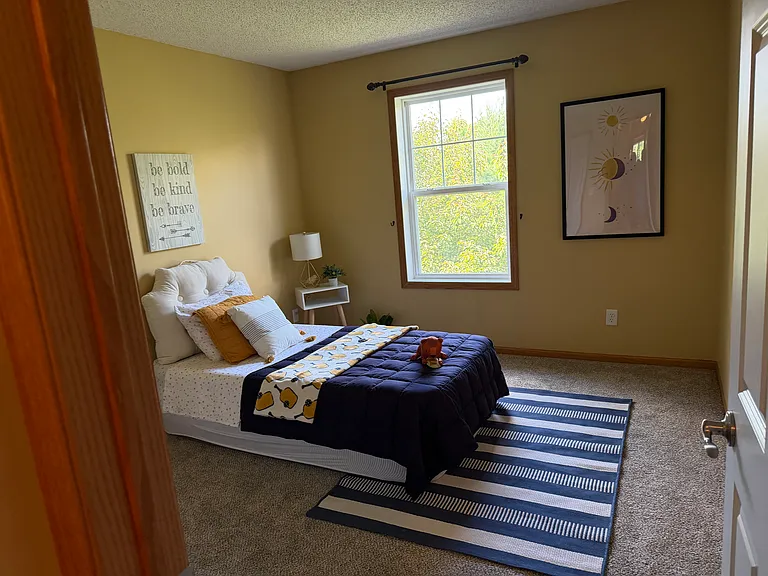
3429 125th Dr NE #C — Photo 8
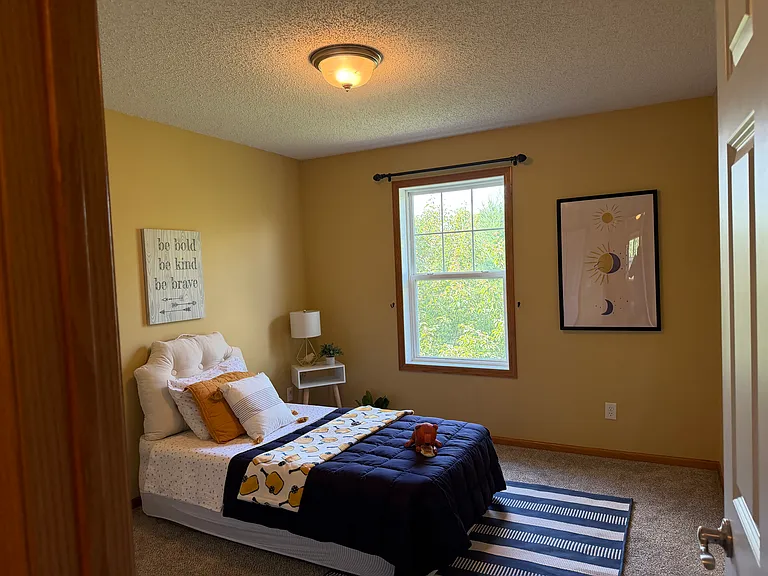
3429 125th Dr NE #C — Photo 9
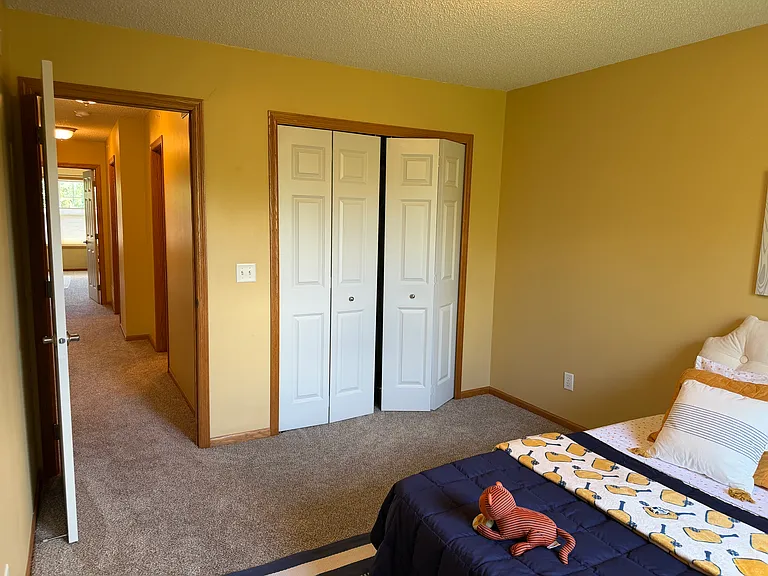
3429 125th Dr NE #C — Photo 10
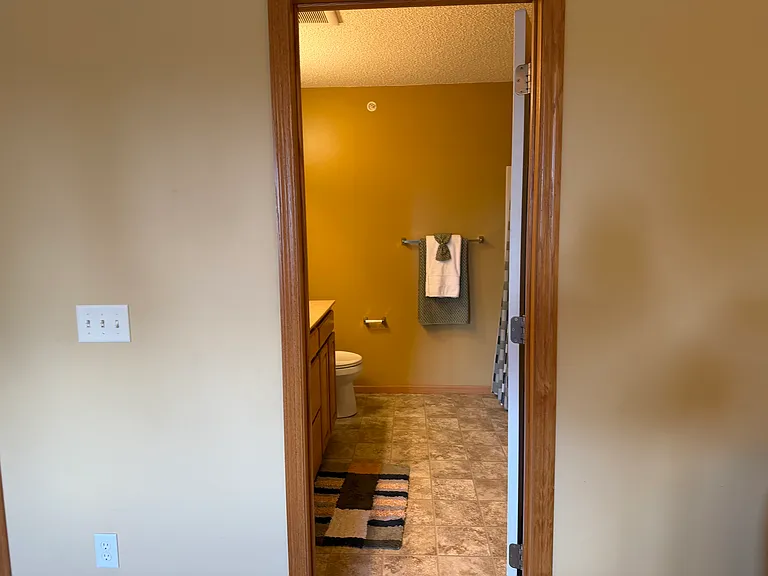
3429 125th Dr NE #C — Photo 11
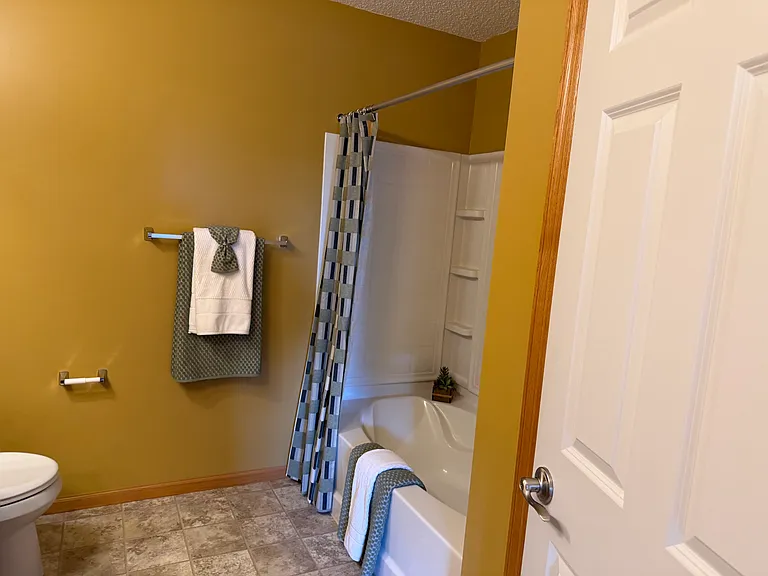
3429 125th Dr NE #C — Photo 12
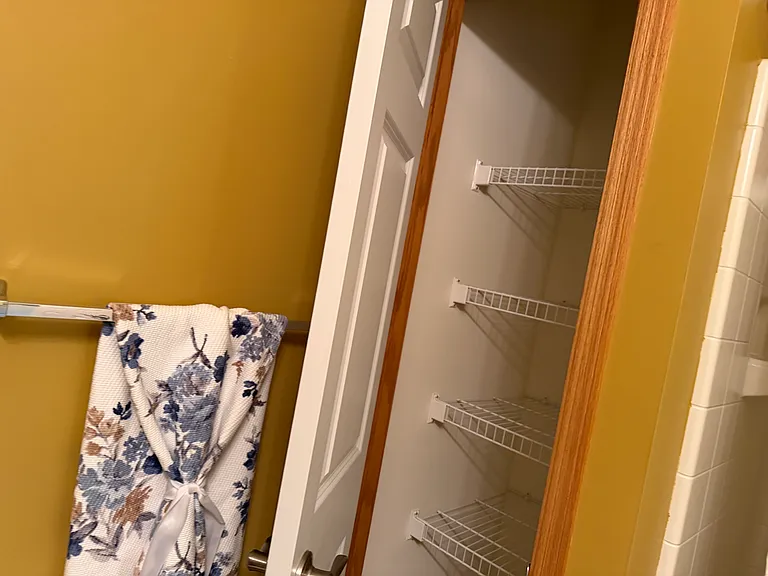
3429 125th Dr NE #C — Photo 13
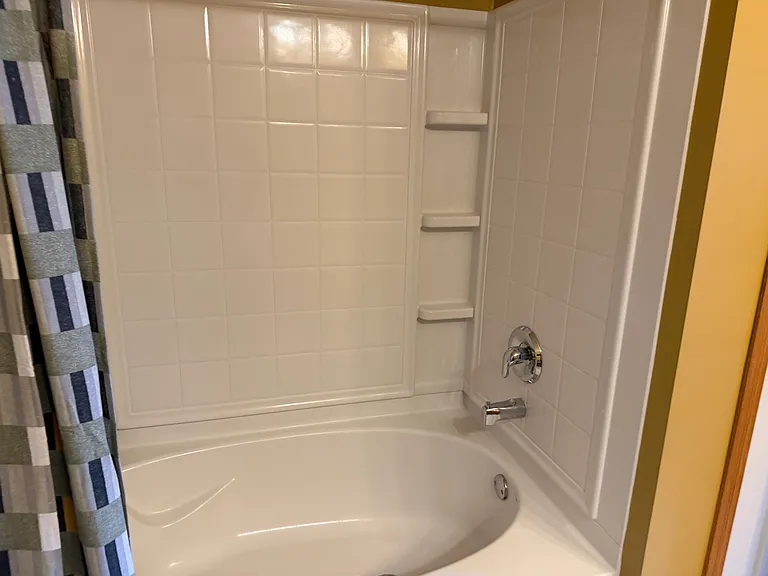
3429 125th Dr NE #C — Photo 14
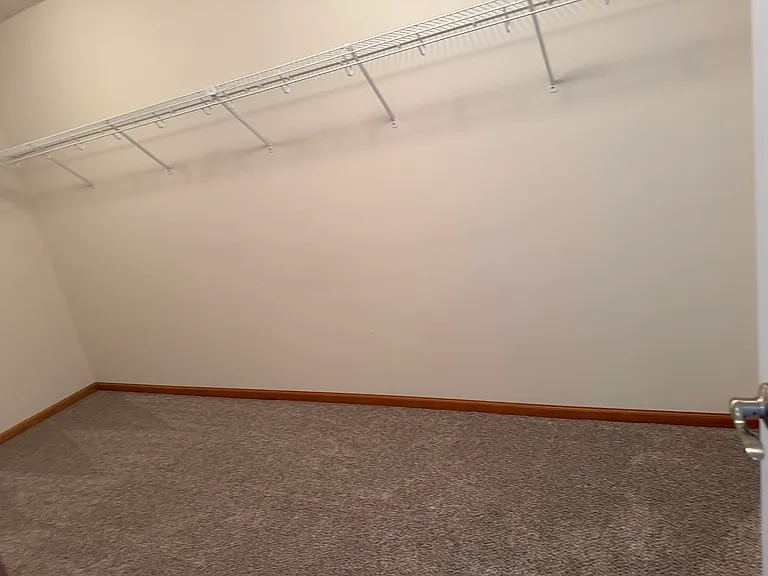
3429 125th Dr NE #C — Photo 15
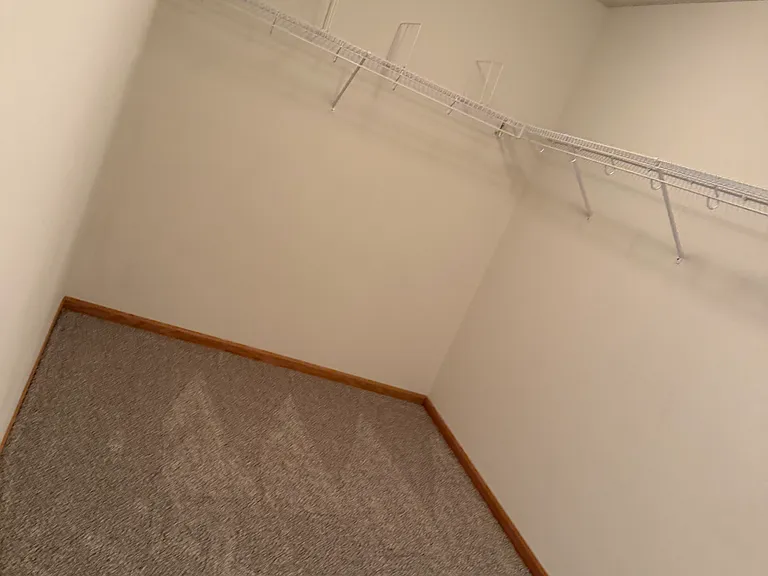
3429 125th Dr NE #C — Photo 16
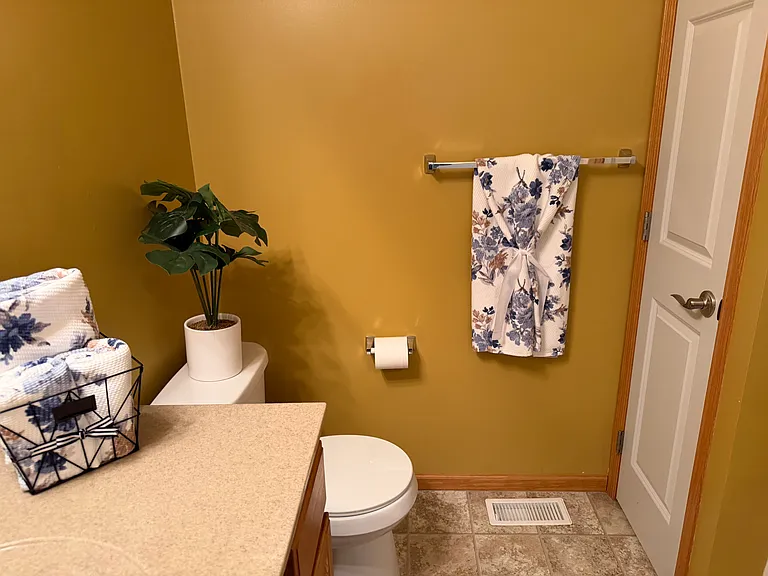
3429 125th Dr NE #C — Photo 17
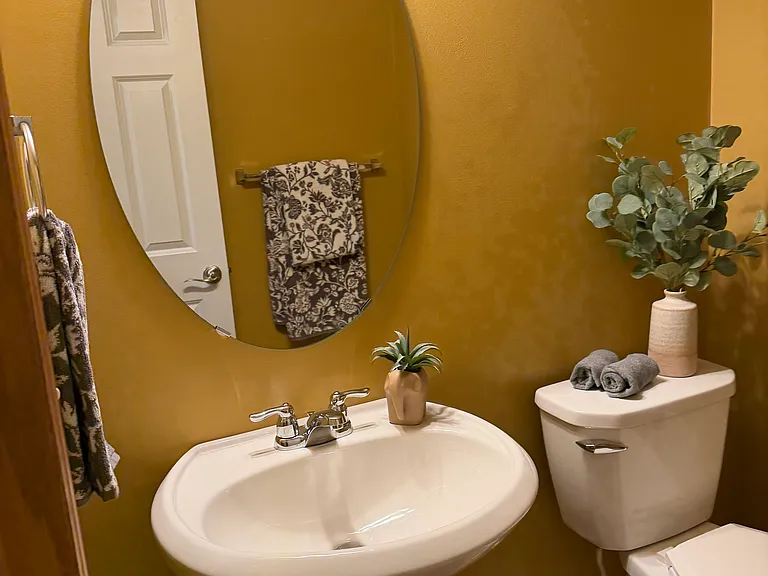
3429 125th Dr NE #C — Photo 18
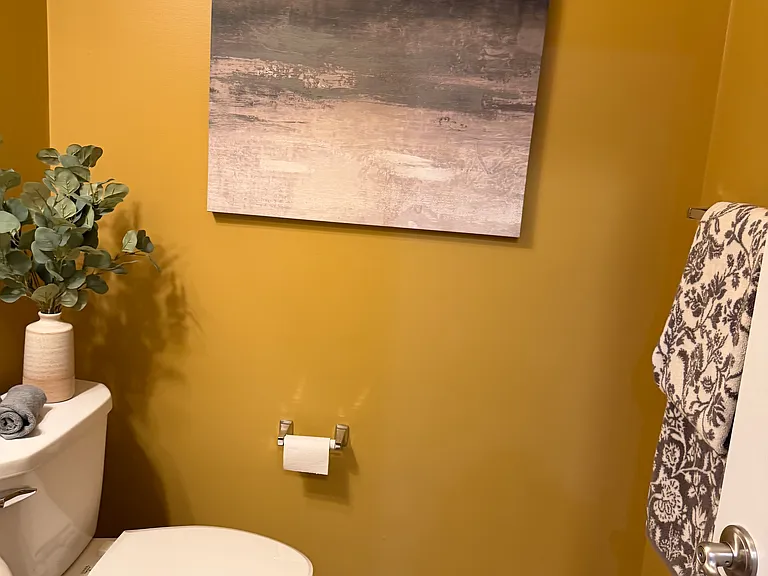
3429 125th Dr NE #C — Photo 19
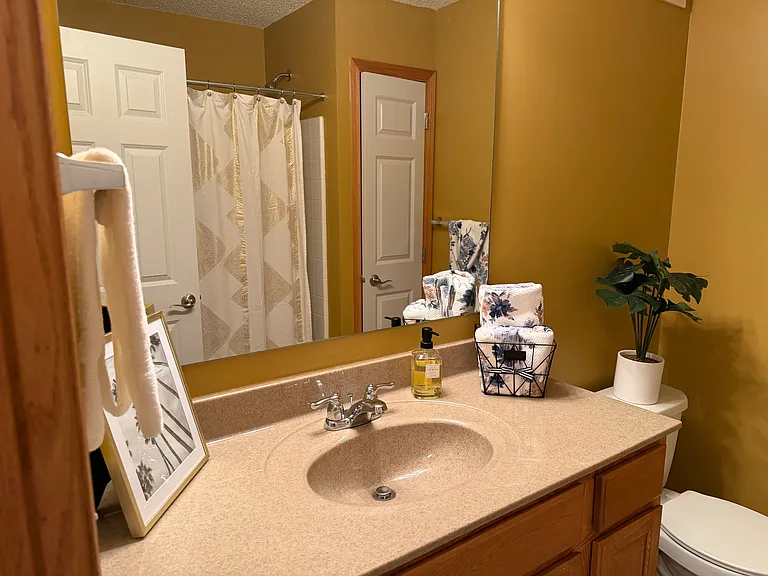
3429 125th Dr NE #C — Photo 20
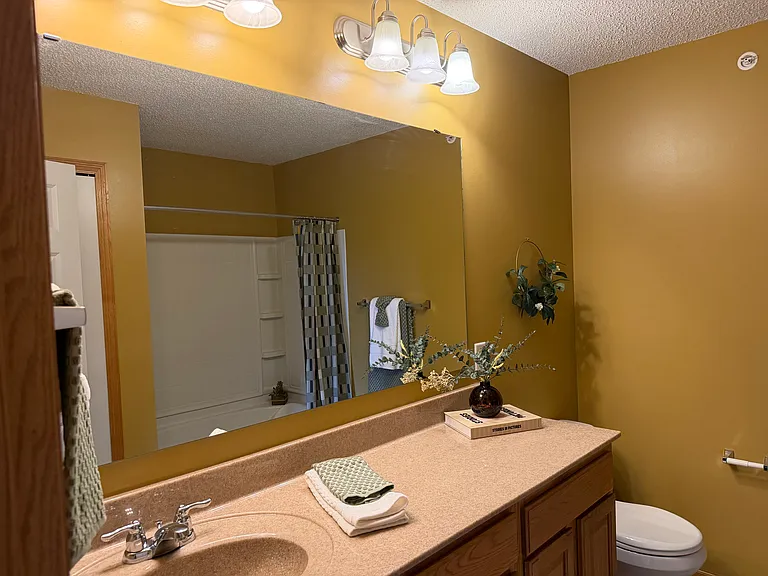
3429 125th Dr NE #C — Photo 21
3429 125th Dr NE #C — Photo 22
3429 125th Dr NE #C — Photo 23
3429 125th Dr NE #C — Photo 24
3429 125th Dr NE #C — Photo 25
3429 125th Dr NE #C — Photo 26
3429 125th Dr NE #C — Photo 27
3429 125th Dr NE #C — Photo 28
3429 125th Dr NE #C — Photo 29
3429 125th Dr NE #C — Photo 30
3429 125th Dr NE #C — Photo 31
3429 125th Dr NE #C — Photo 32
3429 125th Dr NE #C — Photo 33
3429 125th Dr NE #C — Photo 34
3429 125th Dr NE #C — Photo 35
3429 125th Dr NE #C — Photo 36
3429 125th Dr NE #C — Photo 37
3429 125th Dr NE #C — Photo 38
3429 125th Dr NE #C — Photo 39
3429 125th Dr NE #C — Photo 40
3429 125th Dr NE #C — Photo 41
3429 125th Dr NE #C — Photo 42
3429 125th Dr NE #C — Photo 43

$2,250/ mo
Total price
Now includes required monthly fees in total price
2 beds3 baths1745 sqft condo
3429 125th Dr NE #C

Your booked tour

What you get

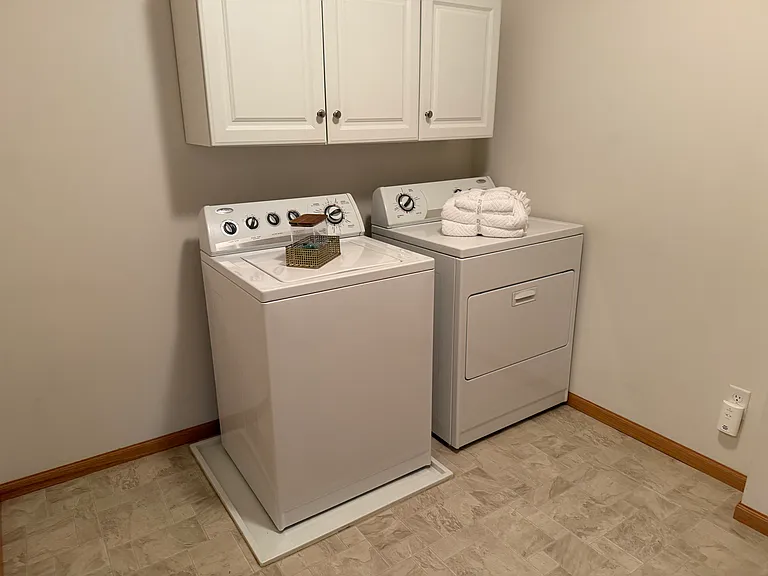
No petsIn-unit laundryParkingAir conditioning

Costs, fees, and lease terms

Lease terms

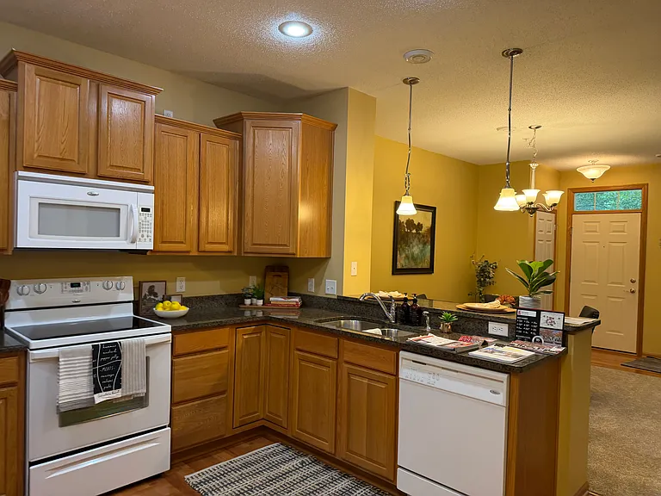
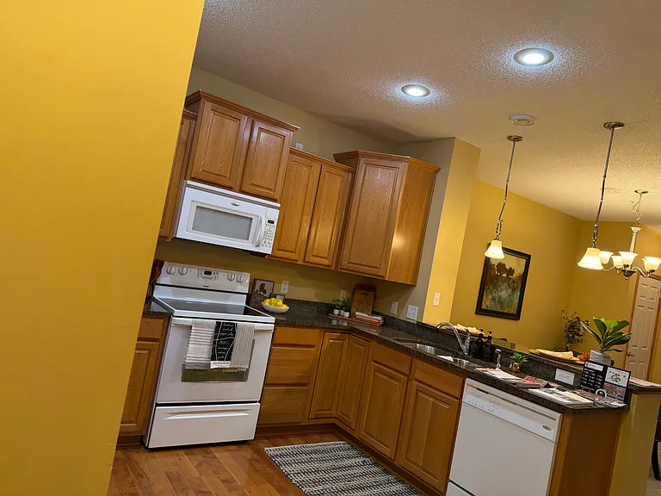
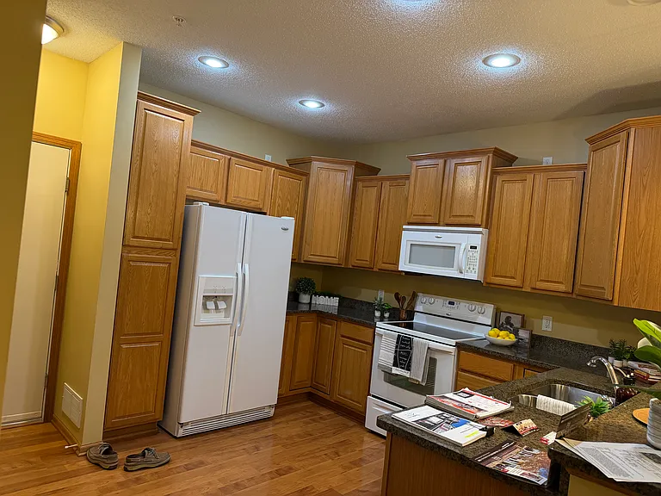
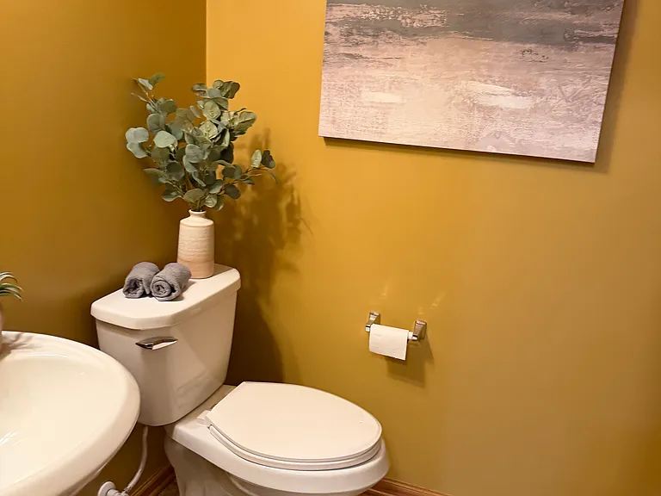
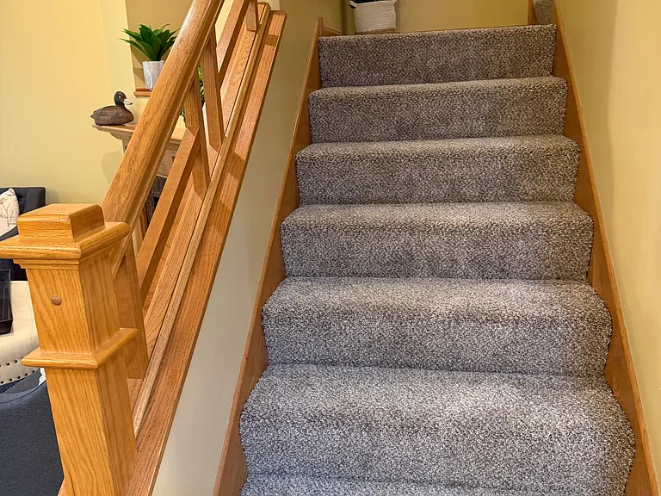
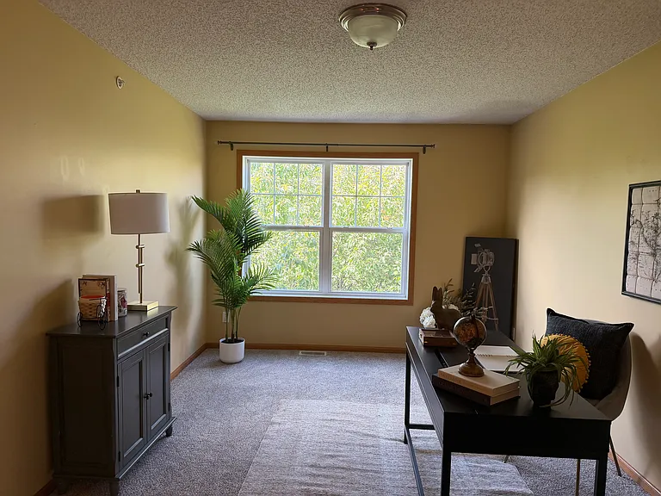
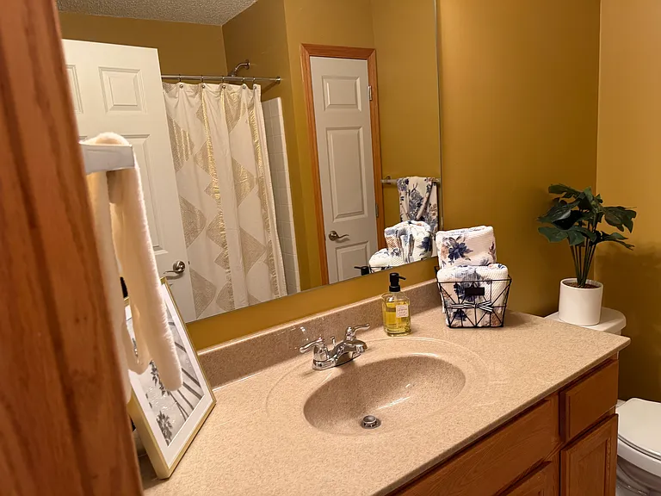
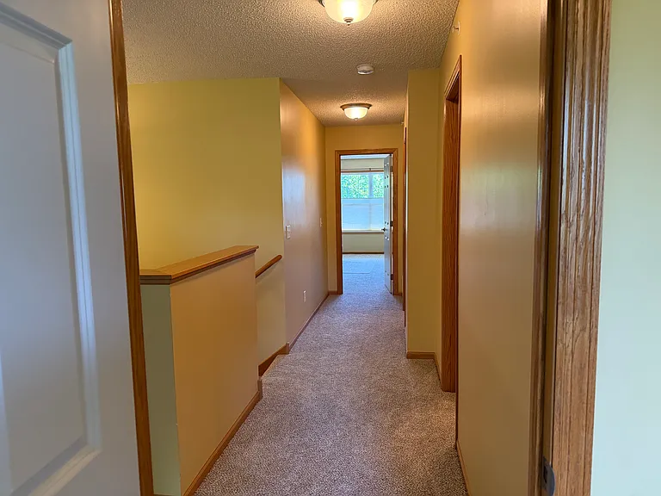
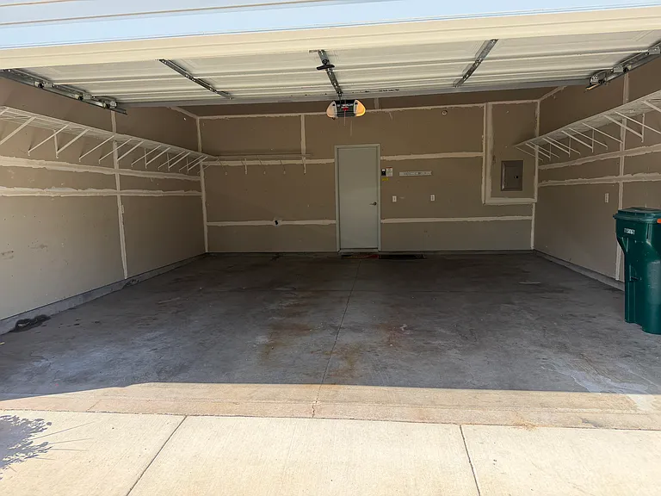
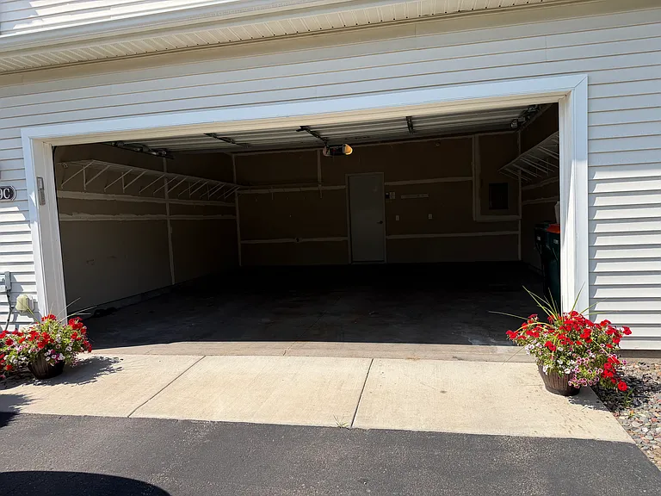
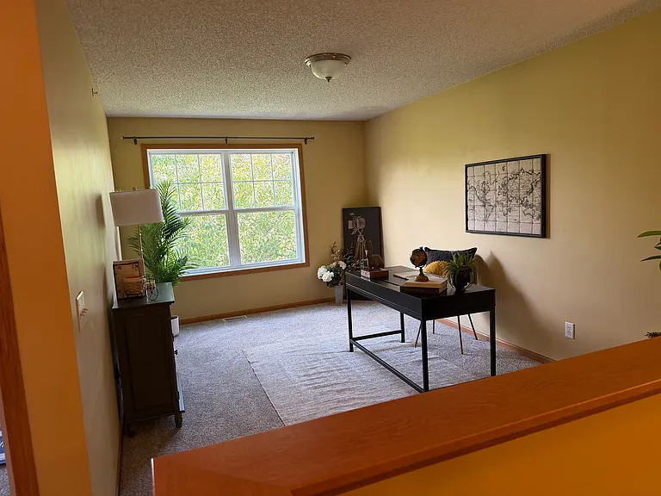
Rent is $2,250 per month. Water and garbage are an additional $75 per month. Tenant pays gas and electricity. The home offers 2 bedrooms, a large loft, and 3 bathrooms (2 full and one half BR). The loft is perfect for a home office, TV room, playroom, study area, or workout space. Parking includes an attached 2-car garage, driveway space for 2 additional vehicles, and nearby guest parking. Fresh paint and brand-new carpet throughout. Clean, well-maintained, and ready for immediate move-in. Walking distance to the Lakes area, parks, playgrounds, trails, and child care. Conveniently located near shopping, medical clinics, major highways, and public transportation. The owner pays for lawn care, snow removal, water, garbage, and exterior maintenance through the homeowners association. Applicants must have a minimum 650 credit score, satisfactory rental and background history, and verifiable income. A $55 application and background screening fee is required for each applicant age 18 or older. Renters insurance is required before move-in.

Pricing comparison

$241

At $2,250, this listing is priced $241 more than the current market rate for a 2 bedroom home in Blaine.

Pets

  • Dogs

    Not allowed
  • Cats

    Not allowed

The neighborhood

About the building

Move-in ready townhome featuring fresh paint, brand-new carpet, and a clean, well-maintained interior. Enjoy an excellent location within walking distance of the Lakes area, water park, beach, gazebo, fishing dock, canoe rentals, scenic walking trails, playgrounds, and more. Conveniently located near medical clinics, major freeways, shopping, and public transit with easy access to downtown. This spacious home offers 2 bedrooms plus a large loft that can be used as a family room, TV lounge, home office, study area, playroom, or workout space, providing the flexibility to fit your lifestyle.

The property manager

3429 125th Dr NE #C

Nearby schools

Students who live in 3429 125th Dr NE #C attend the following Anoka-Hennepin Public School Dist. (Unified School District) public schools:

GreatSchools ratings are based on test scores and additional metrics when available.

3429 125th Dr NE #C

By contacting this property, you agree to our Terms of Use. Visit our Privacy Portal for more information. When you click “Send message”, we’ll send your inquiry to the property manager so they can reach out and answer your questions.

Find similar homes

Spot something off?Good catch. Flag it and help keep listings legit.