3426 Lomas Serenas Dr

3426 Lomas Serenas Dr — Photo 1
3426 Lomas Serenas Dr — Photo 2
3426 Lomas Serenas Dr — Photo 3
3426 Lomas Serenas Dr — Photo 4
3426 Lomas Serenas Dr — Photo 5
3426 Lomas Serenas Dr — Photo 6
3426 Lomas Serenas Dr — Photo 7
3426 Lomas Serenas Dr — Photo 8
3426 Lomas Serenas Dr — Photo 9
3426 Lomas Serenas Dr — Photo 10
3426 Lomas Serenas Dr — Photo 11
3426 Lomas Serenas Dr — Photo 12
3426 Lomas Serenas Dr — Photo 13
3426 Lomas Serenas Dr — Photo 14
3426 Lomas Serenas Dr — Photo 15
3426 Lomas Serenas Dr — Photo 16
3426 Lomas Serenas Dr — Photo 17
3426 Lomas Serenas Dr — Photo 18
3426 Lomas Serenas Dr — Photo 19
3426 Lomas Serenas Dr — Photo 20
3426 Lomas Serenas Dr — Photo 21
3426 Lomas Serenas Dr — Photo 22
3426 Lomas Serenas Dr — Photo 23
3426 Lomas Serenas Dr — Photo 24
3426 Lomas Serenas Dr — Photo 25
3426 Lomas Serenas Dr — Photo 26
3426 Lomas Serenas Dr — Photo 27
3426 Lomas Serenas Dr — Photo 28
3426 Lomas Serenas Dr — Photo 29
3426 Lomas Serenas Dr — Photo 30
3426 Lomas Serenas Dr — Photo 31
3426 Lomas Serenas Dr — Photo 32
  • Furnished

$11.8k/ mo
Doesn't include deposits and fees
4 beds3 baths2907 sqft house
Available October 1
3426 Lomas Serenas Dr
Your booked tour

What you get

Pet-friendlyAir conditioningPool

Costs, fees, and lease terms

Pricing comparison

$6800

At $11,800, this listing is priced $6800 more than the current market rate for a 4 bedroom home in Escondido.

Pets

  • Dogs

    Allowed
  • Cats

    Allowed

The neighborhood

About the building

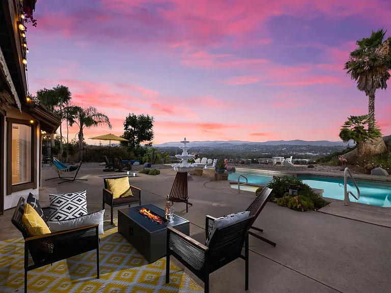
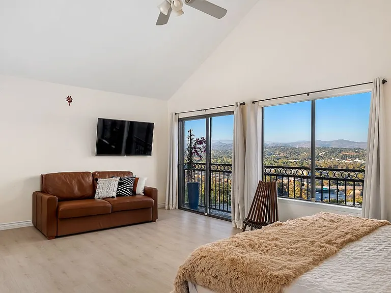
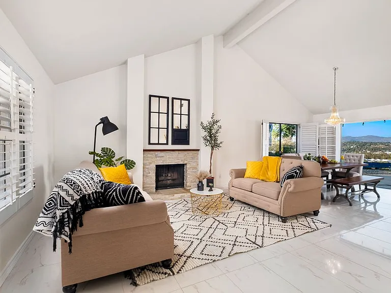
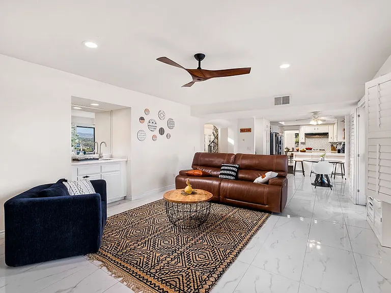
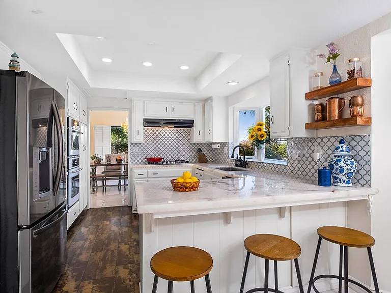
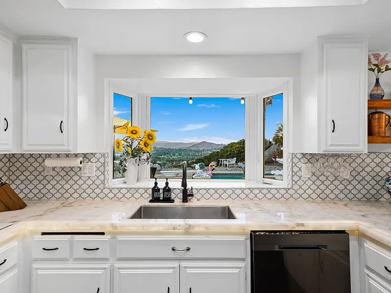
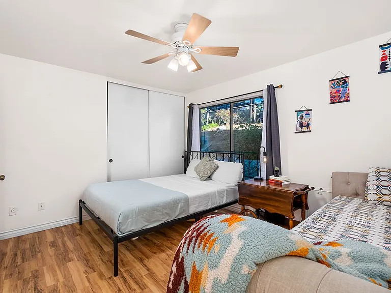
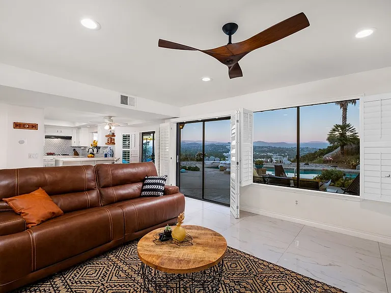
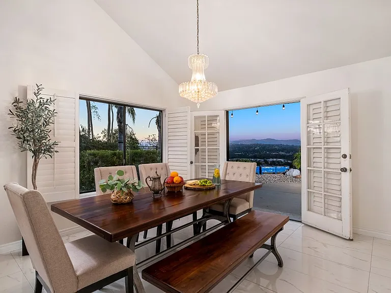
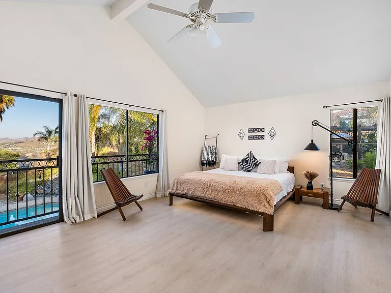
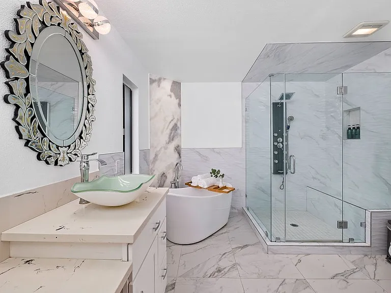
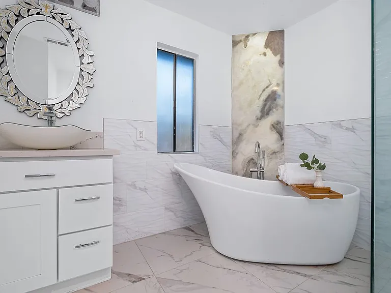
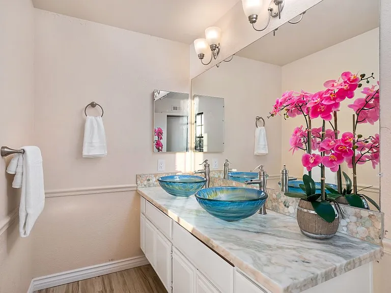
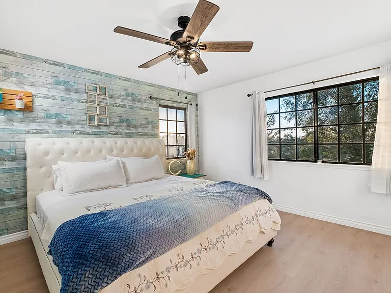
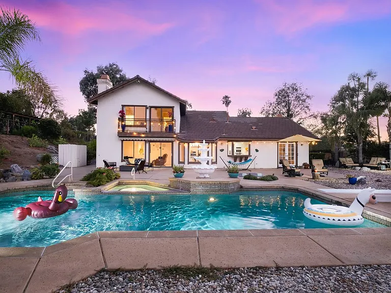
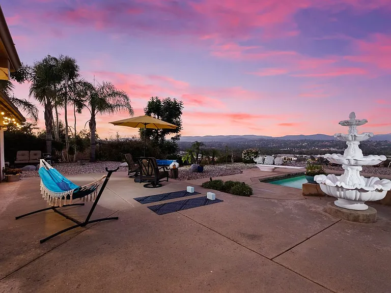
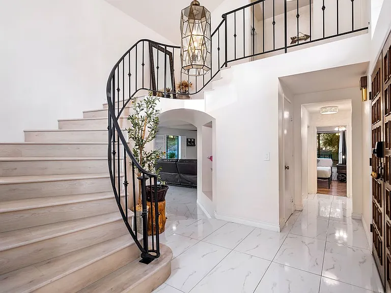
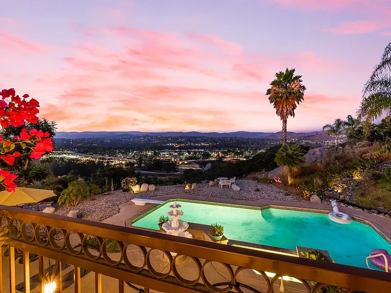
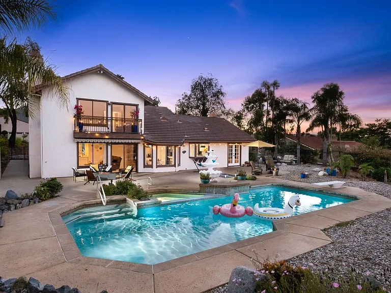
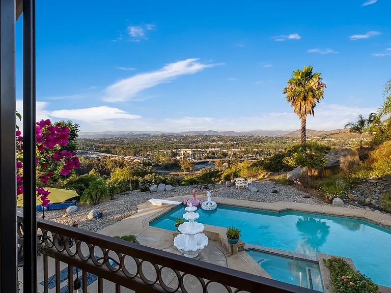
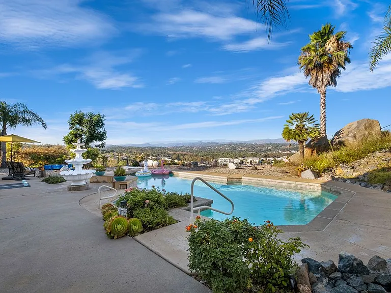
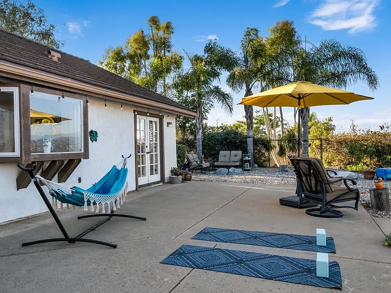
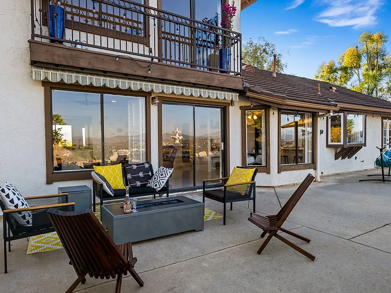
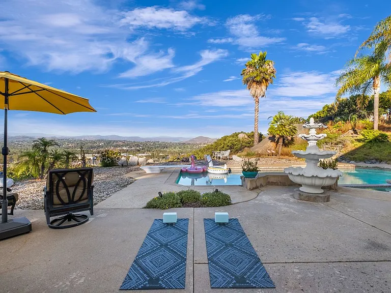
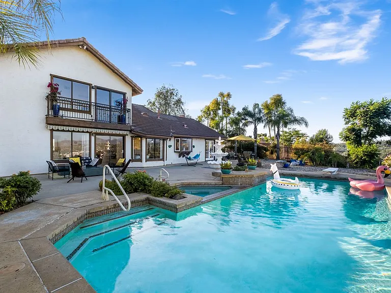
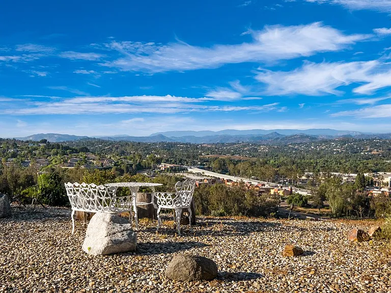
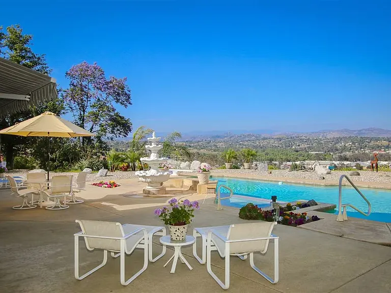
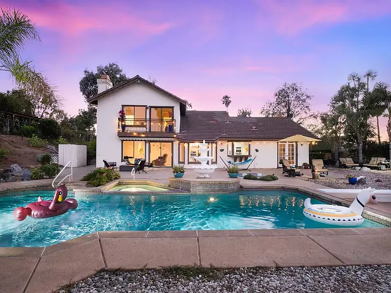
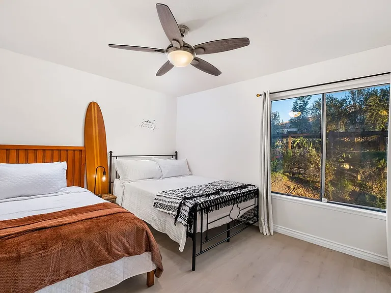
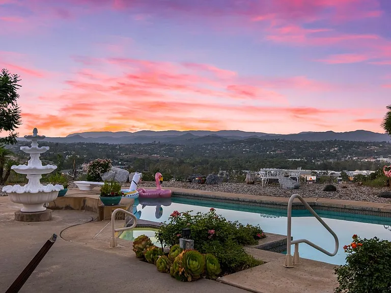
Property Representative: Phani Lakshmi Manjusha Tangirala $11,800 month rent, $11800 security deposit, Available 10/1/2026. Available short-term, medium-term and long-term Perched on a scenic hilltop in Escondido, Casa Serenas is a spacious private residence offering panoramic mountain, golf course, and valley views along with resort-style outdoor amenities. The home is located in a peaceful and private setting while remaining conveniently close to Interstate 15, local wineries, dining, and shopping. Inside, the home features 4 bedrooms and 3 bathrooms with a bright, open layout and large windows that bring in natural light throughout the main living areas. The living and dining spaces are positioned to take advantage of the surrounding views and open toward the backyard, creating a comfortable indoor-outdoor flow. The kitchen offers generous cabinetry, ample counter space, and a practical layout for everyday cooking and entertaining. The primary suite provides a quiet retreat with a spacious bedroom, private bathroom, and views of the surrounding hills. Additional bedrooms are well-sized and suitable for family members, guests, or home office space. The outdoor space truly sets this property apart. A large resort-style pool and spa overlook the surrounding hills, with multiple outdoor seating areas, a fire pit, bbq, sauna, outdoor bar and expansive space to relax or entertain while enjoying sunsets and the natural surroundings. The elevated setting provides privacy and wide-open views across the landscape. Additional features include: Large driveway with ample parking Laundry area with washer and dryer Quiet hillside location with scenic surroundings Convenient access to I-15 and North County destinations Close to Stone Brewing World Bistro & Gardens, Orfila Vineyards & Winery, golf courses, and hiking trails Lease Terms Lease term is 12 months preferred, with month-to-month options available depending on tenant needs. $40 application fee per person. Security deposit: $11,800. Tenant responsible for utilities including water, sewer, trash, gas, electricity, and pool maintenance unless otherwise specified in the lease agreement. Applicants must complete a rental application and screening process prior to approval. Pets Pets may be considered with landlord approval. Additional $95/month pet rent and $500 additional security deposit may apply. Breed restrictions may apply. Viewing To schedule a showing, please submit a contact request through the listing platform. A showing agent or property representative will reach out to schedule a viewing.

The property manager

Nearby schools

Students who live in 3426 Lomas Serenas Dr attend the following Escondido Union High School District (Unified School District) and Escondido Union School District (Unified School District) public schools:
GreatSchools ratings are based on test scores and additional metrics when available.

3426 Lomas Serenas Dr
By contacting this property, you agree to our Terms of Use. Visit our Privacy Portal for more information. When you click “Send message”, we’ll send your inquiry to the property manager so they can reach out and answer your questions.

Find similar homes

Spot something off?Good catch. Flag it and help keep listings legit.