3425 Bryant St

3425 Bryant St — Photo 1
3425 Bryant St — Photo 2
3425 Bryant St — Photo 3
3425 Bryant St — Photo 4
3425 Bryant St — Photo 5
3425 Bryant St — Photo 6
3425 Bryant St — Photo 7
3425 Bryant St — Photo 8
3425 Bryant St — Photo 9
3425 Bryant St — Photo 10
3425 Bryant St — Photo 11
3425 Bryant St — Photo 12
3425 Bryant St — Photo 13
3425 Bryant St — Photo 14
3425 Bryant St — Photo 15
3425 Bryant St — Photo 16
3425 Bryant St — Photo 17
Main floor bath with tub/shower
3425 Bryant St — Photo 19
3425 Bryant St — Photo 20
3425 Bryant St — Photo 21
3425 Bryant St — Photo 22
3425 Bryant St — Photo 23

$3,100/ mo
Total price
Now includes required monthly fees in total price
2 beds2 baths1600 sqft house
3425 Bryant St

Your booked tour

What you get

Dog-friendlyIn-unit laundryParkingAir conditioning

Costs, fees, and lease terms

Lease terms

Tenant pays all utilities

Pricing comparison

$256

At $3,100, this listing is priced $256 more than the current market rate for a 2 bedroom home in Highland.

Pets

  • Dogs

    Not allowed
  • Cats

    Not allowed

The neighborhood

About the building

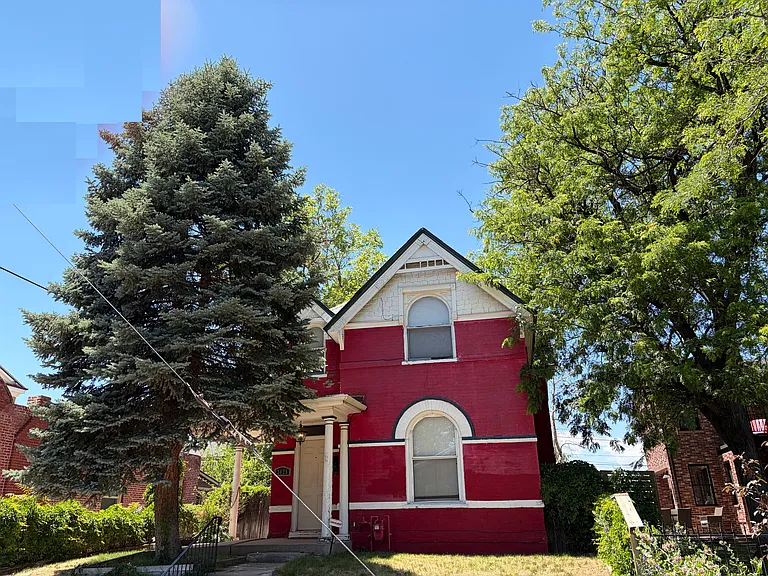
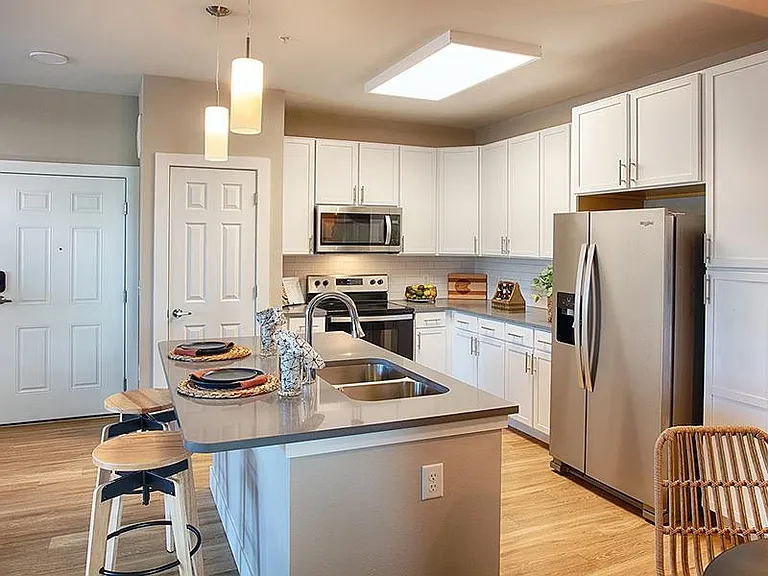
Sun-Drenched 1890 Victorian Masterpiece in Potter Highlands Experience the perfect blend of historic preservation and modern luxury in this stunning 1,600 sq ft standalone home, located in the heart of the historic Potter Highlands . This home features masterfully restored original woodwork alongside a gourmet chef's kitchen, offering high-end living just steps from Highlands Square and LoHi. Historic Charm & Premium Upgrades: Original Features: Genuinely restored wood fireplace, original banister, and gleaming hardwood floors. Architectural Details: Beautiful exposed brick walls featured in the kitchen, main bathroom, and mudroom. Chef's Kitchen: Gourmet layout with sleek granite countertops and a premium 5-burner gas stove side by side french door fridge and whirlpool dishwasher. Mudroom Wet Bar: Custom entertaining space complete with an elegant brass sink. Layout & Key Features Bedrooms: 2 traditional upstairs bedrooms featuring beautiful hardwood floors. Bonus Main-Floor Den: A cozy, sunlit room (~90 sq ft) with soaring 10-foot ceilings and a large historic window. Perfect layout for a quiet home office, creative studio, or nursery. Bathrooms: 2 fully updated bathrooms, including a private full bath attached directly to the main-floor den. Outdoor Oasis: Sun-drenched wrap-around deck with southern exposure, leading to a private, pristine backyard with dedicated garden space. Location: Highly walk-able to Highlands Square & Lo Hi; short, easy bike ride to lower downtown Denver. Modern Infrastructure & Premium Comfort:Colorado-Optimized Cooling: Equipped with a powerful roof-mounted Evaporative (Swamp) Cooling system. Unlike drying central AC, this system is specifically designed for Denver's dry climate, pumping crisp, constantly refreshed, and perfectly humidified air throughout the historic home while keeping utility bills incredibly low. Parking: Ample, easy neighborhood street parking directly in front of the home. Pets: Welcoming well-behaved small dogs. Utilities: Tenant transfers and pays all utilities and trash.

The property manager

Nearby schools

Students who live in 3425 Bryant St attend the following Denver County 1 School District (Unified School District) public schools:

Showing 4 of 5 schools.

GreatSchools ratings are based on test scores and additional metrics when available.

3425 Bryant St

By contacting this property, you agree to our Terms of Use. Visit our Privacy Portal for more information. When you click “Send message”, we’ll send your inquiry to the property manager so they can reach out and answer your questions.

Find similar homes

Spot something off?Good catch. Flag it and help keep listings legit.