3422 Wood Aster Pl

3422 Wood Aster Pl — Photo 1
3422 Wood Aster Pl — Photo 2
3422 Wood Aster Pl — Photo 3
3422 Wood Aster Pl — Photo 4
3422 Wood Aster Pl — Photo 5
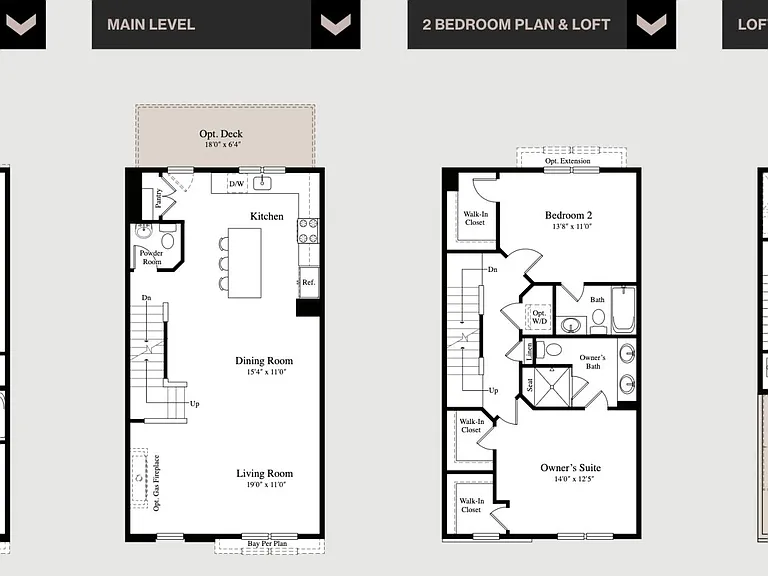
3422 Wood Aster Pl — Photo 6

3422 Wood Aster Pl — Photo 7
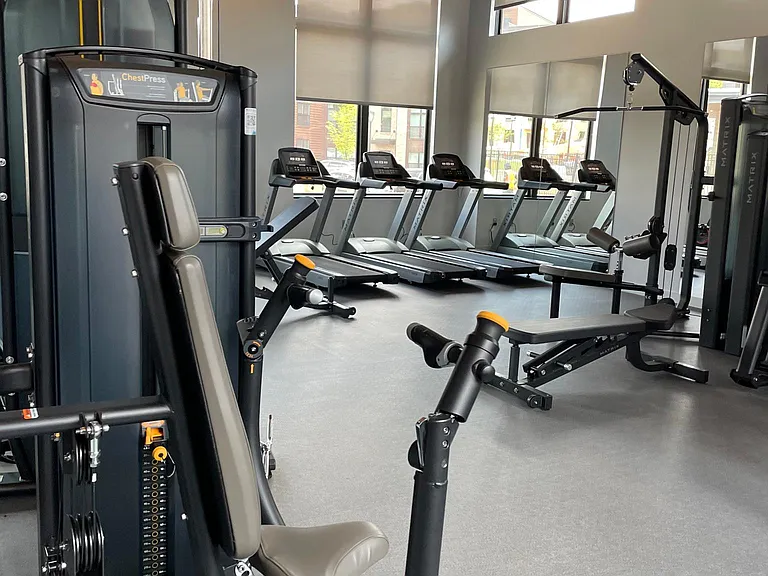
3422 Wood Aster Pl — Photo 8
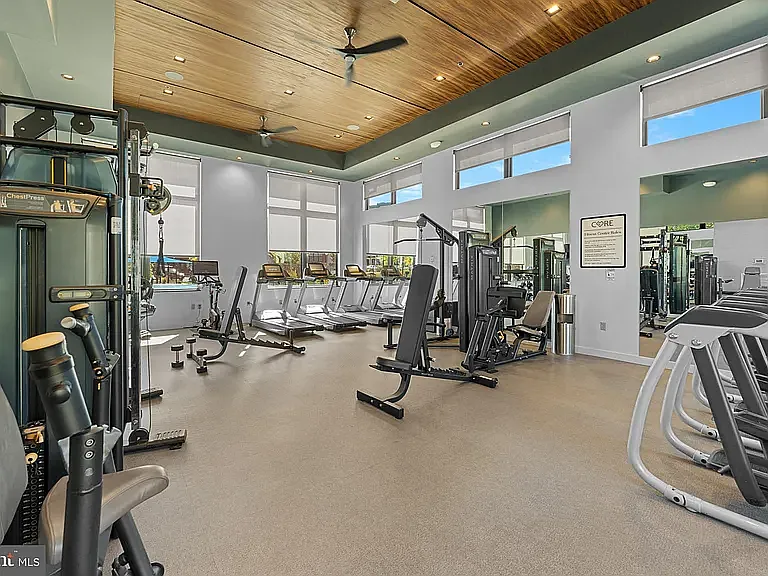
3422 Wood Aster Pl — Photo 9
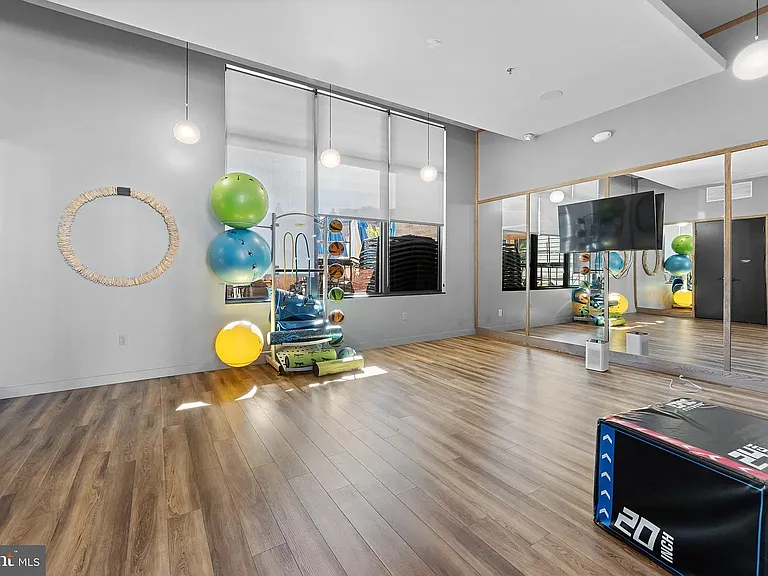
3422 Wood Aster Pl — Photo 10

3422 Wood Aster Pl — Photo 11
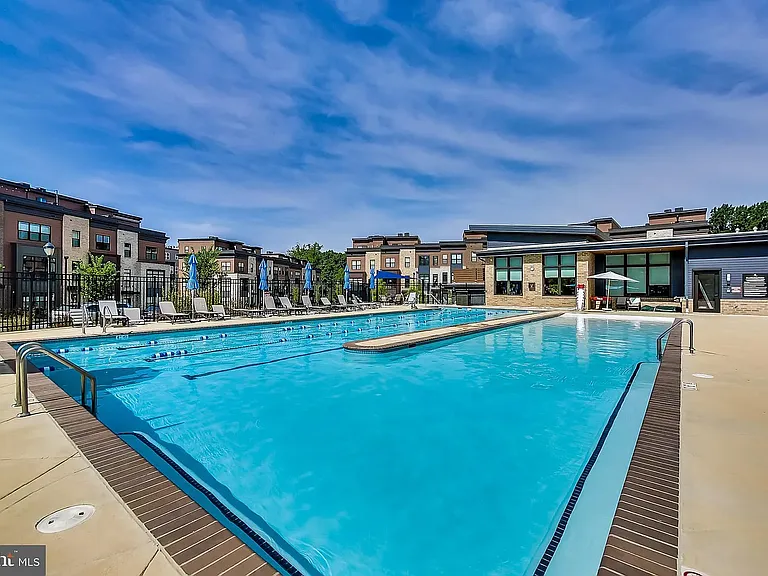
3422 Wood Aster Pl — Photo 12
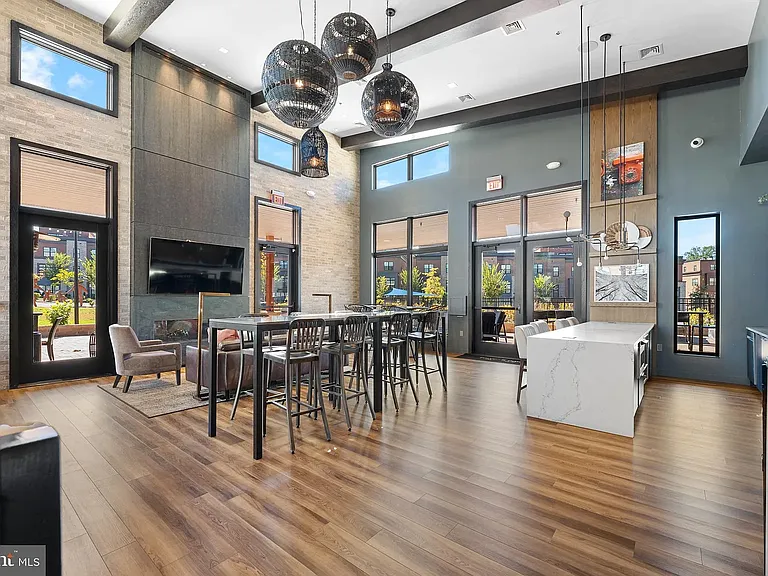
3422 Wood Aster Pl — Photo 13
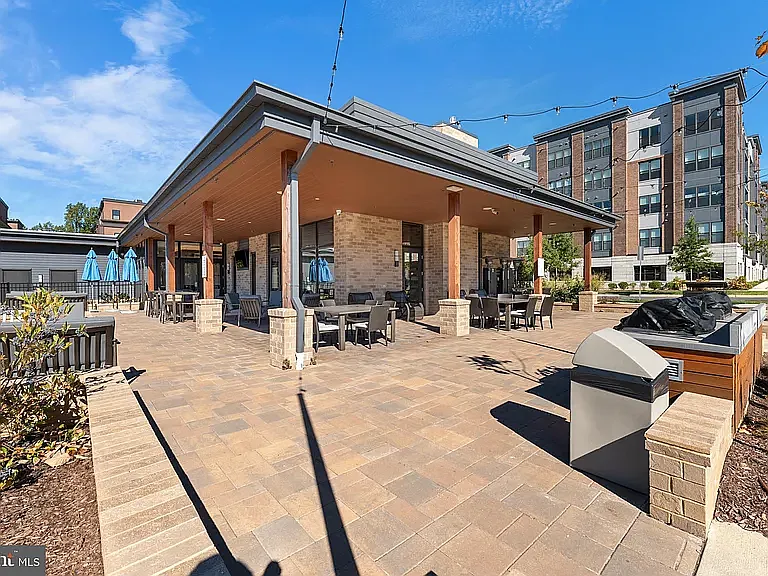
3422 Wood Aster Pl — Photo 14
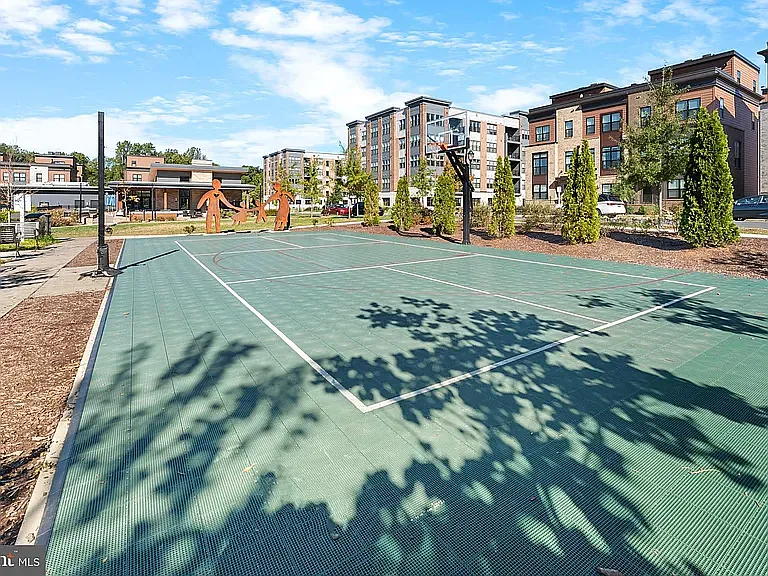
3422 Wood Aster Pl — Photo 15
3422 Wood Aster Pl — Photo 16
3422 Wood Aster Pl — Photo 17
3422 Wood Aster Pl — Photo 18
3422 Wood Aster Pl — Photo 19
3422 Wood Aster Pl — Photo 20
3422 Wood Aster Pl — Photo 21
3422 Wood Aster Pl — Photo 22
3422 Wood Aster Pl — Photo 23
3422 Wood Aster Pl — Photo 24
3422 Wood Aster Pl — Photo 25
3422 Wood Aster Pl — Photo 26
3422 Wood Aster Pl — Photo 27
3422 Wood Aster Pl — Photo 28
3422 Wood Aster Pl — Photo 29
3422 Wood Aster Pl — Photo 30
3422 Wood Aster Pl — Photo 31
3422 Wood Aster Pl — Photo 32
3422 Wood Aster Pl — Photo 33
3422 Wood Aster Pl — Photo 34

$5,500/ mo
Doesn't include deposits and fees
4 beds4.5 baths2400 sqft townhouse
Available June 1
3422 Wood Aster Pl

Your booked tour

What you get

Pet-friendlyIn-unit laundryParkingAir conditioningGym

Costs, fees, and lease terms

Lease terms

Lease Duration: Minimum lease term of 12 months. Renewal options available upon agreement. Monthly Rent: Payable on the first day of each month. Security Deposit: A refundable security deposit of one month's rent is required at lease signing. Utilities: Tenant is responsible for utilities (electricity, water, gas, internet). Trash removal services included in the HOA fees paid by landlord. Pets: Typically not allowed but please contact the landlord. Breed or size restrictions may apply. Smoking: No smoking permitted inside the property. Renter's Insurance: Proof of renter's insurance is required prior to move-in. Application Requirements: Background and credit check. Proof of income (e.g., recent pay stubs, employment verification).

Pricing comparison

$1396

At $5,500, this listing is priced $1396 more than the current market rate for a 4 bedroom home in Rockville.

Pets

  • Dogs

    Allowed
    Number allowed2
  • Cats

    Allowed
    Number allowed2

The neighborhood

About the building

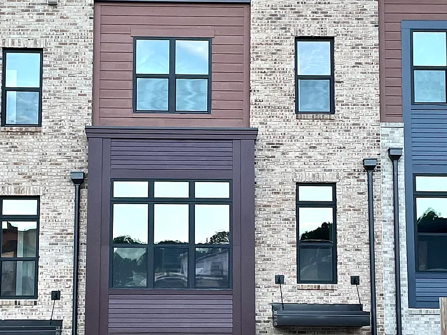
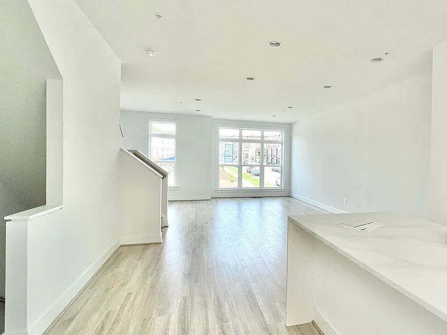
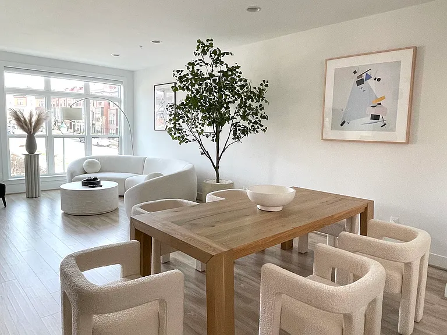
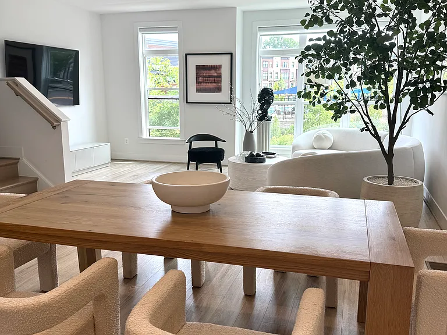
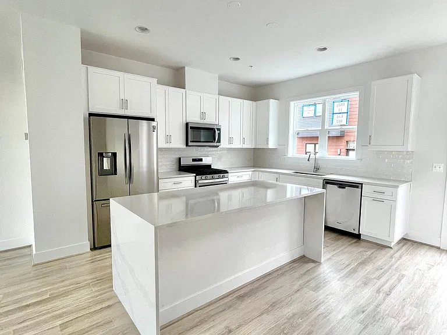
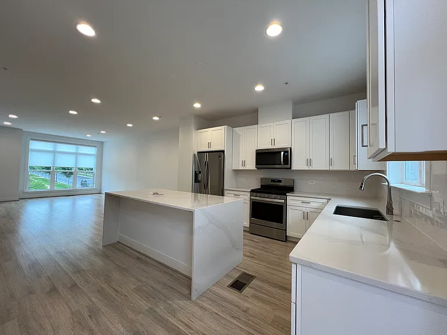
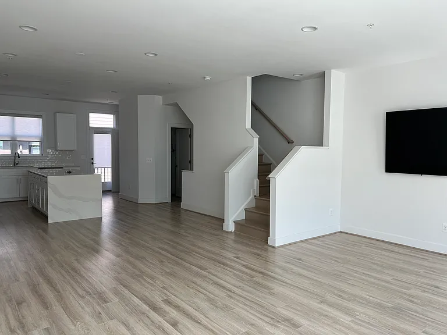
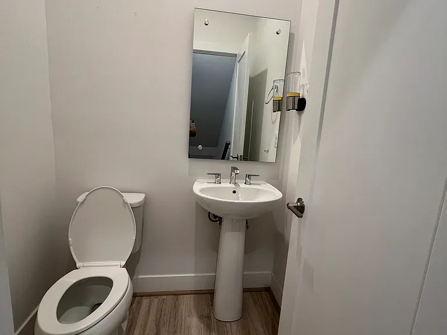
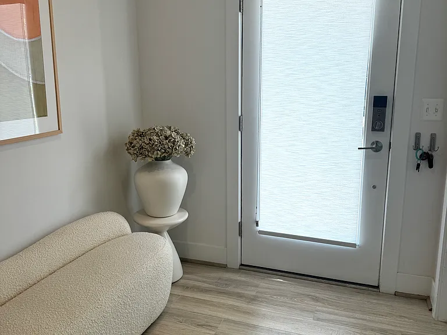
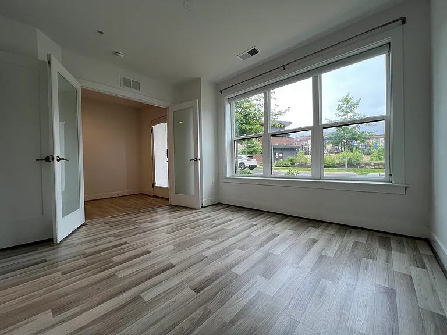
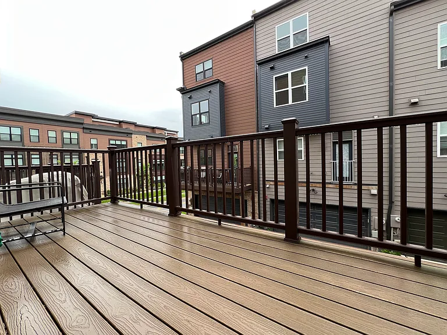
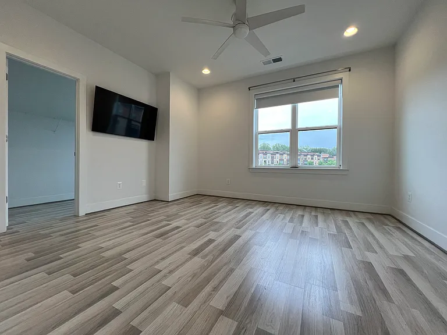
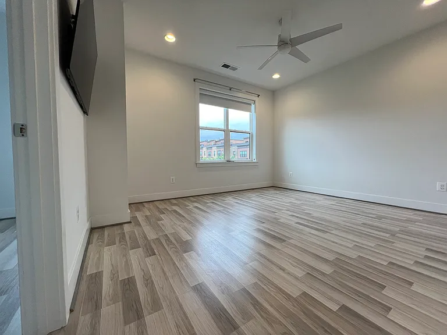
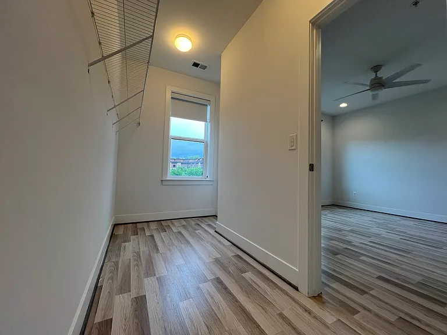
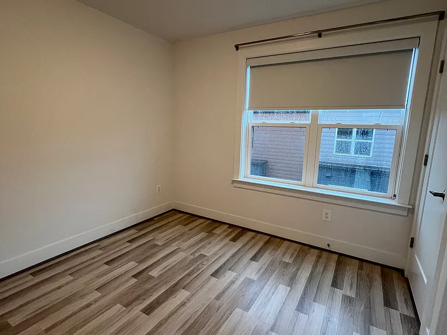
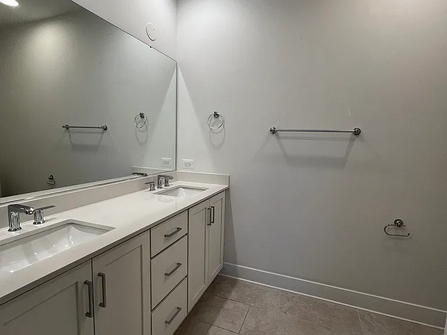
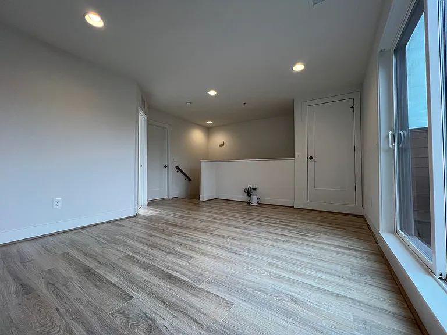
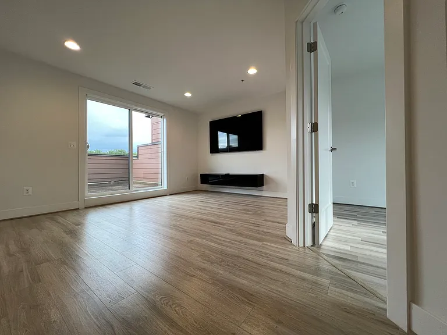
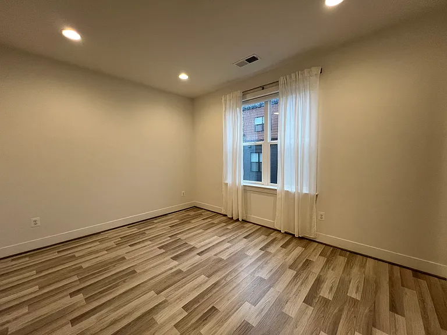
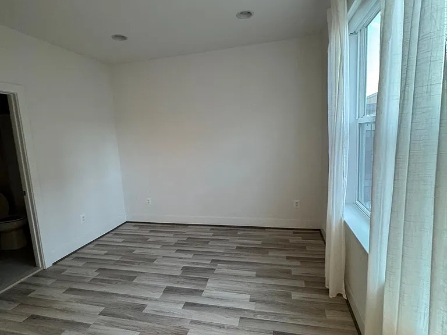
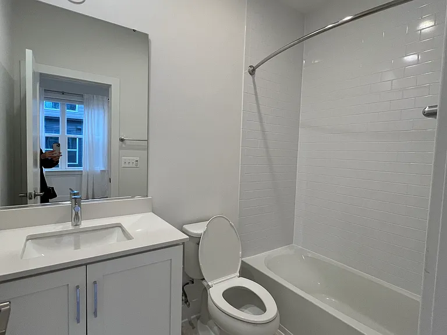
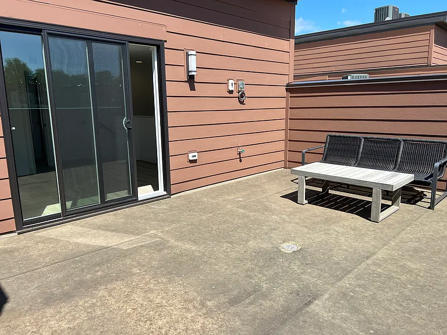
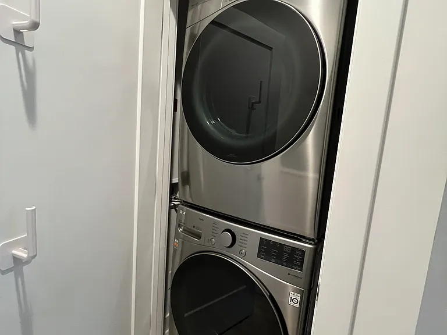
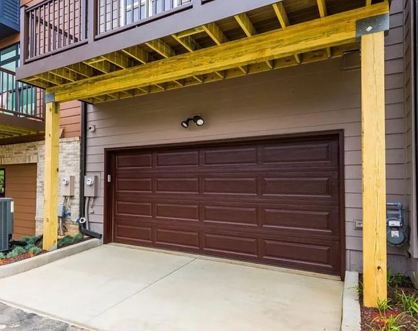
New construction luxury townhome in Rockville. 2,400 sq ft. 4 bed, 4.5 bath, and attached 2-car garage. Open and bright main floor layout with floor-to-ceiling windows. Upgraded white modern gourmet kitchen with marble waterfall island. Large kitchen deck. Open indoor roof loft area and connected spacious outdoor roof loft patio. Each bedroom has its own private en suite bathroom. Furniture in photos are not included. Washer, dryer, and stainless steel kitchen appliances. Two already-mounted TVs included. Equipped with smart home technically: a Ring camera for the front door, keyless entry, and Nest thermostats. Large, safe, family-friendly neighborhood. New community center with a pool, gym, yoga room, basketball court, fire pits, grills, couches, play areas, etc. Plenty of street parking. Right off I-270, Exit 4. Less than 5 minutes to the Rockville Metro, Pike and Rose, Rockville Pike, grocery stores, restaurants, etc. in addition to being walking distance to Clyde's and Stanford Grill. Pets: Typically not allowed but please contact the landlord. Smoking: No smoking permitted inside the property.

The property manager

Nearby schools

Students who live in 3422 Wood Aster Pl attend the following Montgomery County Public Schools (Unified School District) public schools:

GreatSchools ratings are based on test scores and additional metrics when available.

3422 Wood Aster Pl

By contacting this property, you agree to our Terms of Use. Visit our Privacy Portal for more information. When you click “Send message”, we’ll send your inquiry to the property manager so they can reach out and answer your questions.

Find similar homes

Spot something off?Good catch. Flag it and help keep listings legit.