3420 Kenwood Ave

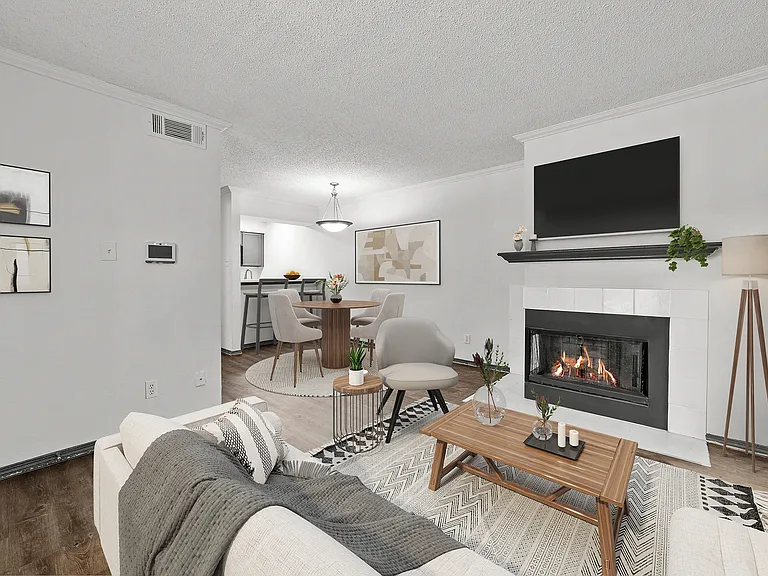
The living room is exceptionally spacious and sits at the front entrance, opening through double French doors. Abundant natural light flows in from both the east and south exposures
Bedroom 2: This bedroom is generously sized and bright, offering abundant natural light, a comfortable closet, and a ceiling fan for added comfort
Bedroom 3: guest bedroom offers abundant natural light, a comfortable closet, and a ceiling fan.
Bedroom 1: The principal bedroom is set apart from the other bedrooms for added privacy and features dual closets, including a large walk_in closet with a north_facing window. The suite is completed by its own private bathroom
Principal bathroom: This private bathroom includes a stall shower, granite counters, and a porcelain sink, illuminated by warm west_facing natural light
A well_sized walk_in closet adds convenience and storage to the principal bedroom
The studio or home_office/second living area includes a south_facing window, a door for privacy, and convenient access to the second bathroom. Though compact, it offers a flexible space ideal for work or additional living needs
Bathroom 2 is accessed through the studio and is very spacious, featuring granite countertops, porcelain sinks, a bathtub, and additional room for storage
A spacious dining room sits at the very center of the home, serving as a natural hub between the kitchen and bedrooms. It features a ceiling fan and also functions as a convenient hallway connecting the main living areas
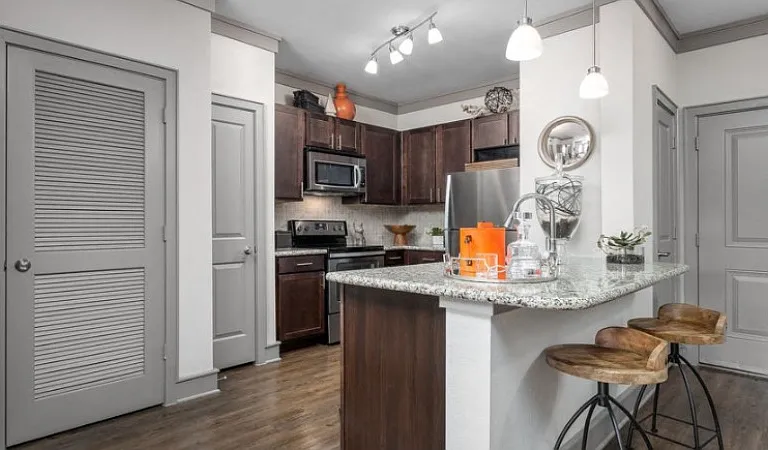
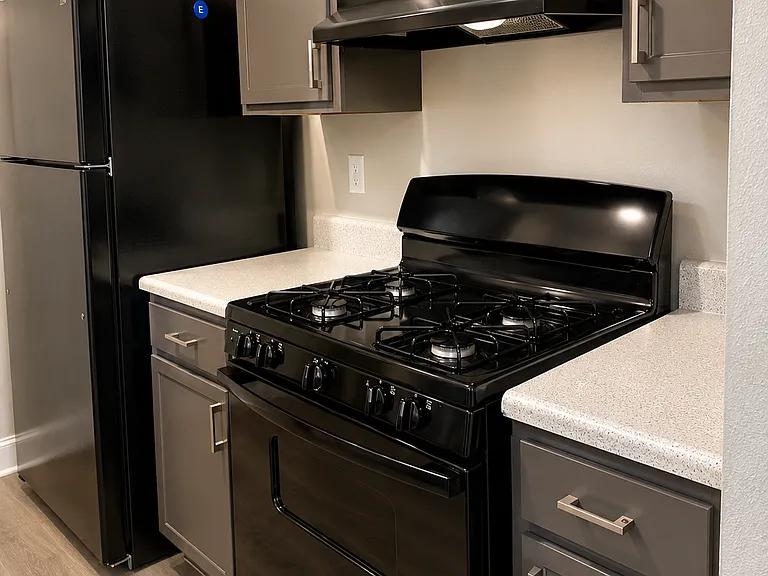
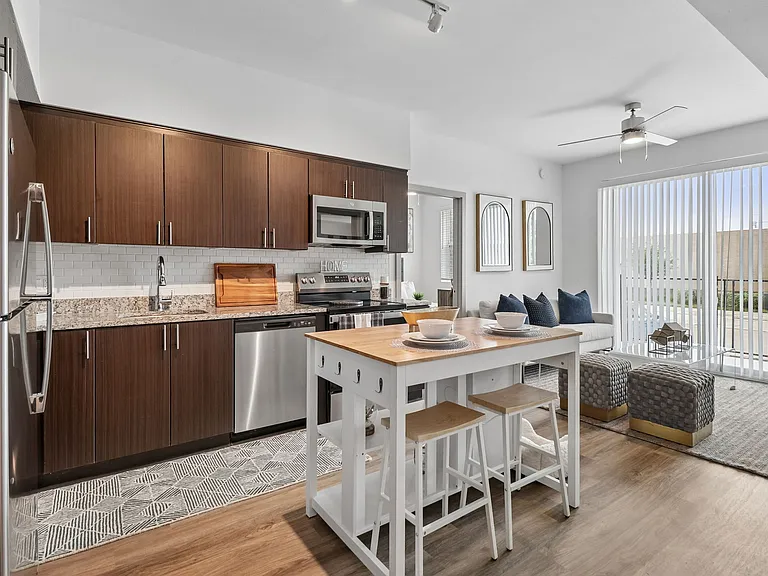
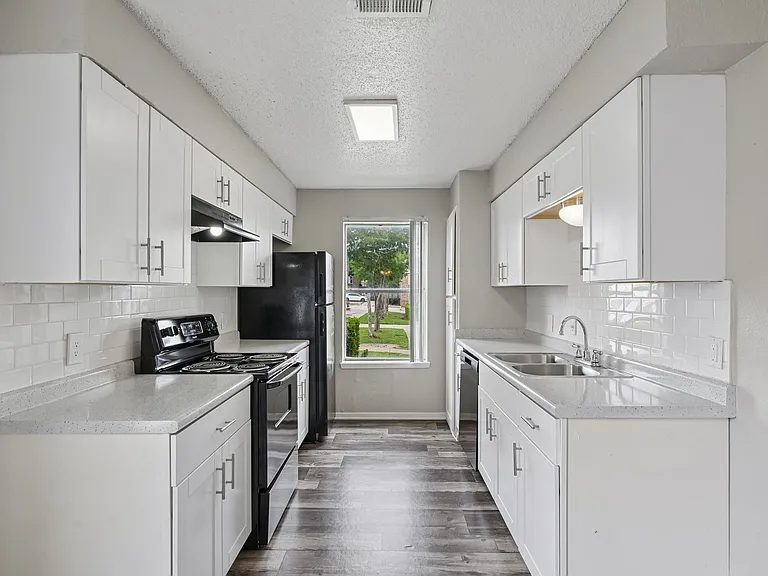
The kitchen is modest in size yet functional, featuring granite counters, stainless steel sink and appliances, a west_facing window for natural light, and direct access to the carport
Residents benefit from carport parking and a simple, direct route into the home through the back door
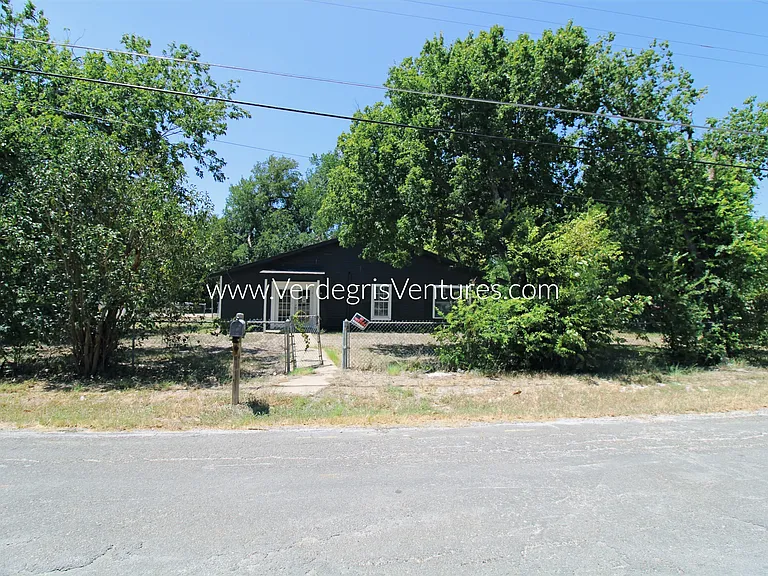
The front of the home faces Kenwood Ave and features a spacious, open grass yard
Driveway orientation faces Maywood St, giving residents a convenient parking under the carport and easy access to the house via the back door.
Driveway orientation faces Maywood St, giving residents a convenient parking under the carport and easy access to the house via the back door. Spacious driveway with ample room for oversized or extended_length vehicles

$1,800/ mo
Doesn't include deposits and fees
3 beds2 baths1760 sqft house
Available September 1
3420 Kenwood Ave

Your booked tour

What you get

No petsLaundryParkingAir conditioning

Costs, fees, and lease terms

Special offer!
Enjoy reimbursed application fees, a 21 day hold with deposit to secure your home, and flexible 12 or 18 month lease options designed to fit your plans

Lease terms

No pets. No smoking.

Pricing comparison

$222

At $1,800, this listing is priced $222 cheaper than the current market rate for a 3 bedroom home in Westland.

Pets

  • Dogs

    Not allowed
  • Cats

    Not allowed

The neighborhood

About the building

This 3 bedroom plus studio, 2 bath single family home sits on a corner lot in far West Fort Worth. The front of the home faces Kenwood Ave, and the private driveway facing Maywood St offers easy access and parking. No street parking is available, and the neighborhood experiences little traffic. The front entry opens into a very spacious living room, while a formal dining room sits nearby. The small kitchen features granite countertops, a stainless steel sink, stainless steel stove with range hood, and a window for natural light, with direct access to the carport. The principal bedroom is set apart from the others for added privacy and includes a large closet plus an additional walk in closet, along with a private bathroom offering a stall shower, granite counters, porcelain sink. The second full bathroom is located through the studio, providing convenient access from the flexible space, and includes granite counters, porcelain sinks, a bathtub, and room for storage. All bedrooms offer spacious closets and ceiling fans, giving the home excellent storage and comfort throughout. Interior finishes include tile flooring, wood look vinyl flooring, granite countertops, and central HVAC. Exterior features include ample parking with driveway space for four vehicles, a carport, and a large chain link fenced yard. Laundry connections are located outside under the covered carport. Tenants are responsible for electric, water, and lawn maintenance. No pets and no smoking. The landlord can provide an over the range microwave and refrigerator at an increased rental rate.

The property manager

Nearby schools

Students who live in 3420 Kenwood Ave attend the following Fort Worth Independent School District (Unified School District) public schools:

GreatSchools ratings are based on test scores and additional metrics when available.

3420 Kenwood Ave

By contacting this property, you agree to our Terms of Use. Visit our Privacy Portal for more information. When you click “Send message”, we’ll send your inquiry to the property manager so they can reach out and answer your questions.

Find similar homes

Spot something off?Good catch. Flag it and help keep listings legit.