342 Belvedere Dr

342 Belvedere Dr — Photo 1
342 Belvedere Dr — Photo 2
342 Belvedere Dr — Photo 3
342 Belvedere Dr — Photo 4
342 Belvedere Dr — Photo 5
342 Belvedere Dr — Photo 6
342 Belvedere Dr — Photo 7
342 Belvedere Dr — Photo 8
342 Belvedere Dr — Photo 9
342 Belvedere Dr — Photo 10
342 Belvedere Dr — Photo 11
342 Belvedere Dr — Photo 12
342 Belvedere Dr — Photo 13
342 Belvedere Dr — Photo 14
342 Belvedere Dr — Photo 15
342 Belvedere Dr — Photo 16
342 Belvedere Dr — Photo 17
342 Belvedere Dr — Photo 18
342 Belvedere Dr — Photo 19
342 Belvedere Dr — Photo 20
342 Belvedere Dr — Photo 21
342 Belvedere Dr — Photo 22
342 Belvedere Dr — Photo 23
342 Belvedere Dr — Photo 24
342 Belvedere Dr — Photo 25
342 Belvedere Dr — Photo 26
342 Belvedere Dr — Photo 27
342 Belvedere Dr — Photo 28
342 Belvedere Dr — Photo 29
342 Belvedere Dr — Photo 30
342 Belvedere Dr — Photo 31
342 Belvedere Dr — Photo 32
342 Belvedere Dr — Photo 33
342 Belvedere Dr — Photo 34
342 Belvedere Dr — Photo 35

$2,450/ mo
Doesn't include deposits and fees
4 beds3.5 baths2750 sqft house
Available September 1
342 Belvedere Dr
Your booked tour

What you get

Dog-friendlyLaundryParkingAir conditioning

Costs, fees, and lease terms

Lease terms

Tenants responsible for all utilities. Gas fireplace not hooked up for safety reasons, can be on request. Pets negotiable (no cats), if allowed minimum $250 non-refundable pet fee (does not cover pet damages). No smoking/vaping in the property, this includes the garage. Tenants must have renters' insurance and be able to provide proof of coverage upon moving into property.

Pricing comparison

$50

At $2,450, this listing is priced $50 cheaper than the current market rate for a 4 bedroom home in Holly Ridge.

Pets

  • Dogs

    Allowed
  • Cats

    Not allowed

The neighborhood

About the building


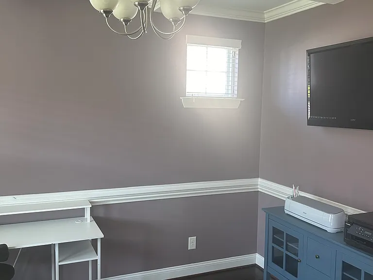
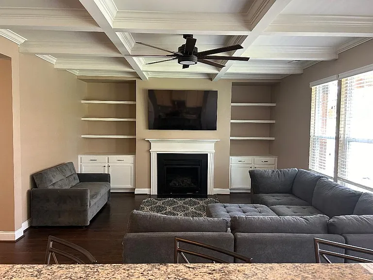
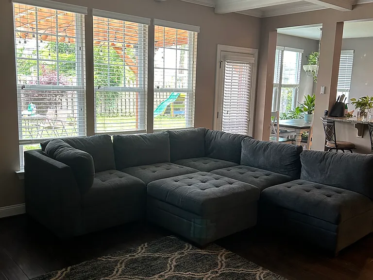
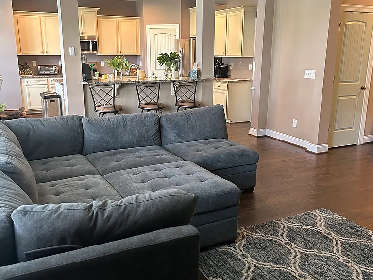
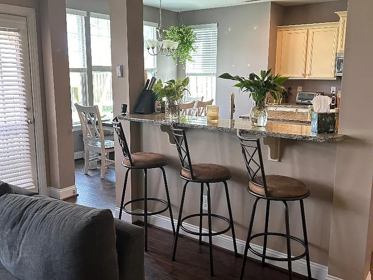
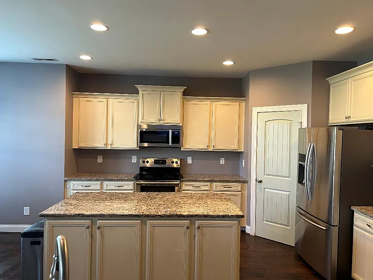
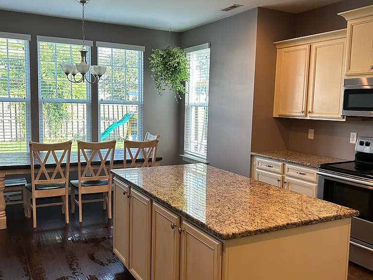
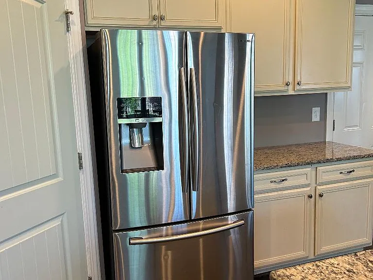
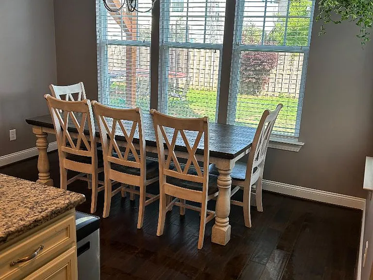
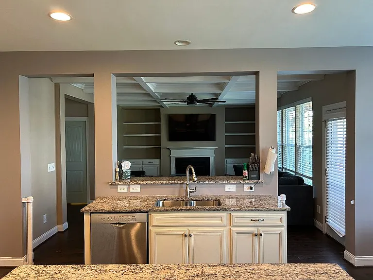
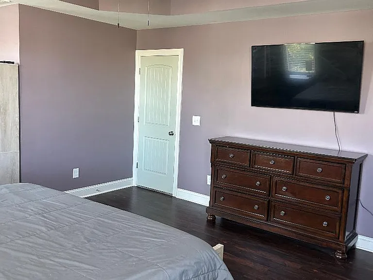
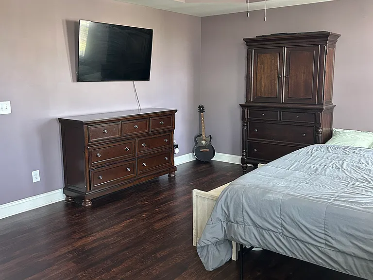
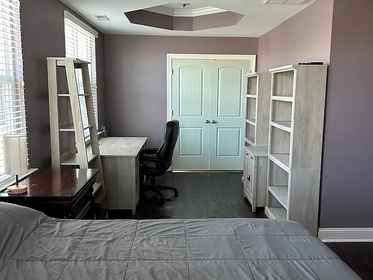
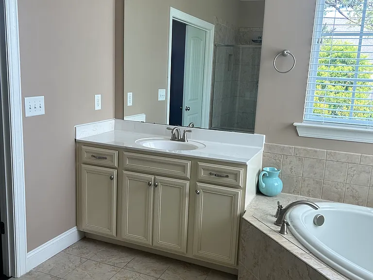
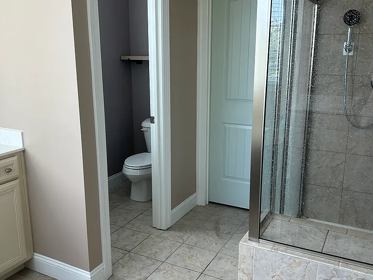
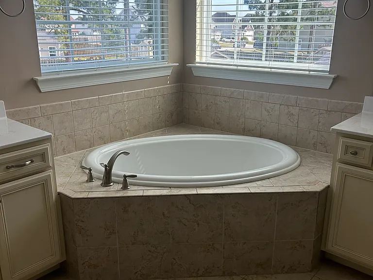
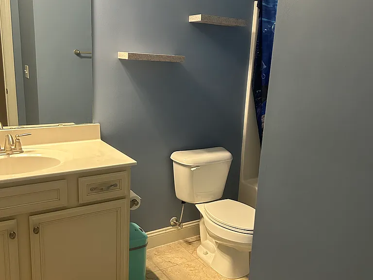
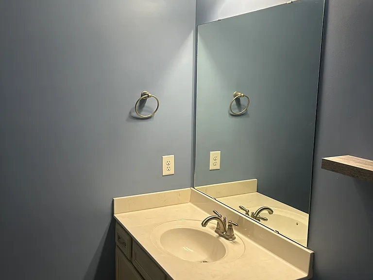
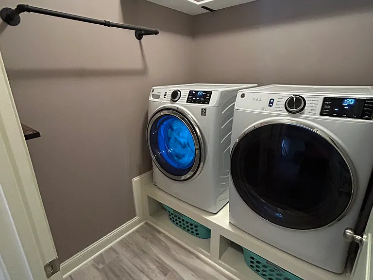
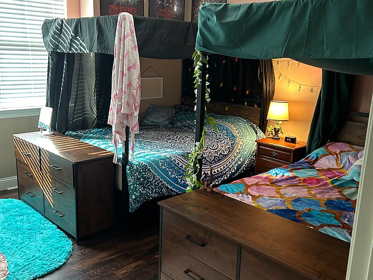
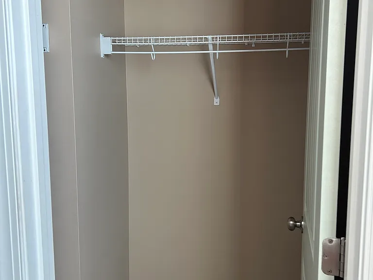
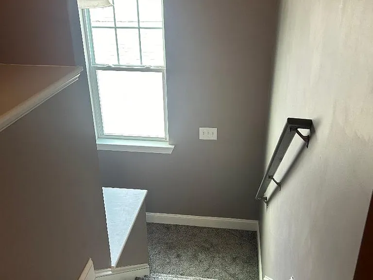
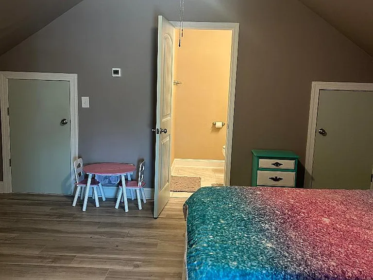
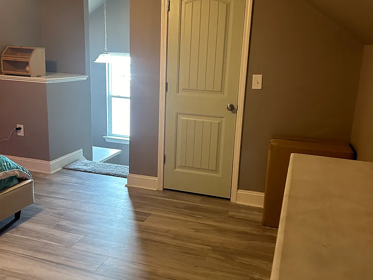
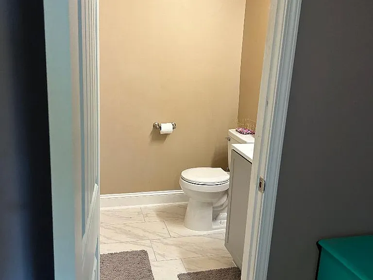
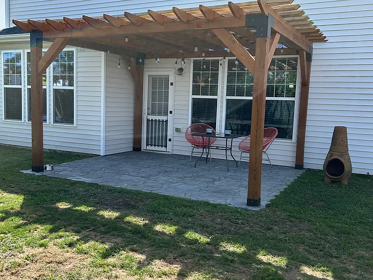
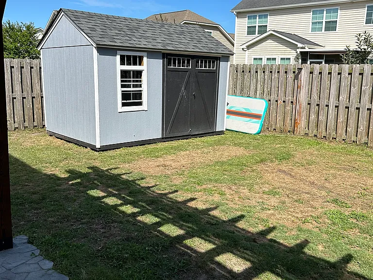
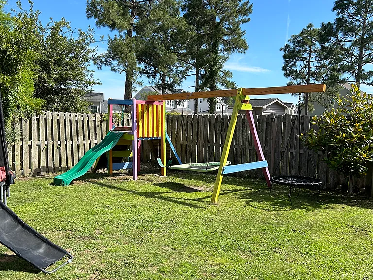
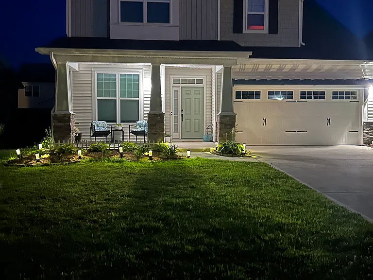
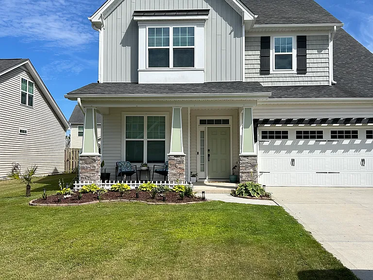
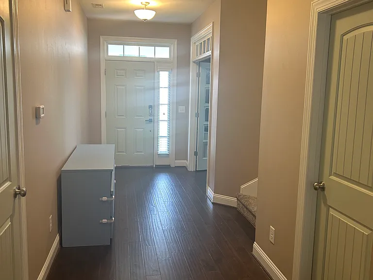
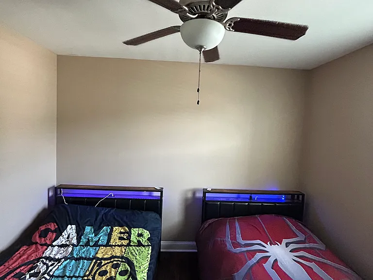
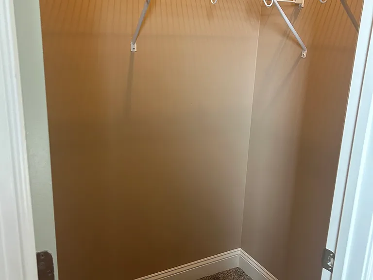
Showings start on 16 Aug 26. Welcome to the Neighborhoods of Holly Ridge! This three-story home boasts four full bedrooms and 3.5 baths. Immediately as you enter you're greeted with wide hallways and a view of the living room. To your left is a versatile room with glass paned french doors, perfect for an office, a playroom, or a guest bedroom. Further down the hall is a spacious family room with custom built-ins, a coffered ceiling, and a cozy fireplace, offering panoramic views of the backyard. Step onto the custom stone patio under a decorative pergola to enjoy the shade, perfect for enjoying morning coffee or evening gatherings. The heart of the home, the kitchen, impresses with its ample amount of space, a walk-in pantry, granite countertops, stainless steel appliances, a large island, a bar top counter, and a charming breakfast nook bathed in natural light. Attached to the kitchen is a large 2-car garage with a custom workbench and plenty of shelving to keep your space efficient and tidy. The first floor also features a decorative half bathroom and coat closet. Upstairs, the home features a GIANT master-suite with flex space and tray ceilings. The master bath features his-and-hers sinks with a soaking tub and walk-in shower, a large walk-in closet, and an additional unfinished storage space. The second floor also features two additional full sized bedrooms, another full bathroom (tub/shower combo), and a custom laundry room. The third floor features a finished bedroom with full bathroom (shower only), large walk-in closet, and two entry doors to the attic space. Every bedroom in the home features premium LVP flooring and walk-in closets. This home offers access to a tight-knit, family-friendly community. Additionally, you'll enjoy the convenience of a short commute to the beautiful beaches of Surf City and Topsail Island, the military bases, Jacksonville, and Wilmington. For additional details, please email. *No co-signers. Furniture in photos does not come with home. Washer/Dryer not included. Playset and trampoline have been removed. Backyard shed is 8' x 12' and available for tenant use. Looking for 1+ year lease, negotiable. No smoking in/around home. Pets negotiable, no cats. Home available for move in around 1 Sept 26.*

The property manager

Nearby schools

Students who live in 342 Belvedere Dr attend the following Onslow County School District (Unified School District) public schools:
GreatSchools ratings are based on test scores and additional metrics when available.

342 Belvedere Dr
By contacting this property, you agree to our Terms of Use. Visit our Privacy Portal for more information. When you click “Send message”, we’ll send your inquiry to the property manager so they can reach out and answer your questions.

Find similar homes

Spot something off?Good catch. Flag it and help keep listings legit.