3419 E Rincon St

3419 E Rincon St — Photo 1
3419 E Rincon St — Photo 2
3419 E Rincon St — Photo 3
3419 E Rincon St — Photo 4
3419 E Rincon St — Photo 5
3419 E Rincon St — Photo 6
3419 E Rincon St — Photo 7
3419 E Rincon St — Photo 8
3419 E Rincon St — Photo 9
3419 E Rincon St — Photo 10
3419 E Rincon St — Photo 11
3419 E Rincon St — Photo 12
3419 E Rincon St — Photo 13
3419 E Rincon St — Photo 14
3419 E Rincon St — Photo 15
3419 E Rincon St — Photo 16
3419 E Rincon St — Photo 17
3419 E Rincon St — Photo 18
3419 E Rincon St — Photo 19
3419 E Rincon St — Photo 20
3419 E Rincon St — Photo 21
3419 E Rincon St — Photo 22
3419 E Rincon St — Photo 23
3419 E Rincon St — Photo 24
3419 E Rincon St — Photo 25
3419 E Rincon St — Photo 26
3419 E Rincon St — Photo 27
3419 E Rincon St — Photo 28
3419 E Rincon St — Photo 29
3419 E Rincon St — Photo 30
3419 E Rincon St — Photo 31
3419 E Rincon St — Photo 32
3419 E Rincon St — Photo 33
3419 E Rincon St — Photo 34
3419 E Rincon St — Photo 35
3419 E Rincon St — Photo 36
3419 E Rincon St — Photo 37
3419 E Rincon St — Photo 38
3419 E Rincon St — Photo 39
3419 E Rincon St — Photo 40
3419 E Rincon St — Photo 41
3419 E Rincon St — Photo 42
3419 E Rincon St — Photo 43
3419 E Rincon St — Photo 44
3419 E Rincon St — Photo 45
3419 E Rincon St — Photo 46
3419 E Rincon St — Photo 47
3419 E Rincon St — Photo 48
3419 E Rincon St — Photo 49
3419 E Rincon St — Photo 50
3419 E Rincon St — Photo 51
3419 E Rincon St — Photo 52
3419 E Rincon St — Photo 53
3419 E Rincon St — Photo 54
3419 E Rincon St — Photo 55
3419 E Rincon St — Photo 56
3419 E Rincon St — Photo 57
3419 E Rincon St — Photo 58
3419 E Rincon St — Photo 59
3419 E Rincon St — Photo 60
3419 E Rincon St — Photo 61
3419 E Rincon St — Photo 62
3419 E Rincon St — Photo 63
3419 E Rincon St — Photo 64
3419 E Rincon St — Photo 65
3419 E Rincon St — Photo 66

$4,000/ mo
Doesn't include deposits and fees
4 beds3.5 baths2755 sqft house
Available September 1
3419 E Rincon St
Your booked tour

What you get

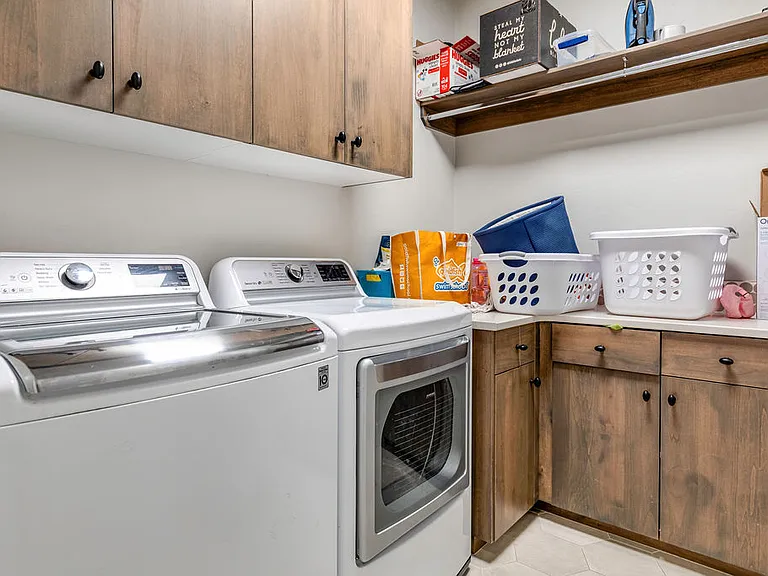
Dog-friendlyIn-unit laundryParkingAir conditioning

Costs, fees, and lease terms

Lease terms

Tenant pays for all Utilities. Owner pays for seasonal adjustments to sprinklers.

Pricing comparison

$1279

At $4,000, this listing is priced $1279 more than the current market rate for a 4 bedroom home in Meridian.

Pets

  • Dogs

    Allowed
    Number allowed1
  • Cats

    Not allowed

The neighborhood

About the building

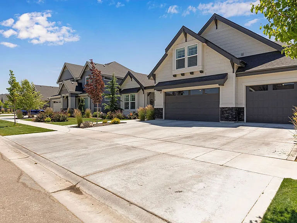
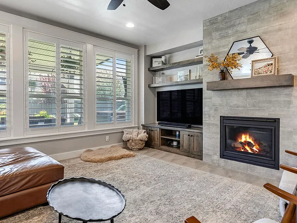
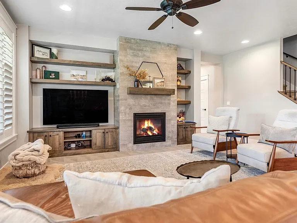
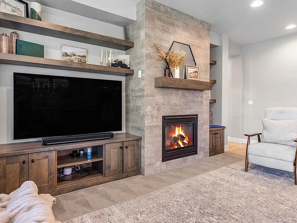
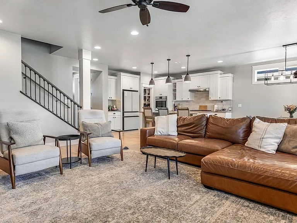
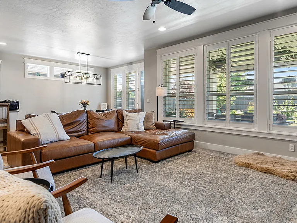
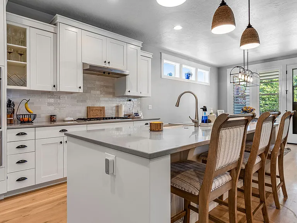
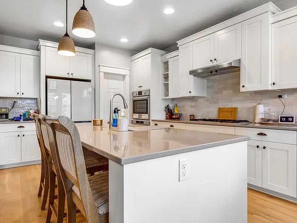
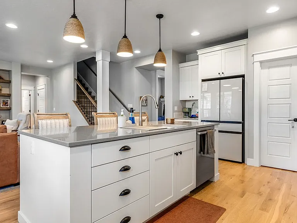
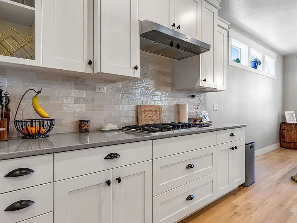
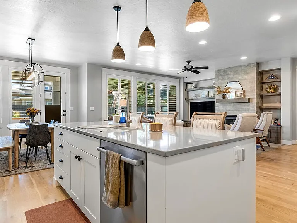
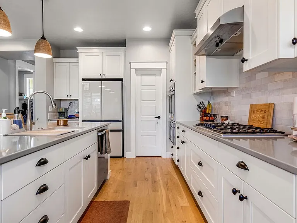
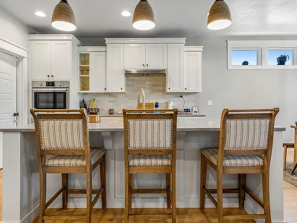
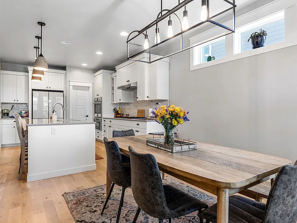
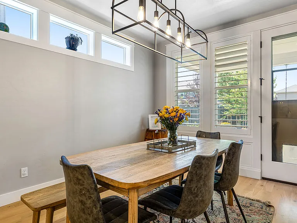
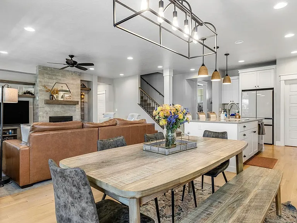
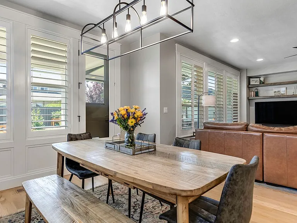
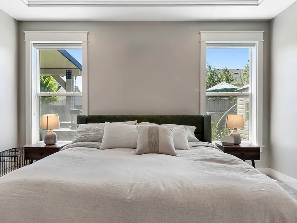
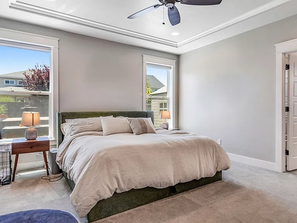
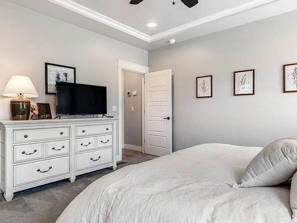

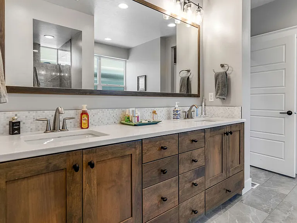
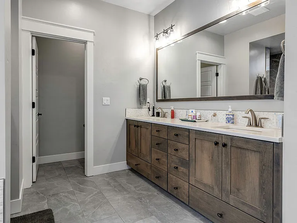
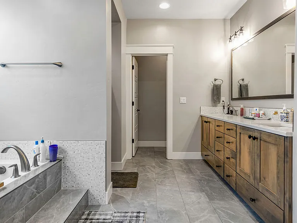
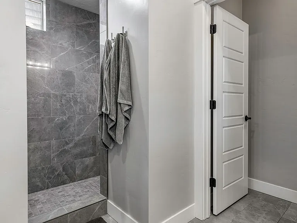
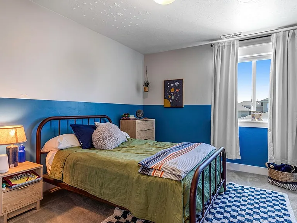
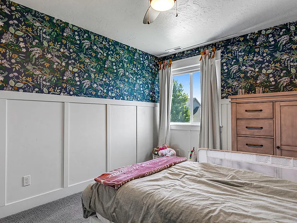
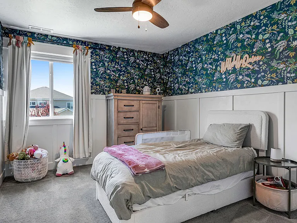
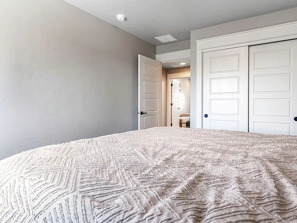
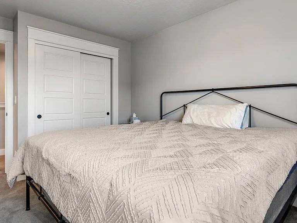
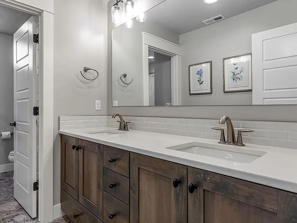
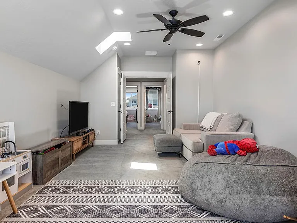
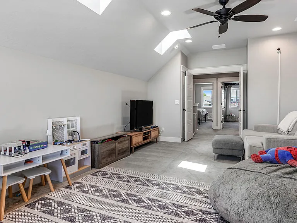
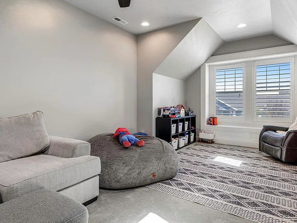
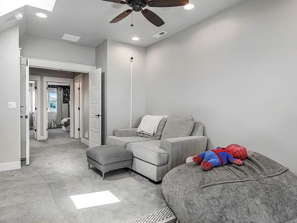
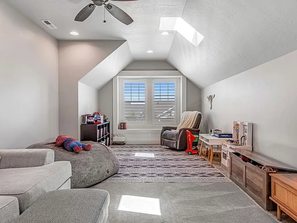
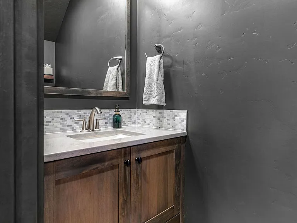
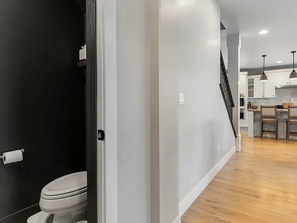
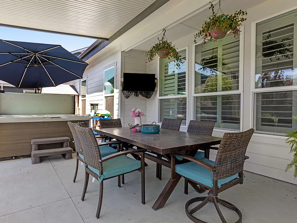
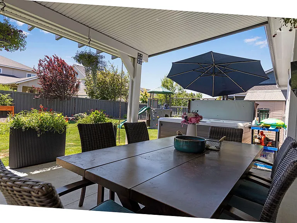
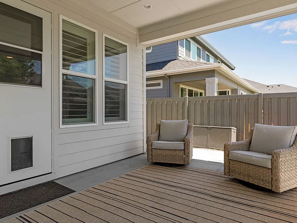
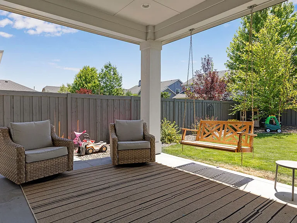
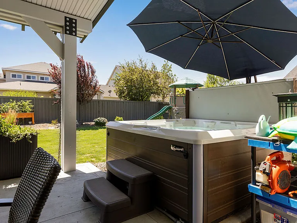
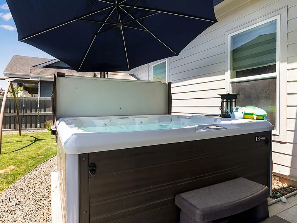
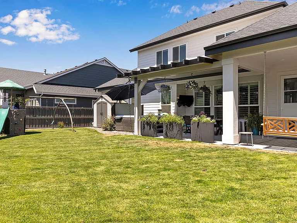
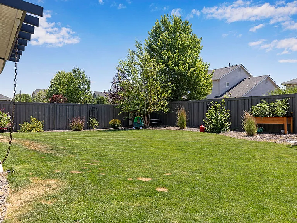
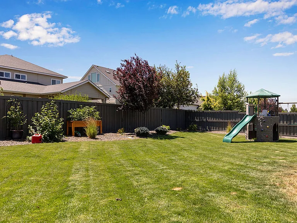
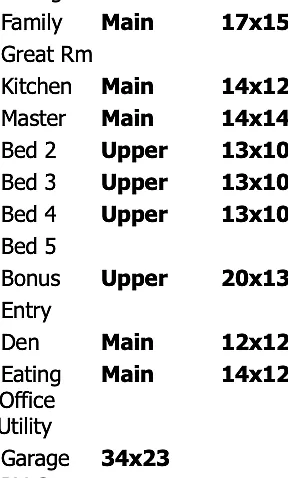
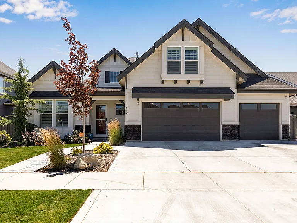
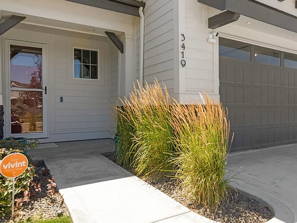
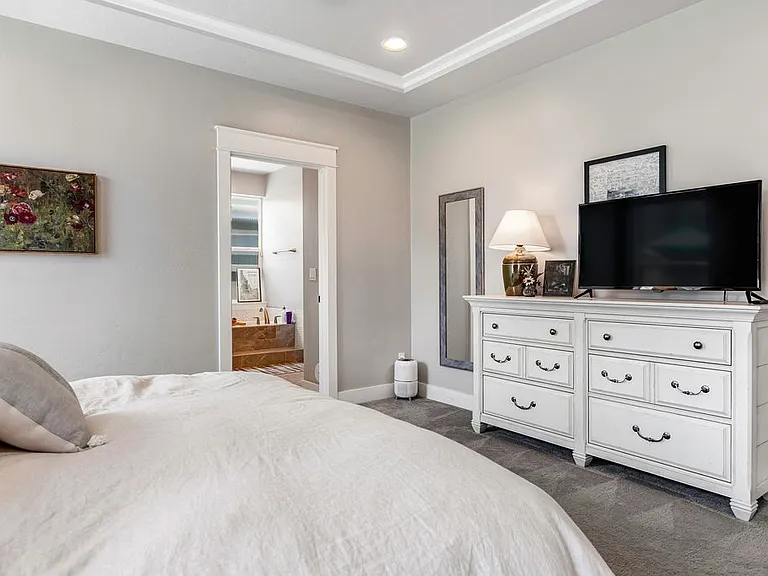
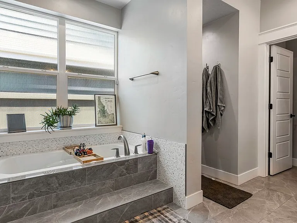
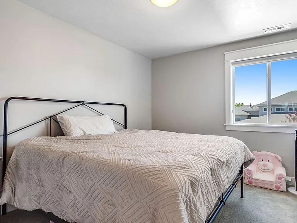
This stunning home offers abundant space and comfort for the entire family. Located in a desirable Meridian neighborhood, the home features a thoughtful floor plan with a main-level master suite and den, plus a bonus room and three additional bedrooms upstairs, with an office on the main floor. The spa-like master bathroom is outfitted with gorgeous tile and granite finishes and connects to a spacious walk-in closet. High-end Bosch appliances and Kohler fixtures complete the modern kitchen and bathrooms, ensuring premium quality throughout the home. Key Features: 4 bedroom, 3.5 bath, bonus room, 3 car garage Main-level master suite with walk-in closet and luxurious bath Large bonus room upstairs perfect for media, play, or office space Upgraded kitchen with Bosch appliances and spacious island Walk-in pantry and ample cabinet space Cozy living room with fireplace and built-in shelving Main floor office Energy Star Certified for maximum efficiency High-end finishes including granite counters and tiled showers Saltwater hot tub Rental Details: Monthly Rent: $4,000 Security Deposit: One month's rent Lease Term: 12 months Utilities: Tenant responsible for all utilities Landscaping: Tenant responsible; owner will provide spring startup and winter blowout services Pets: Considered on a case-by-case basis, non-refundable pet fee Community Amenities: Residents enjoy two community swimming pools, multiple playgrounds, park-like common areas, and walking paths that connect directly to Hillsdale Park, the YMCA, and Hillsdale Elementary School. The community is designed to foster neighborhood connections through open spaces, walking trails, and active play areas, creating a welcoming environment for families. Location Highlights: Close proximity to schools, parks, and grocery stores Short drive to downtown Meridian, The Village, and I-84 Nearby parks, shopping centers, and dining options Application Requirements: Credit score of 700 or higher No prior evictions or outstanding debts to landlords or utility companies Positive rental history or proof of homeownership Background and credit checks required, done through Zillow Hot Tub Maintenance: The property includes a saltwater hot tub, which is serviced monthly by a professional company.

The property manager

Nearby schools

Students who live in 3419 E Rincon St attend the following Joint School District No. 2 (Unified School District) public schools:
Showing 3 of 5 schools.

GreatSchools ratings are based on test scores and additional metrics when available.

3419 E Rincon St
By contacting this property, you agree to our Terms of Use. Visit our Privacy Portal for more information. When you click “Send message”, we’ll send your inquiry to the property manager so they can reach out and answer your questions.
Find similar homes

Spot something off?Good catch. Flag it and help keep listings legit.