3416 Woodheights Ct

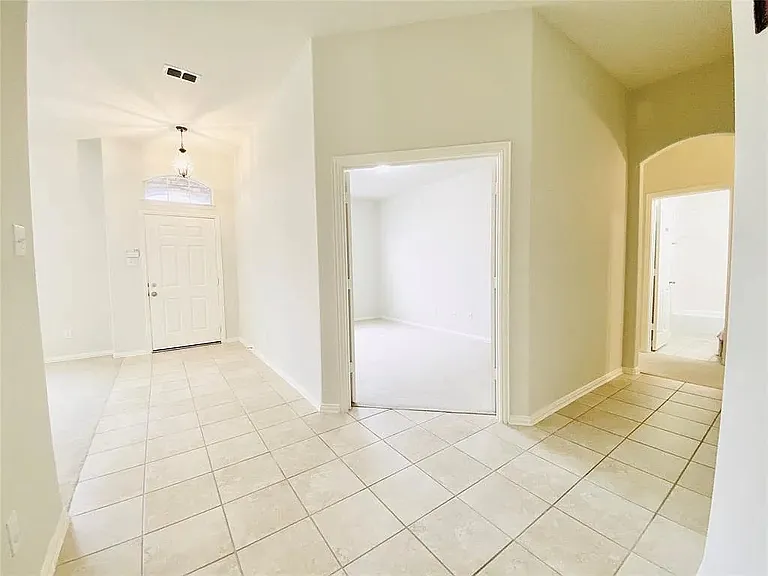
3416 Woodheights Ct — Photo 1
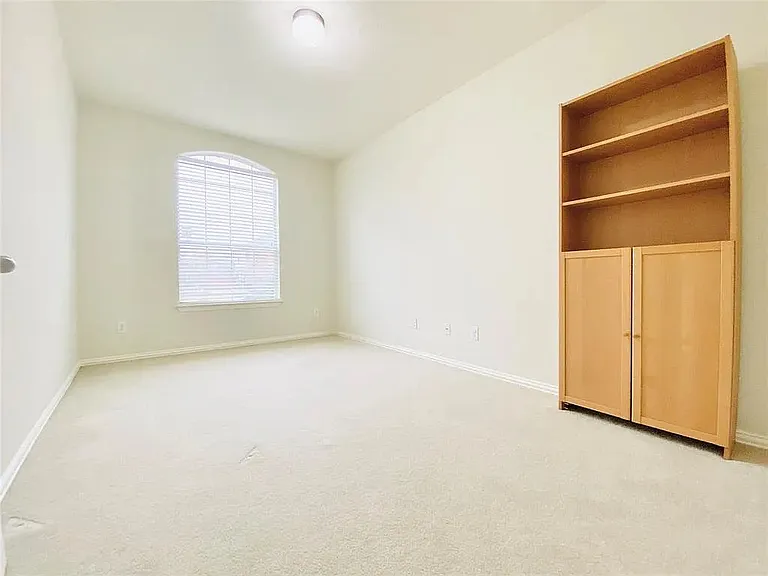
3416 Woodheights Ct — Photo 2
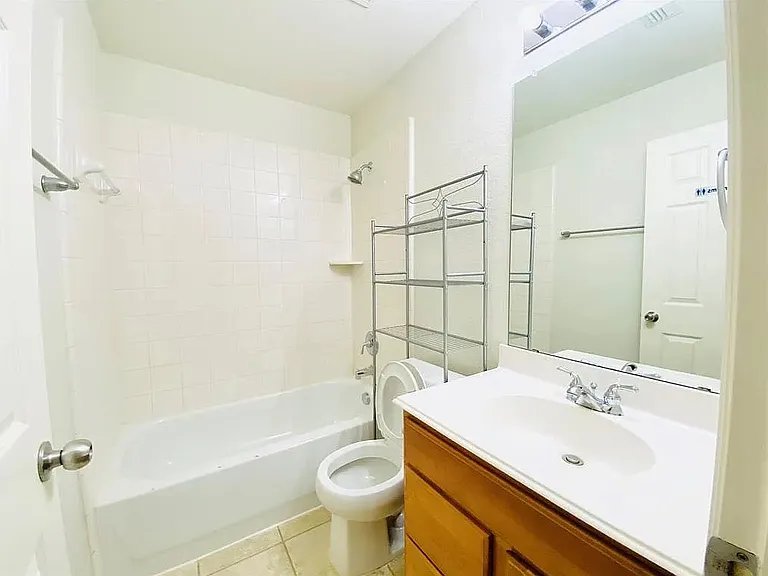
3416 Woodheights Ct — Photo 3
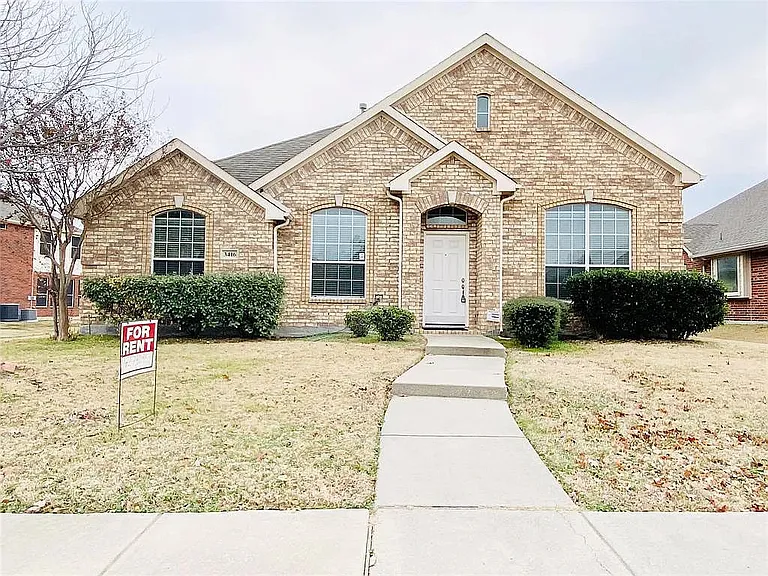
3416 Woodheights Ct — Photo 4
3416 Woodheights Ct — Photo 5
3416 Woodheights Ct — Photo 6
3416 Woodheights Ct — Photo 7
3416 Woodheights Ct — Photo 8
3416 Woodheights Ct — Photo 9
3416 Woodheights Ct — Photo 10
3416 Woodheights Ct — Photo 11
3416 Woodheights Ct — Photo 12
3416 Woodheights Ct — Photo 13
3416 Woodheights Ct — Photo 14
3416 Woodheights Ct — Photo 15
3416 Woodheights Ct — Photo 16
3416 Woodheights Ct — Photo 17
3416 Woodheights Ct — Photo 18
3416 Woodheights Ct — Photo 19
3416 Woodheights Ct — Photo 20
3416 Woodheights Ct — Photo 21
3416 Woodheights Ct — Photo 22
3416 Woodheights Ct — Photo 23

$2,750/ mo
Doesn't include deposits and fees
4 beds2 baths2267 sqft house
3416 Woodheights Ct
Your booked tour

What you get

Dog-friendlyLaundryParkingAir conditioning

Costs, fees, and lease terms

Lease terms

Renter is responsible for all the utilities and lawn maintenance. No smoking inside the house. Pet policy will be decided based on case by case

Pricing comparison

$56

At $2,750, this listing is priced $56 cheaper than the current market rate for a 4 bedroom home in Timberbrook.

Pets

  • Dogs

    Allowed
    Number allowed1
  • Cats

    Not allowed

The neighborhood

About the building

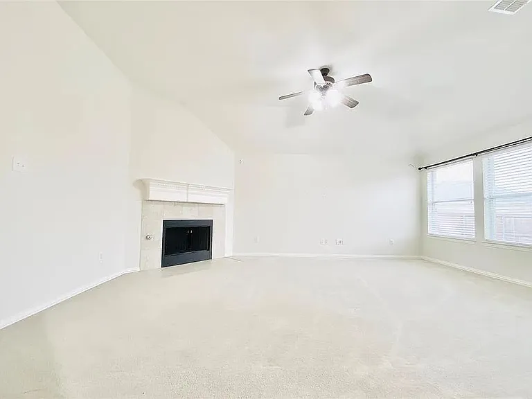
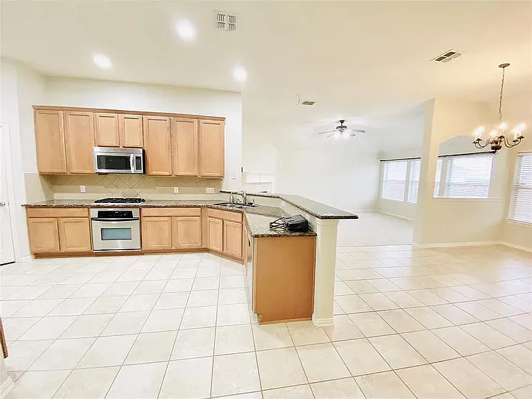
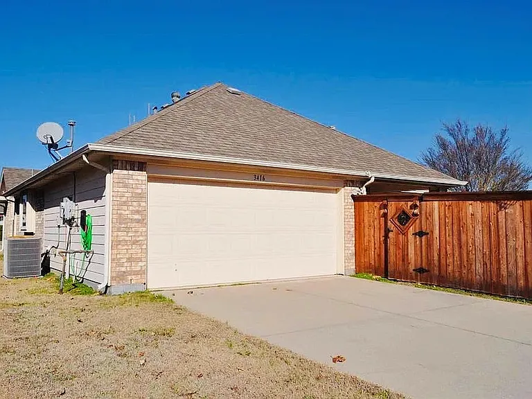
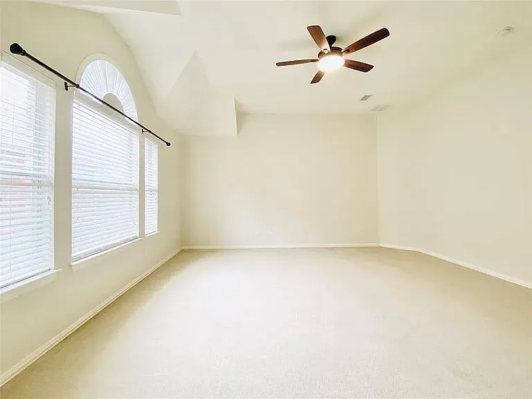
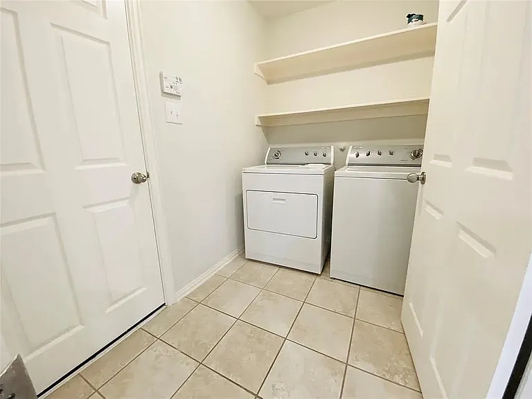
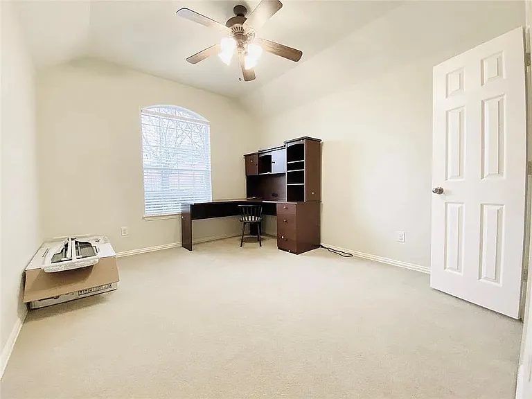
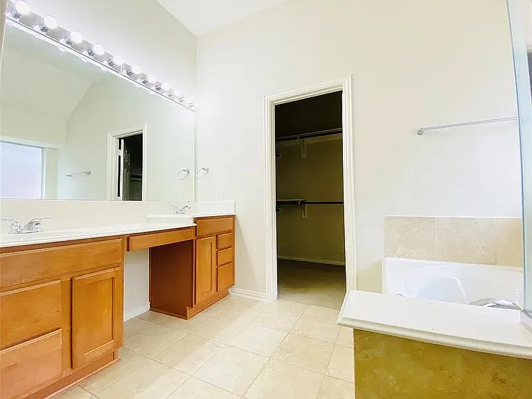
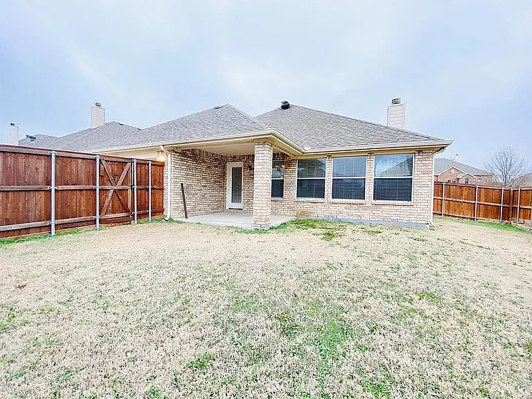
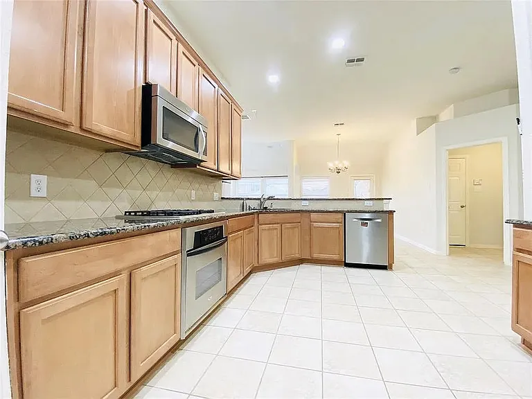
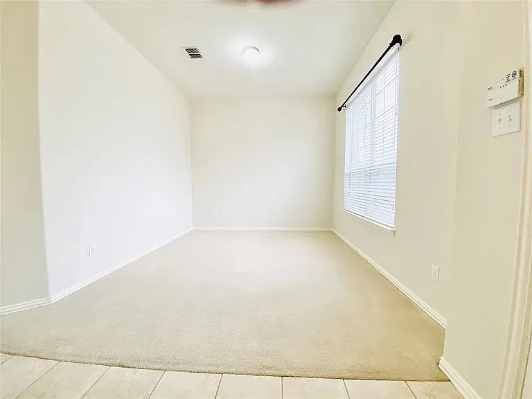
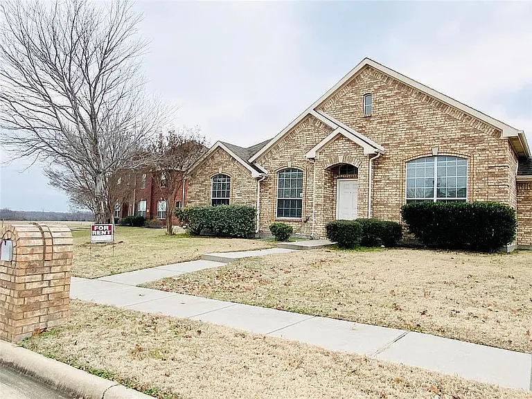
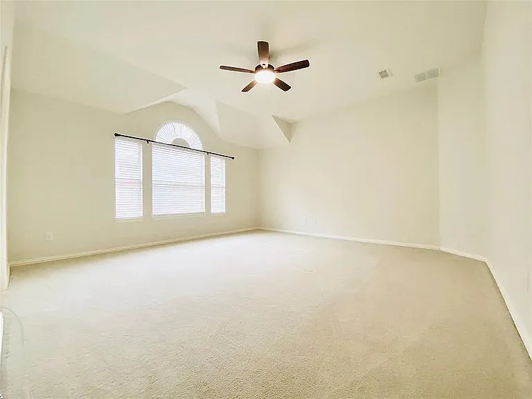
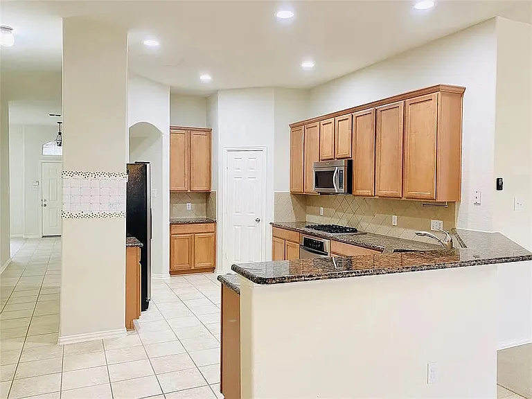
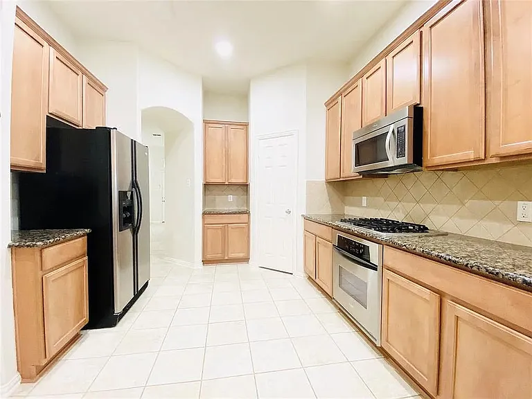
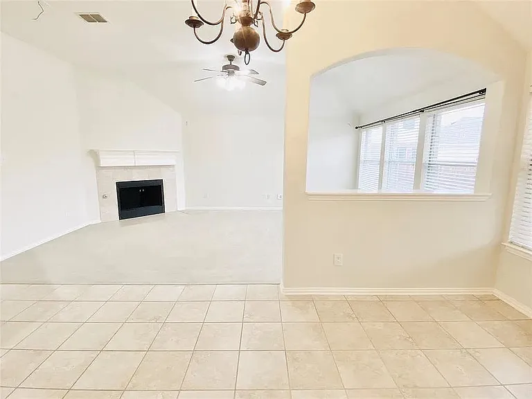
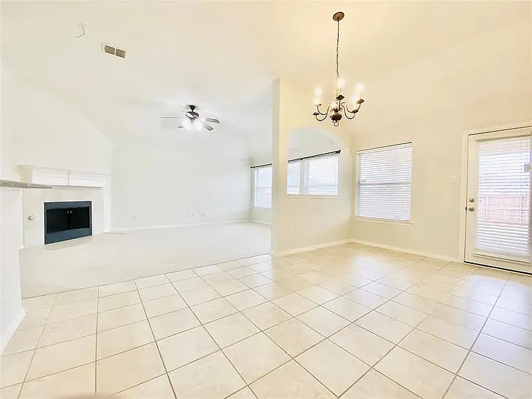
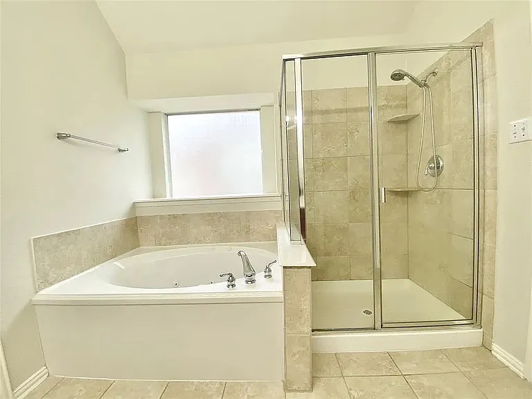
Stunning and move-in ready, this single-story home in established Timber Brook Farms boasts a BRAND-NEW ROOF and a prime corner cul-de-sac setting with standout curb appeal. The flexible 2,268 sqft floor plan flows from a formal living area to a spacious dining nook, plus a 4th bedroom that's perfect as a home office or study. The granite kitchen is fully equipped with a gas cooktop, dishwasher, disposal, microwave, refrigerator and convection oven. Retreat to the private primary suite with dual sinks, a jetted tub, separate shower, and walk-in closet. The fully fenced backyard and extended patio are made for weekend gatherings, and Oak Point Park & Nature Preserve plus a neighborhood park, playground, and jogging and bike path are just minutes away. Zoned to Plano ISD One pet considered based on case by case. Available August 1, 2026. Book your private showing today this one won't last!

The property manager

Nearby schools

Students who live in 3416 Woodheights Ct attend the following Plano Independent School District (Unified School District) public schools:
GreatSchools ratings are based on test scores and additional metrics when available.

3416 Woodheights Ct
By contacting this property, you agree to our Terms of Use. Visit our Privacy Portal for more information. When you click “Send message”, we’ll send your inquiry to the property manager so they can reach out and answer your questions.

Find similar homes

Spot something off?Good catch. Flag it and help keep listings legit.