34158 Carissa Dr

34158 Carissa Dr — Photo 1
34158 Carissa Dr — Photo 2
34158 Carissa Dr — Photo 3
34158 Carissa Dr — Photo 4
34158 Carissa Dr — Photo 5
34158 Carissa Dr — Photo 6
34158 Carissa Dr — Photo 7
34158 Carissa Dr — Photo 8
34158 Carissa Dr — Photo 9
34158 Carissa Dr — Photo 10
34158 Carissa Dr — Photo 11
34158 Carissa Dr — Photo 12
34158 Carissa Dr — Photo 13
34158 Carissa Dr — Photo 14
34158 Carissa Dr — Photo 15
34158 Carissa Dr — Photo 16
34158 Carissa Dr — Photo 17
34158 Carissa Dr — Photo 18
34158 Carissa Dr — Photo 19
34158 Carissa Dr — Photo 20
34158 Carissa Dr — Photo 21
34158 Carissa Dr — Photo 22
34158 Carissa Dr — Photo 23
34158 Carissa Dr — Photo 24
34158 Carissa Dr — Photo 25
34158 Carissa Dr — Photo 26
34158 Carissa Dr — Photo 27
34158 Carissa Dr — Photo 28
34158 Carissa Dr — Photo 29
34158 Carissa Dr — Photo 30
34158 Carissa Dr — Photo 31
34158 Carissa Dr — Photo 32
34158 Carissa Dr — Photo 33
34158 Carissa Dr — Photo 34
34158 Carissa Dr — Photo 35
34158 Carissa Dr — Photo 36
34158 Carissa Dr — Photo 37
34158 Carissa Dr — Photo 38
34158 Carissa Dr — Photo 39
34158 Carissa Dr — Photo 40
34158 Carissa Dr — Photo 41
34158 Carissa Dr — Photo 42
34158 Carissa Dr — Photo 43
34158 Carissa Dr — Photo 44
34158 Carissa Dr — Photo 45
34158 Carissa Dr — Photo 46
34158 Carissa Dr — Photo 47
34158 Carissa Dr — Photo 48
34158 Carissa Dr — Photo 49
34158 Carissa Dr — Photo 50

$3,100/ mo
Doesn't include deposits and fees
4 beds2.5 baths1922 sqft house
34158 Carissa Dr
Your booked tour

What you get

Dog-friendlyIn-unit laundryParkingAir conditioning

Costs, fees, and lease terms

Lease terms

Additional $50 Pet Rent if pet approved by owner. Qualifications: Income must be 2.5 times the rent. No evictions. No more than 3 negative items on credit report. No late rent payments in the past 2 years. Additional monthly $150 solar payment is the tenant's responsibility.

Pets

  • Dogs

    Allowed
    Number allowed1
  • Cats

    Not allowed

The neighborhood

About the building

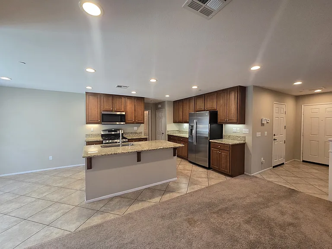
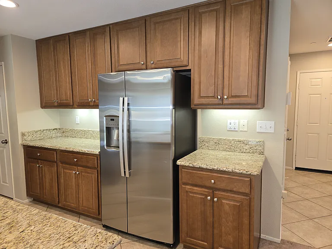
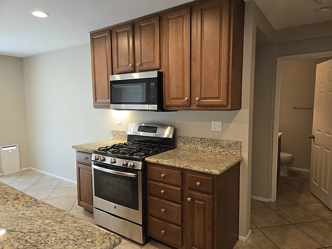
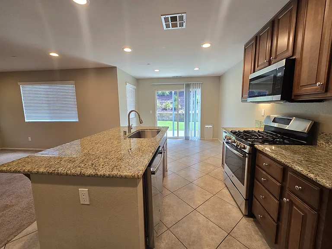
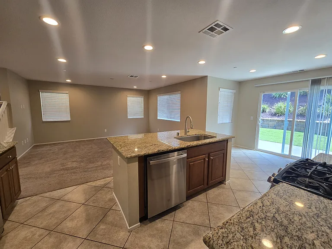
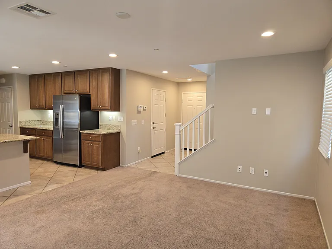
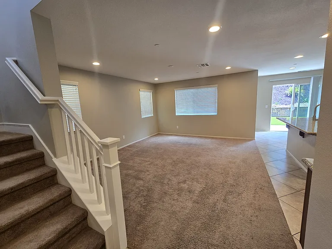
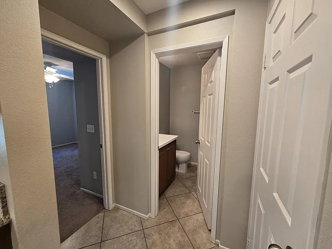
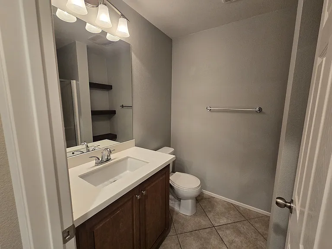
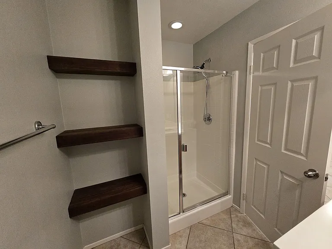
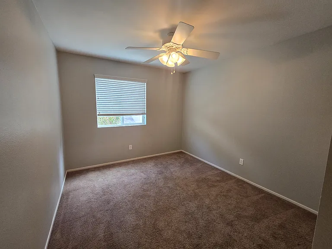
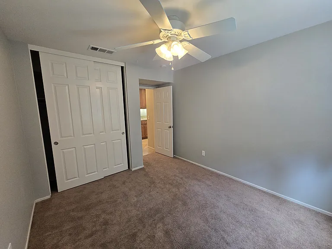
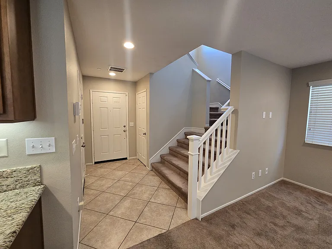
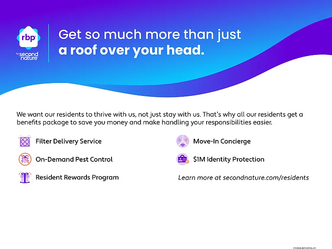
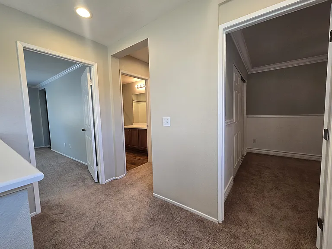
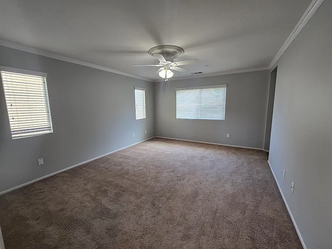
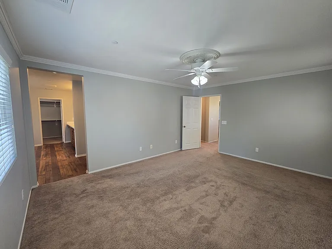
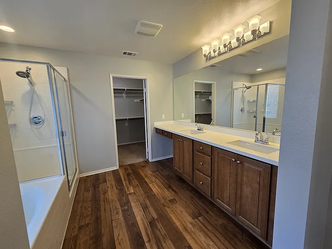
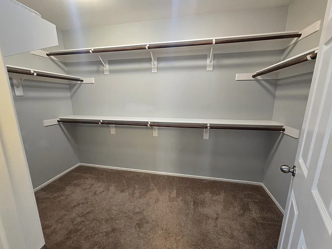
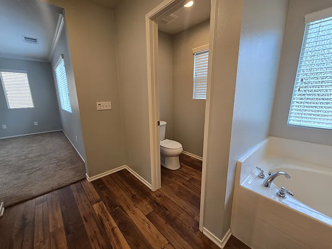
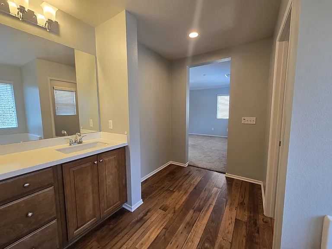
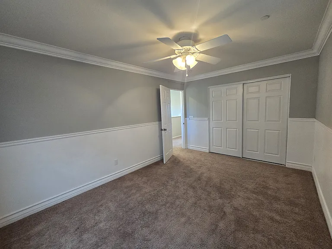
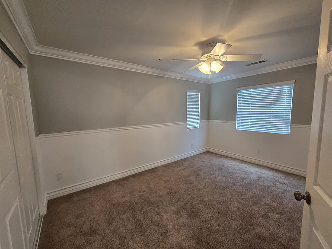
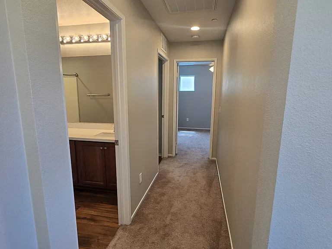
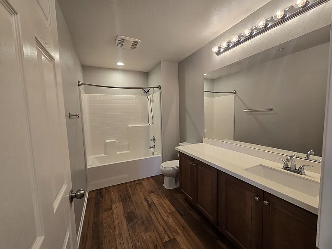
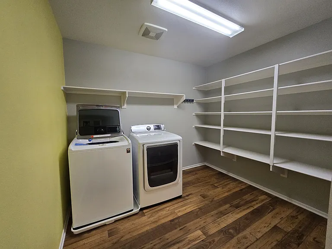
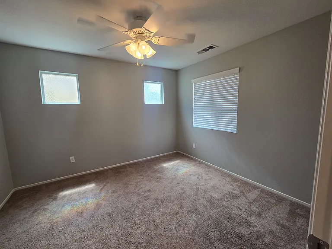
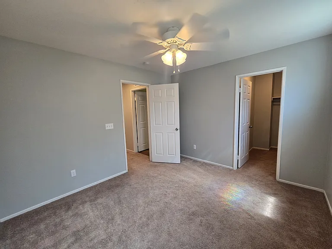
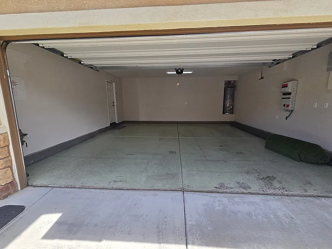
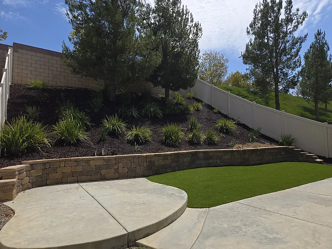
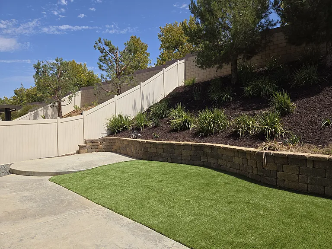
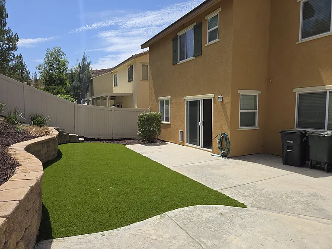
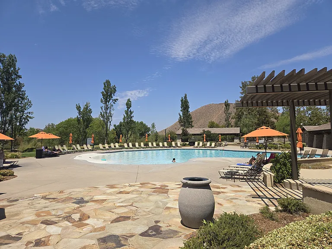
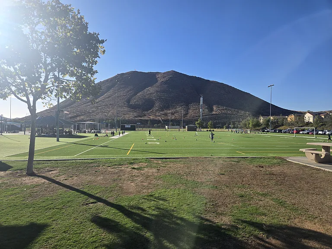
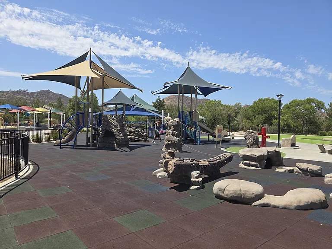
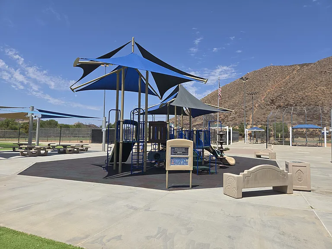
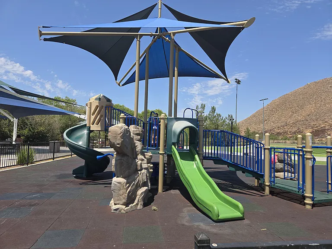
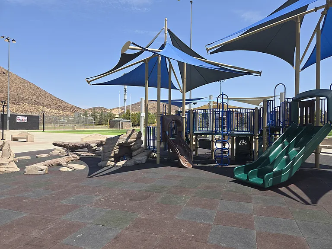
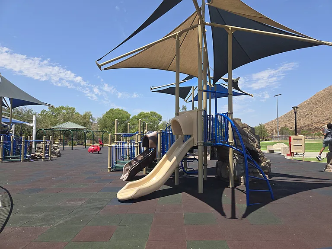
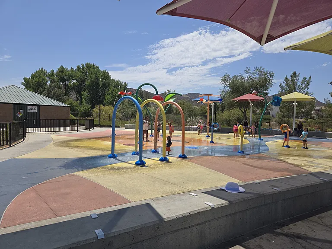
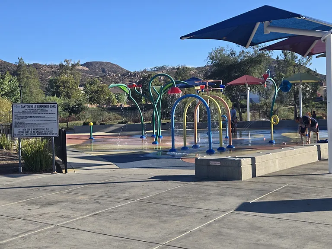
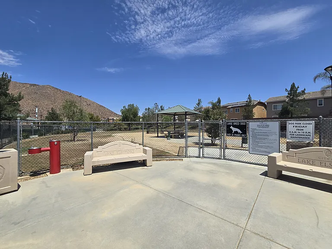
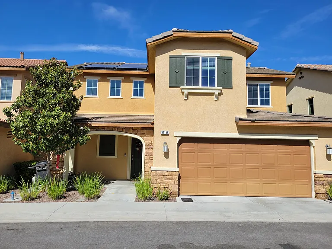
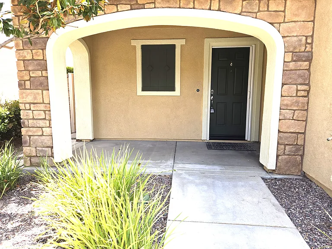
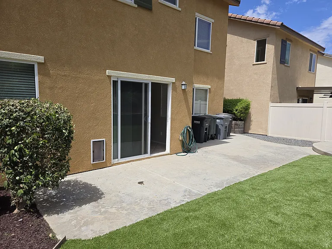
Highlights: 4 Bedrooms | 3 Full Bathrooms Downstairs Bedroom & Full Bath with Walk-In Shower Brand-New Artificial Turf & Fresh Landscaping Solar to Help Keep Energy Costs Low Refrigerator, Large-Capacity Washer & Steam Dryer Included Finished Two-Car Garage with Epoxy Floors HOA-Maintained Front Yard Pet Friendly with Built-In Dog Door ($50/month pet rent) 3-Minute Walk to the Sports Park, Dog Park & Splash Pad Welcome home to this beautifully updated residence in the highly sought-after Canyon Hills community. Freshly renovated with brand-new artificial turf and refreshed landscaping, this home offers the perfect combination of modern upgrades, energy efficiency, and low-maintenance living. The open-concept floor plan is ideal for both everyday living and entertaining. The upgraded kitchen features granite countertops, stainless steel appliances, abundant cabinet space, and a spacious walk-in pantry. A downstairs bedroom and full bathroom with a walk-in shower offer the flexibility of a guest suite, private home office, or multigenerational living. Upstairs, you'll find a spacious primary suite, two additional bedrooms, and a convenient laundry room featuring an entire wall of built-in shelving for exceptional storage. The refrigerator, large-capacity washer, and steam dryer are all included, making move-in easy. Step outside to enjoy one of the larger and more private backyards in this section of Canyon Hills. With no rear neighbors overlooking the yard, brand-new artificial turf and raised planter beds it's the perfect place to relax, entertain, or let kids and pets play. Additional features include central heating and air conditioning, a finished two-car garage with epoxy flooring, and an HOA-maintained front yard so you can spend less time on yard work and more time enjoying your home. The solar system has the potential to dramatically reduce electric costs. Location is everything. Just a 3-minute walk from the home, you'll find the community sports park, dog park, splash pad, playground, and open green space. Residents also enjoy access to three resort-style community pools, tennis courts, BBQ areas, scenic walking trails, additional parks, year-round HOA community events, and excellent nearby schools, including Herk Bouris Elementary and Canyon Lake Middle School. Freshly renovated homes in Canyon Hills don't become available often. Schedule your showing today and come see everything this exceptional home has to offer. At Jensen Property Management, we strive to provide an experience that is cost-effective and convenient. That's why we provide a Resident Benefits Package (RBP) to address common headaches for our renters. Our program includes identity protection, resident rewards, pest control, air filter delivery for applicable properties (cost adjusted accordingly), and utility set up, at a rate of $35.00, automatically added to every eligible property. Residents have the option to personalize some components during onboarding, which may increase or decrease the monthly amount. This home may also come with 1 Gig internet for $60 per month. More details upon application. Total Monthly Payment (RBP + Group Rate Internet): $95, plus applicable rent Agent: Michelle Ross, DRE 01418756

The property manager

Nearby schools

Students who live in 34158 Carissa Dr attend the following Lake Elsinore Unified School District public schools:
GreatSchools ratings are based on test scores and additional metrics when available.

34158 Carissa Dr
By contacting this property, you agree to our Terms of Use. Visit our Privacy Portal for more information. When you click “Send message”, we’ll send your inquiry to the property manager so they can reach out and answer your questions.
Find similar homes

Spot something off?Good catch. Flag it and help keep listings legit.