3413 Rosewood Dr

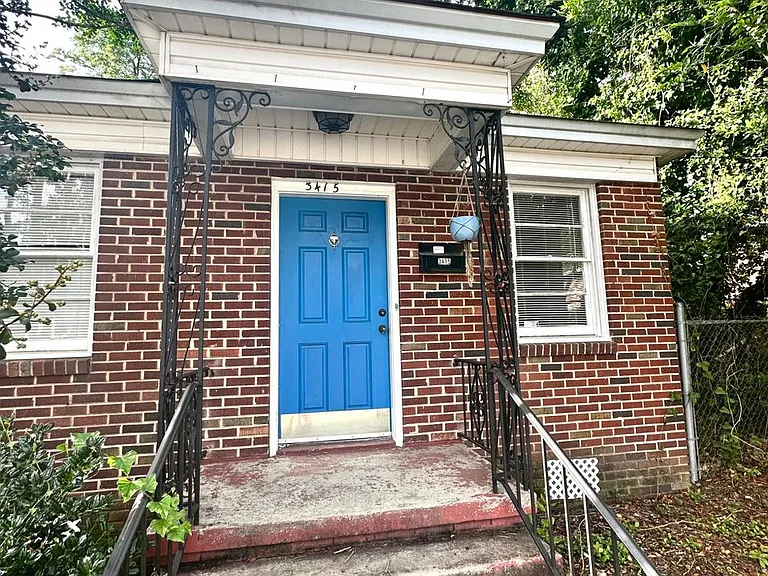
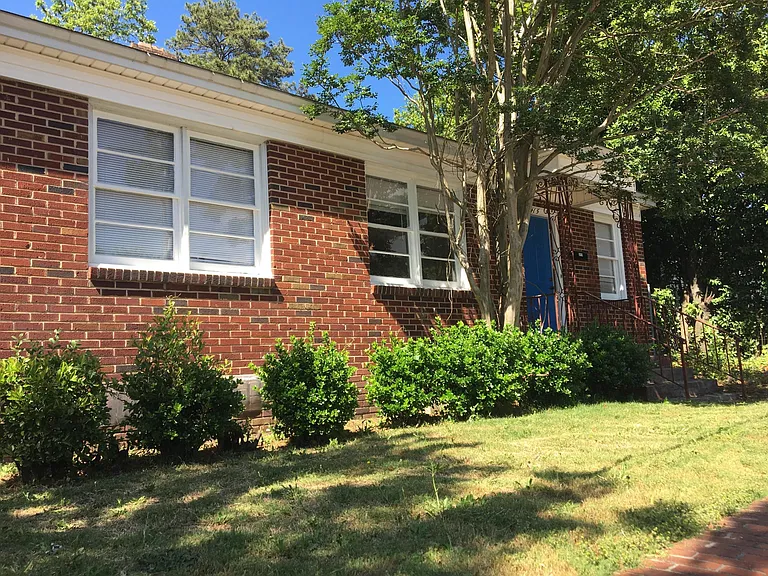
front view
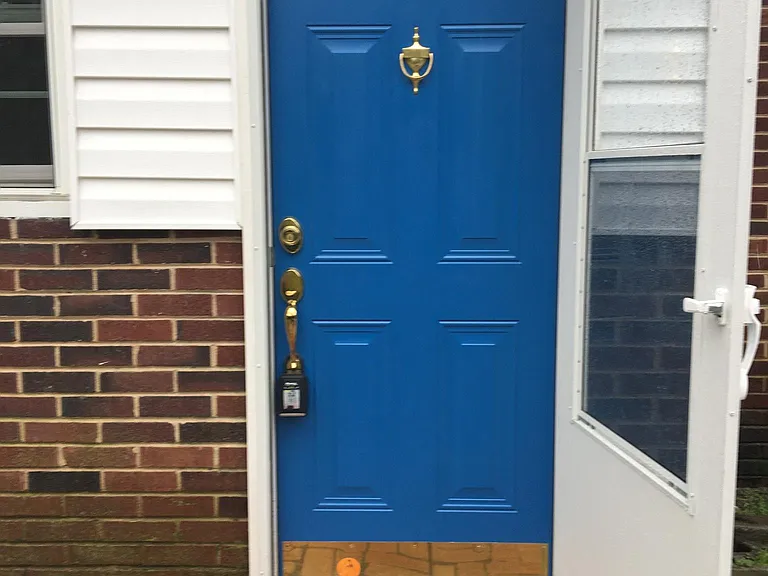
Rear patio door Security light. Storm door.
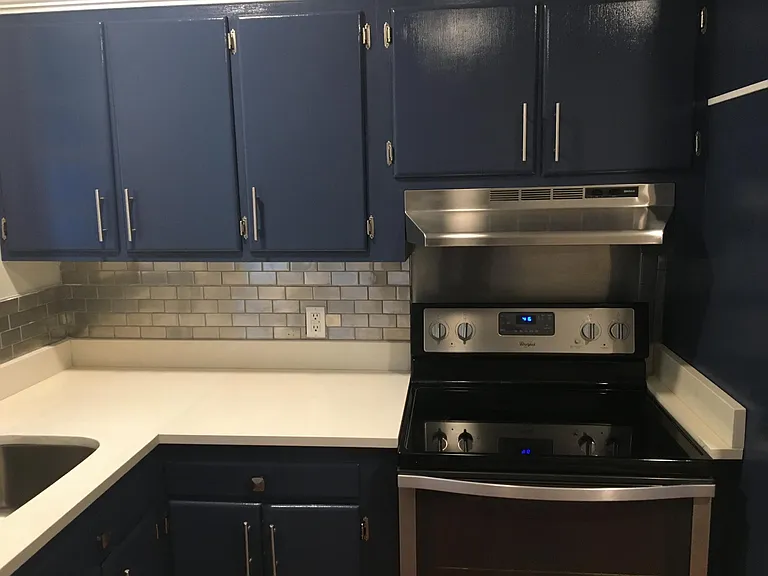
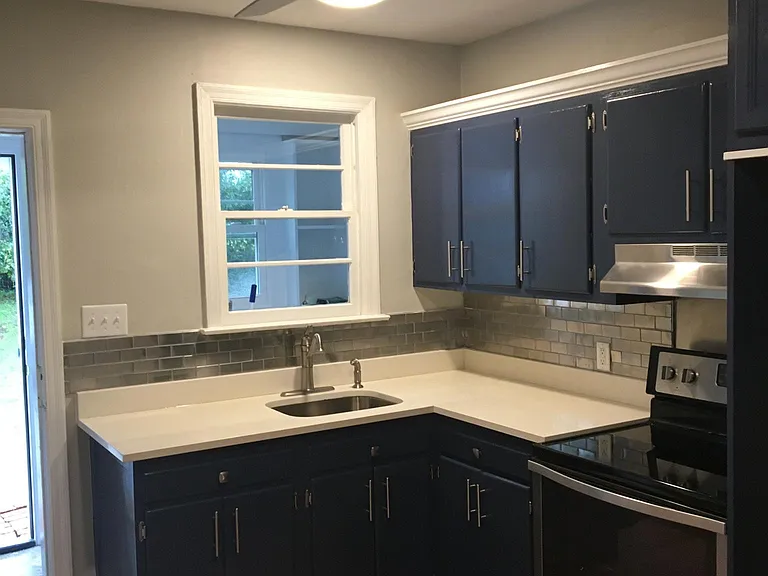
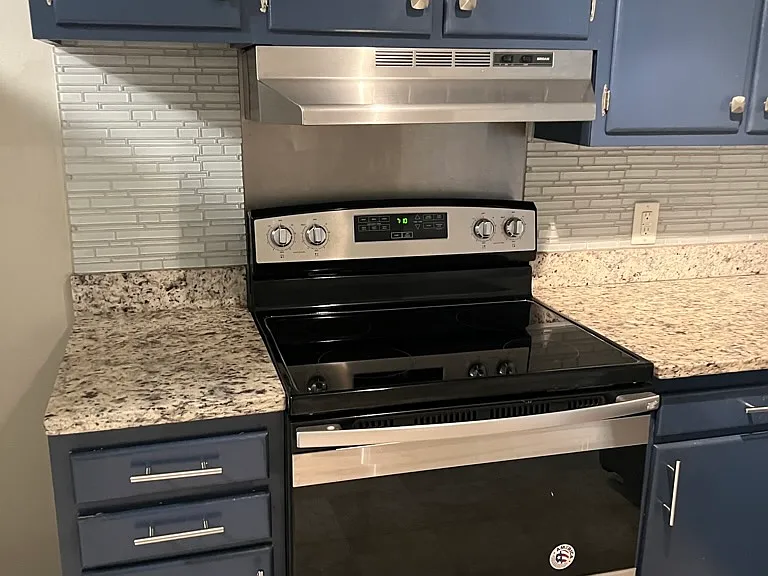
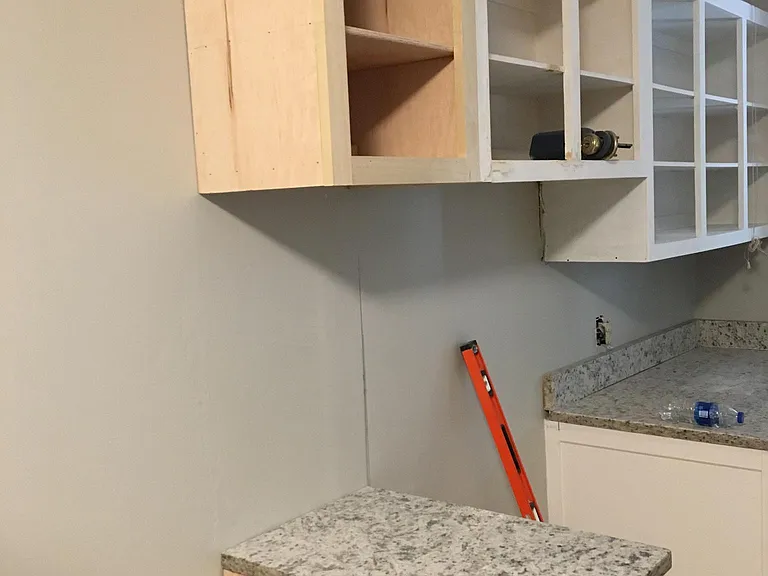
Remodeled kitchen - white quartz counter, stainless appliances, tile and sink. Real wood cabinets. Elegant & functional remod.
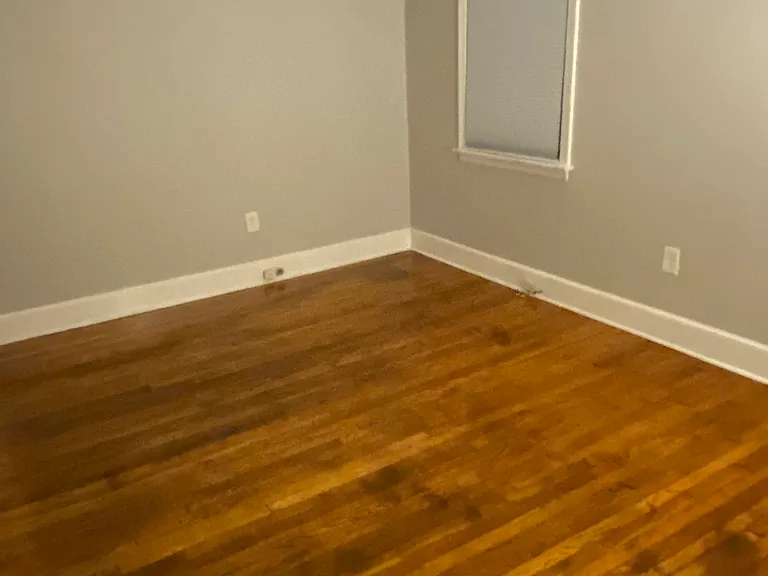
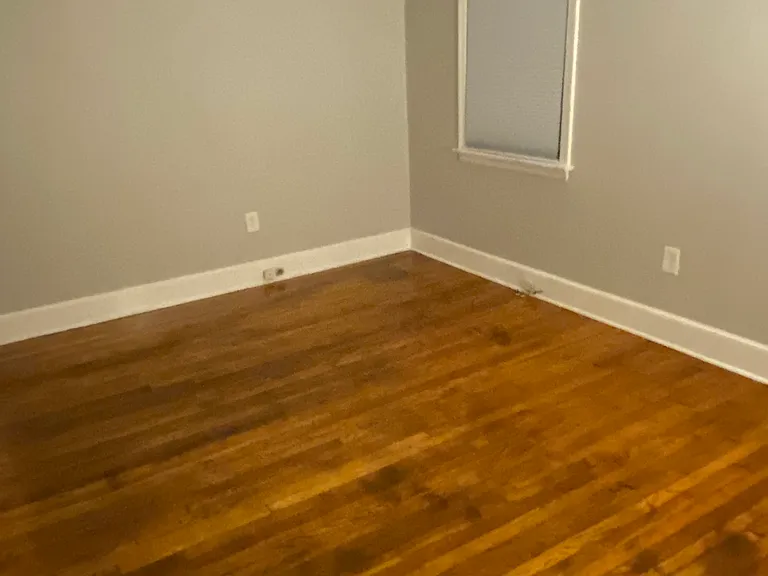
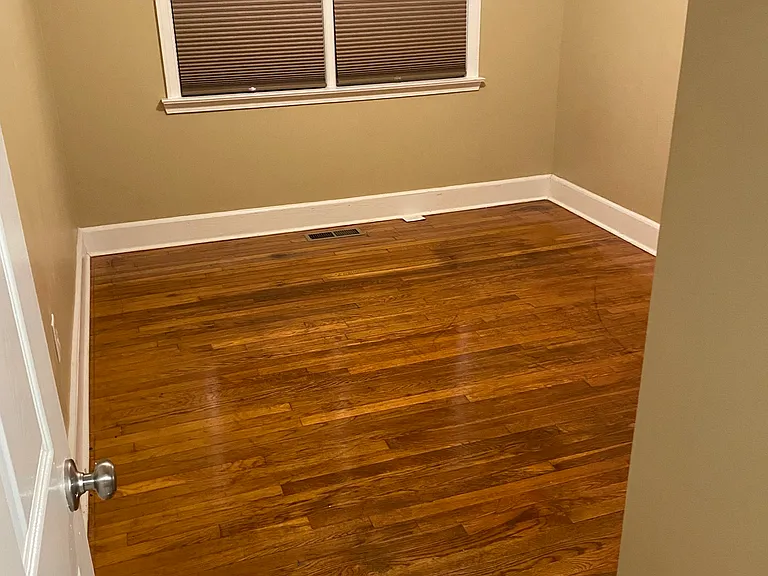
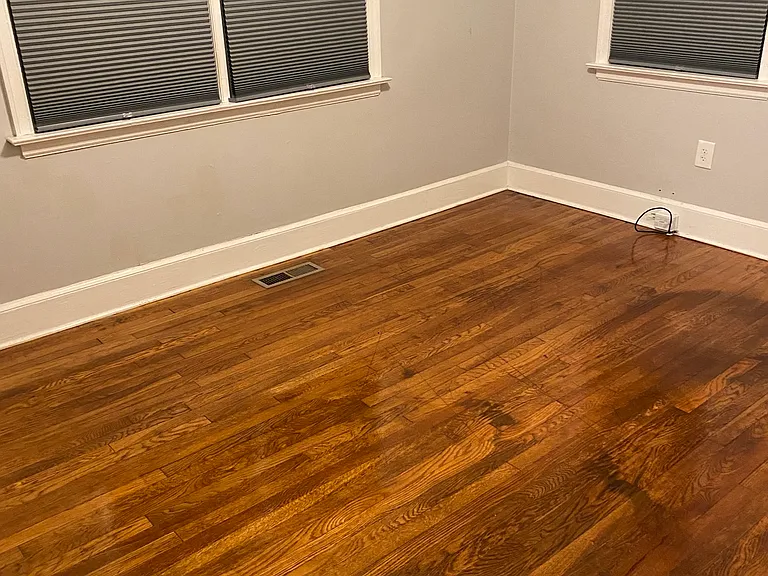
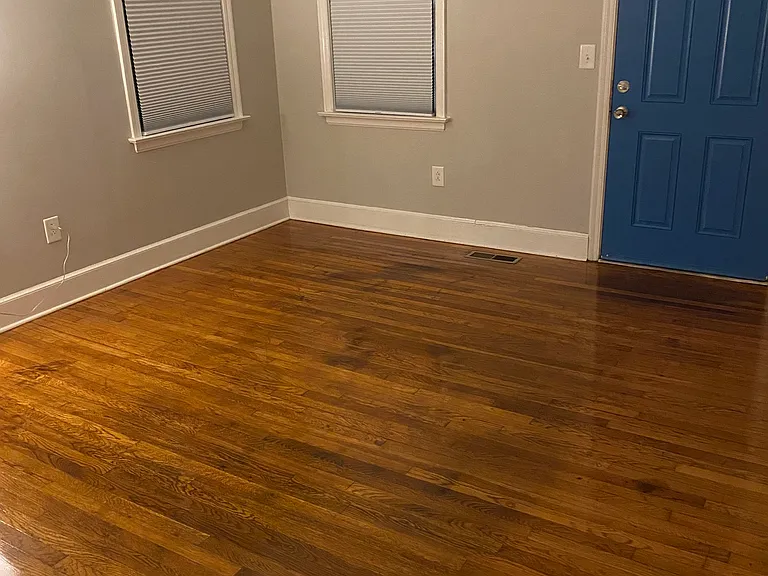
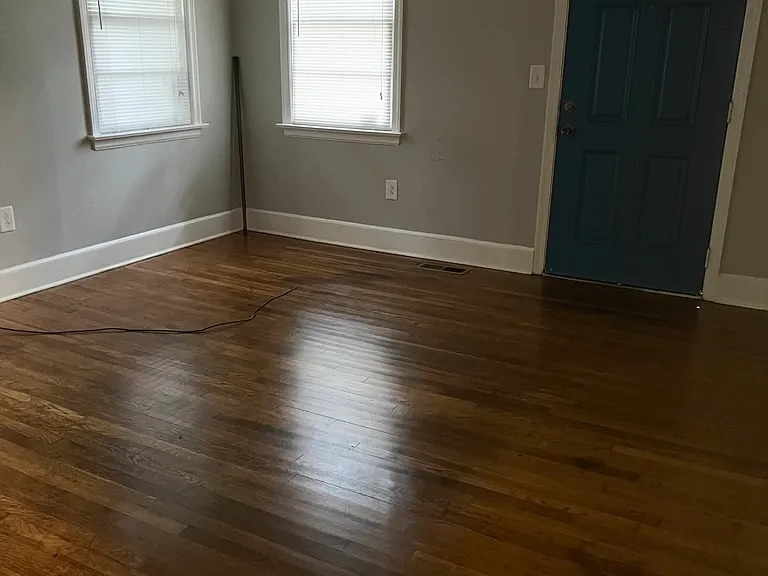
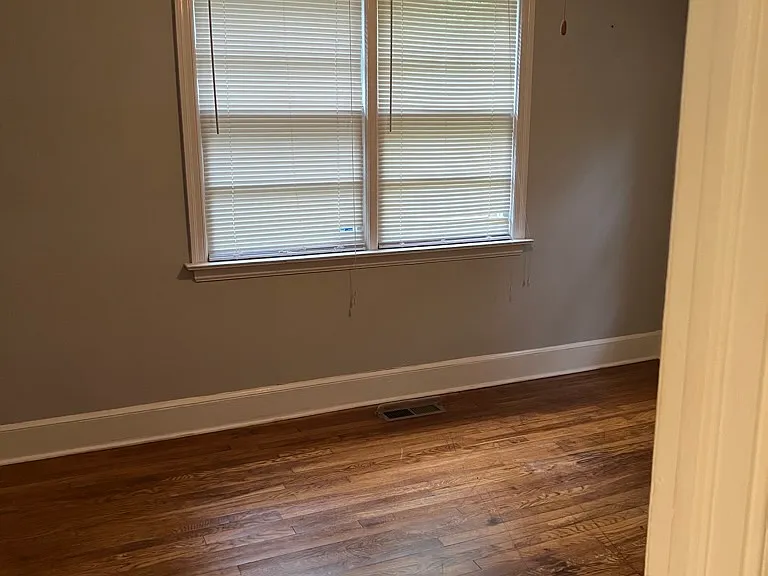
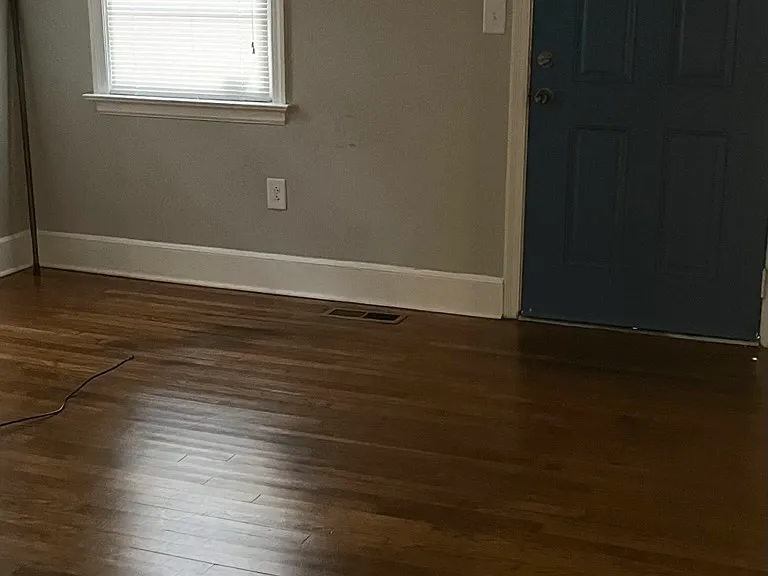
Hardwood floors throughout entire unit - bathroom is tile.
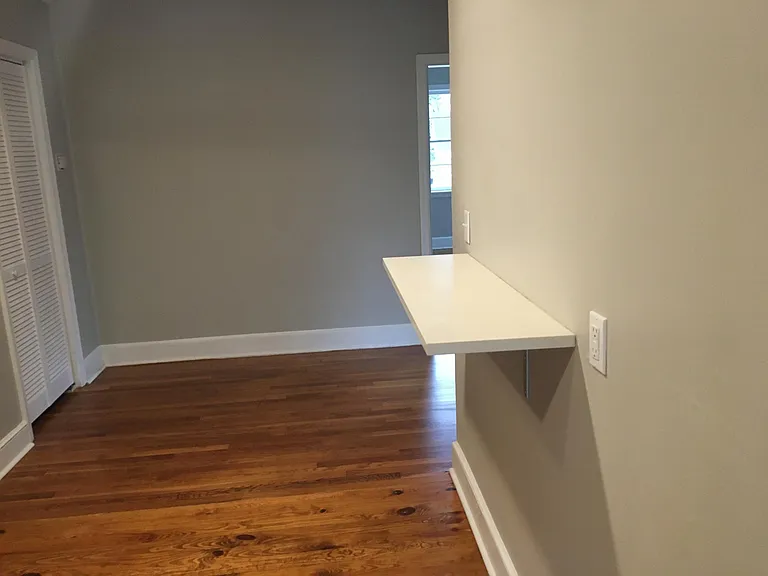
Kitchen - bar-height, white quartz shelf for bar stools, laptop, blender or coffee maker.
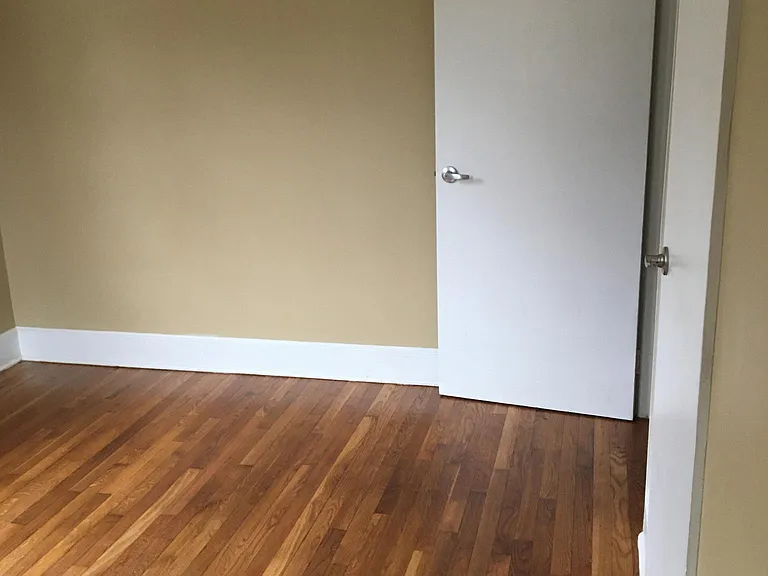
Rear Bedroom - door closed
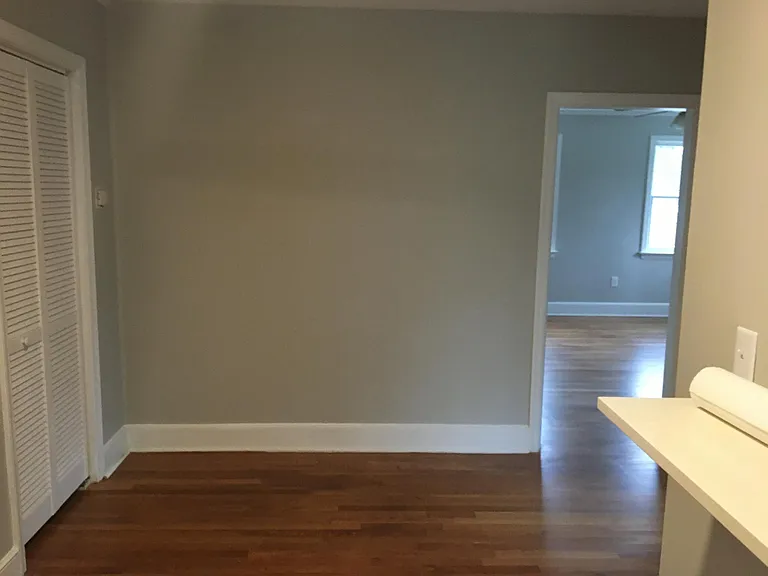
Dining area between kitchen and living room
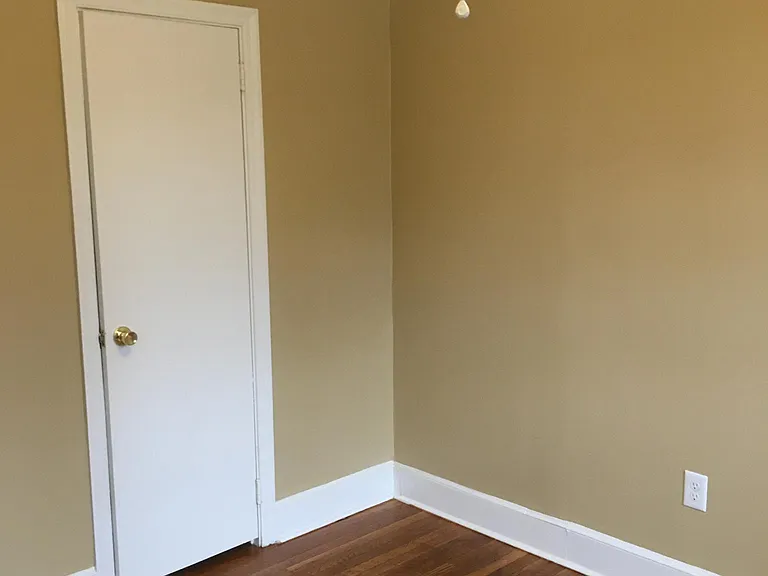
bedroom
Built in cabinet front bedroom with nook for dresser or desk
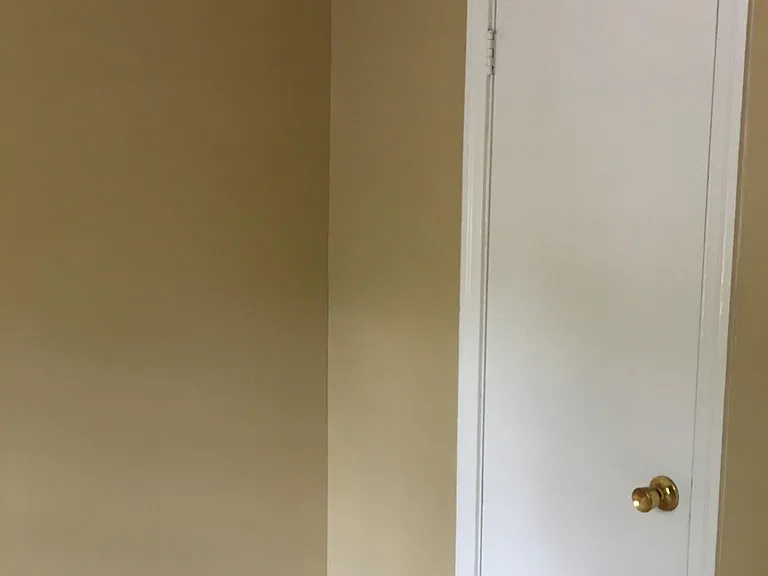
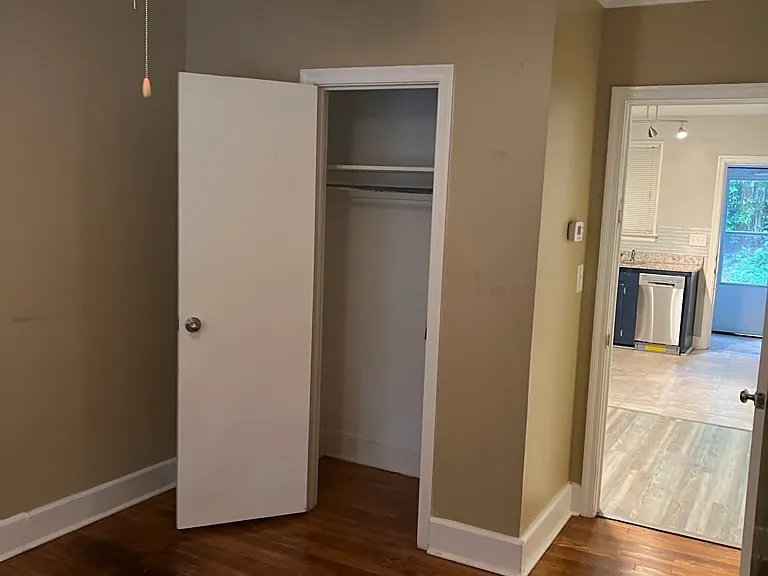
Rear bedroom - closed closet door on right
Looks elegant, right?!
Front Bedroom -
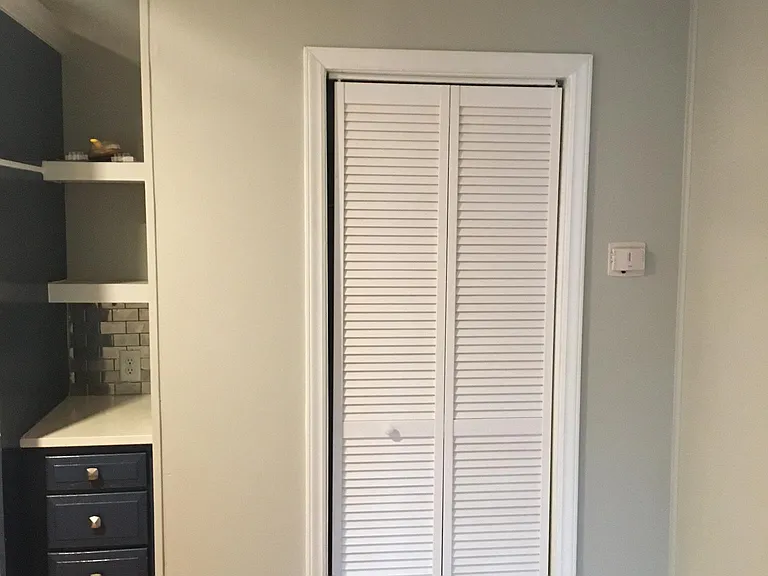
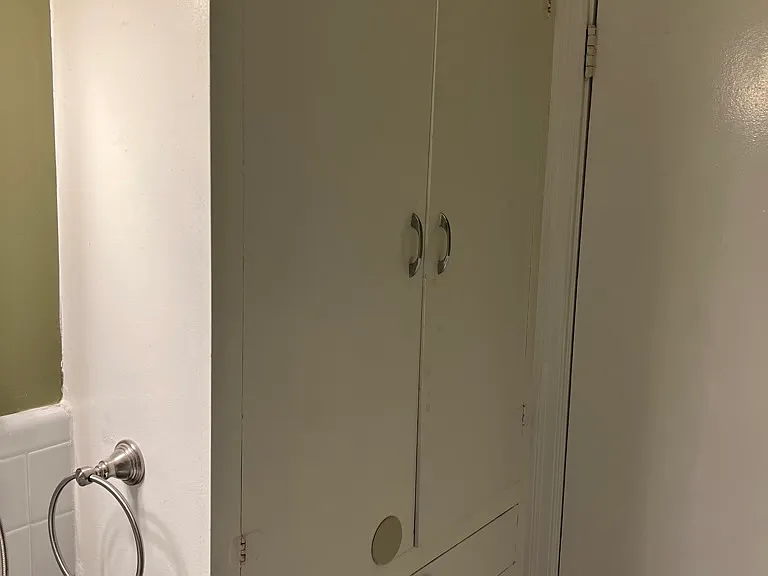
Large dining area closet
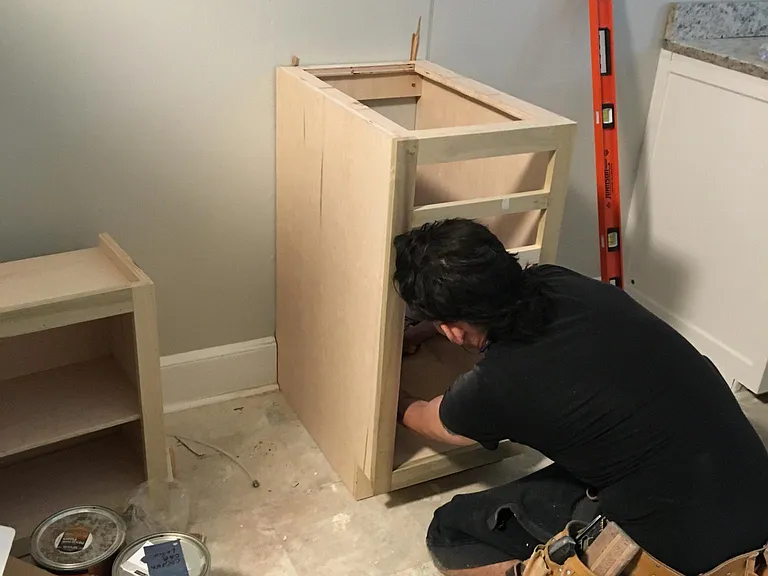
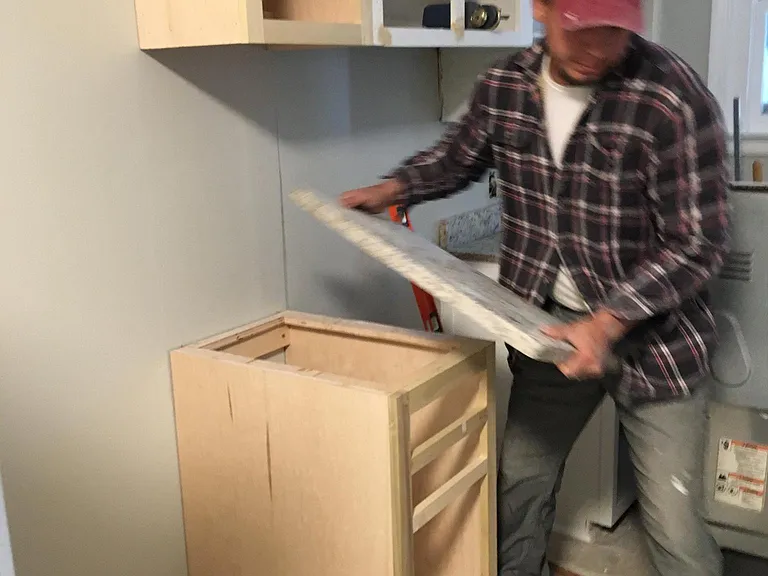
past remodeling in the works!
3413 Rosewood Dr — Photo 15
real wood custom cabinets

$1,649/ mo
Doesn't include deposits and fees
2 beds1 bathhouse
Available August 1
3413 Rosewood Dr
Your booked tour

What you get

Cat-friendlyIn-unit laundryParkingAir conditioning

Costs, fees, and lease terms

Lease terms

1 year or 2 years renewable by mutual consent of Landlord and Tenant Tenant pays Electric, Gas, and additional Water Charge of $50 (plus $10 for each occupant after the first) Landlord pays Sewer, Trash, Yard Care, and the rest of the Water Charge.

Pricing comparison

$48

At $1,649, this listing is priced $48 more than the current market rate for a 2 bedroom home in Shandon.

Pets

  • Dogs

    Not allowed
  • Cats

    Allowed
    Number allowed2

The neighborhood

About the building

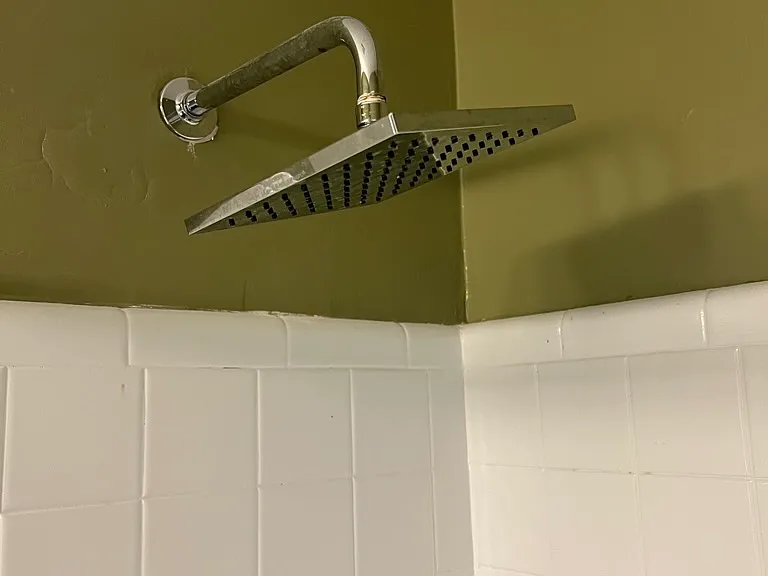
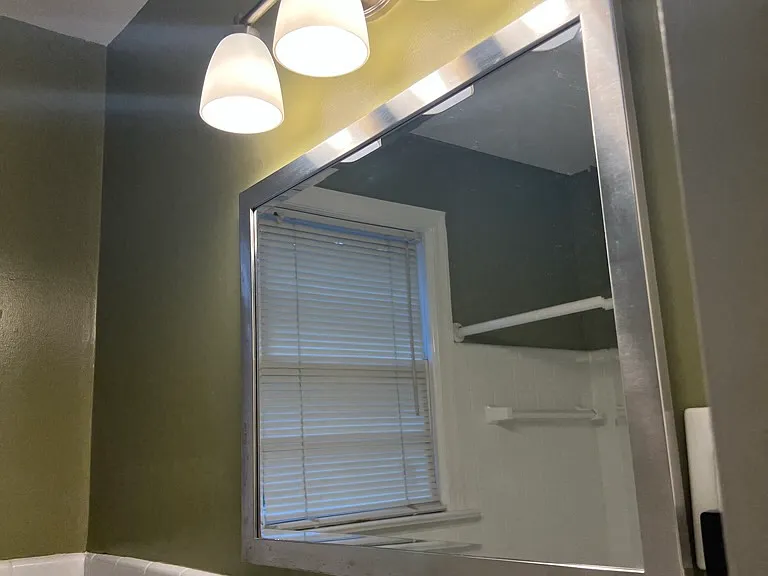
SHANDON - Recent Remod. 8 - 10 minutes to USC and Downtown Walk to Rosewood Elementary, Publix, Rosewood Mkt. - Not a party location - it's a very quiet compound of 2 duplexes and 1 guest house - if you want to party, please apply somewhere else. - NO DOGS - CATS OK - Co-Signers are OK. Great looking, 2 bedrooms + 1 baths + fully enclosed small, private laundry patio attached to unit, washer/dryer included. Stainless kitchen appliances. Tankless water heater. 1/2 of a traditional brick duplex on Rosewood Drive. 2 Assigned, Onsite Parking Spaces - Guests park on Yale Street one block away. 4 Closets (includes big bathroom linen closet) NO DOGS - sorry for repetition but we get endless dog questions Lots of windows Highly Functional Floor Plan. Bedrooms do not share a wall. White Quartz Kitchen Counters & Breakfast Bar Stainless Steel Appliances: Fridge, Stove, Range Hood. Hardwood Floors throughout. Bathroom floor is tile. Restored Kitchen Cabinetry Made of Real Wood New Modern Lighting & Plumbing Fixtures Crown & Baseboard Molding Elegant Color Scheme Ceiling Fans in Bedrooms Good Yard Space in back - Set up your own BBQ. Landlord Manages Property Directly - no more horrible, uncaring third party property management companies NO DOGS. Adult Cat OK with Vet Letter. No kittens. No Section 8. No self employed -- unless your resident spouse is a W-2 employee or has verifiable steady income like a pension, Social Security, dividends, etc. Do Not Visit Property without Appointment. Do not disturb tenants & workers. APPLICATION REQUIREMENTS: Credit Check Background Check Proof of Employment or Proof of Monthly Income Required (For ex: Social Security, Pension) Grad Students, Juniors and Seniors OK Parent Rental Payment Guarantees Accepted Personal & Professional References No Recreational Hard Drugs Allowed on Property - this is grounds for eviction.

The property manager

Nearby schools

Students who live in 3413 Rosewood Dr attend the following Richland 01 School District (Unified School District) public schools:
GreatSchools ratings are based on test scores and additional metrics when available.

3413 Rosewood Dr
By contacting this property, you agree to our Terms of Use. Visit our Privacy Portal for more information. When you click “Send message”, we’ll send your inquiry to the property manager so they can reach out and answer your questions.

Find similar homes

Spot something off?Good catch. Flag it and help keep listings legit.