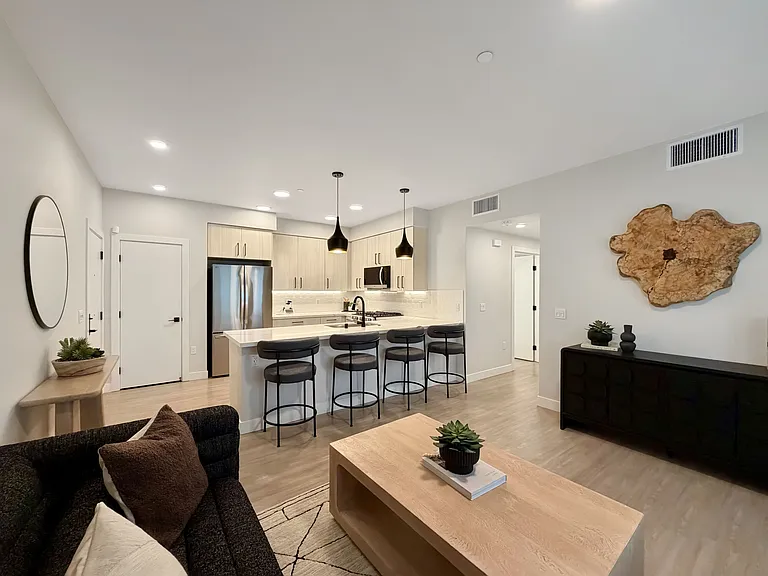
3413 Adeline St #4

3413 Adeline St #4 — Photo 1
3413 Adeline St #4 — Photo 2
3413 Adeline St #4 — Photo 3
3413 Adeline St #4 — Photo 4
3413 Adeline St #4 — Photo 5
3413 Adeline St #4 — Photo 6
3413 Adeline St #4 — Photo 7
3413 Adeline St #4 — Photo 8
3413 Adeline St #4 — Photo 9
3413 Adeline St #4 — Photo 10
3413 Adeline St #4 — Photo 11
3413 Adeline St #4 — Photo 12
3413 Adeline St #4 — Photo 13
3413 Adeline St #4 — Photo 14
3413 Adeline St #4 — Photo 15
3413 Adeline St #4 — Photo 16
3413 Adeline St #4 — Photo 17
3413 Adeline St #4 — Photo 18
3413 Adeline St #4 — Photo 19
3413 Adeline St #4 — Photo 20
3413 Adeline St #4 — Photo 21
3413 Adeline St #4 — Photo 22
3413 Adeline St #4 — Photo 23
3413 Adeline St #4 — Photo 24
3413 Adeline St #4 — Photo 25
3413 Adeline St #4 — Photo 26
3413 Adeline St #4 — Photo 27
3413 Adeline St #4 — Photo 28

$3,900/ mo
Doesn't include deposits and fees
3 beds2 baths881 sqft condo
Available June 1
3413 Adeline St #4

Your booked tour

What you get

Pet-friendlyShared laundryParkingEv Charging Station

Costs, fees, and lease terms

Lease terms

12-month lease preferred. No smoking. On-site parking may be available for $200/month. Pets allowed per the listed pet policy: up to 2 cats or 2 small dogs, with a $500 refundable pet deposit and no monthly pet rent. Tenant utility responsibilities to be confirmed before signing.

Pricing comparison

$150

At $3,900, this listing is priced $150 more than the current market rate for a 3 bedroom home in Ashby.

Pets

  • Dogs

    Allowed
    Number allowed2
  • Cats

    Allowed
    Number allowed2

The neighborhood

About the building

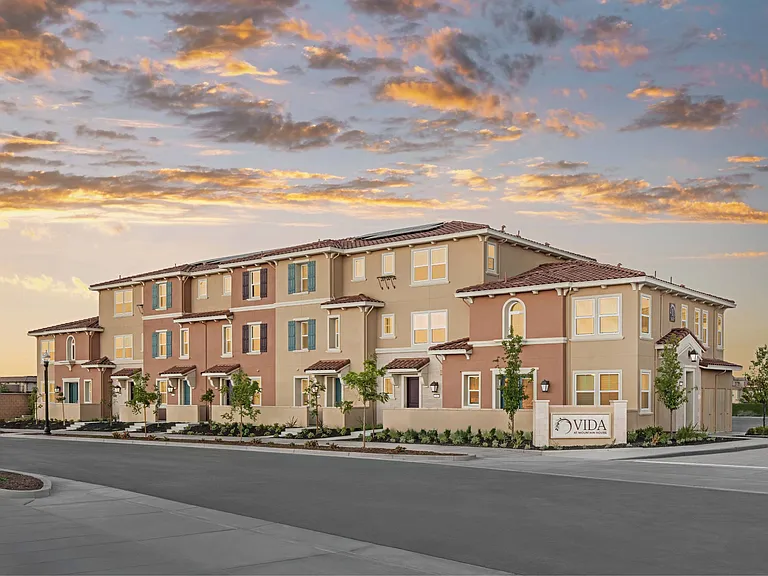
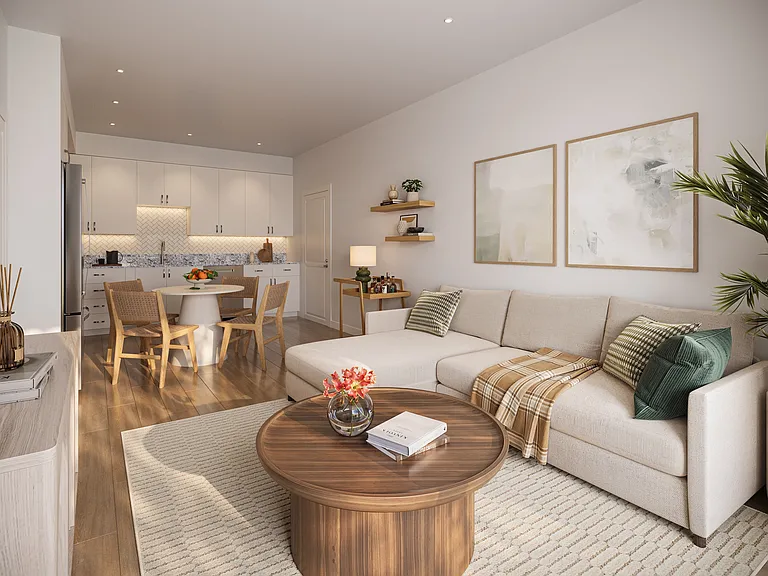
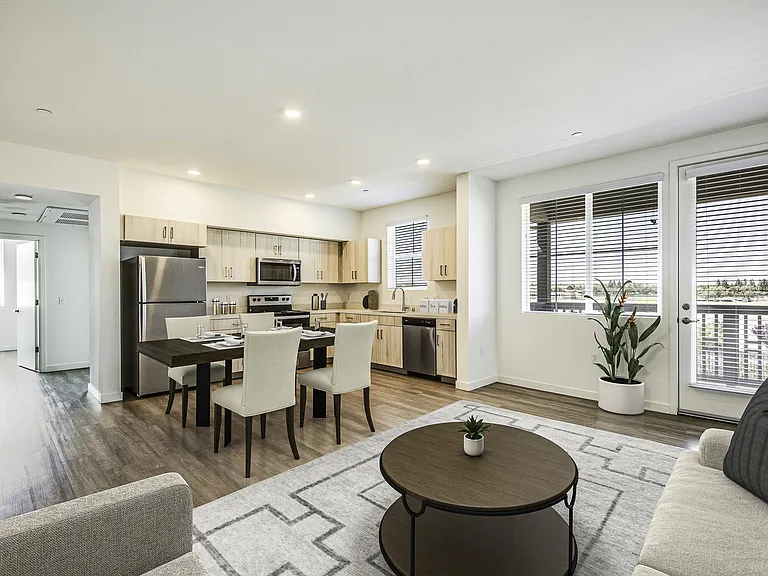
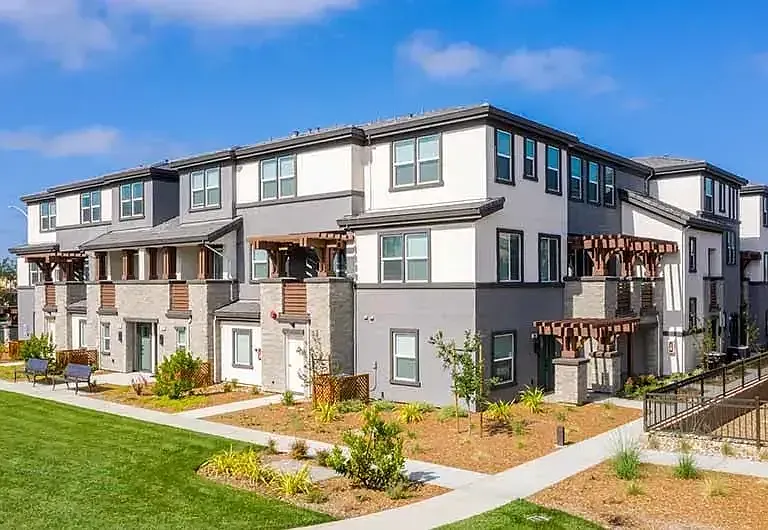
Bright, updated 3-bedroom, 2-bath Berkeley apartment with approximately 881 square feet of well-planned living space. Unit 4 features an open living and dining area, a modern kitchen with dishwasher, freezer, microwave, oven, and refrigerator, a primary bedroom with ensuite bath and walk-in closet, two additional bedrooms, a second full bathroom, and useful extra storage. The home has hardwood floors, good natural light, forced-air heat, shared laundry, secure entry, bicycle storage, shared yard access, and off-street parking available on site for $200/month. Convenient Adeline Street location near Berkeley shops, dining, transit, and everyday essentials. A RealVision 3D tour and floor plan are included so renters can preview the layout before touring.

The property manager

3413 Adeline St #4
1454 South Van Ness LLC

Nearby schools

Students who live in 3413 Adeline St #4 attend the following Berkeley Unified School District public schools:

Showing 3 of 6 schools.

GreatSchools ratings are based on test scores and additional metrics when available.

3413 Adeline St #4

By contacting this property, you agree to our Terms of Use. Visit our Privacy Portal for more information. When you click “Send message”, we’ll send your inquiry to the property manager so they can reach out and answer your questions.

Find similar homes

Similar listings comparison

This listing

3413 Adeline St #4

Studio$2,305+$2,236+$2,486
1 bed$2,678+$2,417+$1,600+$2,461$3,195
2 beds$3,679+$2,984+Available$3,495+
3 beds$3,900$4,414+$4,557+$1,175+$3,440+$3,495+$4,195$3,995+$3,850
4+ beds$1,800$6,950
Total monthly price
Total price
Distance3.1 miles away2.5 miles away1.4 miles away1.2 miles away1.1 miles away1.4 miles away1.7 miles away1.4 miles away
PetsCats and Small Dogs AllowedCats and Dogs AllowedCats and Dogs AllowedCats and Dogs AllowedCats and Dogs AllowedCats and Dogs AllowedCats and Small Dogs AllowedCats Allowed
LaundrySharedIn UnitSharedIn Unit, SharedSharedSharedSharedShared
SecurityControlled AccessControlled AccessControlled AccessGated EntryGated Entry, Controlled Access, IntercomGated Entry, Intercom
A/CYes
DishwasherYesYesYesYesYes
ParkingYesYesYesYesYes
GymYesYesYesYes
PoolYes
Spot something off?Good catch. Flag it and help keep listings legit.