34108 Susa Ter

34108 Susa Ter — Photo 1
34108 Susa Ter — Photo 2
34108 Susa Ter — Photo 3
34108 Susa Ter — Photo 4
34108 Susa Ter — Photo 5
34108 Susa Ter — Photo 6
34108 Susa Ter — Photo 7
34108 Susa Ter — Photo 8
34108 Susa Ter — Photo 9
34108 Susa Ter — Photo 10
34108 Susa Ter — Photo 11
34108 Susa Ter — Photo 12
34108 Susa Ter — Photo 13
34108 Susa Ter — Photo 14
34108 Susa Ter — Photo 15
34108 Susa Ter — Photo 16
34108 Susa Ter — Photo 17
34108 Susa Ter — Photo 18
34108 Susa Ter — Photo 19
34108 Susa Ter — Photo 20
34108 Susa Ter — Photo 21
34108 Susa Ter — Photo 22
34108 Susa Ter — Photo 23
34108 Susa Ter — Photo 24
34108 Susa Ter — Photo 25

$4,800/ mo
Doesn't include deposits and fees
4 beds3.5 baths1969 sqft townhouse
34108 Susa Ter
Your booked tour

What you get

No petsIn-unit laundryParkingAir conditioning

Costs, fees, and lease terms

Lease terms

- One year lease. - Property available NOW - Rent $4,800/mo - Security deposit: $4,800 - Tenants to pay for ALL Utilities: Gas, Electricity, Internet, Water, Garbage Pick Up. - Landlord pays for HOA fees. - Tenants to carry renter's insurance with at least $100,000 coverage policy. - No use of any kind of plug-in deodorizers/scent-oils as they could pose a risk of fire. - No Smoking permitted in the premises. Requirement: - 39 dollars Application with credit check - Good credit - Proof of Stable income (2 months paystub) - Good rental history - Smoke free

Pricing comparison

At $4,800, this listing is priced similarly to the current market rate for a 4 bedroom home in Ardenwood.

Pets

  • Dogs

    Not allowed
  • Cats

    Not allowed

The neighborhood

About the building

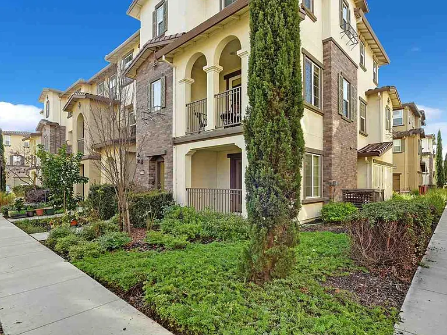
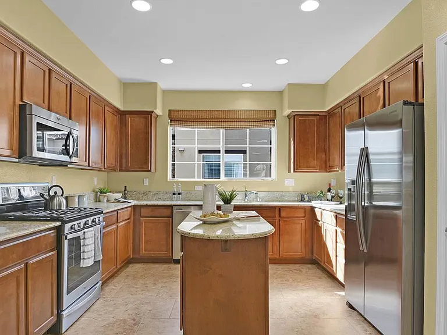
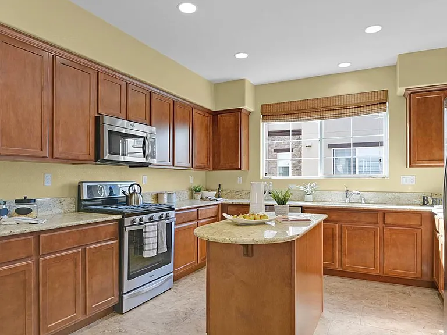
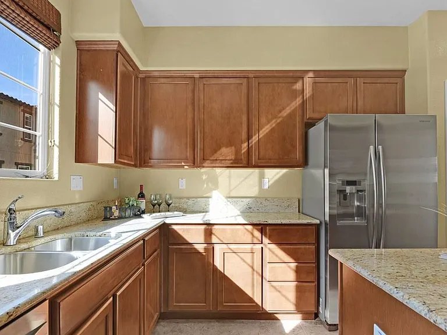
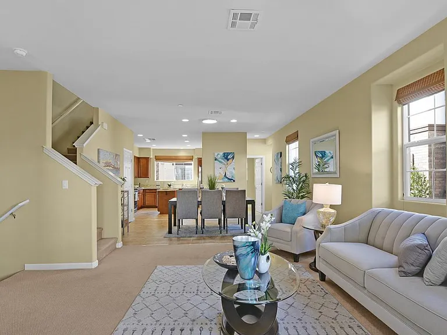
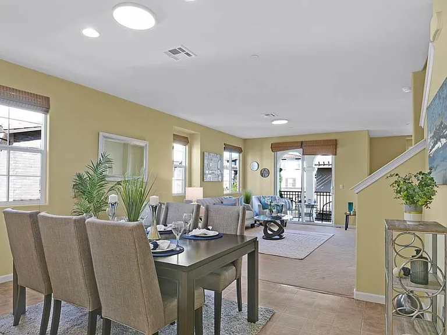
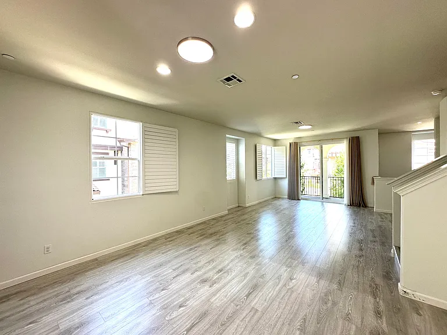
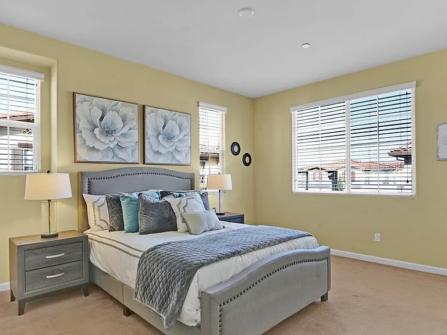
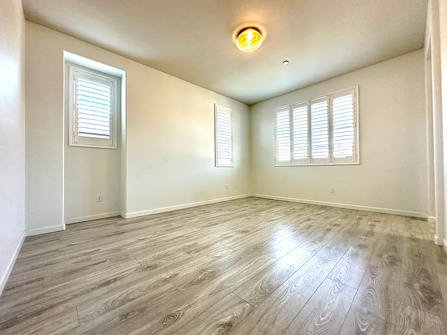
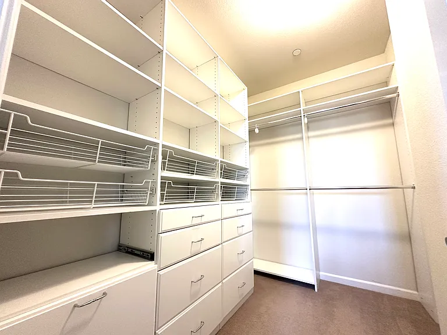
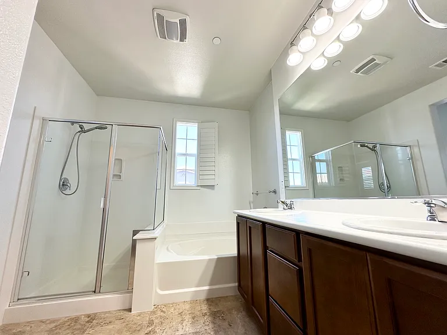
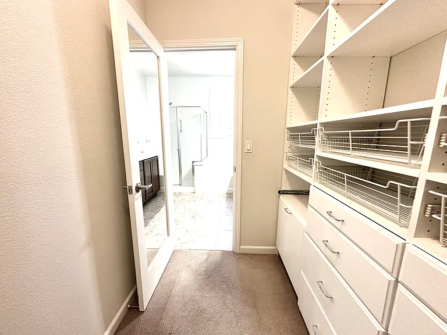
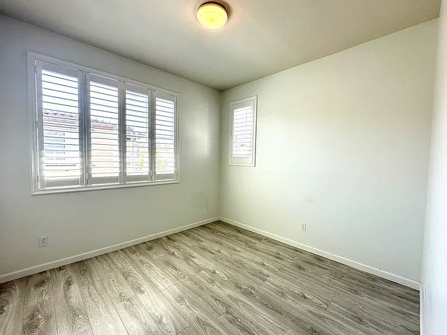
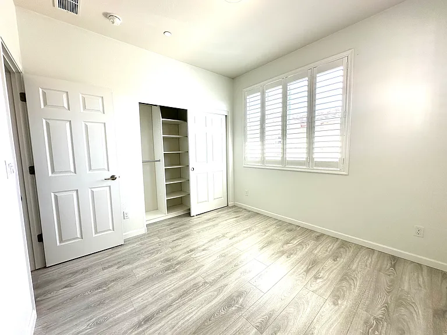
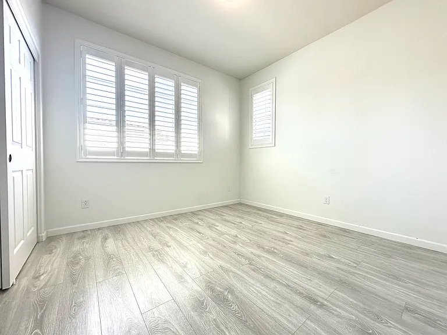
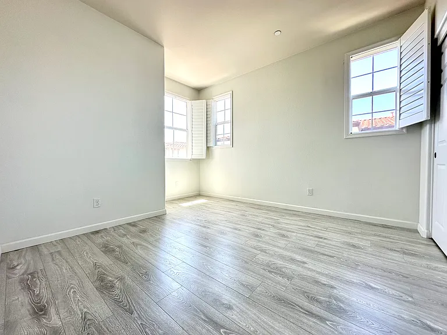
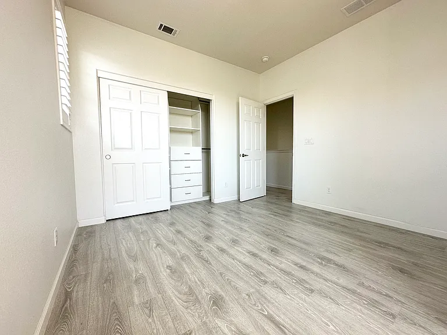
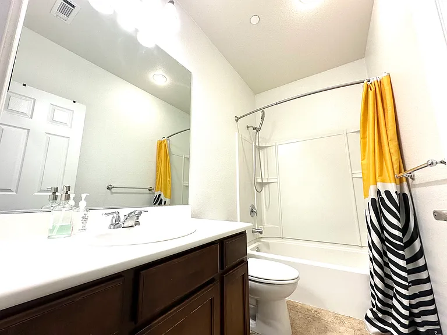
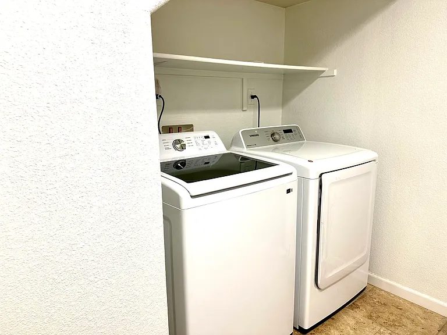
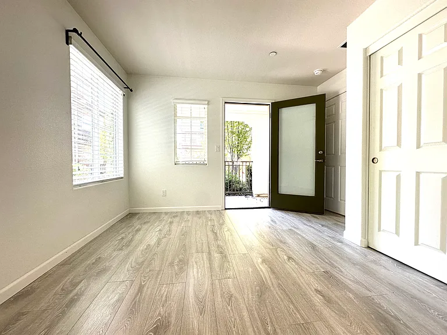
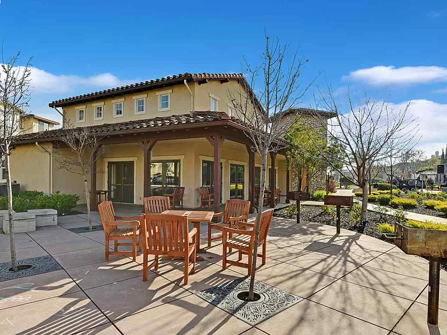
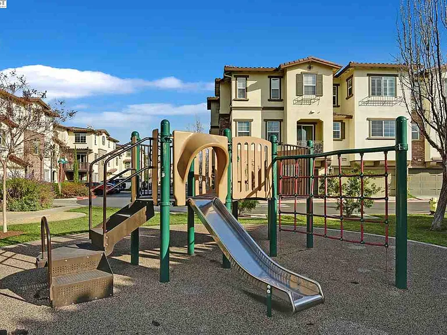
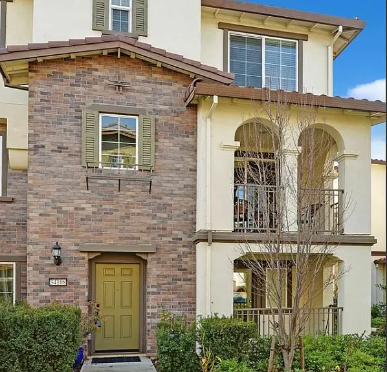
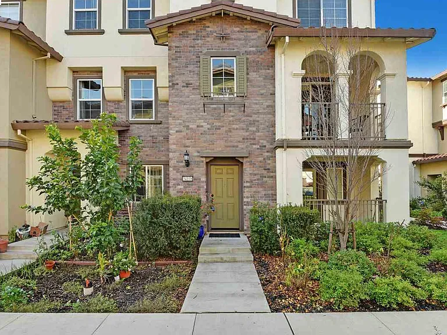
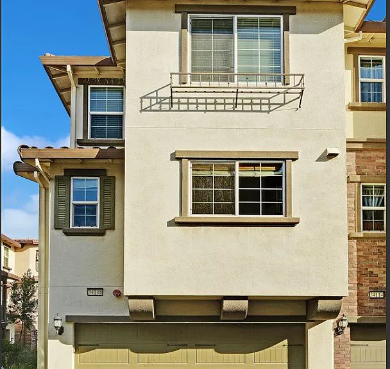
Welcome to this gorgeous 4 bedroom 3.5 bathroom townhouse in the Villa D'Este Community in Ardenwood! Newer community! Corner Lot! Lots of Natural light! Highlight: - Spacious open floor plan, 4 bedroom 3.5 bathroom in a total of 1969 sqft of living space. - Engineering wood throughout the house - Shutter blinds throughout the house - Upgraded stainless steel appliances in the gourmet kitchen - Luxurious Master Bath with double sinks and custom closet - Large 2 Car attached Garage - Central Heating and Air Conditioning - Natural light though out the house - Lots of Storage Area in house - Gas Stove/Range, Refrigerator, Washer and Dryer - G-bus and Meta bus right at the corner of the community - Warwick Elementary/ American High/ Challenger School (6 mins drive) Super convenient location: - Close to major tech companies: Tesla, Lucid, Meta, Logitech - Easy access to Dumbarton bridge/880 major freeways - Children Playground, club house inside community - Shopping Center and Grocery Stores Nearby - Many restaurants nearby - Easy access to local trails and regional parks like Don Edwards and Coyote Hills. Two sets of photos. One is the photo back when owners bought it 3 years ago, it is to show you the layout. Owner did renovation after move in, including painting the wall white through out the house, changing all the carpet into engineer wood through out, and changing the blinds into shutter blinds. The other set of photos show the current condition of the property.

The property manager

Nearby schools

Students who live in 34108 Susa Ter attend the following Fremont Unified School District public schools:
GreatSchools ratings are based on test scores and additional metrics when available.

34108 Susa Ter

By contacting this property, you agree to our Terms of Use. Visit our Privacy Portal for more information. When you click “Send message”, we’ll send your inquiry to the property manager so they can reach out and answer your questions.

Find similar homes

Spot something off?Good catch. Flag it and help keep listings legit.