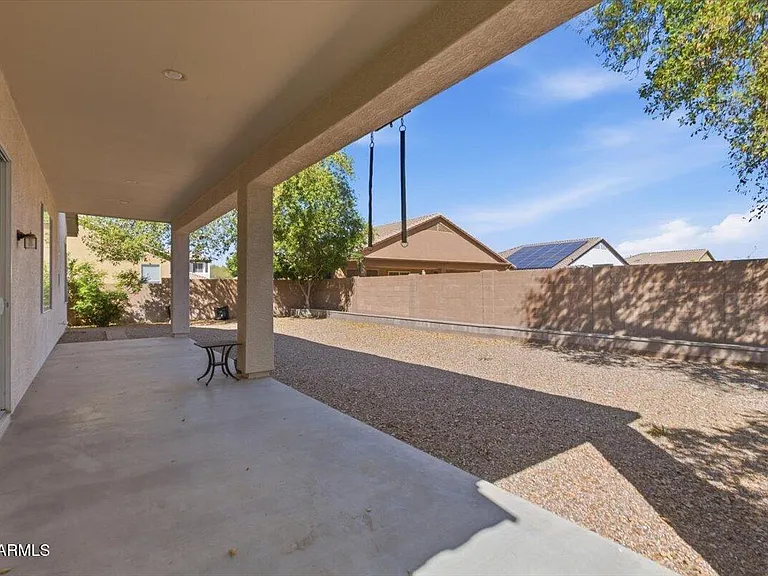
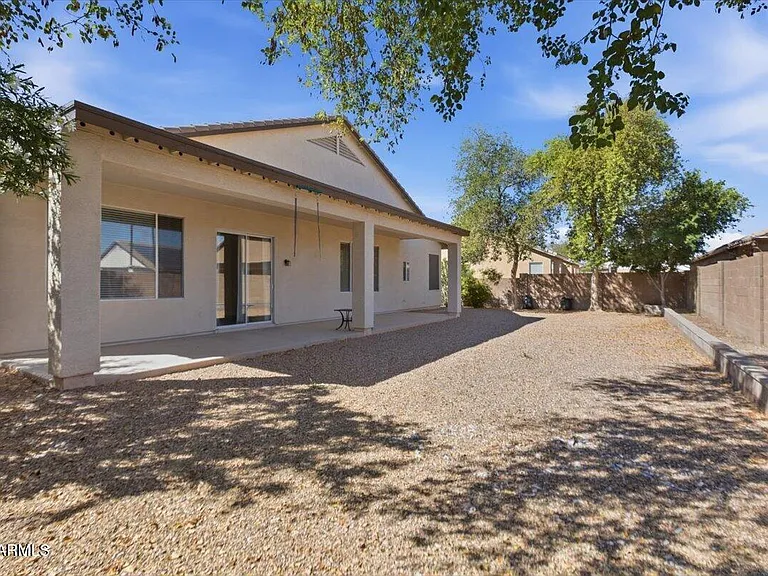
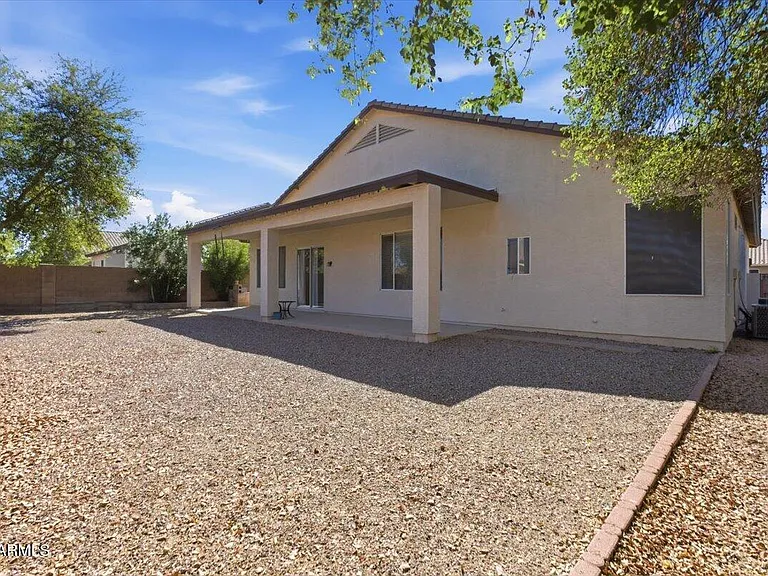
3410 W Alicia Dr

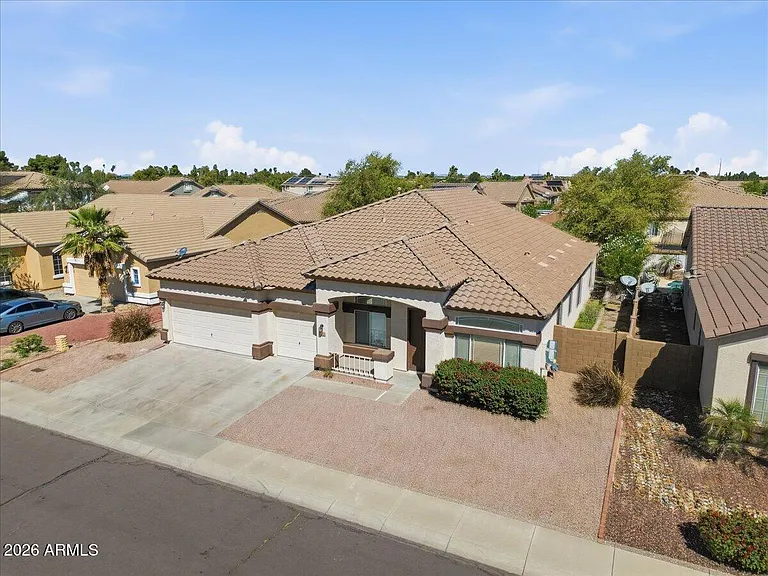
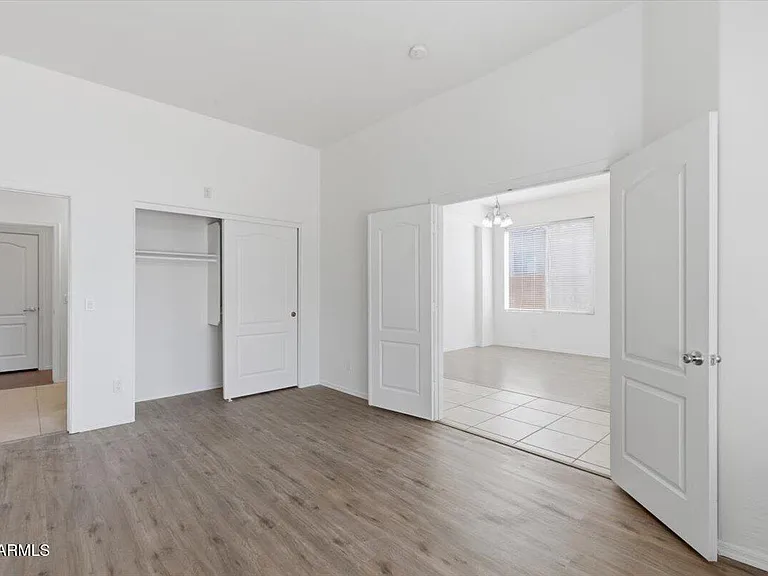
3410 W Alicia Dr — Photo 1
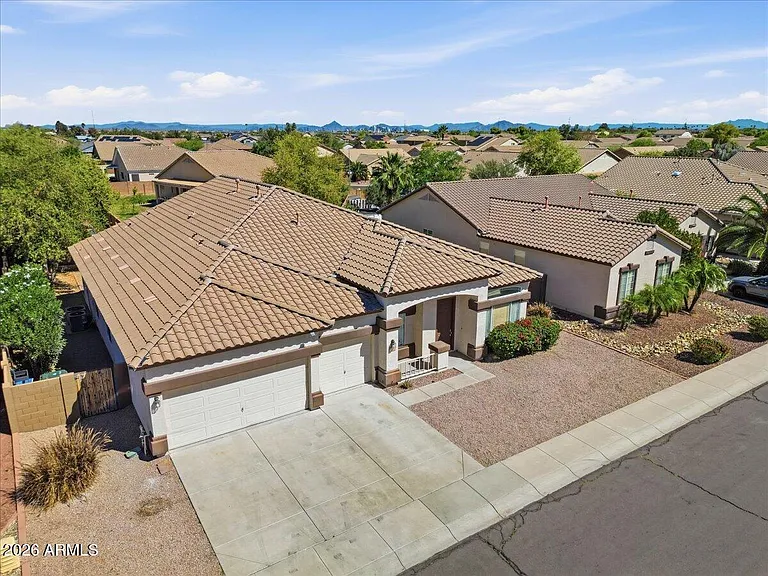
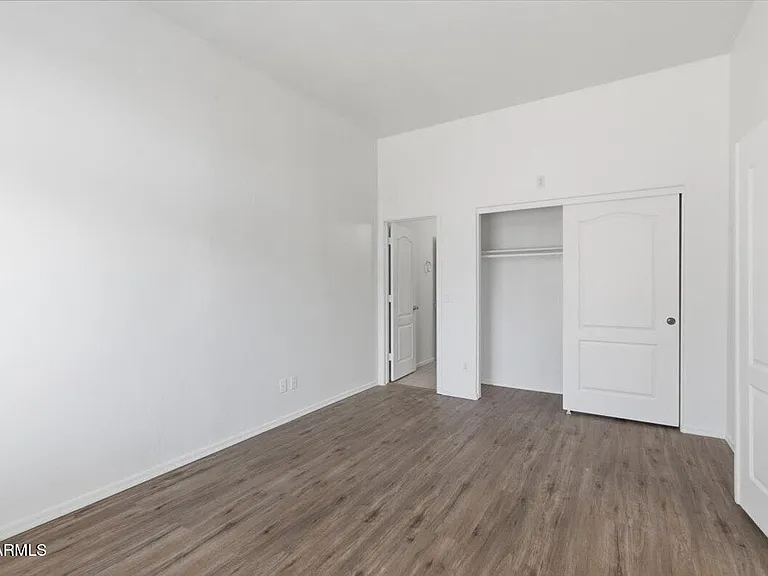
3410 W Alicia Dr — Photo 2
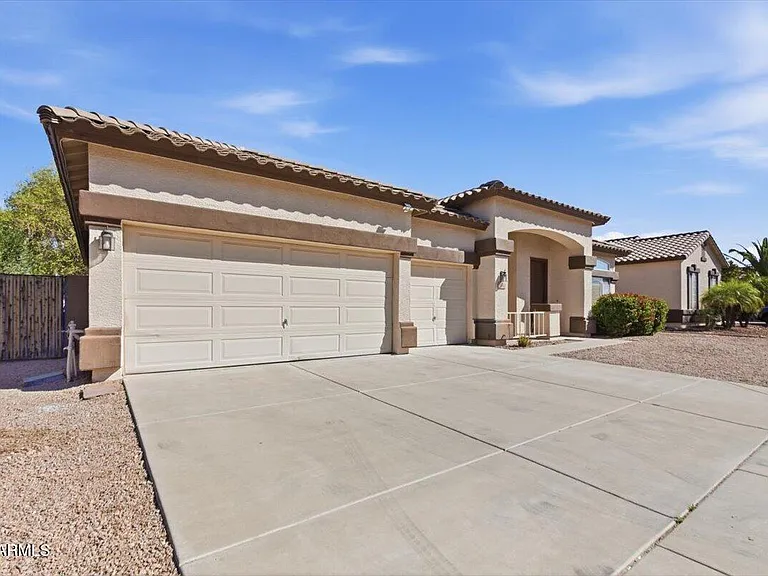
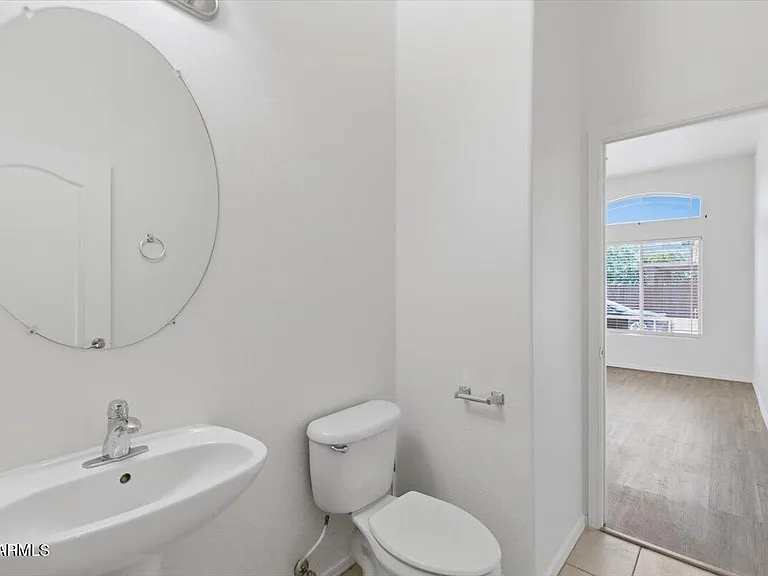
3410 W Alicia Dr — Photo 3
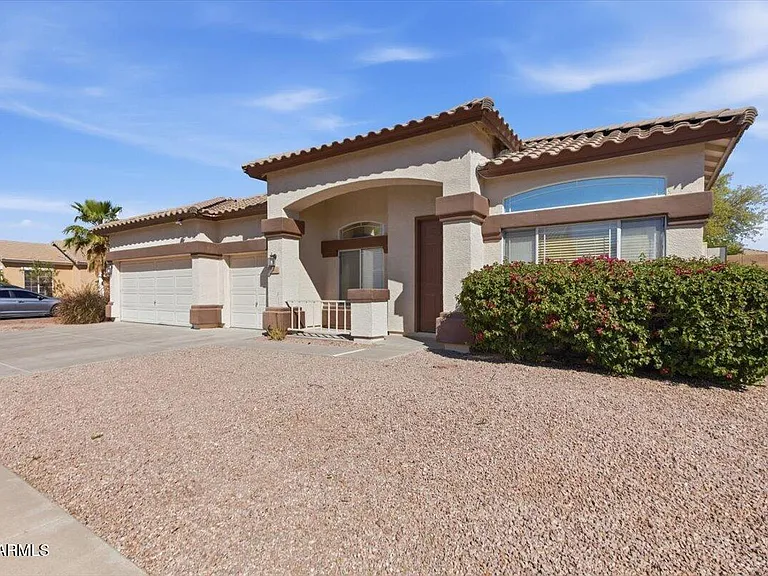
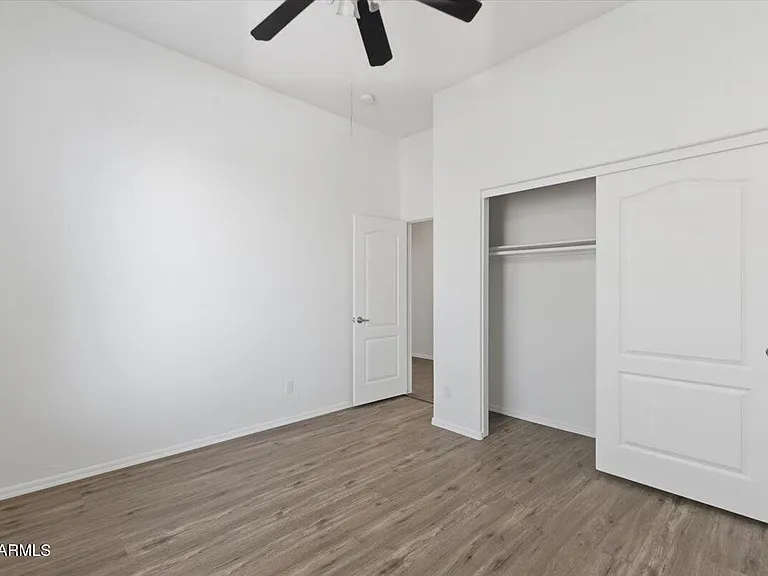
3410 W Alicia Dr — Photo 4
3410 W Alicia Dr — Photo 5
3410 W Alicia Dr — Photo 6
3410 W Alicia Dr — Photo 7
3410 W Alicia Dr — Photo 8
3410 W Alicia Dr — Photo 9
3410 W Alicia Dr — Photo 10
3410 W Alicia Dr — Photo 11
3410 W Alicia Dr — Photo 12
3410 W Alicia Dr — Photo 13
3410 W Alicia Dr — Photo 14
3410 W Alicia Dr — Photo 15
3410 W Alicia Dr — Photo 16
3410 W Alicia Dr — Photo 17
3410 W Alicia Dr — Photo 18
3410 W Alicia Dr — Photo 19
3410 W Alicia Dr — Photo 20
3410 W Alicia Dr — Photo 21
3410 W Alicia Dr — Photo 22
3410 W Alicia Dr — Photo 23
3410 W Alicia Dr — Photo 24
3410 W Alicia Dr — Photo 25
3410 W Alicia Dr — Photo 26
3410 W Alicia Dr — Photo 27
3410 W Alicia Dr — Photo 28
3410 W Alicia Dr — Photo 29
3410 W Alicia Dr — Photo 30
3410 W Alicia Dr — Photo 31
3410 W Alicia Dr — Photo 32
3410 W Alicia Dr — Photo 33
3410 W Alicia Dr — Photo 34
3410 W Alicia Dr — Photo 35
3410 W Alicia Dr — Photo 36

$2,600/ mo
Doesn't include deposits and fees
4 beds2.5 baths2606 sqft house
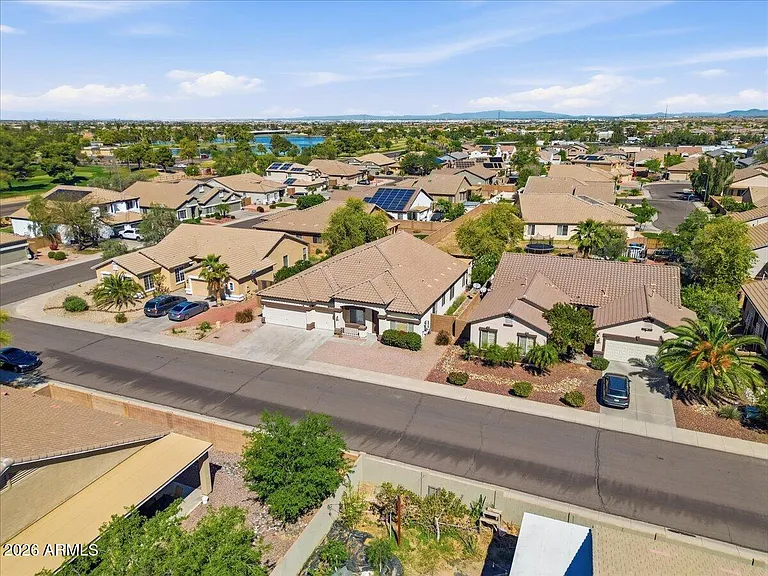
3410 W Alicia Dr
Your booked tour

What you get

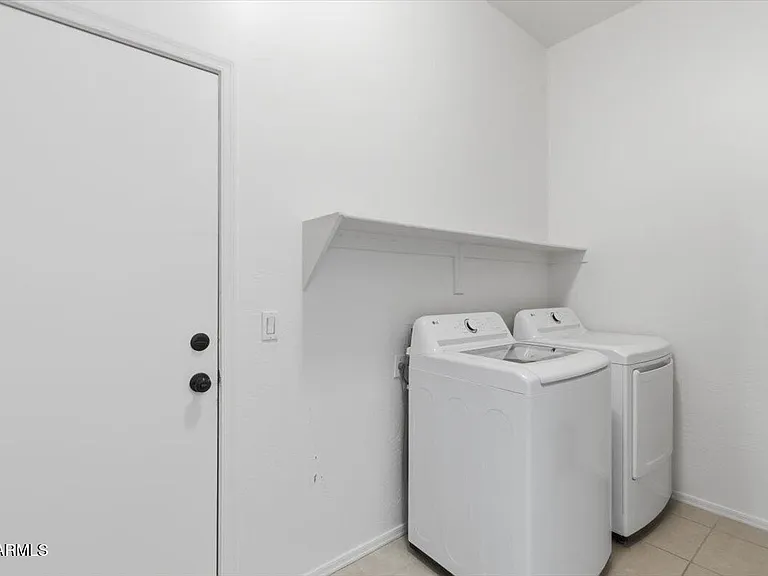
No petsIn-unit laundryAir conditioning

Costs, fees, and lease terms

Pricing comparison

$215

At $2,600, this listing is priced $215 more than the current market rate for a 4 bedroom home in Laveen.

Pets

  • Dogs

    Not allowed
  • Cats

    Not allowed

The neighborhood

About the building

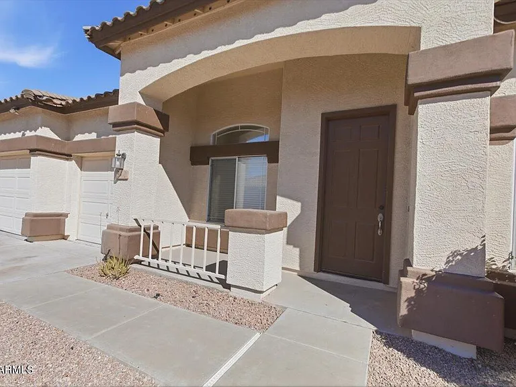
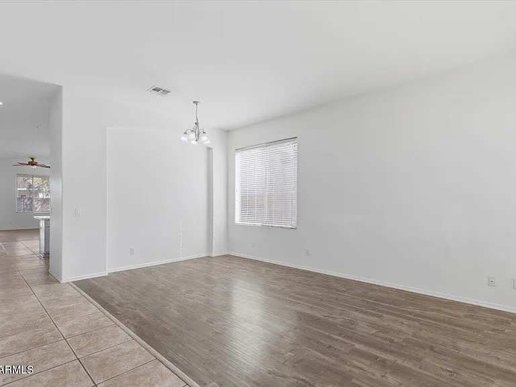
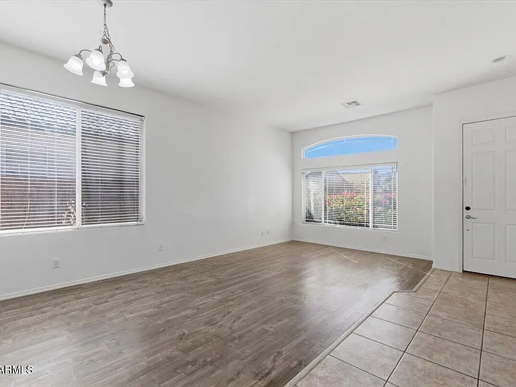
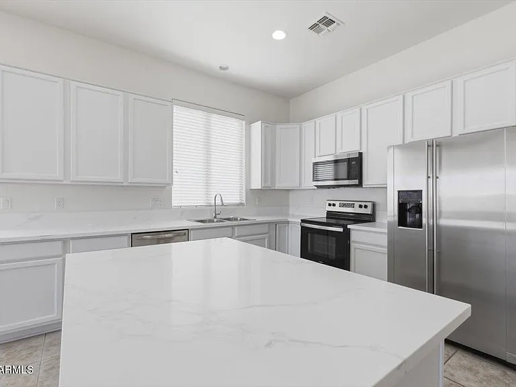
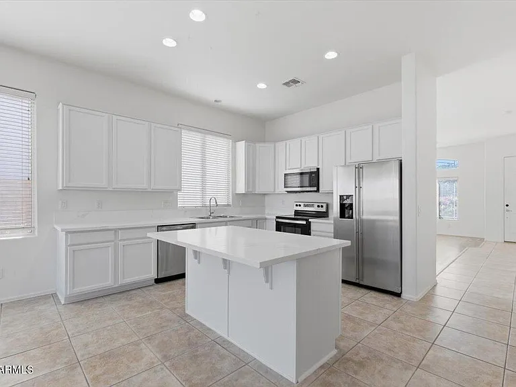
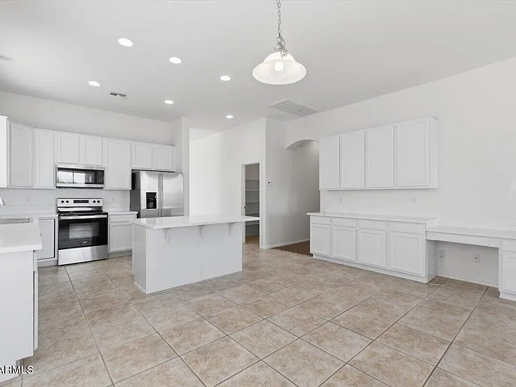
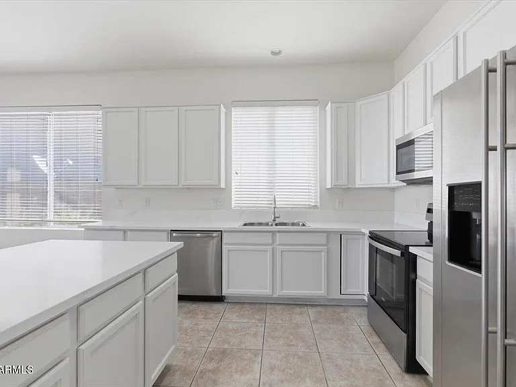
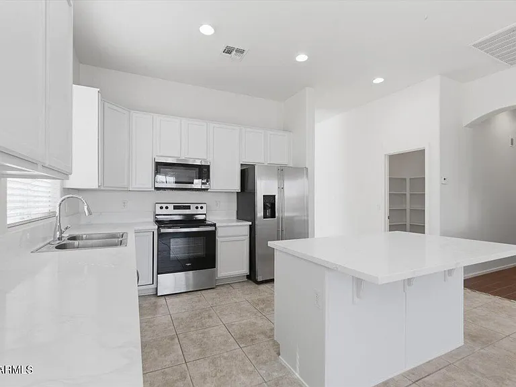
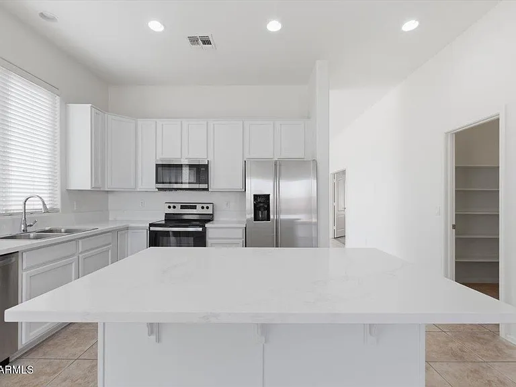
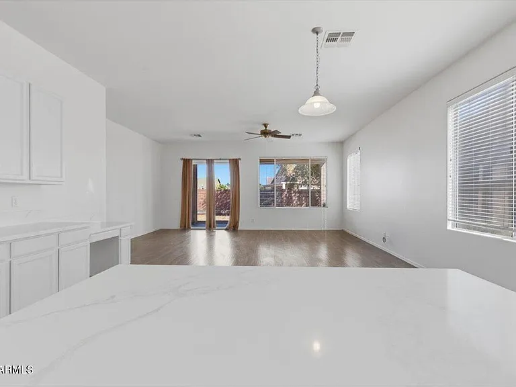
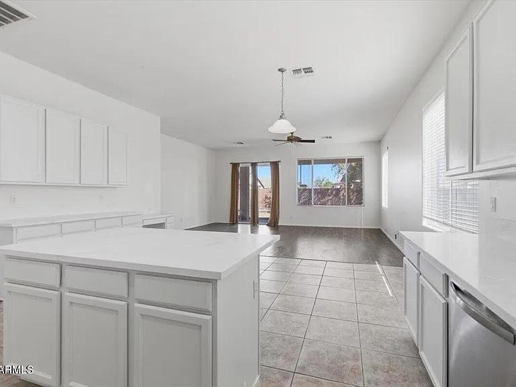
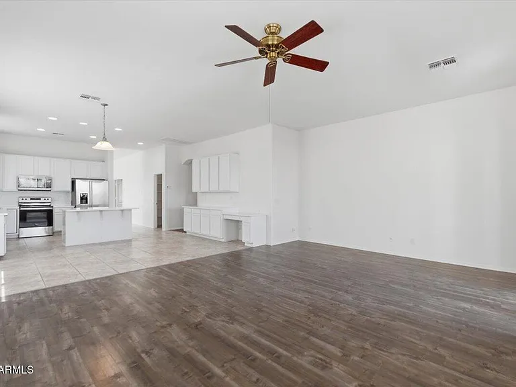
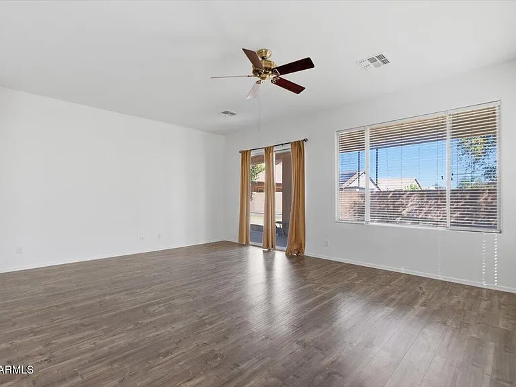
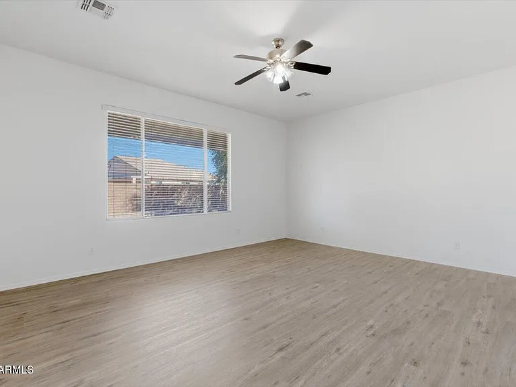
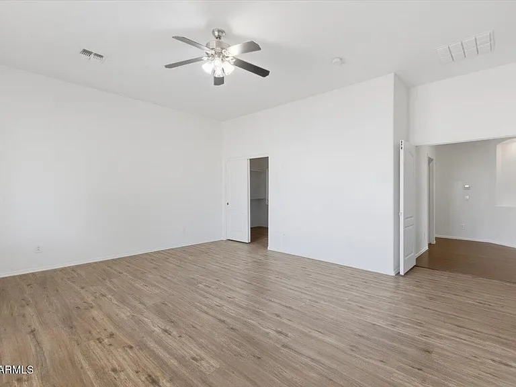
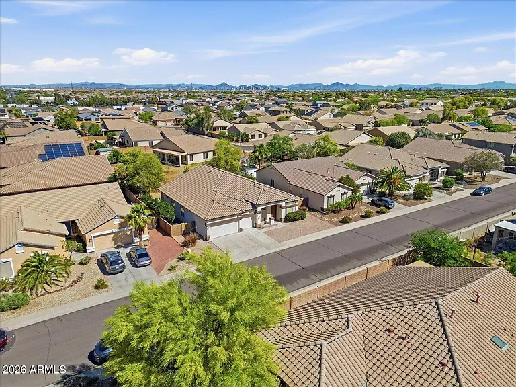
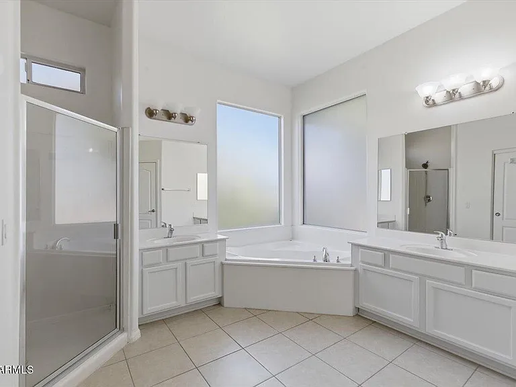
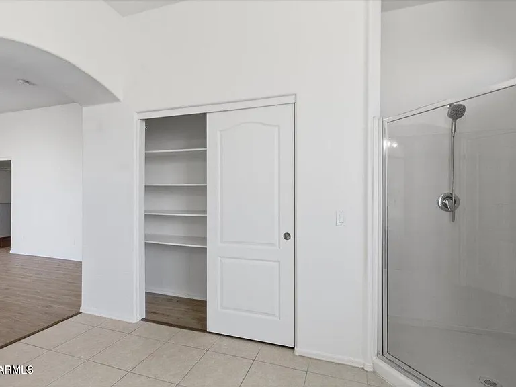
Welcome to the kind of home that checks every box for comfort, space, and simplicity. This beautifully updated single-level 4-bedroom home in Laveen offers the perfect blend of modern upgrades and functional living--ideal for families ready to settle in without the hassle of renovations. Step inside to find a bright, open-concept layout where the living room flows seamlessly into the dining area and updated kitchen, creating a space that's perfect for both everyday living and entertaining. The kitchen has been thoughtfully refreshed with new quartz countertops, freshly painted cabinetry, stainless steel appliances, and a center island that makes meal prep and gathering effortless.

The property manager

Nearby schools

Students who live in 3410 W Alicia Dr attend the following Roosevelt Elementary District (Unified School District) and Phoenix Union High School District (Unified School District) public schools:
GreatSchools ratings are based on test scores and additional metrics when available.

3410 W Alicia Dr
By contacting this property, you agree to our Terms of Use. Visit our Privacy Portal for more information. When you click “Send message”, we’ll send your inquiry to the property manager so they can reach out and answer your questions.

Find similar homes

Spot something off?Good catch. Flag it and help keep listings legit.