341 Kennington Way

341 Kennington Way — Photo 1
341 Kennington Way — Photo 2
341 Kennington Way — Photo 3
341 Kennington Way — Photo 4
341 Kennington Way — Photo 5
341 Kennington Way — Photo 6
341 Kennington Way — Photo 7
341 Kennington Way — Photo 8
341 Kennington Way — Photo 9
341 Kennington Way — Photo 10
341 Kennington Way — Photo 11
341 Kennington Way — Photo 12
341 Kennington Way — Photo 13
341 Kennington Way — Photo 14
341 Kennington Way — Photo 15
341 Kennington Way — Photo 16
341 Kennington Way — Photo 17
341 Kennington Way — Photo 18
341 Kennington Way — Photo 19
341 Kennington Way — Photo 20
341 Kennington Way — Photo 21
341 Kennington Way — Photo 22
341 Kennington Way — Photo 23
341 Kennington Way — Photo 24
341 Kennington Way — Photo 25
341 Kennington Way — Photo 26
341 Kennington Way — Photo 27
341 Kennington Way — Photo 28
341 Kennington Way — Photo 29
341 Kennington Way — Photo 30

$2,400/ mo
Doesn't include deposits and fees
3 beds3 bathstownhouse
341 Kennington Way
Your booked tour

What you get

Air conditioningPool

Costs, fees, and lease terms

Pricing comparison

At $2,400, this listing is priced similarly to the current market rate for a 3 bedroom home in Longwoods.

The neighborhood

About the building

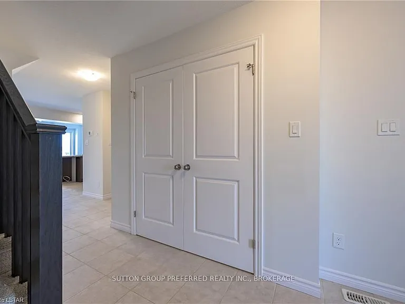
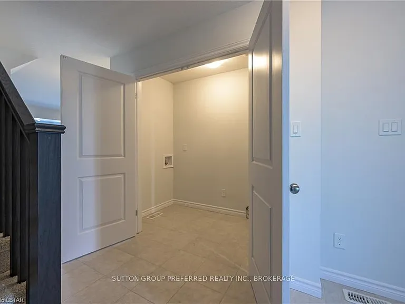
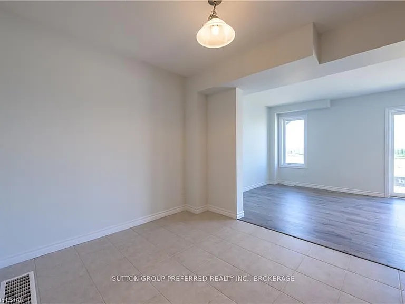
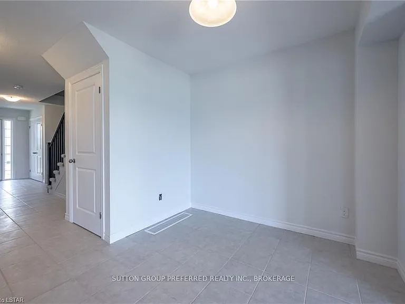
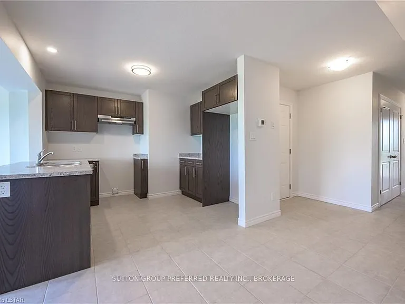
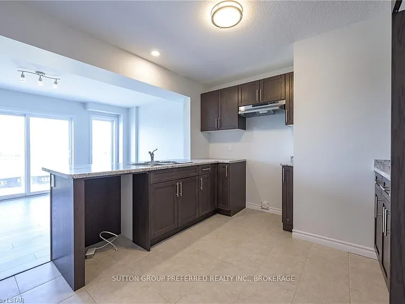
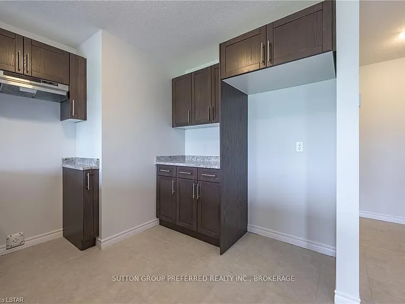
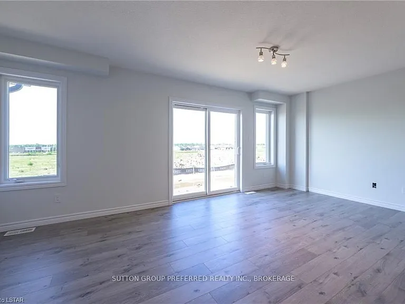
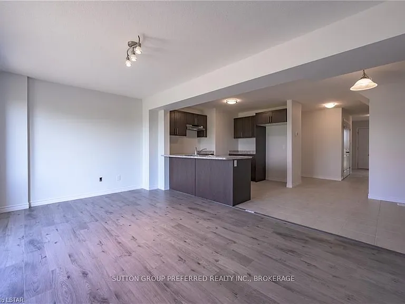
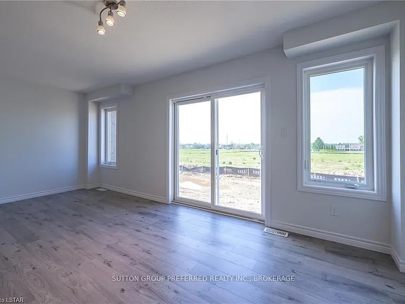
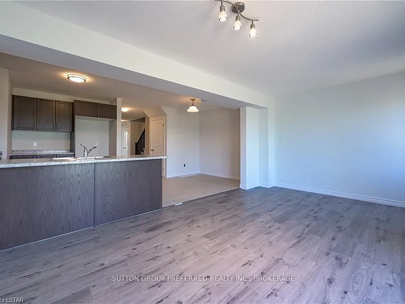
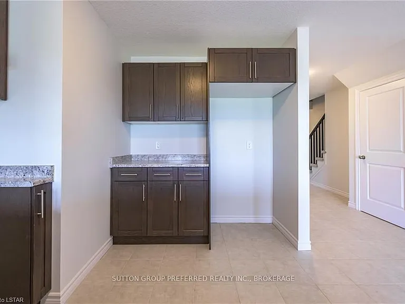
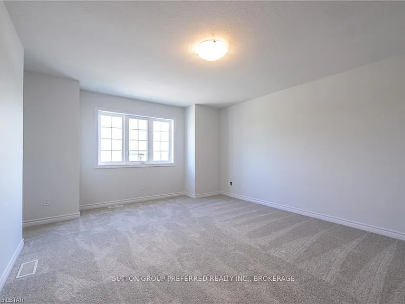
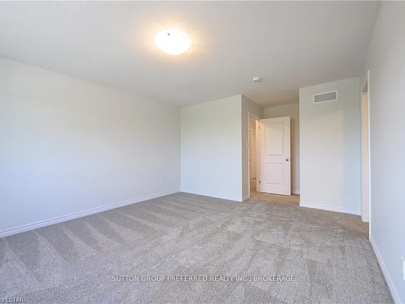
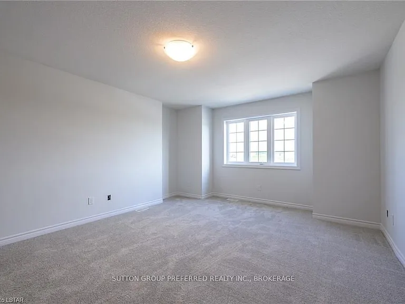
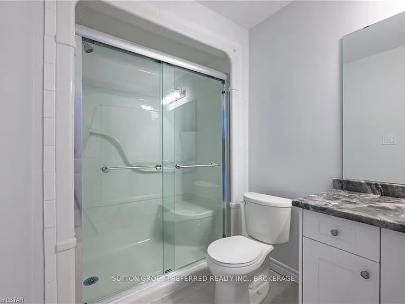
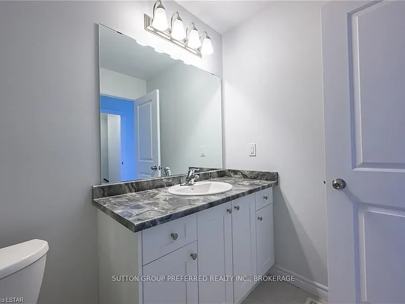
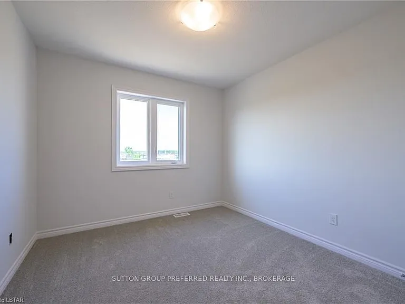
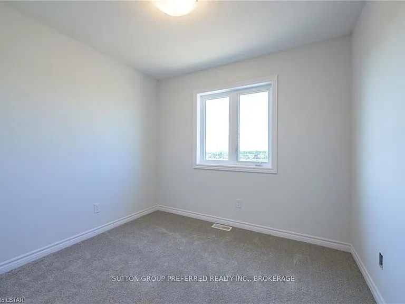
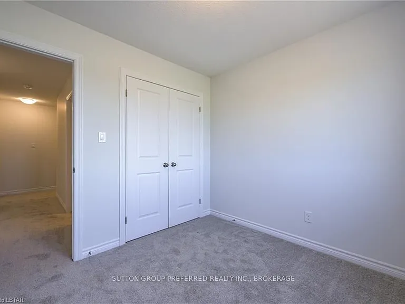
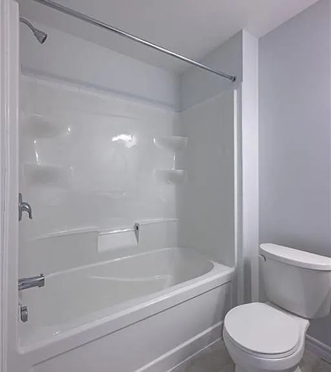
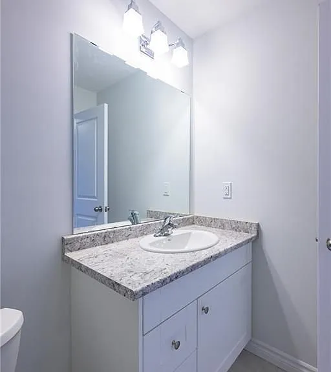
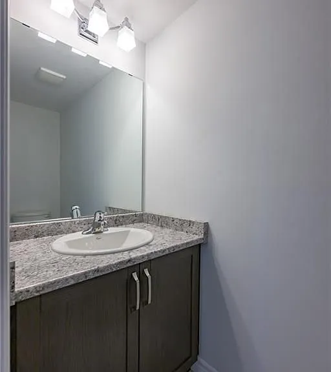
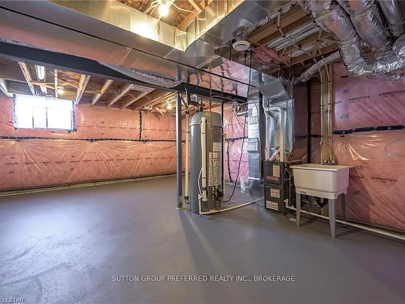
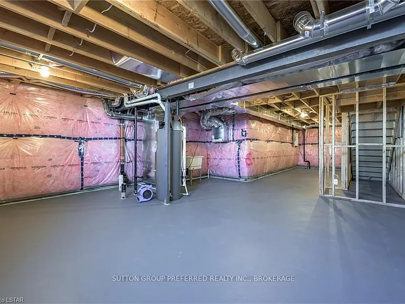
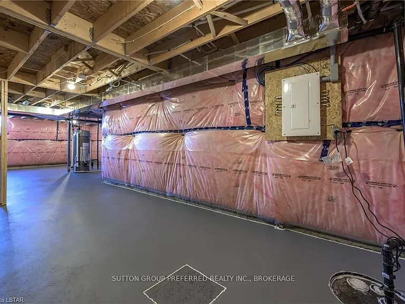
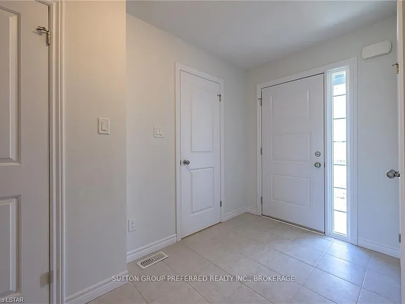
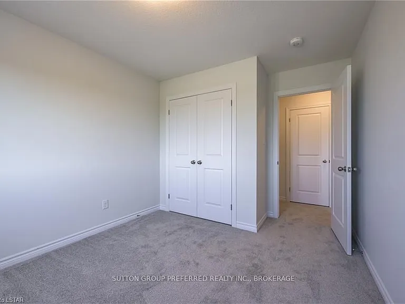
Rockport model this 3 bed, 2.5 bath townhome is an interior unit with open concept main floor living. At the front entry you have a coat closet and a 2 piece guest bath, enclosed laundry room set up for side by side pair. A larger table will fit in the Dinette Kitchen breakfast bar, the Great Room upgraded to include laminate flooring, is bright with 2 windows & a large patio door facing south rear-yard. Upstairs Master, a large walk-in closet and private 3pc bath with a 5' shower. Upstairs hall has good sized linen closet, a 4 pc bath shared between bedrooms 2 & 3 each fairly equal in size with south facing windows. This basement is roughed-in for a future 3 pc bath, & has a large egress window for future development. Utilities, laundry sink, water heater, furnace are all neatly organized in one area close to rough-in. Entry door from the private 10x20' garage into the main floor hall as well a rear man-door to access the backyard breezeway shared for your back-lawn maintenance.

The property manager

Nearby schools

341 Kennington Way
By contacting this property, you agree to our Terms of Use. Visit our Privacy Portal for more information. When you click “Send message”, we’ll send your inquiry to the property manager so they can reach out and answer your questions.

Find similar homes

Spot something off?Good catch. Flag it and help keep listings legit.