3409 Mechanicsburg Dr

3409 Mechanicsburg Dr — Photo 1
3409 Mechanicsburg Dr — Photo 2
3409 Mechanicsburg Dr — Photo 3
3409 Mechanicsburg Dr — Photo 4
3409 Mechanicsburg Dr — Photo 5
3409 Mechanicsburg Dr — Photo 6
3409 Mechanicsburg Dr — Photo 7
3409 Mechanicsburg Dr — Photo 8
3409 Mechanicsburg Dr — Photo 9
3409 Mechanicsburg Dr — Photo 10
3409 Mechanicsburg Dr — Photo 11
3409 Mechanicsburg Dr — Photo 12
3409 Mechanicsburg Dr — Photo 13
3409 Mechanicsburg Dr — Photo 14
3409 Mechanicsburg Dr — Photo 15
3409 Mechanicsburg Dr — Photo 16
3409 Mechanicsburg Dr — Photo 17
3409 Mechanicsburg Dr — Photo 18
3409 Mechanicsburg Dr — Photo 19
3409 Mechanicsburg Dr — Photo 20
3409 Mechanicsburg Dr — Photo 21
3409 Mechanicsburg Dr — Photo 22
3409 Mechanicsburg Dr — Photo 23
3409 Mechanicsburg Dr — Photo 24
3409 Mechanicsburg Dr — Photo 25
3409 Mechanicsburg Dr — Photo 26
3409 Mechanicsburg Dr — Photo 27
3409 Mechanicsburg Dr — Photo 28
3409 Mechanicsburg Dr — Photo 29
3409 Mechanicsburg Dr — Photo 30
3409 Mechanicsburg Dr — Photo 31
3409 Mechanicsburg Dr — Photo 32
3409 Mechanicsburg Dr — Photo 33
3409 Mechanicsburg Dr — Photo 34
3409 Mechanicsburg Dr — Photo 35
3409 Mechanicsburg Dr — Photo 36
3409 Mechanicsburg Dr — Photo 37
3409 Mechanicsburg Dr — Photo 38
3409 Mechanicsburg Dr — Photo 39
3409 Mechanicsburg Dr — Photo 40
3409 Mechanicsburg Dr — Photo 41
3409 Mechanicsburg Dr — Photo 42
3409 Mechanicsburg Dr — Photo 43
3409 Mechanicsburg Dr — Photo 44
3409 Mechanicsburg Dr — Photo 45
3409 Mechanicsburg Dr — Photo 46
3409 Mechanicsburg Dr — Photo 47
3409 Mechanicsburg Dr — Photo 48
3409 Mechanicsburg Dr — Photo 49
3409 Mechanicsburg Dr — Photo 50
3409 Mechanicsburg Dr — Photo 51
3409 Mechanicsburg Dr — Photo 52
3409 Mechanicsburg Dr — Photo 53
3409 Mechanicsburg Dr — Photo 54
3409 Mechanicsburg Dr — Photo 55
3409 Mechanicsburg Dr — Photo 56
3409 Mechanicsburg Dr — Photo 57
3409 Mechanicsburg Dr — Photo 58
3409 Mechanicsburg Dr — Photo 59
3409 Mechanicsburg Dr — Photo 60
3409 Mechanicsburg Dr — Photo 61
3409 Mechanicsburg Dr — Photo 62
3409 Mechanicsburg Dr — Photo 63
3409 Mechanicsburg Dr — Photo 64
3409 Mechanicsburg Dr — Photo 65
3409 Mechanicsburg Dr — Photo 66
3409 Mechanicsburg Dr — Photo 67
3409 Mechanicsburg Dr — Photo 68
3409 Mechanicsburg Dr — Photo 69
3409 Mechanicsburg Dr — Photo 70
3409 Mechanicsburg Dr — Photo 71
3409 Mechanicsburg Dr — Photo 72
3409 Mechanicsburg Dr — Photo 73
3409 Mechanicsburg Dr — Photo 74
3409 Mechanicsburg Dr — Photo 75
3409 Mechanicsburg Dr — Photo 76
3409 Mechanicsburg Dr — Photo 77
3409 Mechanicsburg Dr — Photo 78
3409 Mechanicsburg Dr — Photo 79
3409 Mechanicsburg Dr — Photo 80
3409 Mechanicsburg Dr — Photo 81
3409 Mechanicsburg Dr — Photo 82
3409 Mechanicsburg Dr — Photo 83
3409 Mechanicsburg Dr — Photo 84

$2,200/ mo
Doesn't include deposits and fees
4 beds2.5 baths2254 sqft house
Available September 15
3409 Mechanicsburg Dr

Your booked tour

What you get

Pet-friendlyLaundryParkingAir conditioning

Costs, fees, and lease terms

Special offer!
Rental Promotion Details Offer: Fifty percent discount on the first month's rent. Requirement: Available only to qualified applicants who pass Zillow background and credit checks. 1 year lease must be signed no later than midnight 30 September, 2026.
Lease terms

12-month lease at $2,200/month (optional 2-year term at $2,150.50). Security deposit $3,300. Tenant pays all utilities. Max 2 cats and 2 dogs; breed restrictions apply. Service/assistance animals allowed with documentation. No smoking inside. Tenant handles yard care, snow removal, pet-waste cleanup, and basic maintenance. Occupancy limited to 3 adults and 4 children under 18. No recent evictions or foreclosures; 3 positive prior landlord references required. Applicants with poor or no credit may be considered with additional conditions. Renter's insurance required. Applications, lease signing, and all fee payments are handled exclusively through Zillow.

Pets

  • Dogs

    Allowed
  • Cats

    Allowed

The neighborhood

About the building

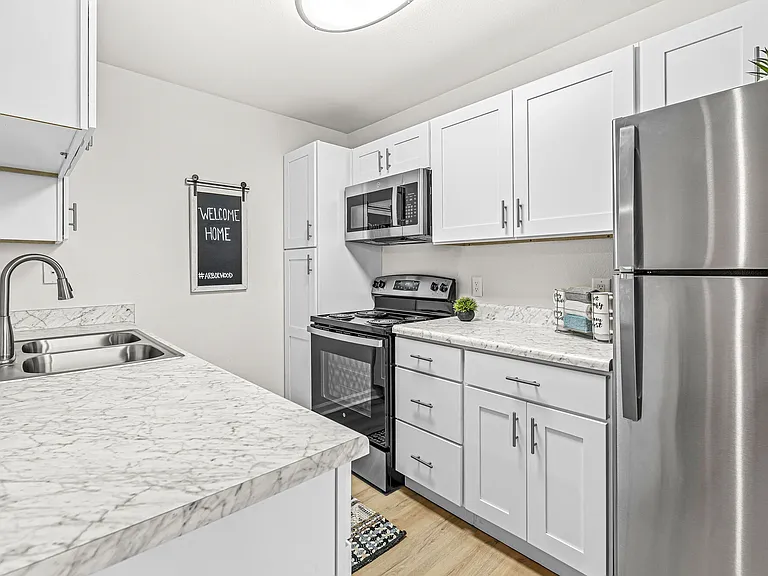
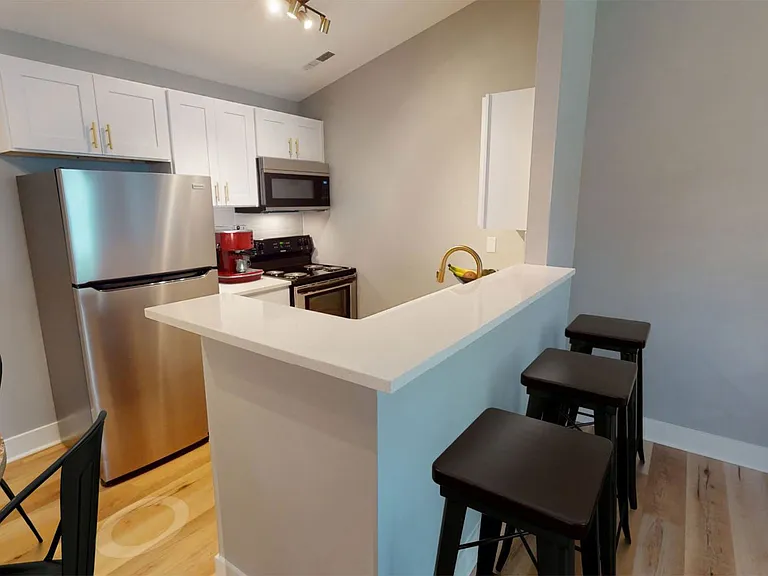
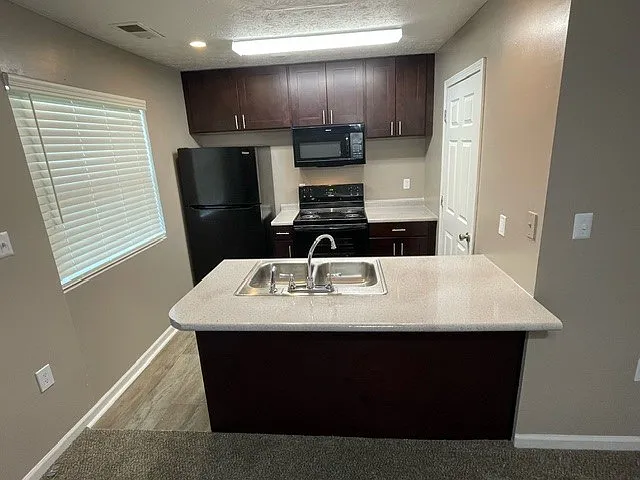
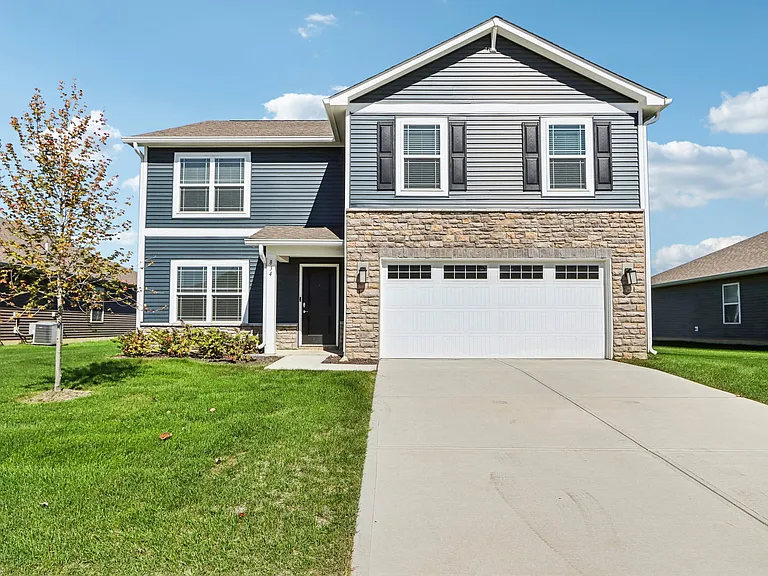
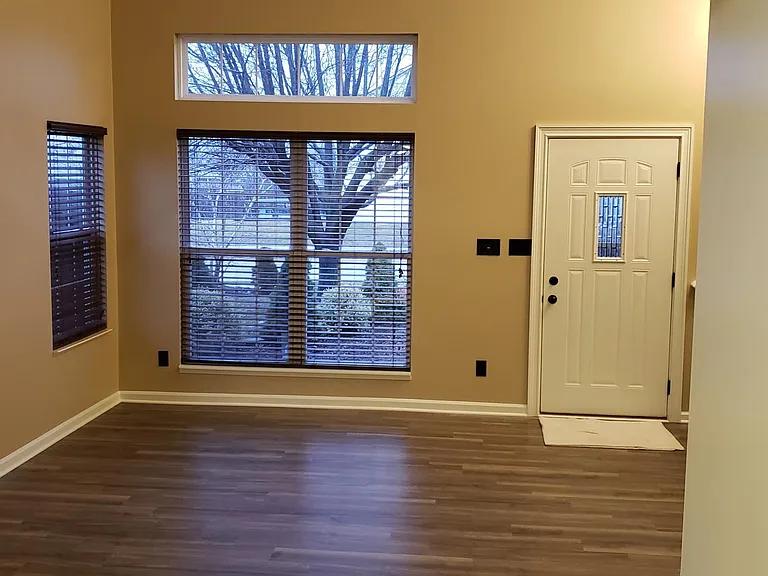
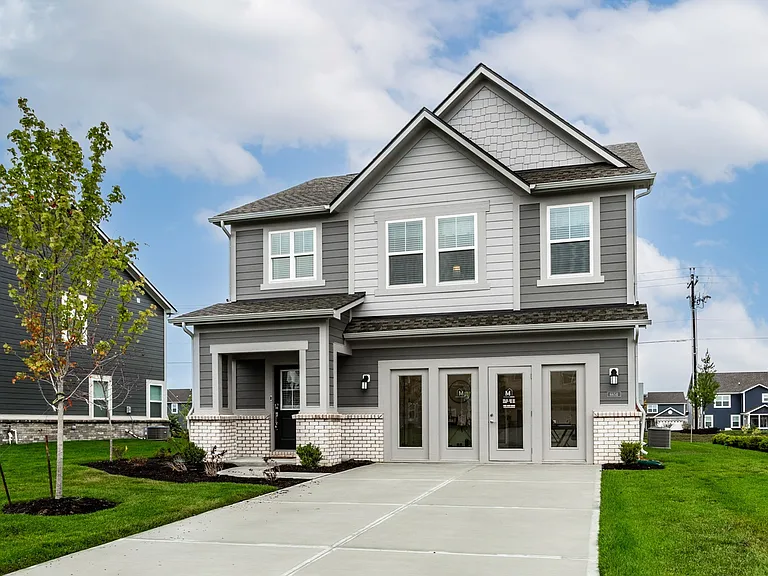
Beautiful house 4 bedroom 2 1/2 Bath home with Park like / Pond view out the rear of the house. Perry Southport School District. Mary Bryant Elementary school less than a mile away. Golf course, Driving Range, Dog park, Greenwood Mall all nearby. Carpet, Luxury Vinyl Plank, and Vinyl Sheet goods throughout. Large living room with vaulted ceiling and room for a sectional sofa and a dedicated media wall with room for an 80 plus inch TV. Three large windows for plenty of natural light, and a gas fireplace. Formal dining room adjoins kitchen. Kitchen has plenty of cabinet and counter space with full size closet for pots, pans, and kitchen appliances. Kitchen also includes a very large butler's pantry just around the corner in the hall right off the kitchen. Nicely appointed half bath in the same hall in addition to the good sized laundry room which is just off the forth bedroom at the end of the hall. Master bedroom on first floor has large double south facing windows overlooking the rear deck and yard, nicely appointed en suite bath with full tub, walk-in closet, with private pass through to fourth bedroom/ home office/nursery. Fourth bedroom is approximately 19' x 19' and has a separate outside entrance, large picture window overlooks the beautiful front yard. Very large built in workspace island with dry bar, 75 square feet walk in closet, room for a full size pool table. Can be used as den, children's play room, as a larger master bedroom, nursery for newborn, or evan as a work from home office. Two good sized bedrooms upstairs with adjoining full bath. Both bedrooms have double width closets. Large climate controlled storage upstairs with approximately 200 square feet of storage space. Also upstairs is a large Study / Playroom / Library / Work from home space loft of approximately 175 plus square feet. This loft overlooks the living room along a half wall just about 20 feet long. Outside in the back are two large decks totalling 650 square feet, with fire pit in one of these decks. Separate fenced pet area along the West side of house, with access from rear deck and front yard. 150 Square foot porch in front of house with view of the beautifully landscaped front yard. Both front and rear yards are nicely landscaped and designed for minimal outside maintenance.

The property manager

Nearby schools

Students who live in 3409 Mechanicsburg Dr attend the following Perry Township Schools (Unified School District) public schools:

Showing 3 of 5 schools.

GreatSchools ratings are based on test scores and additional metrics when available.

3409 Mechanicsburg Dr

By contacting this property, you agree to our Terms of Use. Visit our Privacy Portal for more information. When you click “Send message”, we’ll send your inquiry to the property manager so they can reach out and answer your questions.

Find similar homes

Spot something off?Good catch. Flag it and help keep listings legit.