3405 Ridgeway Dr E #18

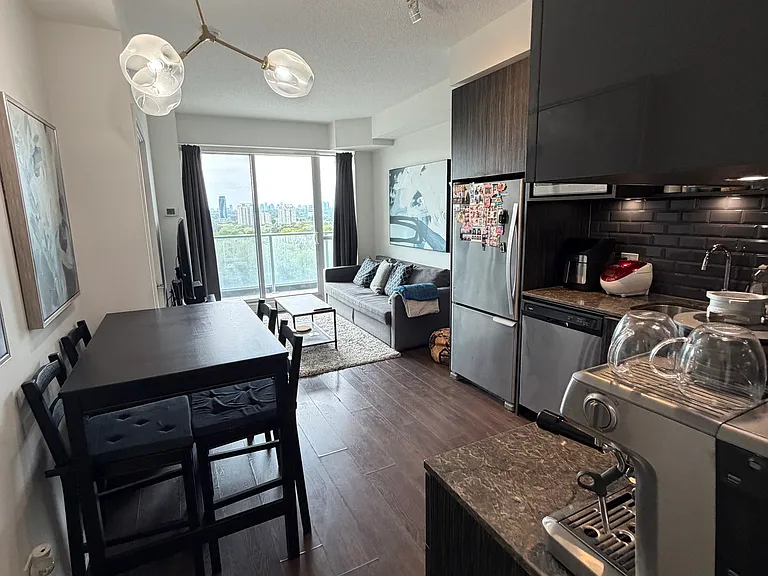
3405 Ridgeway Dr E #18 — Photo 1
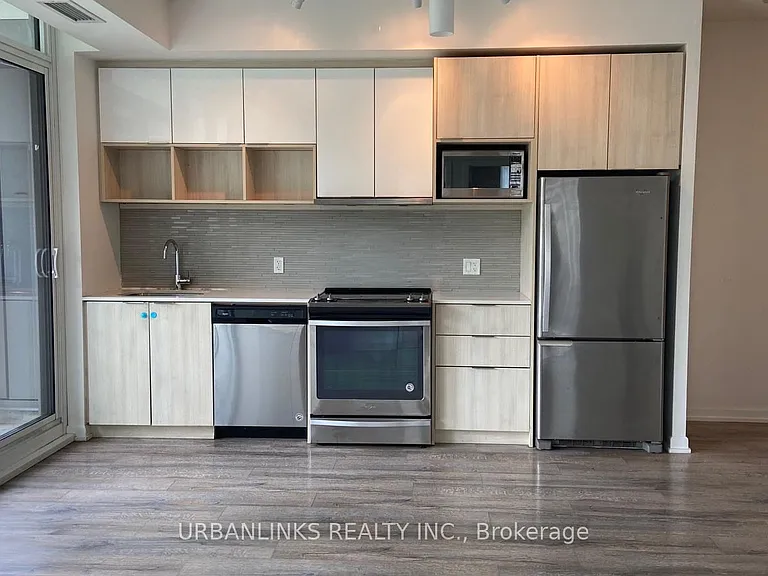
3405 Ridgeway Dr E #18 — Photo 2
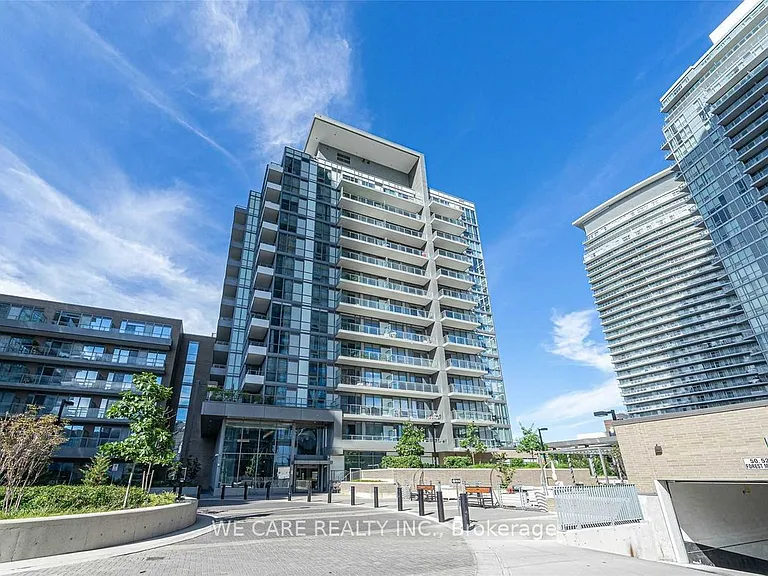
3405 Ridgeway Dr E #18 — Photo 3
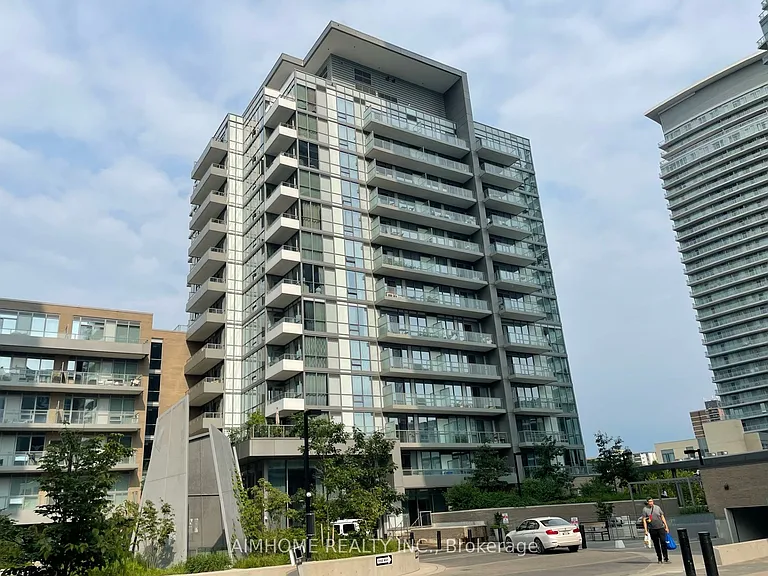
3405 Ridgeway Dr E #18 — Photo 4
3405 Ridgeway Dr E #18 — Photo 5
3405 Ridgeway Dr E #18 — Photo 6
3405 Ridgeway Dr E #18 — Photo 7
3405 Ridgeway Dr E #18 — Photo 8
3405 Ridgeway Dr E #18 — Photo 9
3405 Ridgeway Dr E #18 — Photo 10
3405 Ridgeway Dr E #18 — Photo 11
3405 Ridgeway Dr E #18 — Photo 12
3405 Ridgeway Dr E #18 — Photo 13
3405 Ridgeway Dr E #18 — Photo 14
3405 Ridgeway Dr E #18 — Photo 15
3405 Ridgeway Dr E #18 — Photo 16
3405 Ridgeway Dr E #18 — Photo 17
3405 Ridgeway Dr E #18 — Photo 18
3405 Ridgeway Dr E #18 — Photo 19
3405 Ridgeway Dr E #18 — Photo 20
3405 Ridgeway Dr E #18 — Photo 21
3405 Ridgeway Dr E #18 — Photo 22
3405 Ridgeway Dr E #18 — Photo 23
3405 Ridgeway Dr E #18 — Photo 24
3405 Ridgeway Dr E #18 — Photo 25
3405 Ridgeway Dr E #18 — Photo 26
3405 Ridgeway Dr E #18 — Photo 27
3405 Ridgeway Dr E #18 — Photo 28
3405 Ridgeway Dr E #18 — Photo 29

$2,900/ mo
Doesn't include deposits and fees
2 beds3 bathstownhouse
3405 Ridgeway Dr E #18

Your booked tour

What you get

Air conditioning

Costs, fees, and lease terms

The neighborhood

About the building

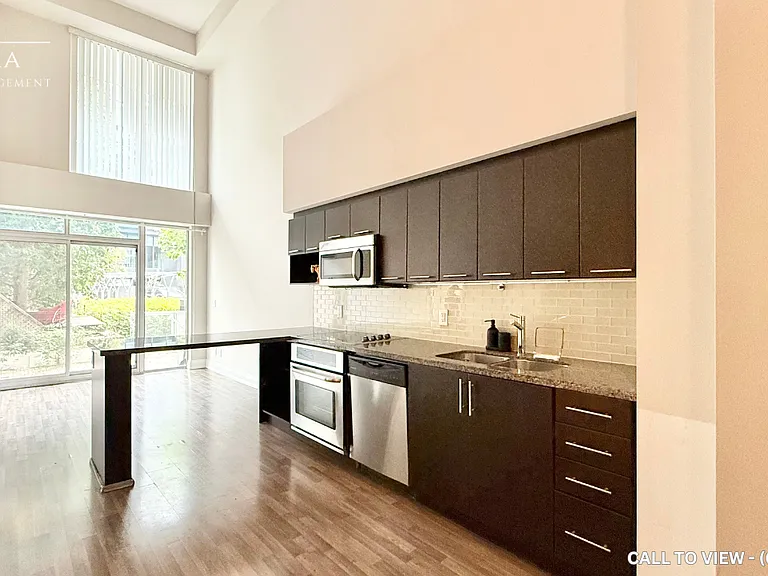
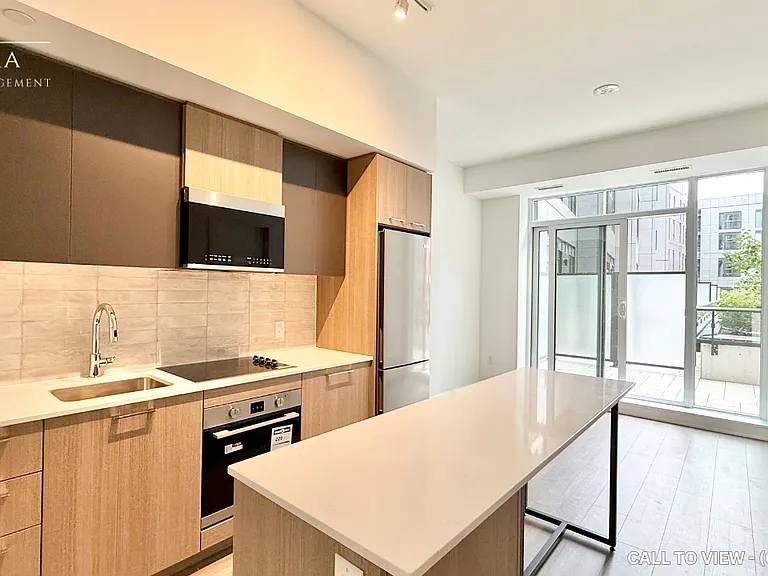
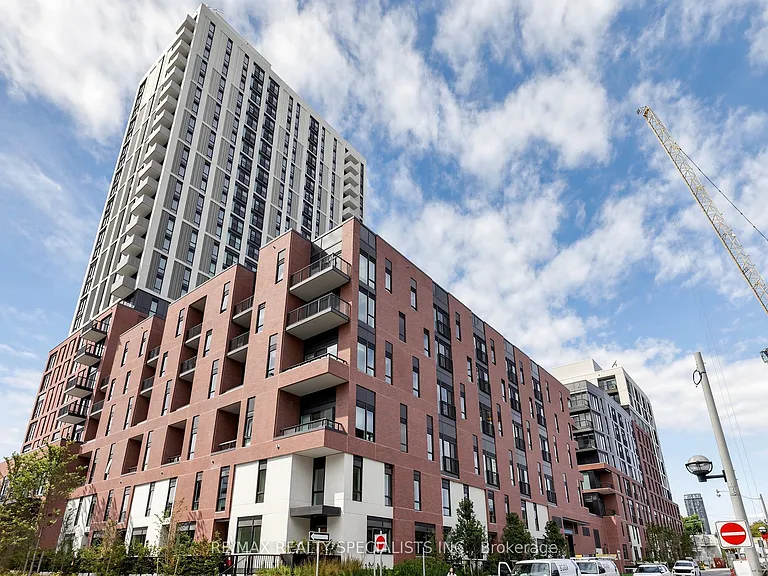
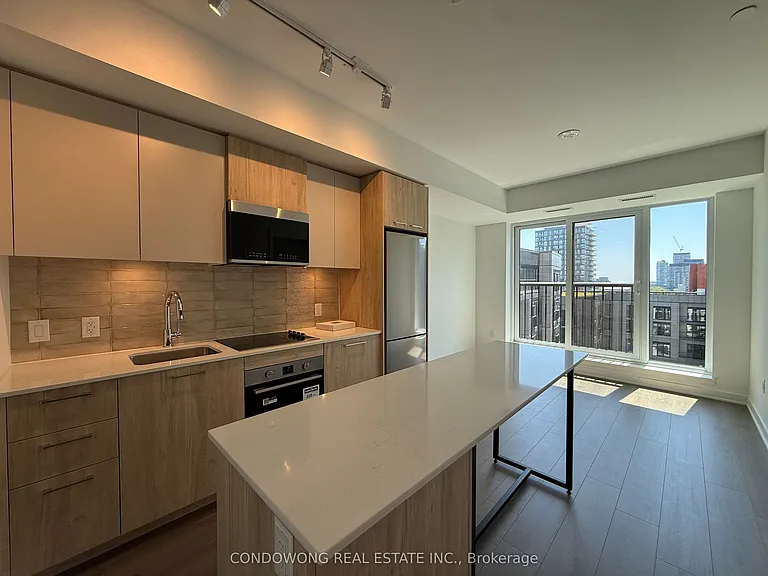
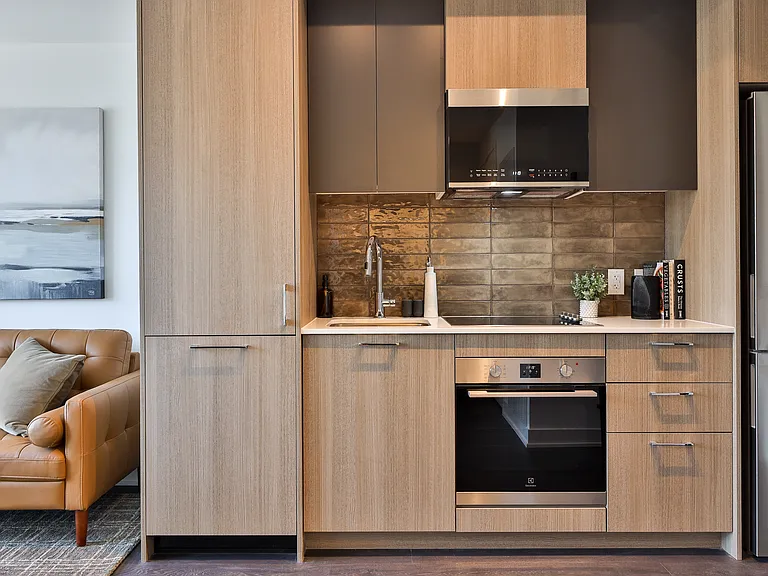
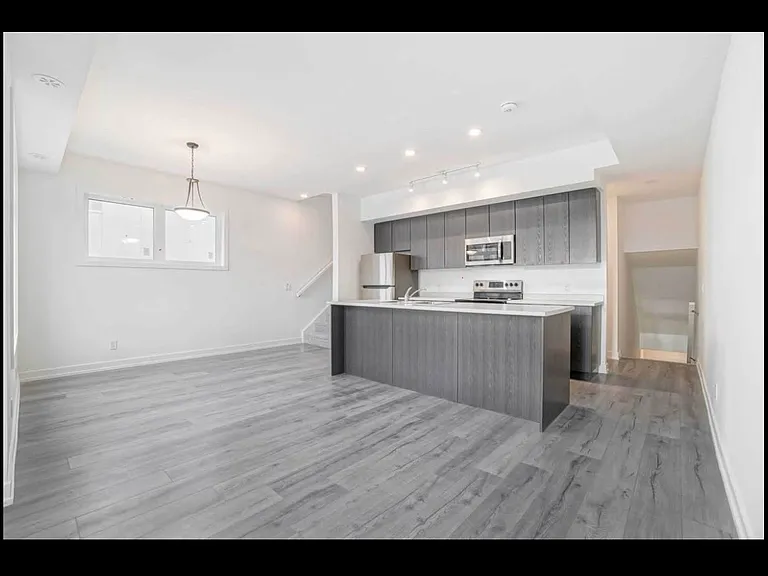
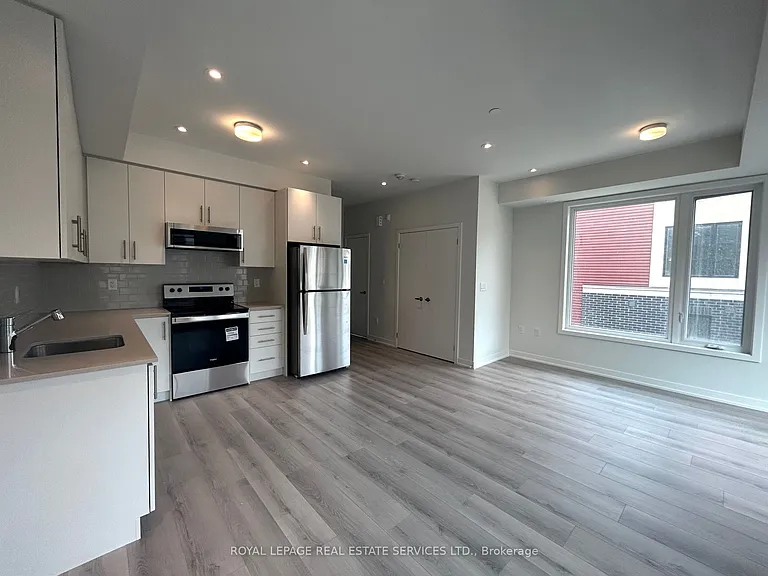
A Stunning Luxury Corner Townhome in Erin Mills - 2 Bedrooms + 2.5 Bathrooms offers 1,332 sq. ft. in the highly sought-after Ridgeway/Erin Mills community. This bright northeast-facing corner unit is filled with natural light thanks to its abundance of windows and offers a spacious, functional open-concept layout. The modern kitchen features quartz countertops, a stylish backsplash, and quality finishes, flowing seamlessly into the open living and dining areas with beautiful Laminate flooring-perfect for everyday living and entertaining. The home offers 2 generously sized bedrooms, each with spacious closets. The primary bedroom includes an upgraded ensuite 3pc bathroom. The 2nd bedroom enjoy 4pc of the bath. 2-piece powder room adds extra convenience for guests on the main floor. Enjoy outdoor living on the spectacular 14' x 17' private rooftop terrace, complete with a gas line for your BBQ-the perfect space for summer entertaining or relaxing with family and friends. This condo is located in a quiet, family-friendly neighborhood, you'll be within walking distance of shopping, the community center, parks, walking and hiking trails, restaurants, and public transit. Minutes to Sheridan College, University of Toronto Mississauga (UTM), Erin Mills Town Centre, Credit Valley Hospital, New Ridgeway Plaza, T&T, Costco and major highways Rent includes one parking space. Utilities are extra. Don't miss this exceptional opportunity to lease a beautiful townhouse in one of Mississauga's most desirable communities!
The property manager

3405 Ridgeway Dr E #18
ROYAL LEPAGE REAL ESTATE SERVICES LTD.

Nearby schools

3405 Ridgeway Dr E #18

By contacting this property, you agree to our Terms of Use. Visit our Privacy Portal for more information. When you click “Send message”, we’ll send your inquiry to the property manager so they can reach out and answer your questions.

Find similar homes

Similar listings comparison

This listing

3405 Ridgeway Dr E #18

1 bed$2,485$2,145$1,999
2 beds$2,900$3,100$2,500$3,246$2,792$3,292$3,200$2,500$2,850
3 beds$3,870
Distance24.4 miles away15.5 miles away16.9 miles away19.7 miles away19.6 miles away18.4 miles away7.6 miles away9.1 miles away
PetsNo Pets AllowedNo Pets AllowedCats and Dogs AllowedCats and Dogs AllowedCats and Dogs AllowedNo Pets Allowed
LaundryIn UnitIn UnitIn UnitSharedIn Unit
Security
A/CYesYesYesYesYes
DishwasherYesYes
ParkingYesYesYesYes
GymYesYesYes
PoolYesYesYes
Spot something off?Good catch. Flag it and help keep listings legit.