3404 125th Pl SE

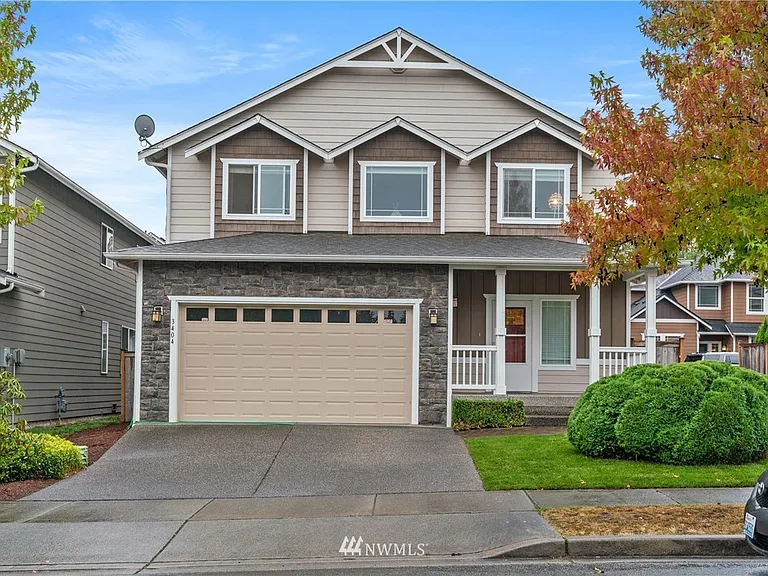
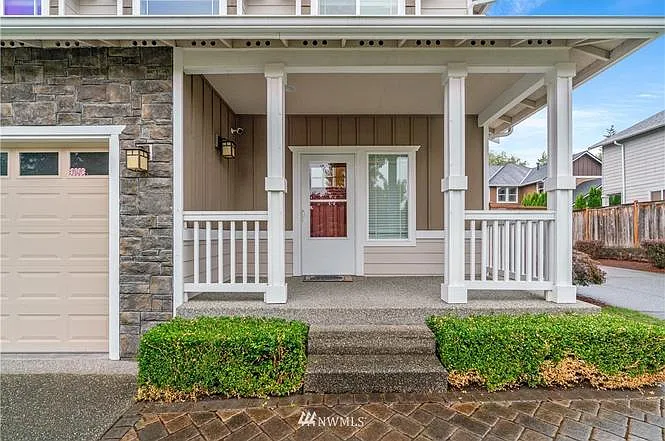
Great curb appeal
3404 125th Pl SE — Photo 2
3404 125th Pl SE — Photo 3
3404 125th Pl SE — Photo 4
3404 125th Pl SE — Photo 5
3404 125th Pl SE — Photo 6
3404 125th Pl SE — Photo 7
3404 125th Pl SE — Photo 8
3404 125th Pl SE — Photo 9
3404 125th Pl SE — Photo 10
3404 125th Pl SE — Photo 11
3404 125th Pl SE — Photo 12
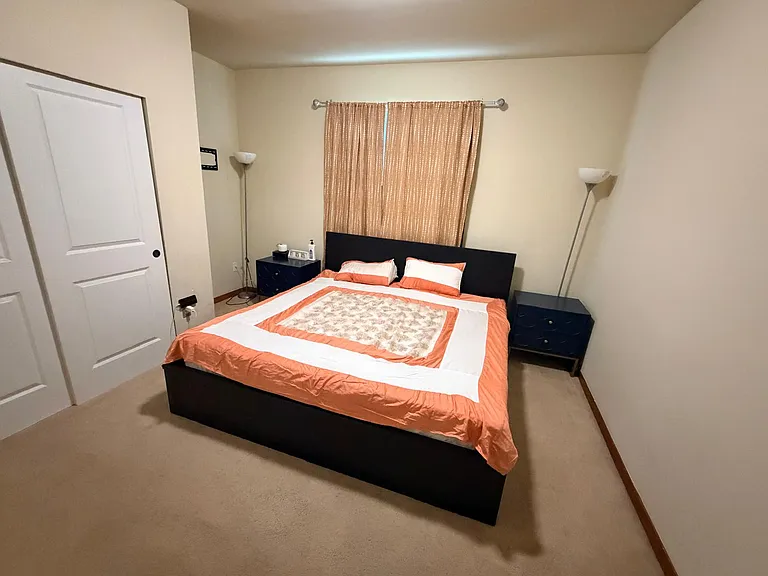
Main floor bedroom
3404 125th Pl SE — Photo 14
3404 125th Pl SE — Photo 15
3404 125th Pl SE — Photo 16
3404 125th Pl SE — Photo 17
3404 125th Pl SE — Photo 18
3404 125th Pl SE — Photo 19
3404 125th Pl SE — Photo 20
3404 125th Pl SE — Photo 21
3404 125th Pl SE — Photo 22
3404 125th Pl SE — Photo 23
3404 125th Pl SE — Photo 24
3404 125th Pl SE — Photo 25
3404 125th Pl SE — Photo 26
3404 125th Pl SE — Photo 27
3404 125th Pl SE — Photo 28
3404 125th Pl SE — Photo 29
3404 125th Pl SE — Photo 30

$4,100/ mo
Doesn't include deposits and fees
5 beds3 baths3089 sqft house
Available September 21
3404 125th Pl SE
Your booked tour

What you get

No petsIn-unit laundryParkingAir conditioningEv Charging Station

Costs, fees, and lease terms

Pricing comparison

$712

At $4,100, this listing is priced $712 more than the current market rate for a 5 bedroom home in Everett.

Pets

  • Dogs

    Not allowed
  • Cats

    Not allowed

The neighborhood

About the building

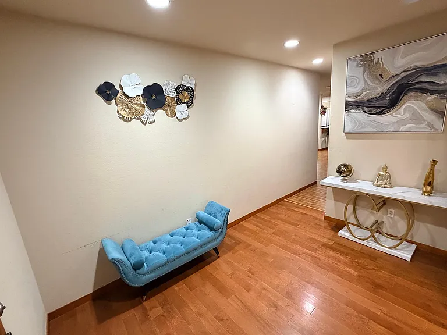
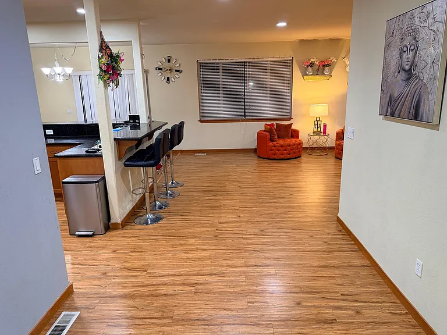
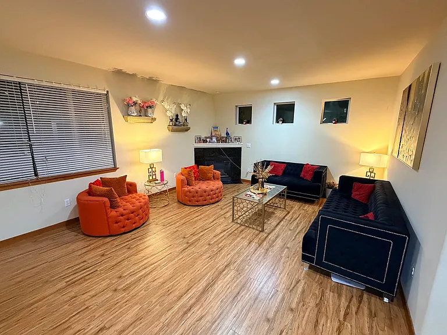
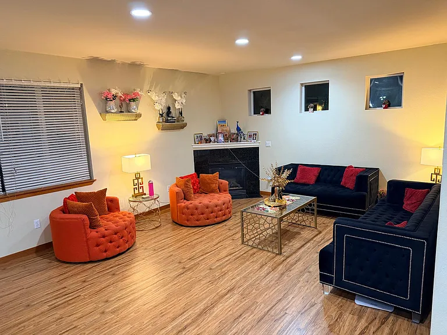
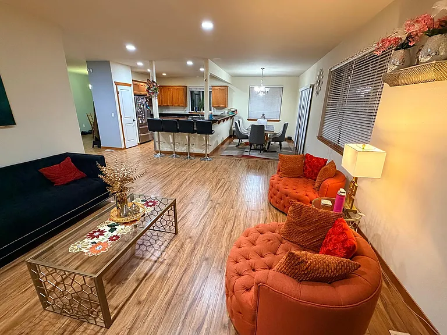
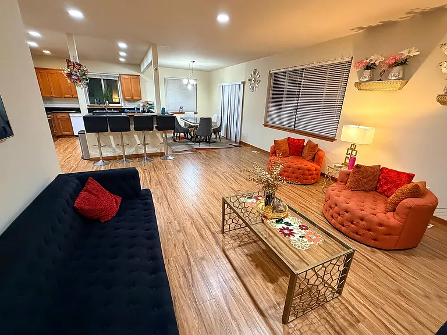
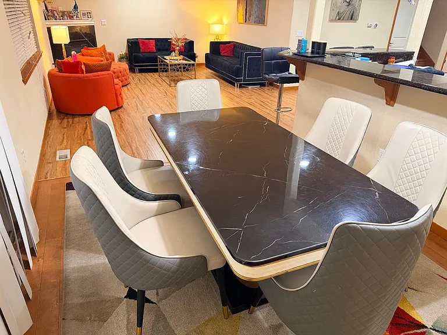
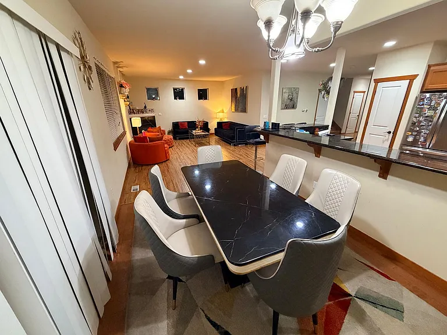
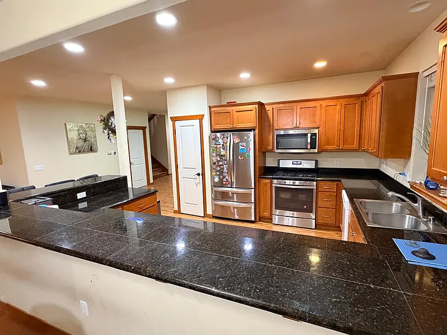
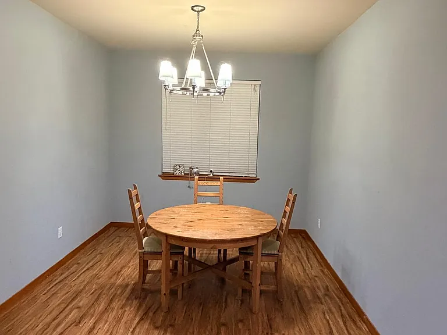
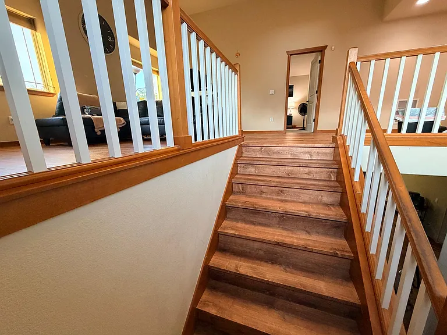
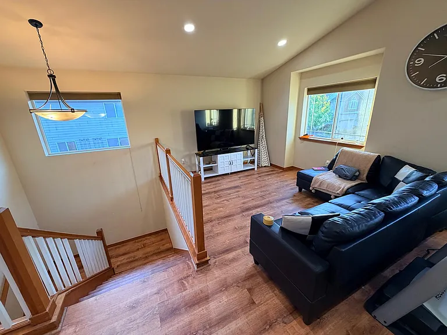
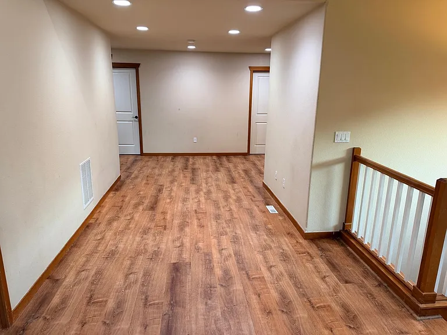
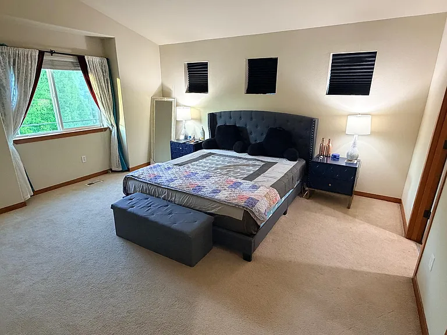
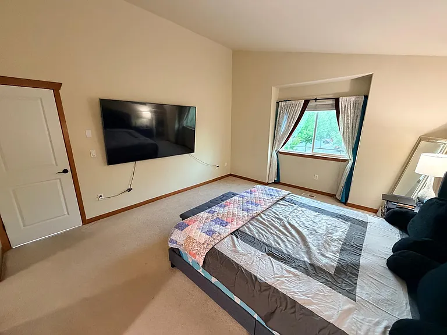
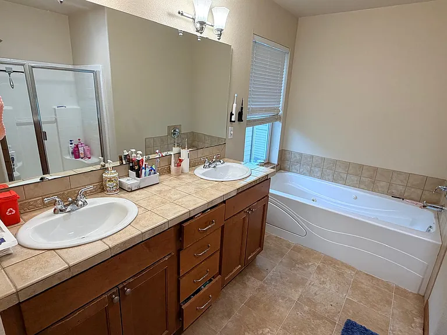
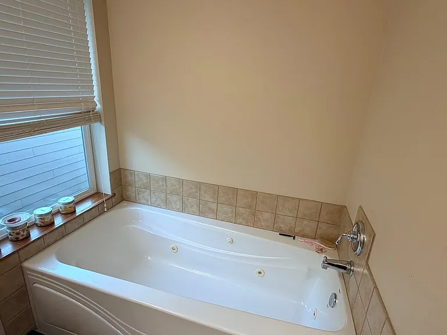
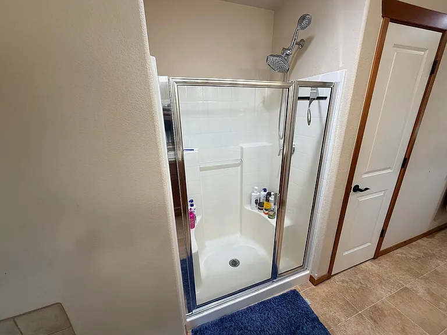
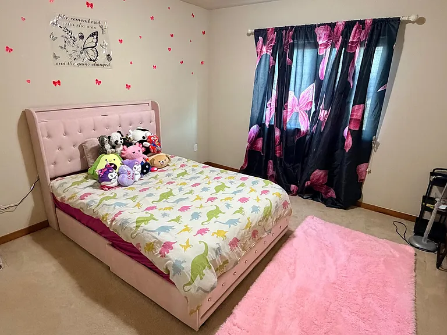
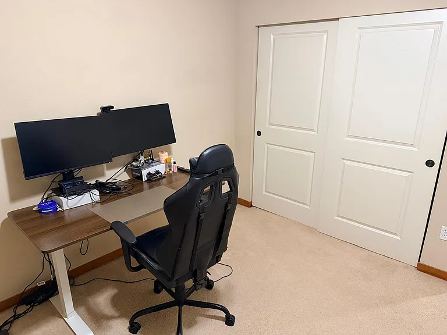
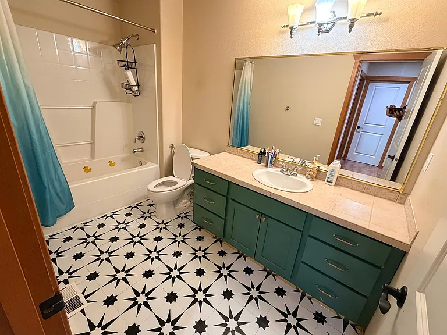
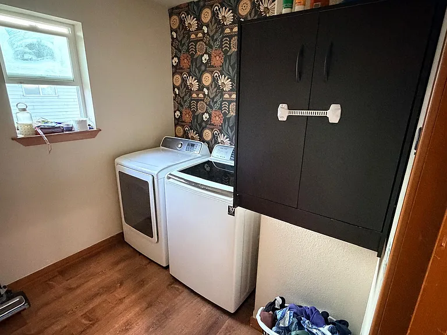
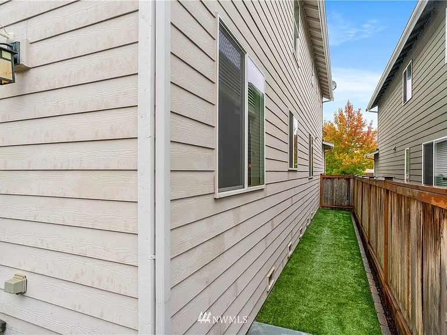
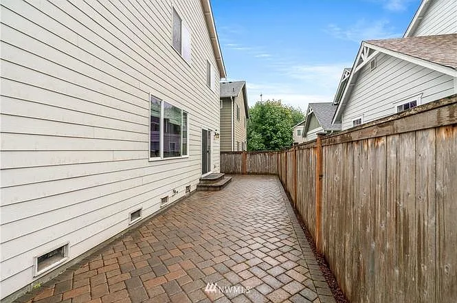
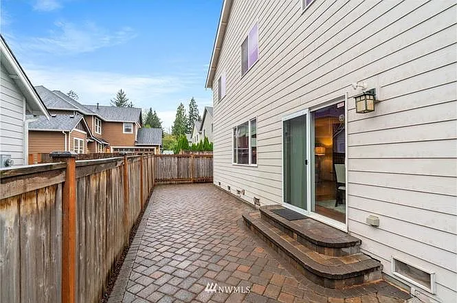
Welcome to this spacious, light-filled home in the sought-after Bellrose community of Everett in the Silver Lake area close to Safeway, Costco and FredMeyer with quick, easy access to I-5! Top-rated schools nearby (Penny Creek Elementary, Eisenhower Middle, and Cascade High)! This is the home you've been waiting for. An open-concept floor plan with soaring vaulted ceilings makes it perfect for both everyday living and entertaining. At 3,089 sq ft with 5 bedrooms and 3 bathrooms, including a main floor bedroom plus a spacious bonus common area upstairs, the layout offers maximum flexibility for families, home offices, guests, or all of the above. Interior highlights: Chef-inspired kitchen with granite counters, stainless steel appliances, breakfast bar, and eating nook Grand living room bathed in natural light Separate formal dining room Primary suite with impressive ensuite bathroom and walk-in closet Large bonus common area upstairs for a media room, playroom, or second living space Beautiful hardwood flooring throughout Cozy masonry fireplace In-unit washer & dryer included Exterior & parking: Low-maintenance backyard easy to enjoy, easy to keep up Detached garage plus driveway parking Forced-air heating throughout and central A/C with smart thermostat for added comfort More than $30K worth of upgrades including hardwood flooring on the second floor and a 2026 re-modelled bathroom and laundry room Rent: $4100/month Move-in cost: First month's rent (pro-rated) + last month's rent + security deposit Utilities: Tenant responsible for all utilities gas, electric, water, sewer, trash. Renter's insurance: Required Lease duration: 12 months (negotiable) Pets: [Specify allowed with deposit/monthly pet rent, or none] No smoking of any kind (including e-cigarettes, marijuana, or any tobacco products) No open flame in the house or backyard. Propane-powered heaters and fire pits are OK. Available: Sep 21,2026

The property manager

Nearby schools

Students who live in 3404 125th Pl SE attend the following Everett School District (Unified School District) public schools:
GreatSchools ratings are based on test scores and additional metrics when available.

3404 125th Pl SE
By contacting this property, you agree to our Terms of Use. Visit our Privacy Portal for more information. When you click “Send message”, we’ll send your inquiry to the property manager so they can reach out and answer your questions.

Find similar homes

Spot something off?Good catch. Flag it and help keep listings legit.