34036 Burcham Ln

34036 Burcham Ln — Photo 1
34036 Burcham Ln — Photo 2
34036 Burcham Ln — Photo 3
34036 Burcham Ln — Photo 4
34036 Burcham Ln — Photo 5
34036 Burcham Ln — Photo 6
34036 Burcham Ln — Photo 7
34036 Burcham Ln — Photo 8
34036 Burcham Ln — Photo 9
34036 Burcham Ln — Photo 10
34036 Burcham Ln — Photo 11
34036 Burcham Ln — Photo 12
34036 Burcham Ln — Photo 13
34036 Burcham Ln — Photo 14
34036 Burcham Ln — Photo 15
34036 Burcham Ln — Photo 16
34036 Burcham Ln — Photo 17
34036 Burcham Ln — Photo 18
34036 Burcham Ln — Photo 19
34036 Burcham Ln — Photo 20
34036 Burcham Ln — Photo 21
34036 Burcham Ln — Photo 22
34036 Burcham Ln — Photo 23
34036 Burcham Ln — Photo 24
34036 Burcham Ln — Photo 25
34036 Burcham Ln — Photo 26
34036 Burcham Ln — Photo 27
34036 Burcham Ln — Photo 28
34036 Burcham Ln — Photo 29
34036 Burcham Ln — Photo 30
34036 Burcham Ln — Photo 31
34036 Burcham Ln — Photo 32
34036 Burcham Ln — Photo 33
34036 Burcham Ln — Photo 34
34036 Burcham Ln — Photo 35

$4,300/ mo
Doesn't include deposits and fees
7 beds5 baths3938 sqft house
Available August 15
34036 Burcham Ln
Your booked tour

What you get

Pet-friendlyIn-unit laundryParkingAir conditioningPool

Costs, fees, and lease terms

Pricing comparison

$88

At $4,300, this listing is priced $88 cheaper than the current market rate for a 7 bedroom home in Winchester.

Pets

  • Dogs

    Allowed
  • Cats

    Allowed

The neighborhood

About the building

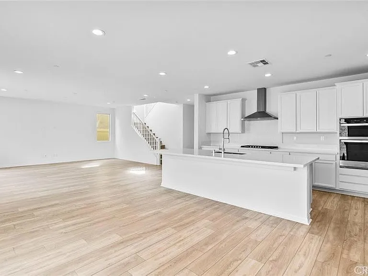
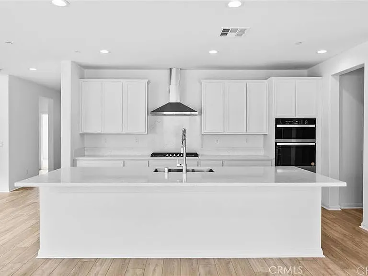
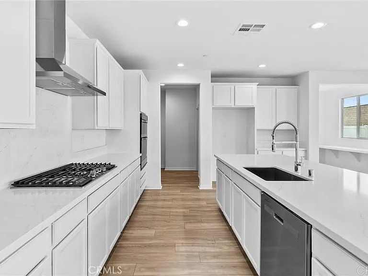
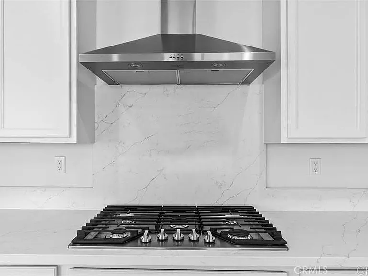
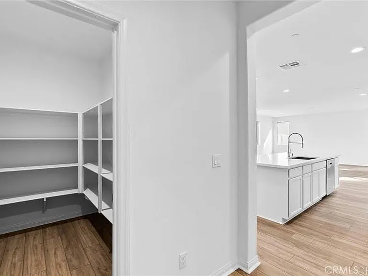
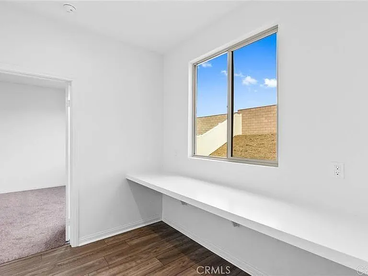
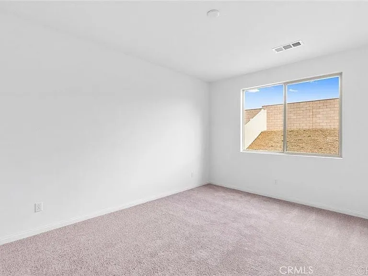
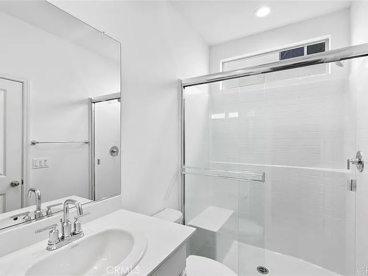
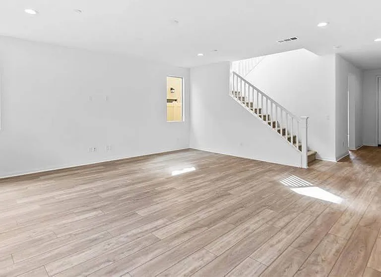
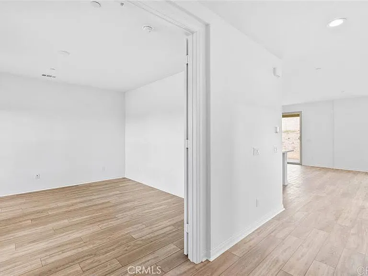
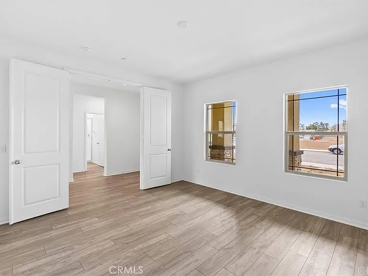
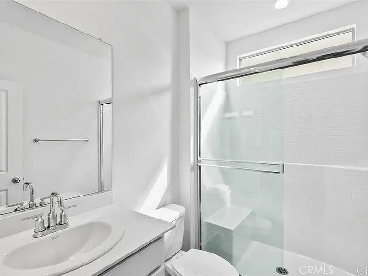
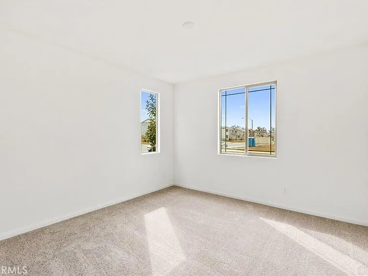
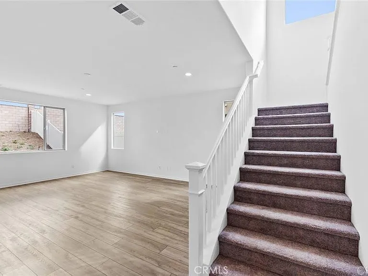
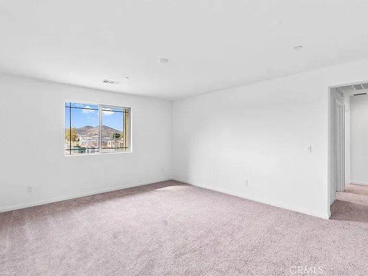
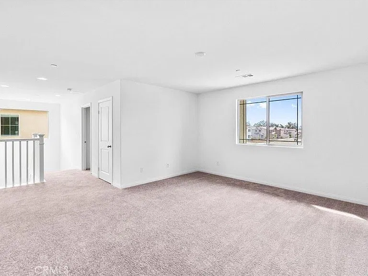
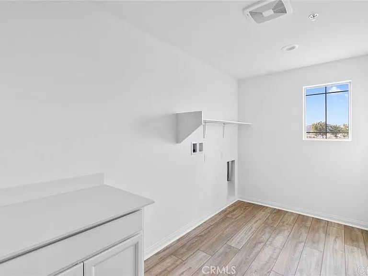
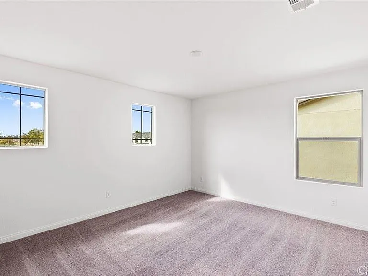
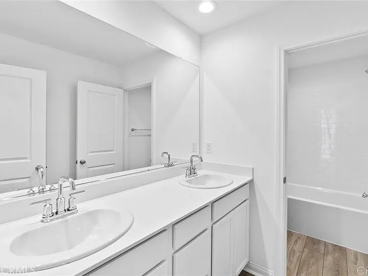
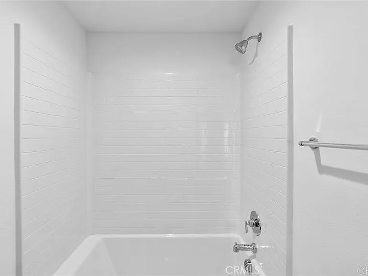
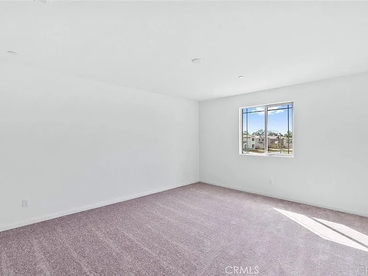
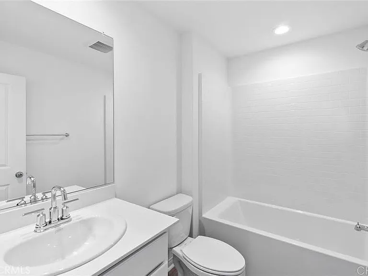
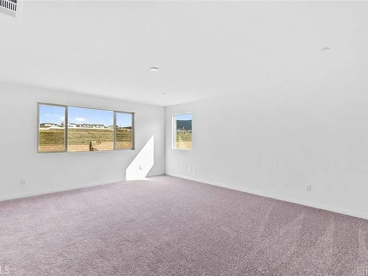
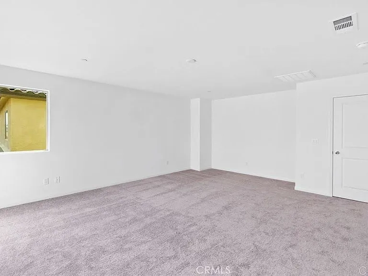
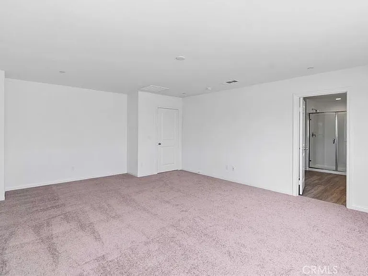
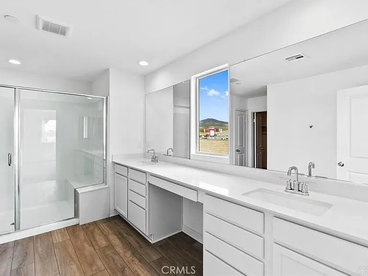
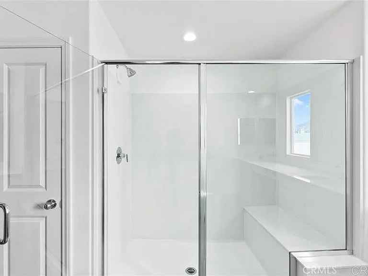
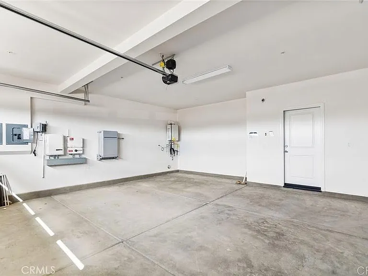
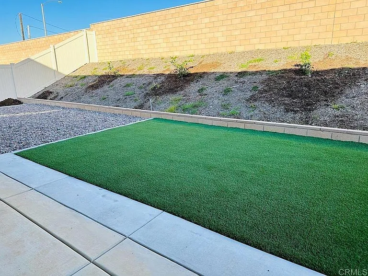
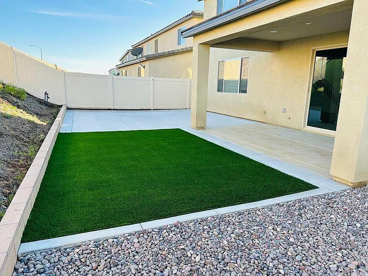
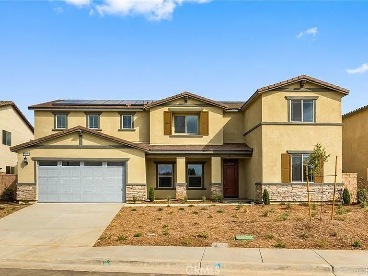
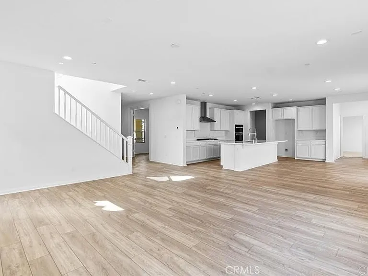
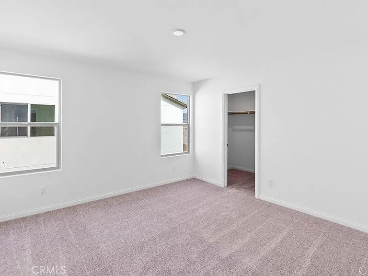
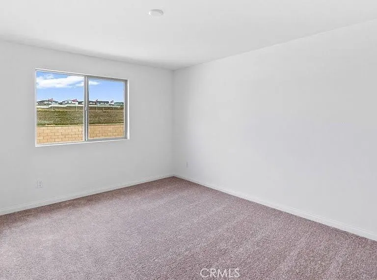
Exceptional newer construction home in Winchester's desirable Eagle Vista community. Spanning nearly 4,000 square feet, this expansive residence offers 7 bedrooms, 5 bathrooms, solar, and a highly functional floor plan. Open-concept layout that connects the kitchen, dining, and living spaces. The beautifully appointed kitchen features quartz countertops, a farmhouse sink, gas stove, stainless steel appliances, abundant cabinetry, a large center island, and an oversized walk-in pantry. One of the home's most desirable features is the versatile floor plan, which includes not one but two en suite bedrooms, each with its own private bathroom on the main level ideal for guests or multigenerational living. There is also a flex space on the main level which works well for an office. Upstairs, you'll find a spacious loft that provides the perfect option for a media room, game room, additional home office, playroom, or secondary living area. The upstairs laundry room adds everyday convenience. Generously sized bedrooms and bathrooms throughout the home provide ample space for family and guests.Perfectly positioned across from a neighborhood park, this home enjoys open views and convenient access to green space, playgrounds, and outdoor recreation right outside your front door. The backyard has been thoughtfully improved with low-maintenance turf, creating a beautiful outdoor space with minimal upkeep and plenty of room to relax, entertain, or play. Additional highlights include energy-efficient solar, modern finishes, and the benefits of newer construction.

The property manager

Nearby schools

Students who live in 34036 Burcham Ln attend the following Temecula Valley Unified School District public schools:
GreatSchools ratings are based on test scores and additional metrics when available.

34036 Burcham Ln
By contacting this property, you agree to our Terms of Use. Visit our Privacy Portal for more information. When you click “Send message”, we’ll send your inquiry to the property manager so they can reach out and answer your questions.

Find similar homes

Spot something off?Good catch. Flag it and help keep listings legit.