3402 Bergamont Way

3402 Bergamont Way — Photo 1
3402 Bergamont Way — Photo 2
3402 Bergamont Way — Photo 3
3402 Bergamont Way — Photo 4
3402 Bergamont Way — Photo 5
3402 Bergamont Way — Photo 6
3402 Bergamont Way — Photo 7
3402 Bergamont Way — Photo 8
3402 Bergamont Way — Photo 9
3402 Bergamont Way — Photo 10
3402 Bergamont Way — Photo 11
3402 Bergamont Way — Photo 12
3402 Bergamont Way — Photo 13
3402 Bergamont Way — Photo 14
3402 Bergamont Way — Photo 15
3402 Bergamont Way — Photo 16
3402 Bergamont Way — Photo 17
3402 Bergamont Way — Photo 18
3402 Bergamont Way — Photo 19
3402 Bergamont Way — Photo 20
3402 Bergamont Way — Photo 21
3402 Bergamont Way — Photo 22
3402 Bergamont Way — Photo 23
3402 Bergamont Way — Photo 24
3402 Bergamont Way — Photo 25
3402 Bergamont Way — Photo 26
3402 Bergamont Way — Photo 27
3402 Bergamont Way — Photo 28
3402 Bergamont Way — Photo 29
3402 Bergamont Way — Photo 30
3402 Bergamont Way — Photo 31
3402 Bergamont Way — Photo 32
3402 Bergamont Way — Photo 33
3402 Bergamont Way — Photo 34

$3,700/ mo
Doesn't include deposits and fees
3 beds3.5 baths3165 sqft townhouse
Available September 15
3402 Bergamont Way

Your booked tour

What you get

Pet-friendlyIn-unit laundryParkingAir conditioningEv Charging Station

Costs, fees, and lease terms

Lease terms

Minimum 12-month lease. Security deposit equal to one and half month's rent. Tenant responsible for utilities. No smoking. No pets (but small pets maybe considered on a case-by-case basis with landlord approval). Renters insurance is required. All applicants 18 and older are subject to credit, background, and eviction screening. Applicant responsible for screening fee through Zillow (if applicable). HOA is responsible for lawn, landscaping, exterior, and common area maintenance.

Pets

  • Dogs

    Allowed
    Number allowed1
  • Cats

    Allowed
    Number allowed1

The neighborhood

About the building

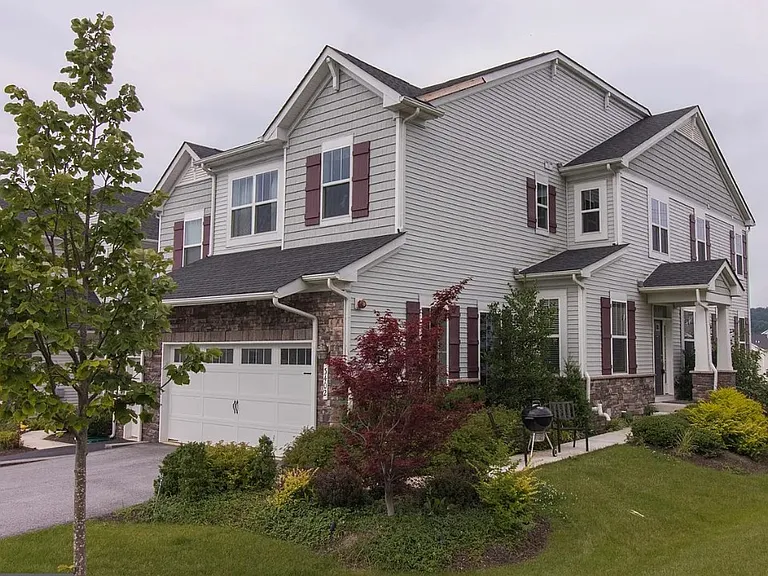
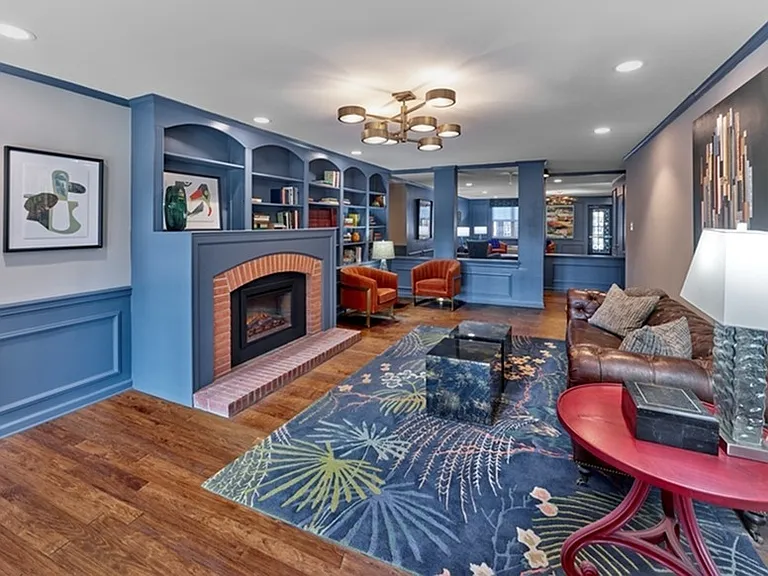
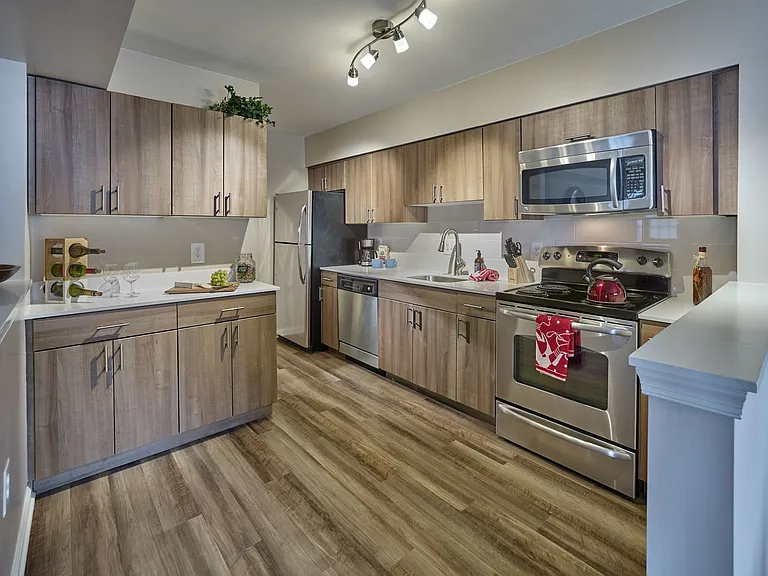
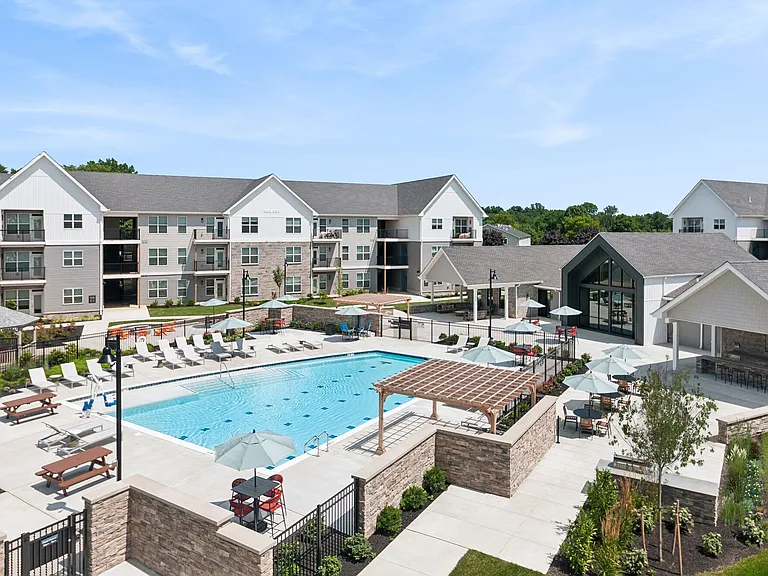
Beautiful Townhome for Rent in Chester Springs Welcome to 3402 Bergamont Way, a beautifully maintained end unit townhome in the desirable Byers Station community. This spacious home offers an open-concept floor plan with modern finishes, abundant natural light, and comfortable living spaces designed for today's lifestyle. This end unit townhome was originally the model home, has main entrance facing north direction, with garage on east side, and open space on 3 sides with beautiful views. The main level features a bright living area, a well-appointed kitchen with granite countertops, stainless steel appliances, ample cabinetry, and a large island that opens to the dining area perfect for everyday living and entertaining. Step outside to a large, maintenance free composite deck with open views to sit and relax, ideal for relaxing or enjoying your morning coffee. Upstairs, the spacious primary suite includes 2 walk-in closets and a private en-suite bath with dual vanities. An open loft area which can be used as an office or playroom, two additional bedrooms, a full bathroom, and a conveniently located second-floor laundry room complete the upper level. Downstairs is a fully finished basement that can be used as a family room, home office, gym, playroom, or in-law suite with walkout to patio/open area and includes a full bathroom with upgraded tiled walk-in shower. Basement also has 1 finished closet, 1 large and 1 small unfinished closet to cover all storage needs. Additional highlights include an attached 2 car garage, central air, hardwood flooring, generous storage, tankless water heater, wired for electric car charging, newer and upgraded appliances (dishwasher, microwave, ejector pump in basement), upgraded landscaping with flower beds surrounding the home, long driveway fitting four cars and plenty of guest parking. Residents enjoy access to outstanding community amenities, including swimming pools, clubhouses, fitness centers, tennis and basketball courts, playgrounds, walking trails, and beautifully maintained green spaces. Conveniently located with easy access to the Pennsylvania Turnpike, Routes 100, 401, and 113, this home is just minutes from shopping, dining, parks, and major employment centers. Looking to rent for a minimum 12 month lease starting around September 15th with a possibility of extension if it's a good fit. Owner is allowing up 1 small pet (less than 25 lbs). Don't miss the opportunity to make this beautiful Chester Springs townhome your next home. Schedule your showing today!

The property manager

Nearby schools

Students who live in 3402 Bergamont Way attend the following Owen J Roberts School District (Unified School District) public schools:

GreatSchools ratings are based on test scores and additional metrics when available.

3402 Bergamont Way

By contacting this property, you agree to our Terms of Use. Visit our Privacy Portal for more information. When you click “Send message”, we’ll send your inquiry to the property manager so they can reach out and answer your questions.

Find similar homes

Spot something off?Good catch. Flag it and help keep listings legit.